Check Availability
Barnstable Town 02655
501 Eel River Rd
$9,950,000
↓ $550K (5.2%)
● House - For Sale

501 Eel River Rd

Barnstable, MA 02655
bedrooms
6 Beds
bathrooms
7 Baths, 2 Half Baths
square feet
8,203 Ft²
$53,595
Est. Monthly
0.29%
Cap Rate

About This Property

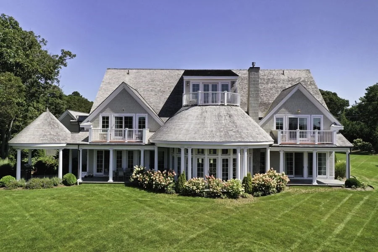
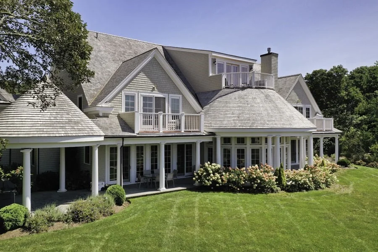
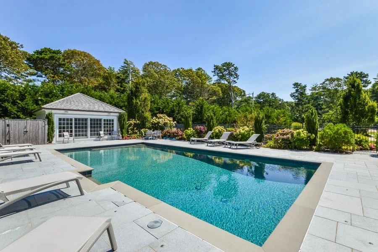
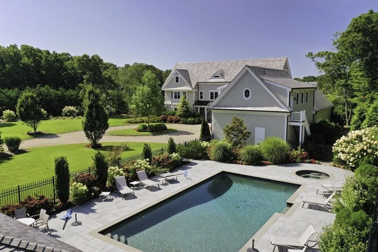
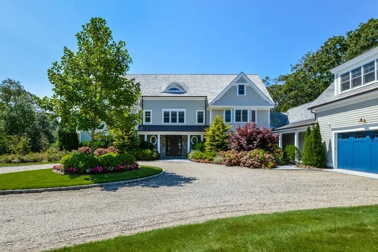
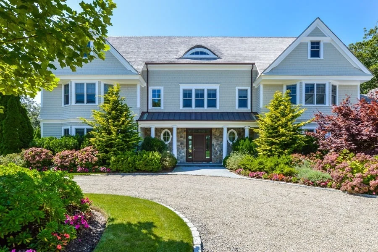
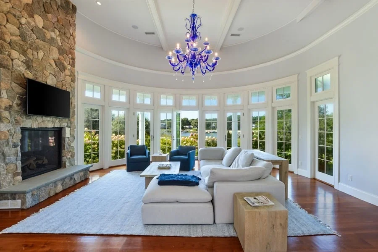
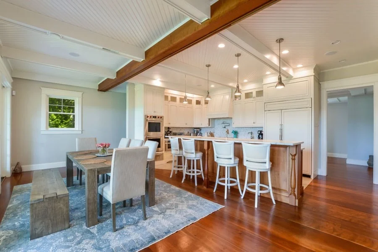
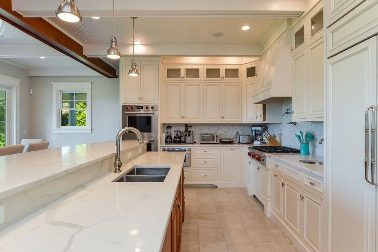
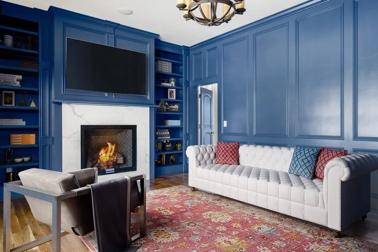
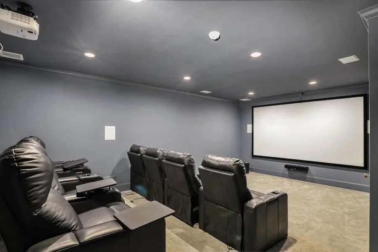
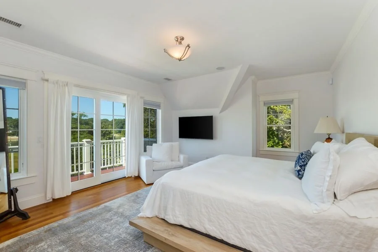
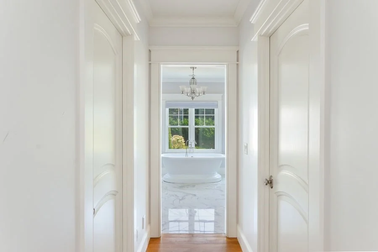
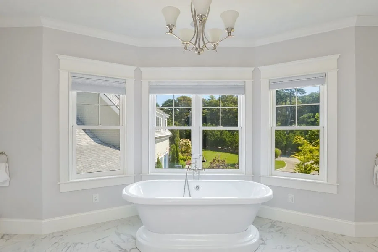
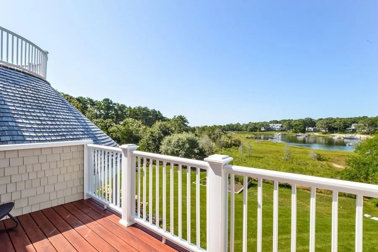
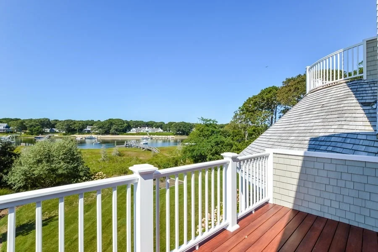
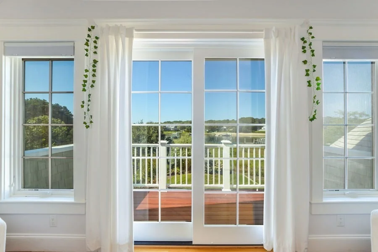
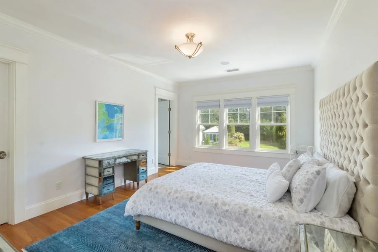
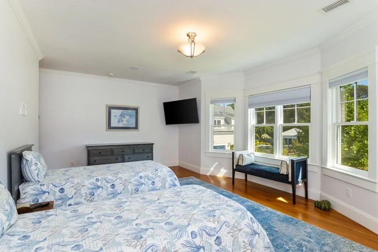
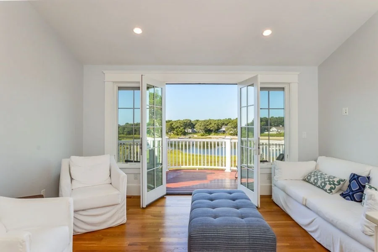
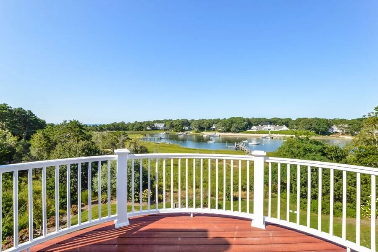
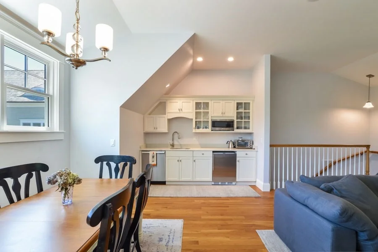
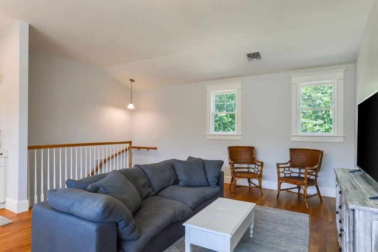
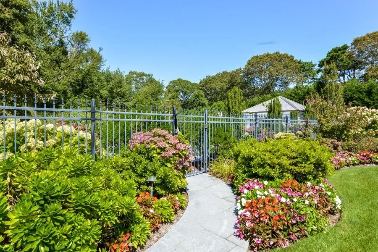
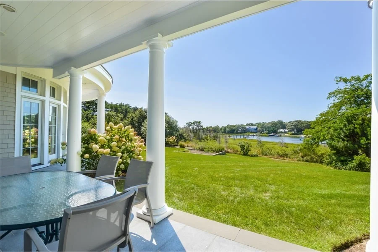
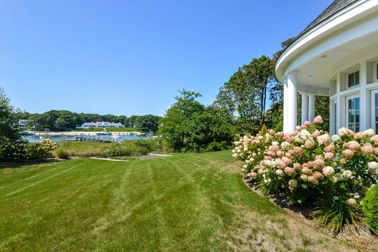
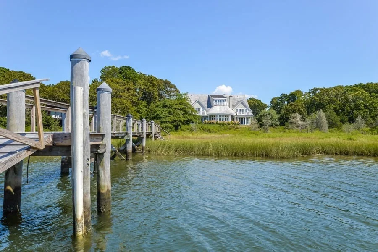
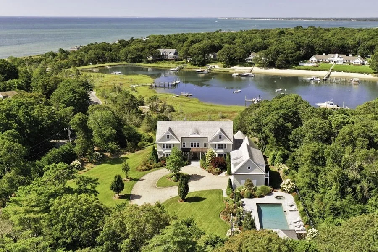
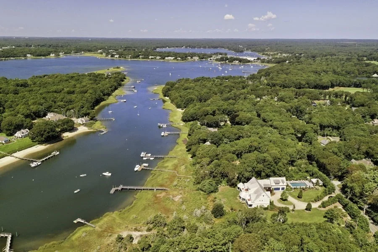
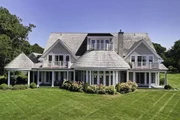
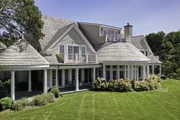
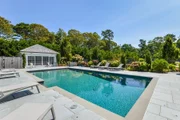
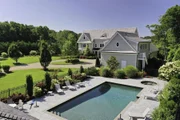
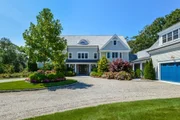
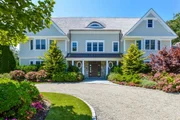
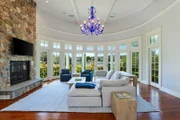
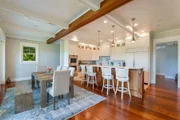
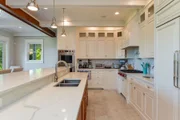
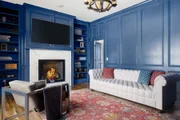
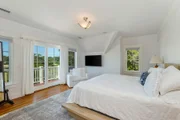
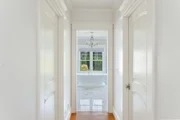
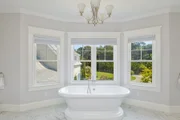
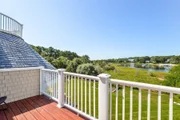
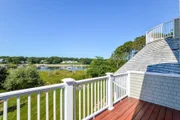
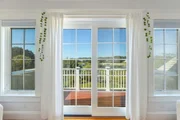
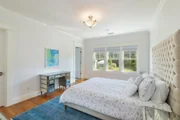
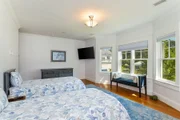
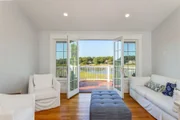
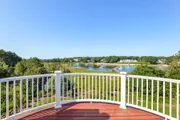
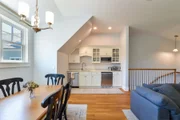
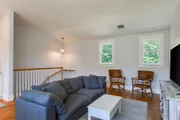
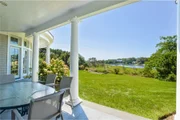
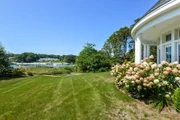
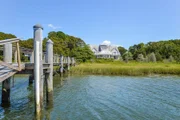
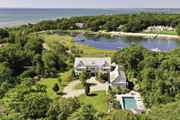
Discover the epitome of luxury living in this custom-designed waterfront estate, featuring breathtaking views of Eel River and Nantucket Sound. Located in the village of Osterville and set on an expansive and beautifully landscaped 2.4-acre lot, this stunning residence features over 8,000 square feet of meticulously crafted living space with rich details, modern comforts and extraordinary views. The grand interiors seamlessly blend with the exquisitely landscaped outdoor spaces, featuring an inground pool, hot tub, spacious pool house, and a substantial private deep-water dock. Upon entering the home, the grand foyer leads you into the magnificent great room with a two-story custom fireplace, where panoramic vistas of the water and breathtaking sunsets set the scene for unforgettable family gatherings as well as effortless entertaining. The generous floor plan also features a refined library, formal dining room, a gourmet kitchen with center island, custom cabinetry and top-of-the-line appliances and a state-of-the-art home theatre. The six en-suite bedrooms include a first-floor suite with French doors leading to the back yard and a lavish primary suite with a luxurious bathroom, two walk-in closets and a private deck overlooking the water. Enhanced with modern conveniences such as a Sonos whole-house sound system and a 9-zone Hydro air system, every detail has been carefully planned and implemented. Additional highlights include a private guest suite above the attached 3-car garage and a sprawling entertainment room with a balcony on the third level highlighted by western exposure to experience breathtaking sunsets. Located just minutes from the upscale boutiques and renowned dining of Osterville village, this extraordinary property offers a lifestyle of unparalleled elegance and tranquility by the sea. The information contained herein has been obtained through sources deemed reliable but cannot be guaranteed as to its accuracy. Buyers are encouraged to do their own due diligence through independent verification.
Unit Size
8,203 Ft²
Days on Market
-
Land Size
2.40 acres
Price per sqft
$1,213
Property Type
House
Property Taxes
$4,739
HOA Dues
-
Year Built
2017

Listed By

Robert Kinlin
Robert Paul Properties

Payment Calculator

Cap Rate Calculator

Last updated: 3 months ago (MLSPIN #73285680)

Price History

Date / Event Date Event Price
Feb 20, 2026 Price Decreased $9,950,000
↓ $550K (5.2%)
Price Decreased
Sep 4, 2024 Listed by Berkshire Hathaway HomeServices Robert Paul Properties $10,500,000
Listed by Berkshire Hathaway HomeServices Robert Paul Properties
Feb 19, 2021 Sold
Sold
Jul 22, 2020 Listed by Berkshire Hathaway HomeServices Robert Paul Properties $6,995,000
Listed by Berkshire Hathaway HomeServices Robert Paul Properties
Apr 29, 2015 Sold
Sold
Show More

Property Highlights

Garage
Parking Available
Air Conditioning
Fireplace
Parking Details
Has Garage
Attached Garage
Has Open Parking
Parking Features: Attached, Garage Door Opener, Storage, Garage Faces Side, Off Street, Gravel
Garage Spaces: 3
Open Parking Spaces: 5
Interior Details
Half Bathrooms: 2
Full Bathrooms: 7
Interior Features: Wired for Sound, Closet, Bathroom - Half, Closet/Cabinets - Custom Built, Media Room, Game Room, Library
Appliances: Range, Dishwasher, Microwave, Refrigerator, Washer, Dryer, Range Hood
Flooring Type: Wood, Tile, Carpet, Flooring - Wall to Wall Carpet, Flooring - Wood
Laundry Features: Electric Dryer Hookup, Washer Hookup, Closet/Cabinets - Custom Built, Flooring - Stone/Ceramic Tile
Rooms: 10
Has Fireplace
Fireplace Features: Living Room
Fireplaces: 2
Exterior Details
Square Footage: 8203
Security Features: Security System
Architectural Style: See Remarks
Year Built Source: Public Records
Year Built: 2017
Waterfront Features: Waterfront, Navigable Water, River Front, Bay Access, Dock/Mooring, Deep Water Access, Direct Access, Private, 1 to 2 Mile To Beach, Beach Ownership(Public)
Building Area Total: 8203
Building Area Units: Square Feet
Patio and Porch Features: Porch, Deck, Patio
Pool Features: In Ground
Pool is Private
Lot Features: Corner Lot, Cleared
Lot Size Area: 2.4
Lot Size Units: Acres
Lot Size Acres: 2.4
Lot Size Square Feet: 104544
Water Source: Public
Financial Details
Tax Assessed Value: $6,973,700
Tax Annual Amount: $56,863
Utilities Details
Cooling Type: Central Air
Heating Type: Forced Air, Natural Gas, Fireplace(s)
Sewer : Private Sewer

Building Info

Overview

    General

  • Year Built: 2017
  • Effective Year Built: 2017
  • Building Count: 1
  • Total Rooms: 10
  • Bedroom Count: 6
  • Bathroom Count: 8
  • Full Bathrooms: 7
  • Partial Bathrooms: 8
  • Building Condition: 6
  • Building Quality: 0
  • Construction Type: 0
  • Building Style: 4
  • Exterior Walls Type: 18
  • Interior Walls Type: 0
  • Roof Shape Type: 1
  • Roof Cover Type: 13
  • Floor Count: 200
  • Floor Cover: 0
  • Basement Type: 0
  • Basement Area: 0
  • Garage Type: 0
  • Parking Space Count: 0
  • Patio Type: 0
  • Porch Type: 0
  • Pool Type: 0

    Dimensions

  • Lot Size Square Feet: 104,544
  • Total Building Area: 8,203
  • Gross Building Area: 13,550
  • Building Area: 8,203
  • Building Area Measurement: L

    Heating and Cooling

  • Air Conditioning: 13
  • Heating: 10
  • Heated Square Feet: 8,203
  • Heating Fuel Type: 6

    Utilities

  • Sewer System: 0
  • Water Service: 0

Building

  • Building Type: 0
  • Property Class: R
  • Land Acres: 0000002400
  • Standard Land Use Code: 1001
  • County Land Use Code: 101

Neighborhood

  • School District Name: Barnstable School District
  • Census Tract: 013002

Zoning

  • Zoning: RF

Geography

  • Account Number: 54844
  • Parcel: OSTE M:114 L:017
  • Lot: 17
  • Municipality: OSTERVILLE
  • Latitude: 41.6119
  • Longitude: -70.3878

    Address

  • Full Address: 501 Eel River Rd
  • Address - House Number: 501
  • Address - Street Name: Eel River
  • Address - Suffix Type: Rd
  • State: MA
  • City Name: Osterville
  • Carrier Code: C004
  • 4-Digit Zip Code: 2410
  • Zip Code: 02655

Valuation

    Tax

  • Tax Year: 2024
  • Tax Amount: $4,980,500

    Assessments Valuation

  • Assessed Year: 2024
  • Assessed Total Value: $6,377,100
  • Assessed Land Value: $2,453,700
  • Assessed Improvements Value: $3,923,400

    Sales

  • Current Sale Contract Date: Feb 15, 2021
  • Current Sale Recording Date: Feb 19, 2021
  • Current Sale Price:
  • Current Sale Document Type: O
  • Current Sale Input Document Number: 1420454
  • Previous Sale Recording Date: Apr 29, 2015
  • Previous Sale Amount: $2,550,000
  • Previous Sale Document Type: O
Data used for valuation calculations is provided by RealtyHop, and other third party sources

Comparables

Unit
Status
Type
Beds
Baths
ft²
Price/ft²
Asking Price
Listed On
Closing Price
Sold On
HOA + Taxes

About Barnstable Town


Similar Homes for Sale

Currently no similar homes around

Nearby Rentals


Frequently Asked Questions

When was property at 501 Eel River Road built and last sold?
The property at 501 Eel River Road was built in 2017 and last sold on Feb 15, 2021 for $6,350,000.
How much is this home worth?
The estimated value of the home located at 501 Eel River Road is $9,767,858.
What are some comparable homes to 501 Eel River Road?
There are currently no comparable homes to 501 Eel River Road.