| Date / Event | Date | Event |
Price
|
| Sep 25, 2026 | Price Decreased |
$2,499,900
↓ $100K
(3.9%) |
|
Price Decreased
|
| Jun 16, 2026 | Relisted |
$2,599,900
|
|
Relisted
|
| May 5, 2026 | In contract |
-
|
|
In contract
|
| Mar 31, 2026 | Listed by Trillionaire Realty |
$2,599,900
|
|
Listed by Trillionaire Realty
|
| Nov 1, 2025 | No longer available |
-
|
|
No longer available
|
| May 16, 2025 | Price Decreased |
$2,799,000
↓ $100K
(3.5%) |
|
Price Decreased
|
| Oct 14, 2024 | Listed by eXp Realty, LLC |
$2,899,000
|
|
Listed by eXp Realty, LLC
|
| |
|
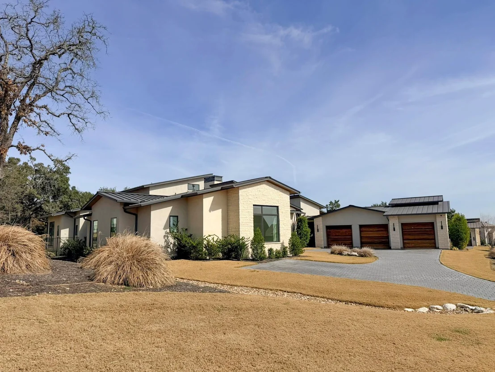
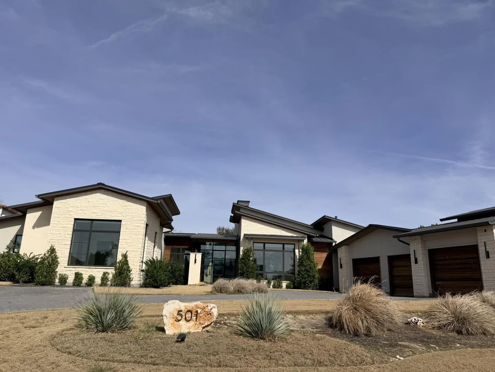
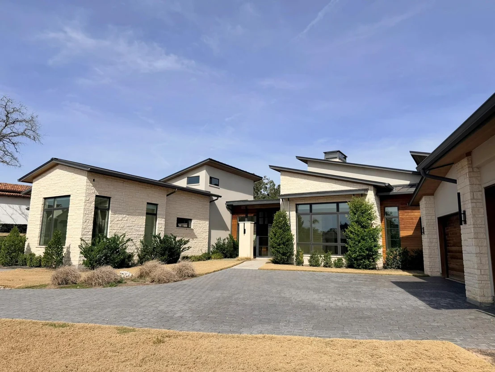
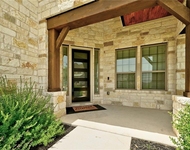
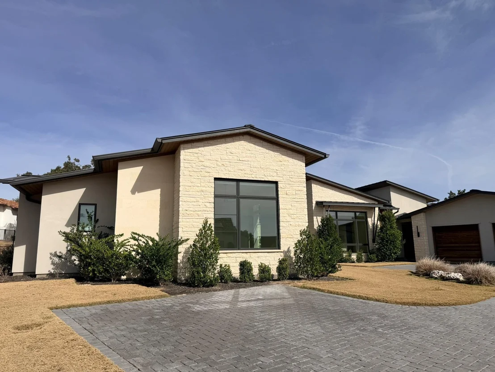
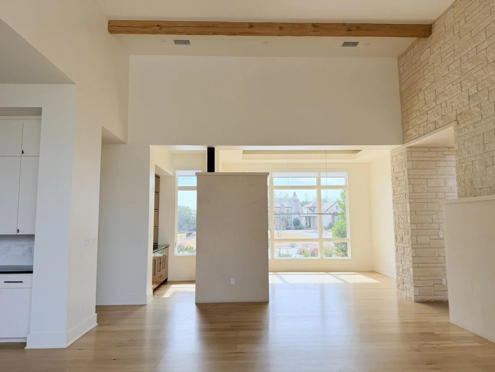
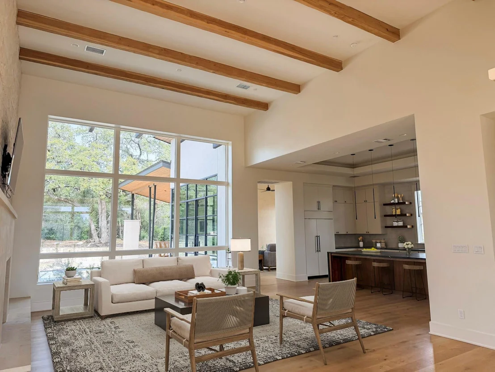
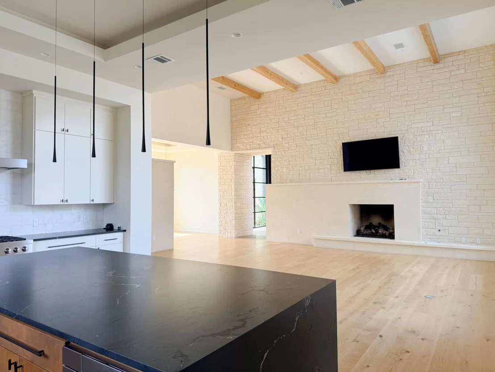
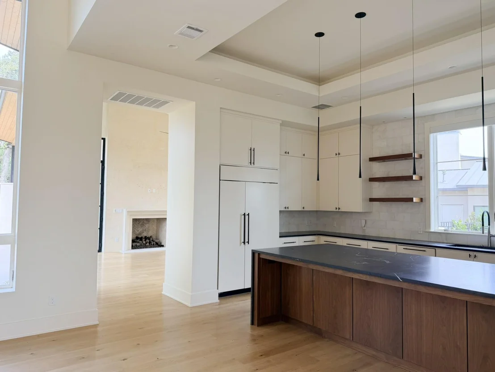
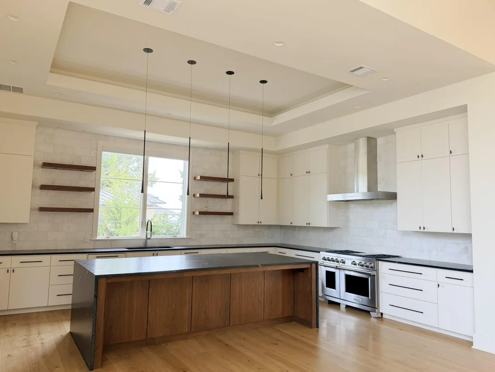
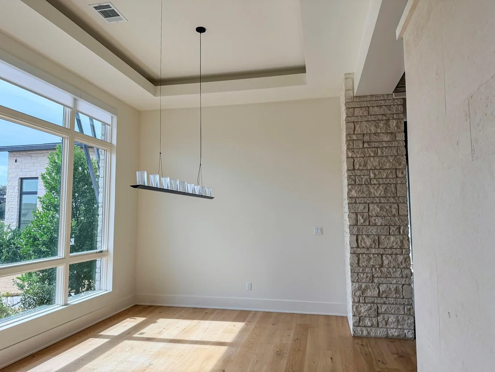
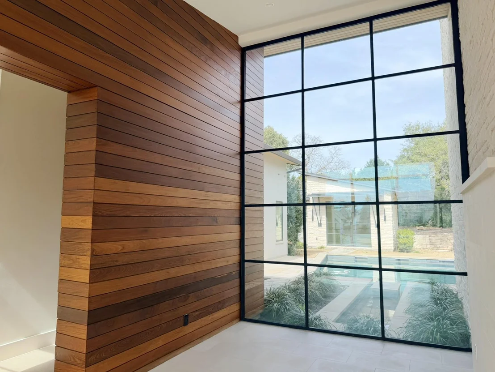
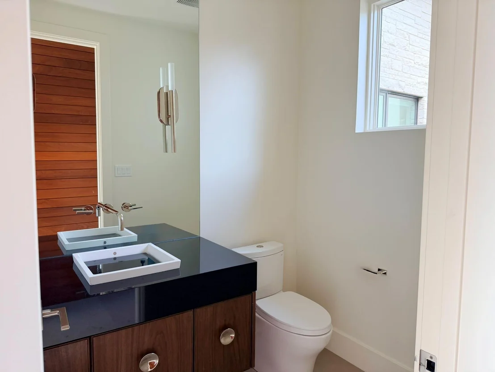
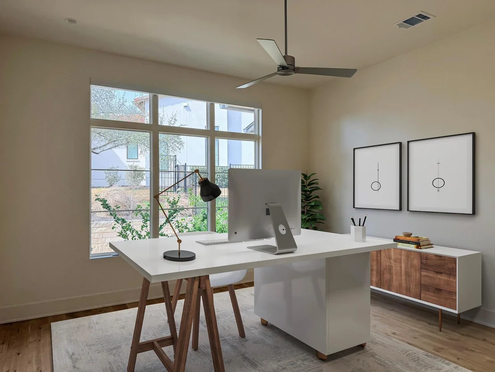
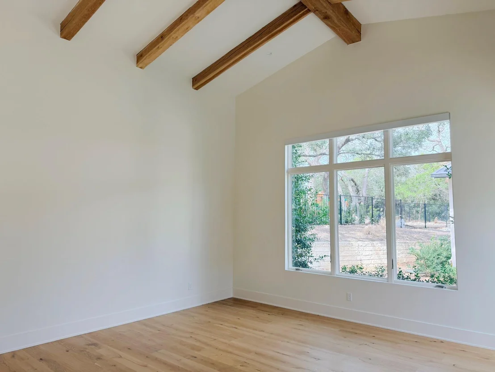
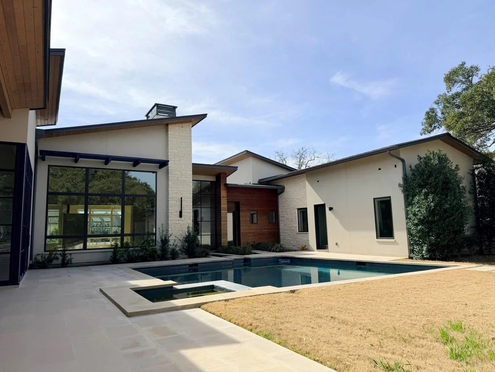
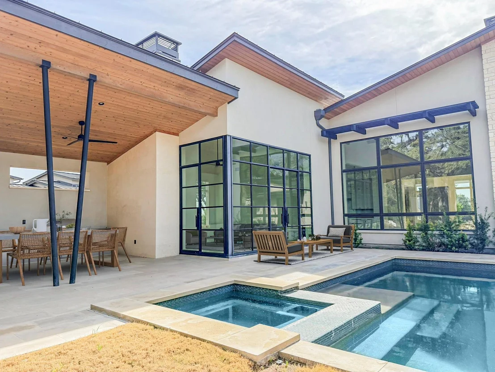
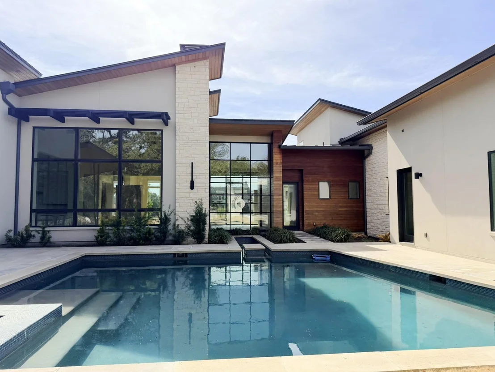
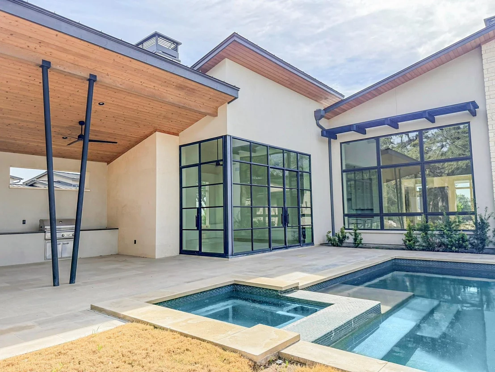
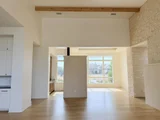
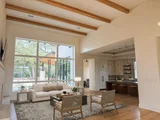
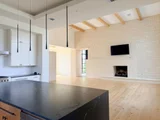
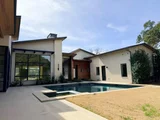
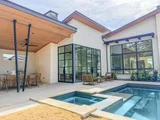
Presenting an extraordinary luxury residence by Heyl Homes, epitomizing timeless architecture and bespoke craftsmanship in the prestigious gated community of Reunion Reserve. This immaculate, like-new estate offers 4 spacious bedrooms and 4.5 elegant bathrooms, including a detached Casita that serves as a private office or guest suite, complete with its own full bathroom. The intimate den provides serene views of the private greenbelt, while the outdoor oasis features a pristine pool and spa, perfect for relaxation and entertainment.
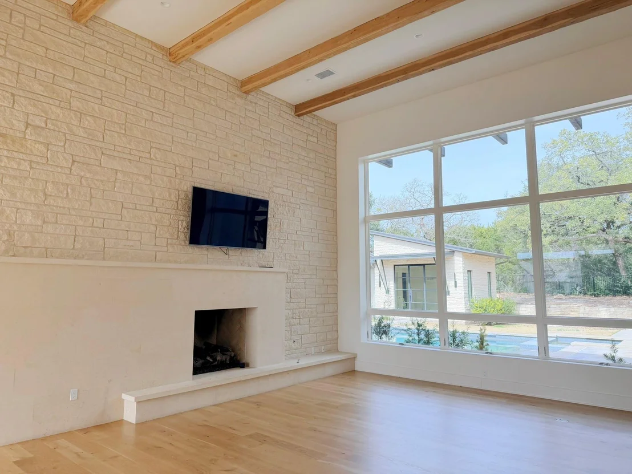
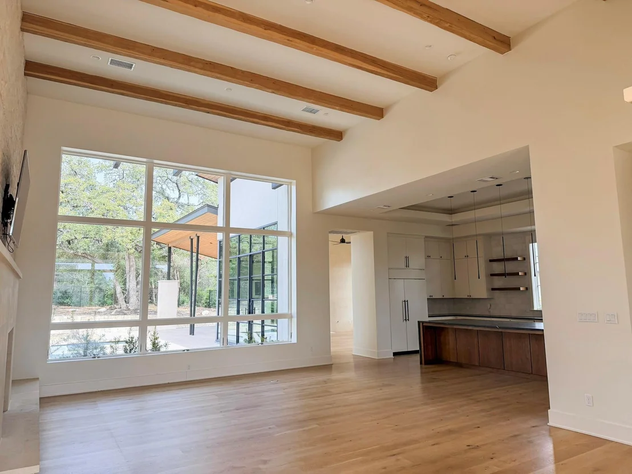
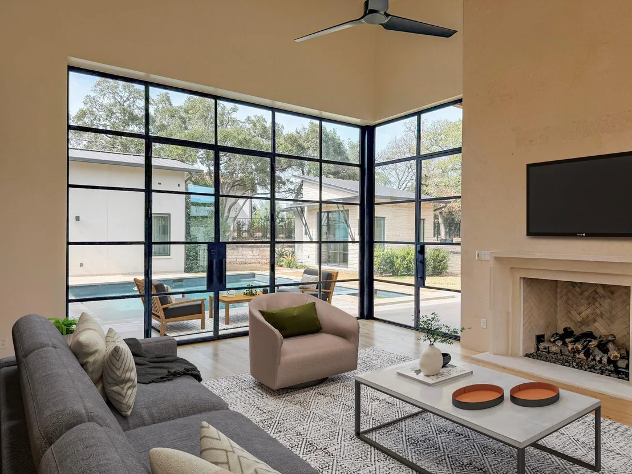
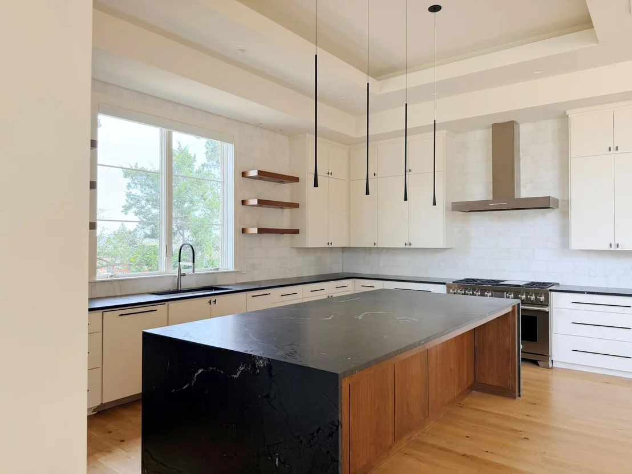
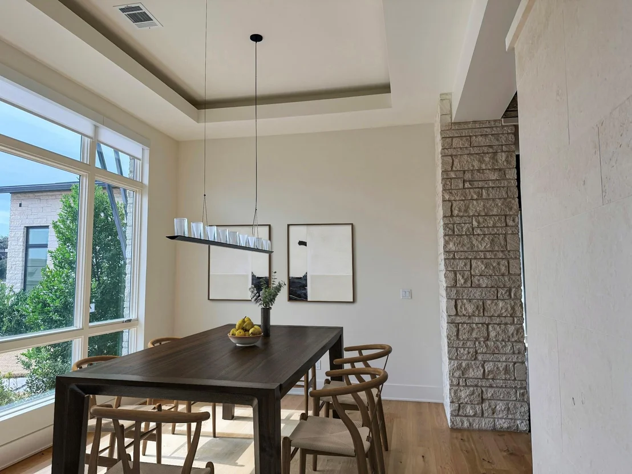
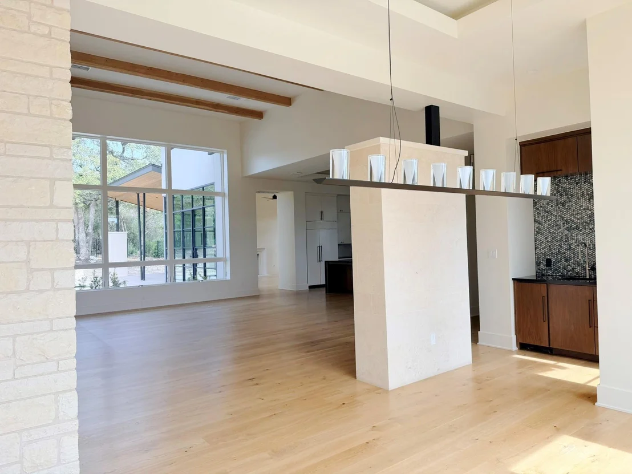
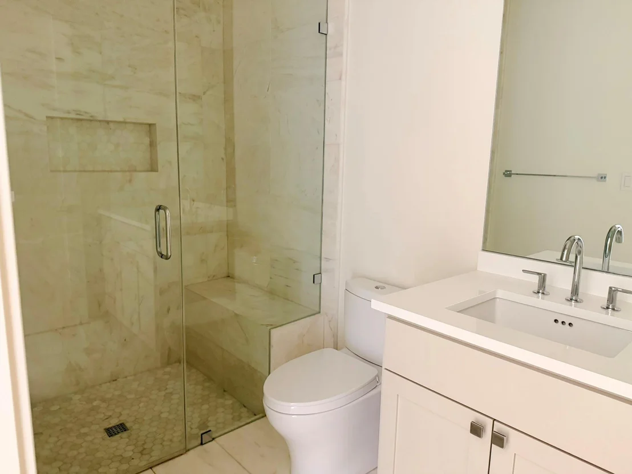
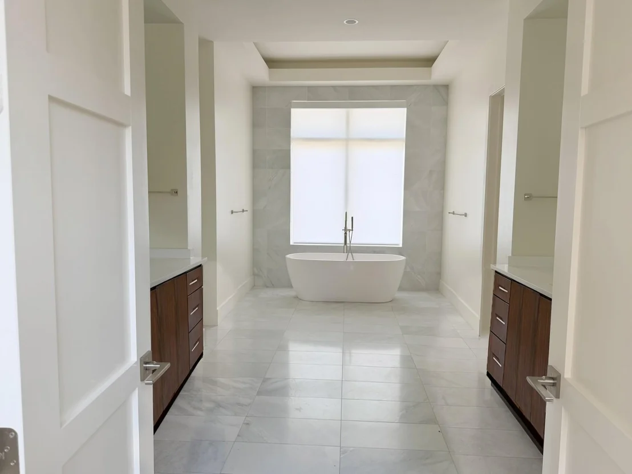
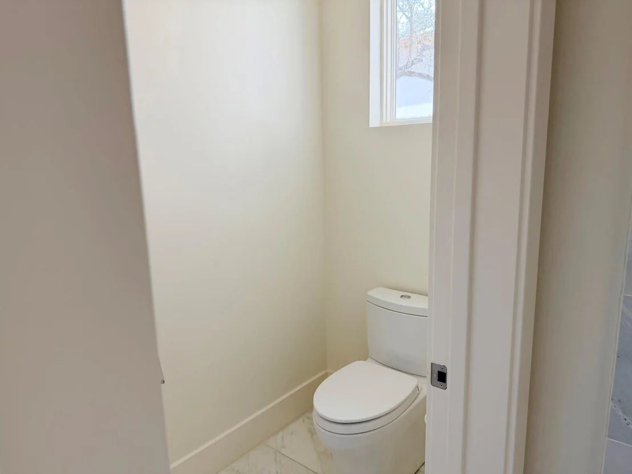
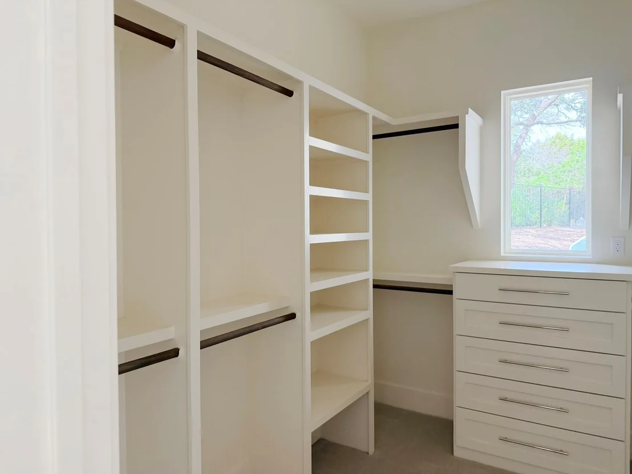
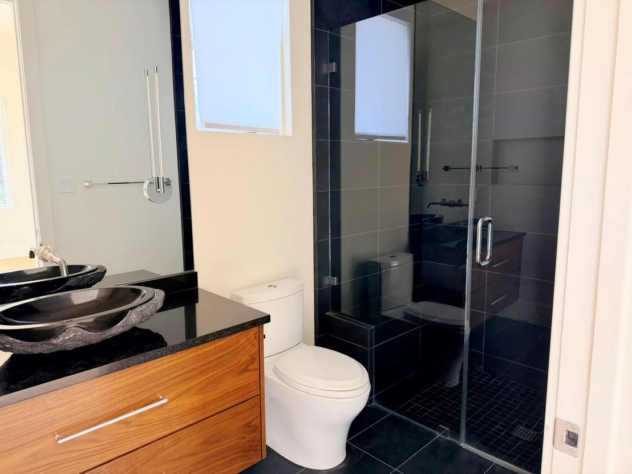
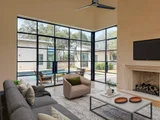
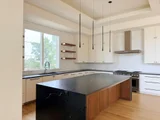
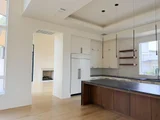
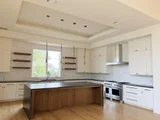
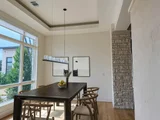
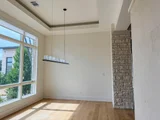
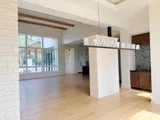
The expansive master suite is a haven of luxury, boasting dual vanities, two spacious master closets, a grand oversized shower, a relaxing garden tub, and exquisite marble floors and walls. The gourmet kitchen, designed for culinary excellence, includes top-of-the-line Sub-Zero and Wolf appliances and stunning natural stone countertops. The separate dining area opens to an owner’s bar for seamless entertaining, fully equipped with an ice maker, beverage fridge, and sink. Rich hardwood floors flow through the main living areas, complemented by two stately masonry fireplaces that enhance the home's warmth and elegance.
Nestled on a generous 0.63-acre lot backing to a serene nature preserve, the property offers unmatched privacy and direct outdoor access. Enjoy easy access to nearby hike and bike trails that wind along Bear Creek and the community’s outdoor pavilion, playscapes, and sports fields.
This remarkable property is zoned to the highly acclaimed DSISD schools, including Cypress Springs Elementary, Sycamore Springs Middle School, and Dripping Springs High School. Located just 25 minutes from Downtown Austin, 27 minutes from ABIA (Austin-Bergstrom International Airport), and within close proximity to Hill Country wineries, world-class BBQ, and more, this home offers an unparalleled blend of luxury and convenience. Don't miss the chance to own this exceptional estate.
|
| Jun 30, 2024 | No longer available |
-
|
|
No longer available
|
| Apr 23, 2024 | Price Decreased |
$2,990,000
↓ $160K
(5.1%) |
|
Price Decreased
|
| Feb 2, 2024 | Price Decreased |
$3,150,000
↓ $45K
(1.4%) |
|
Price Decreased
|
| Jun 29, 2023 | Listed by Compass RE Texas, LLC |
$3,195,000
|
|
Listed by Compass RE Texas, LLC
|
| |
|
Introducing a one-of-a-kind Heyl Home, boasting timeless architecture and custom finishes throughout, set in the exclusive gated community of Reunion Reserve. This like-new property offers 4 bedrooms and 4.5 bathrooms, including a detached Casita/Private office with a full bathroom. The cozy den showcases stunning private greenbelt views, while the pool and spa complete the outdoor oasis. The master suite features dual vanities, 2 master closets, an oversized shower, garden tub, and elegant marble floors and walls. With a gourmet kitchen equipped with sub-zero/wolf appliances and natural stone countertops, the residence is built to entertain. The separate dining area opens to an owner's bar, complete with an ice maker, beverage fridge, and sink. Hardwood floors adorn all main rooms, complemented by two masonry fireplaces. Situated on a generous 0.63-acre lot that backs to a preserve, with ample privacy and outdoor access. Enjoy the nearby hike and bike trails along the running Bear Creek, as well as the community's outdoor pavilion, playscapes, and sport fields. Don't miss the opportunity to own this exceptional home. Zoned to top rated DSISD schools: Cypress Springs Elementary, Sycamore Springs Middle School and Dripping Springs High School. Located just 20 minutes from Downtown Austin, 25 minutes from ABIA (Airport), 15 minutes from Hill Country wineries, bbq and more. Visit 501Delayne.com for more.
|
| Nov 4, 2022 | No longer available |
-
|
|
No longer available
|
| Mar 11, 2022 | In contract |
-
|
|
In contract
|
| Mar 9, 2022 | No longer available |
-
|
|
No longer available
|
| Dec 11, 2021 | In contract |
-
|
|
In contract
|
| Sep 23, 2021 | Listed by Keller Williams - Austin SW |
$3,050,000
|
|
Listed by Keller Williams - Austin SW
|
| |
|
This Spec home is currently under construction, available Fall, 2022. Tour this home and other homes Heyl Homes has under construction! The manager has listed the unit size as 4658 square feet.
|


















































 Your Privacy Choices
Phone: 425-283-2930
Address: 335 Madison Avenue, New York, NY 10017