See Home Value
$261,000
● House - Off Market

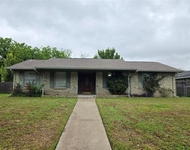
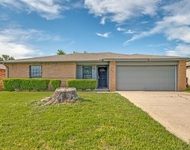
501 Colgate Drive

Lancaster, TX 75134
bedrooms
4 Beds
bathrooms
3 Baths
square feet
2,983 Ft²
$355,033
RealtyHop Estimate
35.51%
Since Feb 1, 2021
TX-Dallas
Primary Model

About This Property

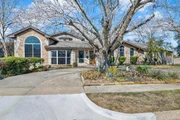
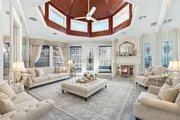
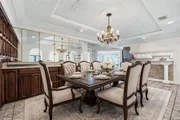
Check this Out! Super Spacious Unique Property with an INGROUND POOL*Truly a Flexible Floor Plan*Sits on a CORNER LOT with a Circle Driveway*Exquisite TWO HUGE MASTER BEDROOMS with Garden Tubs & Separate Showers*One Master Up with a BALCONY looking over the Backyard Pool Paradise & Second Master Down with a Gigantic Walk in Closet*Converted Garage could be used as a Gameroom, Playroom or Media Room*Gourmet ISLAND KITCHEN with Double Ovens & tons of Cabinets & Counter Space to entertain your guests*Two Living Rooms with Fireplaces*Formal Dining with a Wet Bar*Large Secondary Bedrooms*Huge Utility Room with a Sink*Beautiful Ornate Moulding throughout*Extended Patios in Backyard to Enjoy*BRING OFFERS! COME SEE!!
Unit Size
2,983 Ft²
Days on Market
-
Land Size
0.19 acres
Price per sqft
$88
Property Type
House
Property Taxes
-
HOA Dues
-
Year Built
1969

Payment Calculator

Cap Rate Calculator

Last updated: 6 months ago (NTREIS #14460261)

Price History

Date / Event Date Event Price
May 26, 2026 Sold
Sold
Apr 6, 2026 In contract -
In contract
Mar 12, 2026 Price Decreased $275,000
↓ $10K (3.5%)
Price Decreased
Jan 28, 2026 Listed by Keller Williams Realty DPR $285,000
Listed by Keller Williams Realty DPR
A RARE FIND! Nestled on a coveted corner lot with a grand circle driveway, this stunning home exudes luxury and elegance from every angle. The meticulously landscaped exterior leads you to a private, resort-style backyard, featuring an exquisite inground pool and expansive extended patios, perfect for relaxing in peace or hosting unforgettable gatherings under the stars. Step inside and you’ll be captivated by the spacious, thoughtfully designed interiors. Two remarkable primary suites offer unparalleled comfort, one on the upper level with a private balcony overlooking the backyard oasis and the other downstairs, complete with a massive walk-in closet. The flexible floor plan includes a converted garage, ideal for a game room, media room, or playroom, giving you endless possibilities to customize your space. The gourmet island kitchen is a chef’s dream, boasting double ovens, an abundance of cabinetry, and vast counter space for both culinary creations and entertaining. Two living rooms, each featuring a fireplace, create the perfect ambiance for relaxation or hosting guests. With large secondary bedrooms, ornate molding throughout, and a formal dining room with a wet bar, every corner of this home radiates elegance. Located in a desirable, family-friendly neighborhood with easy access to nearby amenities, this home offers the perfect blend of privacy, comfort, and luxury. Don’t miss your chance to experience this extraordinary home. Schedule your private showing today before it's gone!
Oct 25, 2025 No longer available -
No longer available
Show More

Property Highlights

Parking Available
Garage
Air Conditioning
Fireplace

Building Info

Overview

    General

  • Year Built: 1969
  • Effective Year Built: 1969
  • Building Count: 1
  • Bedroom Count: 4
  • Bathroom Count: 3
  • Full Bathrooms: 3
  • Partial Bathrooms: 3
  • Building Condition: 2
  • Building Quality: 0
  • Construction Type: 6
  • Building Style: 0
  • Exterior Walls Type: 3
  • Interior Walls Type: 0
  • Roof Shape Type: 1
  • Roof Cover Type: 3
  • Floor Count: 150
  • Living Units: 1
  • Floor Cover: 0
  • Basement Type: 5
  • Basement Area: 0
  • Garage Type: 1
  • Garage Square Area: 400
  • Parking Space Count: 2
  • Patio Type: 0
  • Porch Type: 0
  • Pool Type: 8

    Dimensions

  • Lot Size Square Feet: 8,286
  • Lot Size Depth Feet: 1,120
  • Lot Size Frontage Feet: 980
  • Total Building Area: 3,383
  • Building Area: 2,983
  • Building Area Measurement: L

    Heating and Cooling

  • Fireplace Count: 1
  • Air Conditioning: 1
  • Heating: 3
  • Heated Square Feet: 2,983
  • Heating Fuel Type: 3

    Utilities

  • Sewer System: 5
  • Water Service: 2

Building

  • Building Type: 0
  • Property Class: R
  • Subdivision: LANCASTER HILLS
  • Land Acres: 0000000190
  • Standard Land Use Code: 1001
  • County Land Use Code: A11
  • State Land Use Code: A11
  • Legal Description 1: LANCASTER HILLS BLK B LOT 17 INT202100020967 DD01212021 CO-DC 0465000201700 4CN04650002

Neighborhood

  • School District Name: Lancaster Independent School District
  • School Tax School District: LANCASTER ISD
  • Census Tract: 016704

Zoning

  • Zoning: Z353

Geography

  • Assessors Map Reference: 360465000201700
  • Account Number: 360465000201700
  • Subdivision Tract Number: 4650
  • Parcel: 36-04650-002-017-0000
  • Block: B
  • Lot: 17
  • Municipality: LANCASTER
  • Latitude: 32.6128
  • Longitude: -96.7652

    Address

  • Full Address: 501 Colgate Dr
  • Address - House Number: 501
  • Address - Street Name: Colgate
  • Address - Suffix Type: Dr
  • State: TX
  • City Name: Lancaster
  • Carrier Code: C018
  • 4-Digit Zip Code: 2501
  • Zip Code: 75134

Valuation

    Tax

  • Tax Year: 2022
  • Tax Amount: $536,024
  • Tax Rate Code Area: LS

    Appraisal Valuation

  • Standard Deviation: 0.2307
  • Valuation Date: Nov 15, 2023
  • Confidence Score: 67
  • Final Value: 349,307
  • High Value: 429,915
  • Low Value: 268,699

    Market Valuation

  • Market Total Value: $265,800
  • Market Land Value: $40,500
  • Market Improvement Value: $225,300

    Assessments Valuation

  • Assessed Year: 2023
  • Assessed Total Value: $265,800
  • Assessed Land Value: $40,500
  • Assessed Improvements Value: $225,300

    Exemptions

  • Senior Citizen Exemption : Yes
  • Homeowner Exemption: Yes

    Sales

  • Current Sale Contract Date: Jan 21, 2021
  • Current Sale Recording Date: Jan 25, 2021
  • Current Sale Price:
  • Current Sale Document Type: 70
  • Current Sale Input Document Number: 202100020967
  • Previous Sale Recording Date: Aug 07, 2015
  • Previous Sale Contract Date: Aug 07, 2015
  • Previous Sale Amount: $112,500
  • Previous Sale Document Type: 71
Data used for valuation calculations is provided by RealtyHop, and other third party sources

Comparables

Unit
Status
Type
Beds
Baths
ft²
Price/ft²
Asking Price
Listed On
Closing Price
Sold On
HOA + Taxes

About Lancaster Hills


Similar Homes for Sale

Currently no similar homes around

Nearby Rentals

Unit for rent at 300 E Main Street, Lancaster, TX, 75146

$1,595 /mo

  • 2 Beds
  • 1 Bath
  • 1,240 ft²
300 E Main Street, Lancaster, TX, 75146 Listing by Klaudia Zmurko
Unit for rent at 509 Arbor Lane, Lancaster, TX, 75134

$1,875 /mo

  • 3 Beds
  • 2 Baths
  • 1,494 ft²
509 Arbor Lane, Lancaster, TX, 75134 Listing by Samuel Frickle
Unit for rent at 834 Apple Valley, TX, 75134

$2,275 /mo

  • 3 Beds
  • 2 Baths
  • 1,425 ft²
834 Apple Valley, TX, 75134 Listing by Tawana Simpson


Frequently Asked Questions

When was property at 501 Colgate Drive built and last sold?
The property at 501 Colgate Drive was built in 1969 and last sold on Jan 21, 2021 for $259,700.
How much is this home worth?
The estimated value of the home located at 501 Colgate Drive is $284,636.
What are some comparable homes to 501 Colgate Drive?
There are currently no comparable homes to 501 Colgate Drive.