


40
Map
501 Alva DR


About This Property
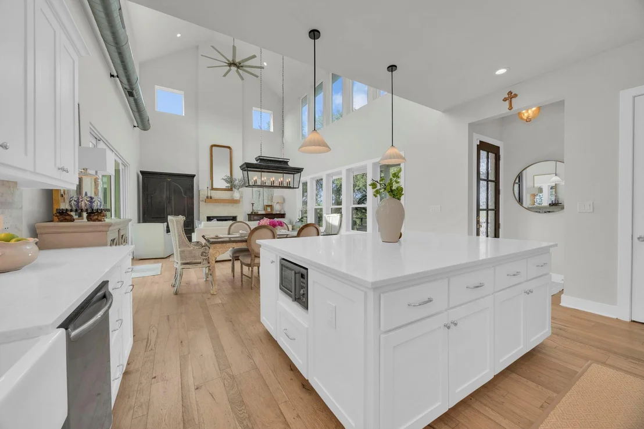
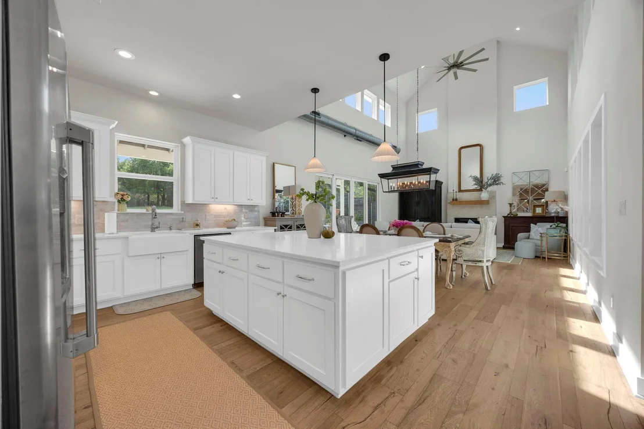
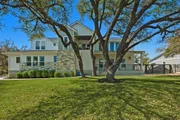
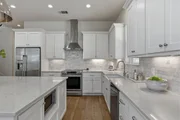
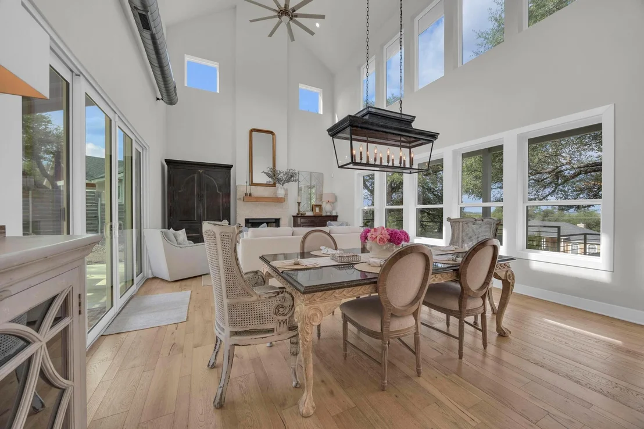
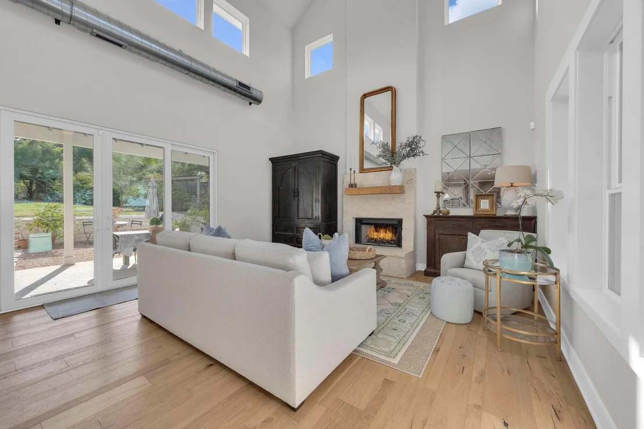
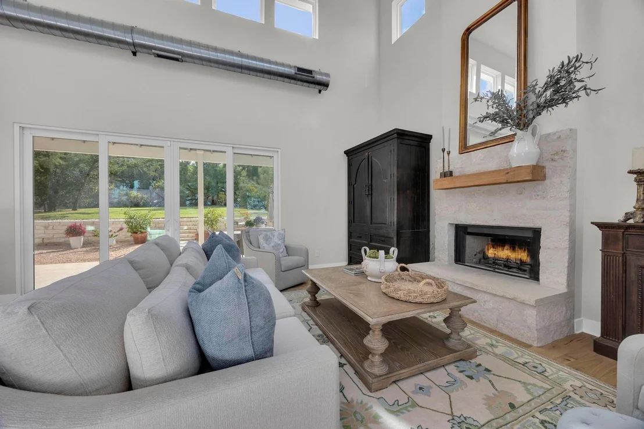
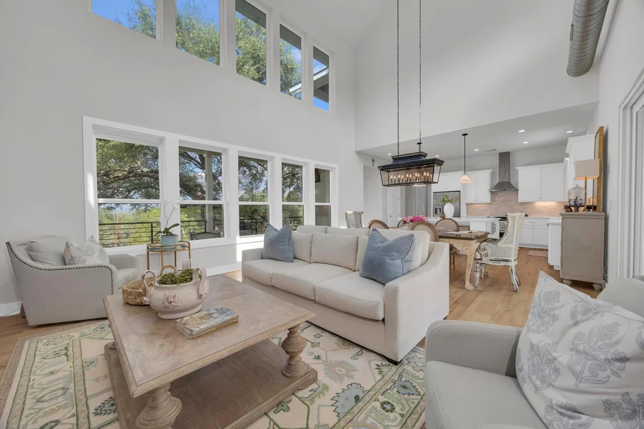
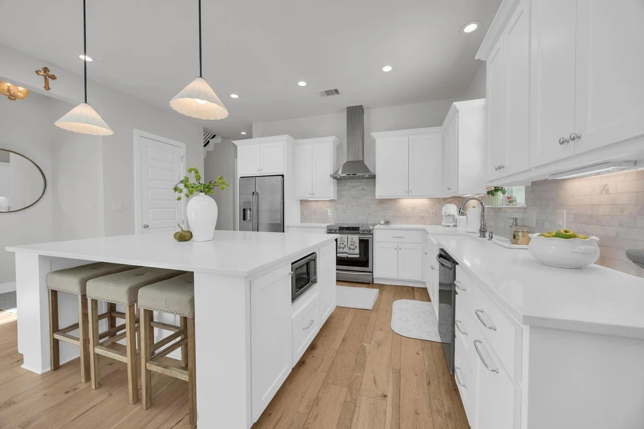
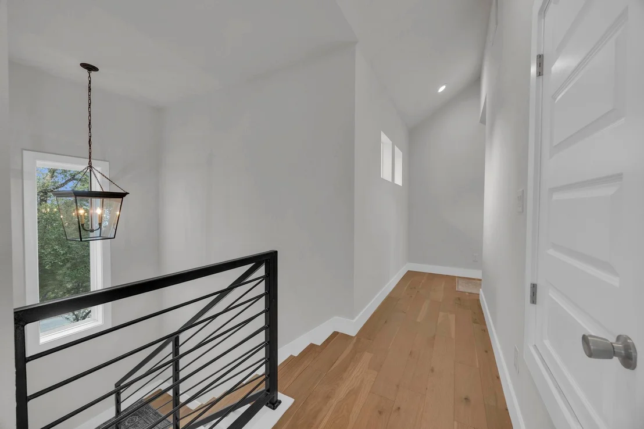
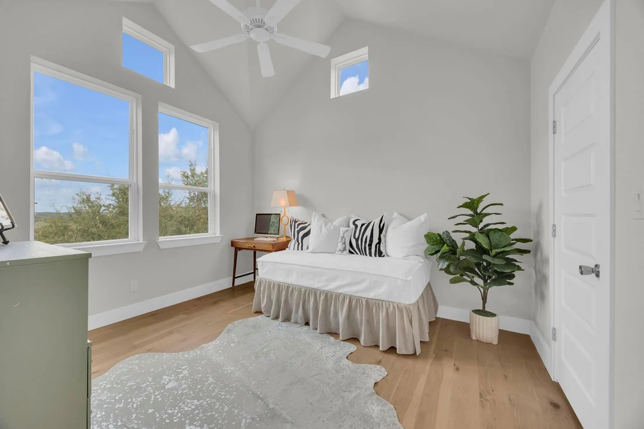
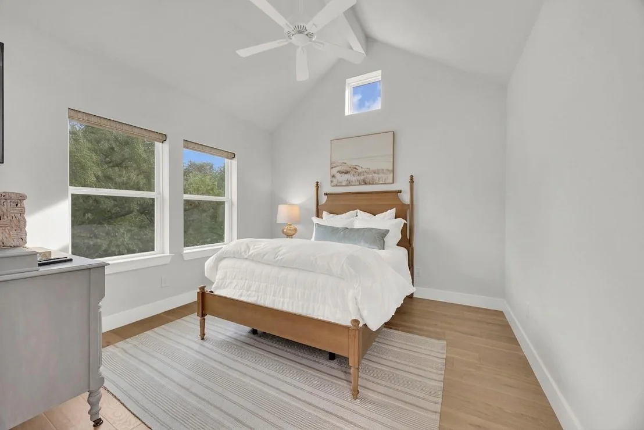
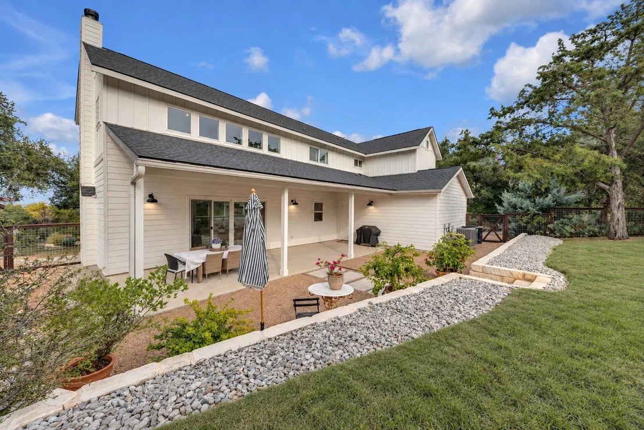
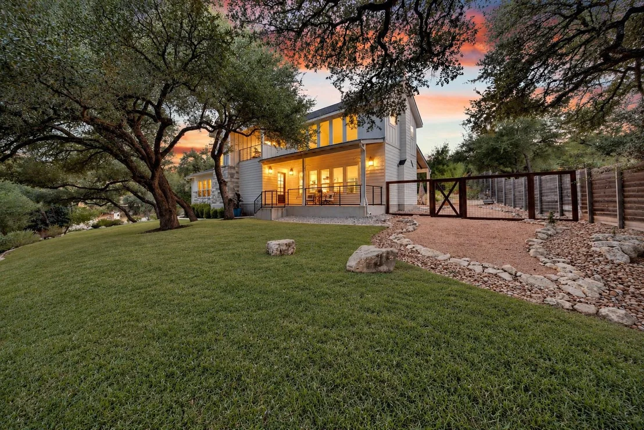
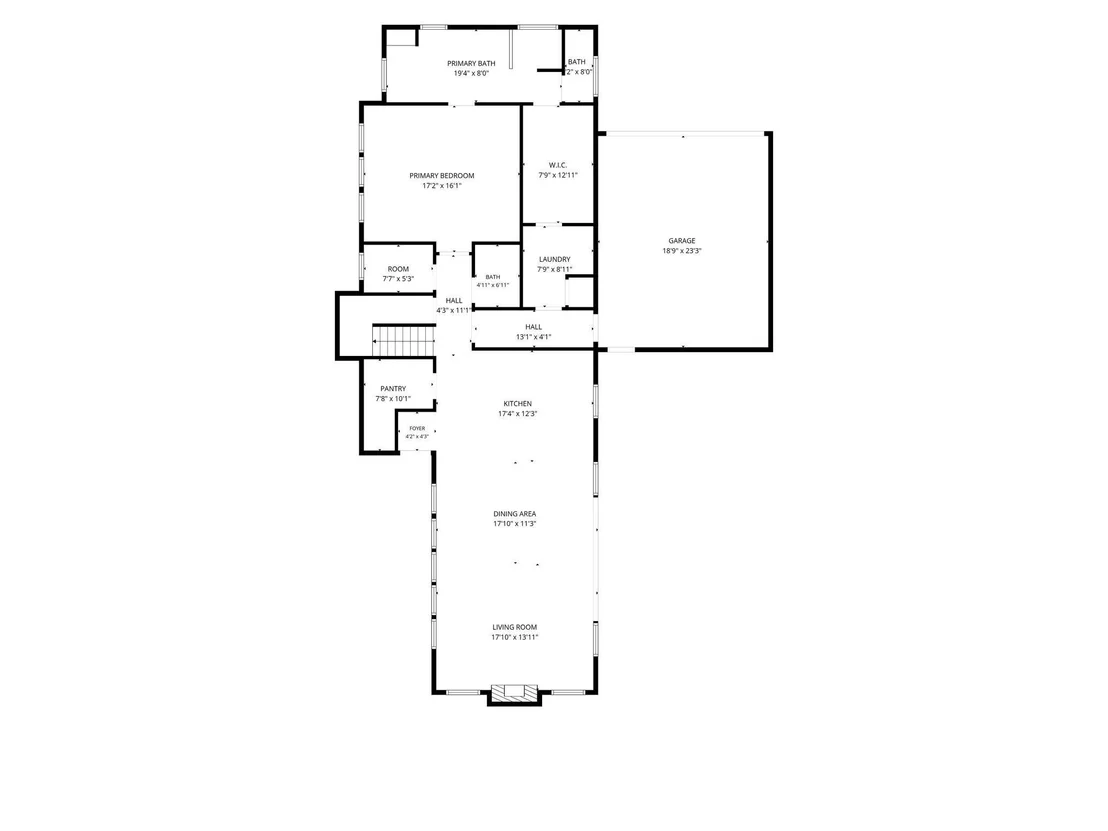
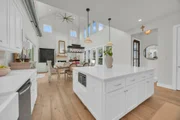
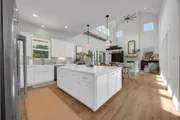
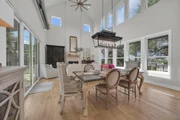
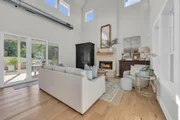
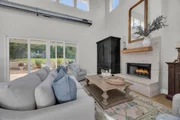
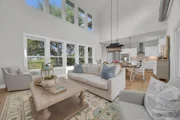
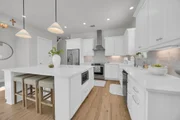
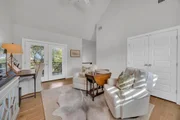
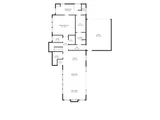
Soaring ceilings, rich hardwood floors, designer lighting, and abundant natural light create a sophisticated yet welcoming atmosphere. The beautifully appointed kitchen features a generous island, stone countertops, farmhouse sink, butler's pantry, and ample storage. It flows into an oversized dining area and dramatic two-story living room, where sliding glass doors open to the covered patio and landscaped backyard.
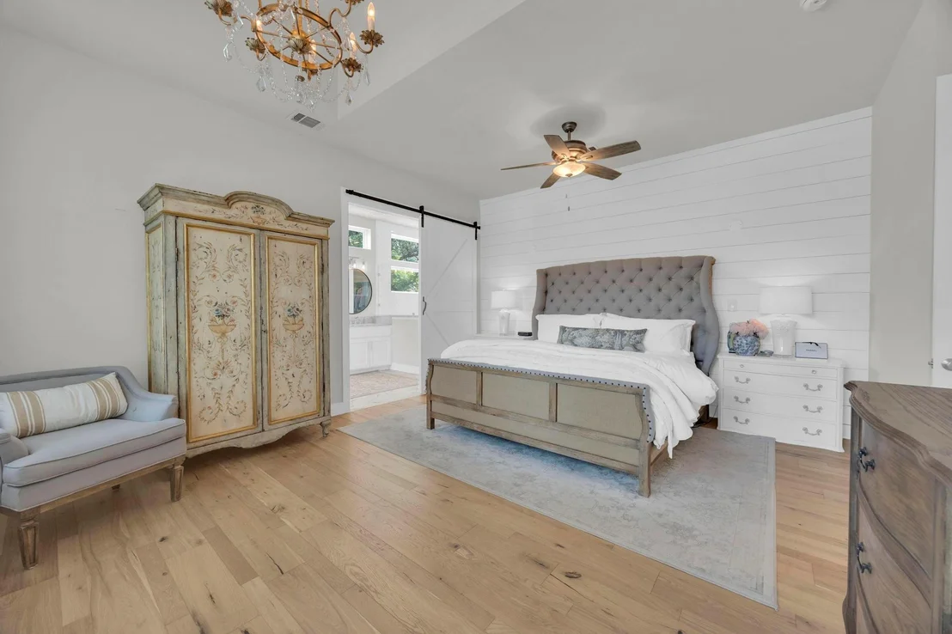
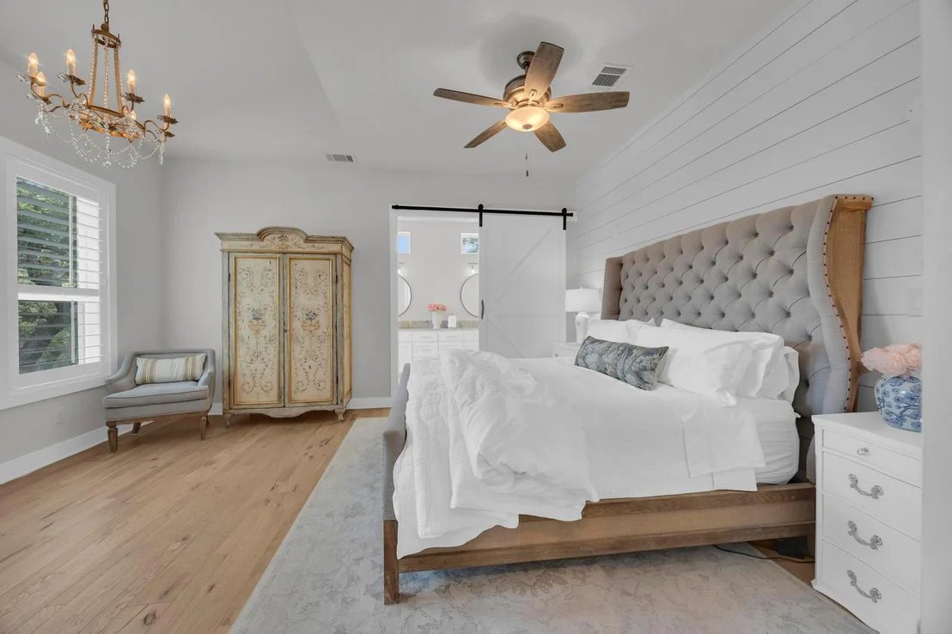
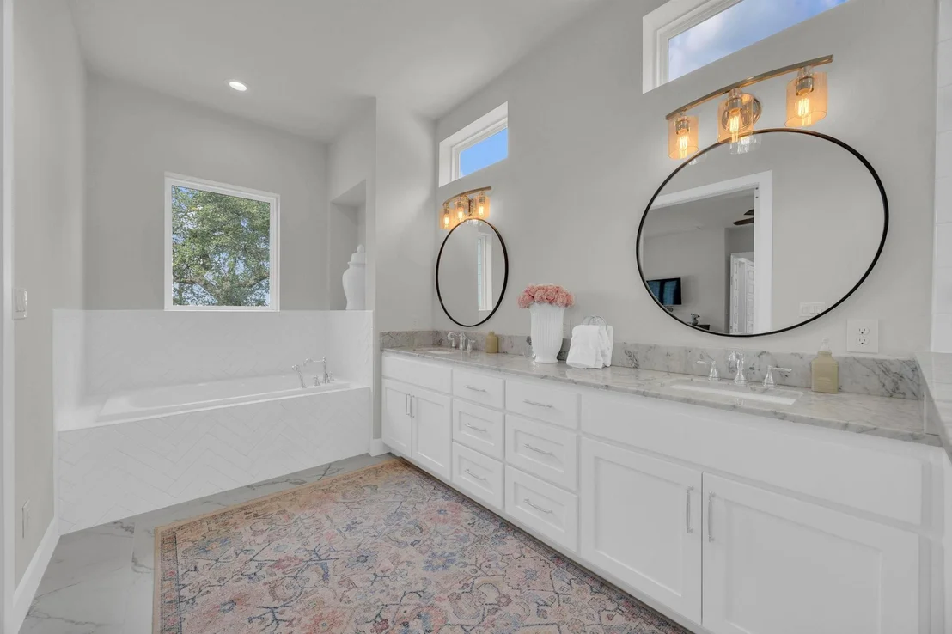
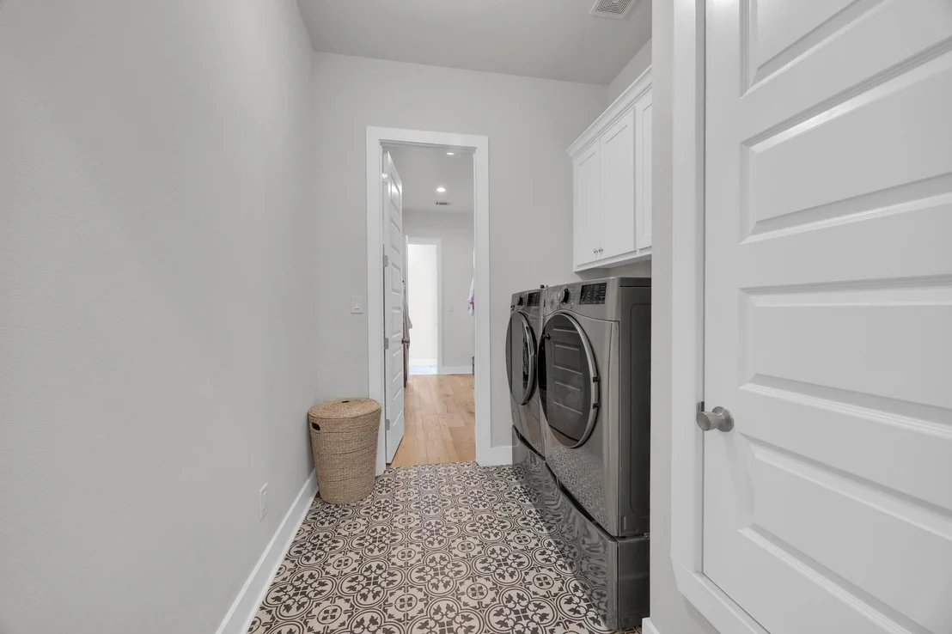
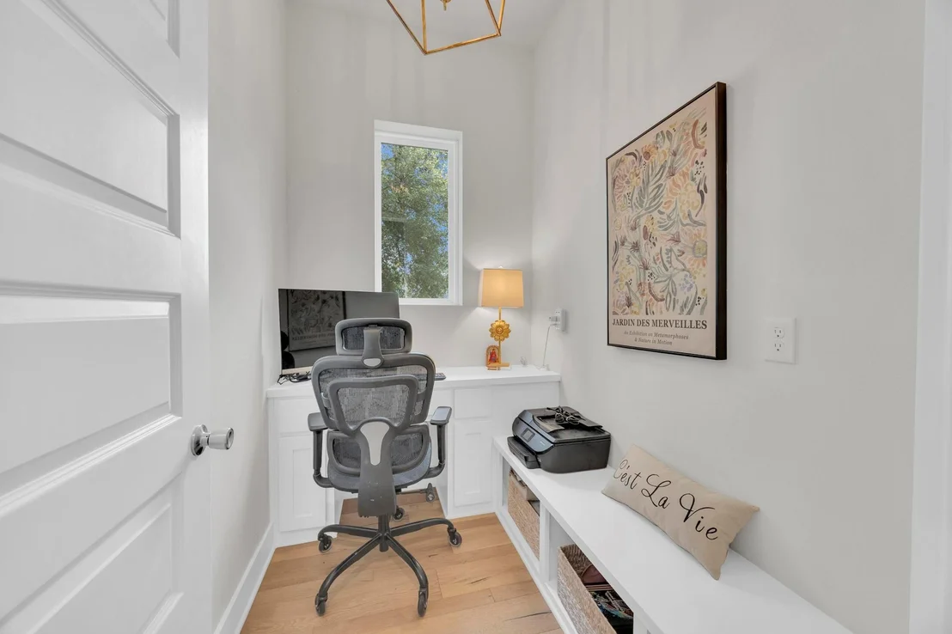
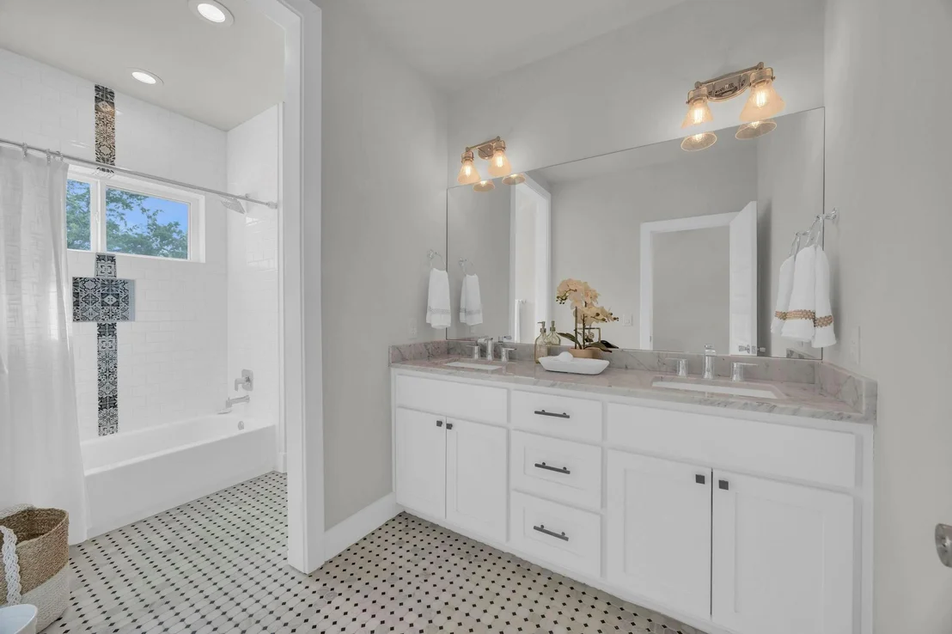
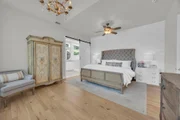
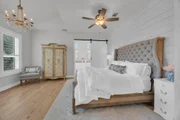
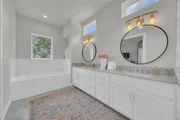
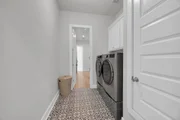
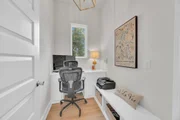
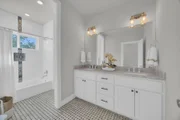
The main-level primary suite features custom millwork and a spa-inspired bath with Carrara marble, soaking tub, oversized walk-in shower with mosaic tile, and custom closet with direct laundry access. A main-level study alcove with built-in desk and storage provides a convenient workspace.
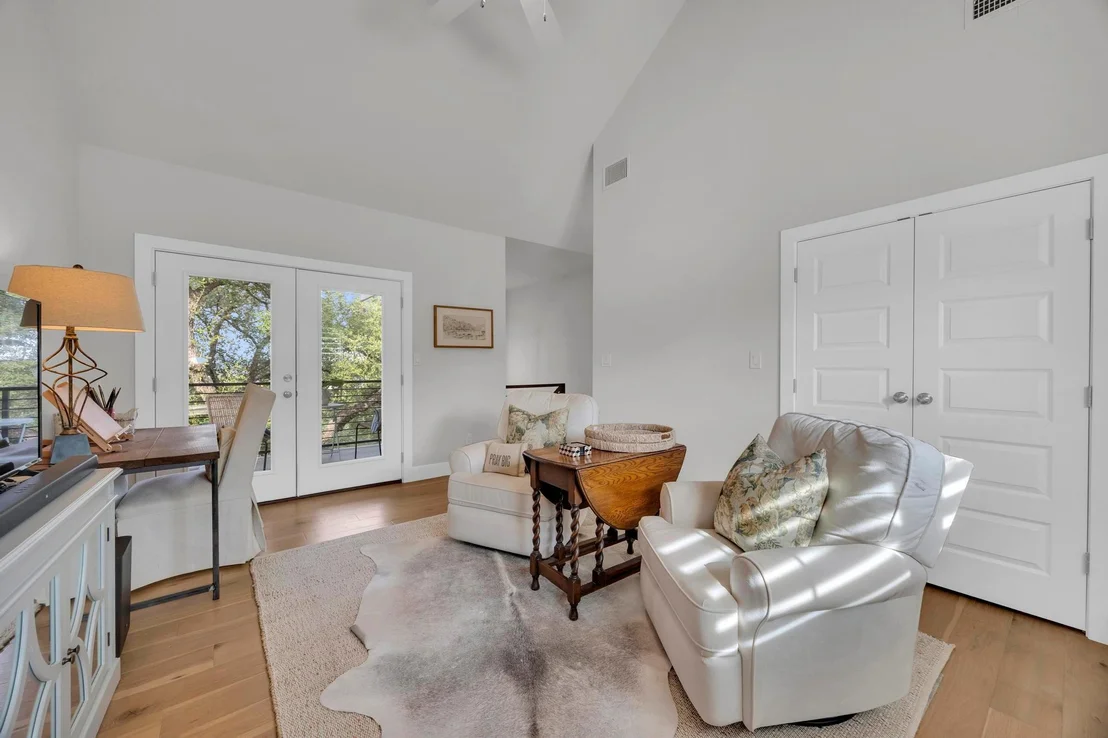
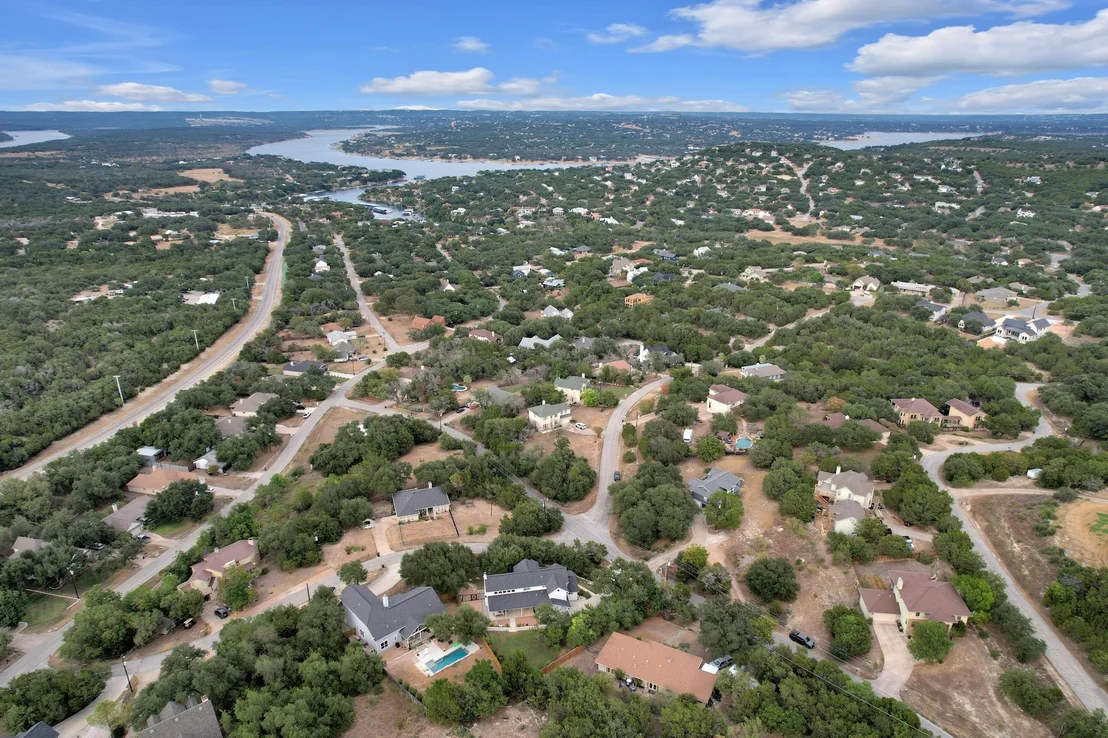
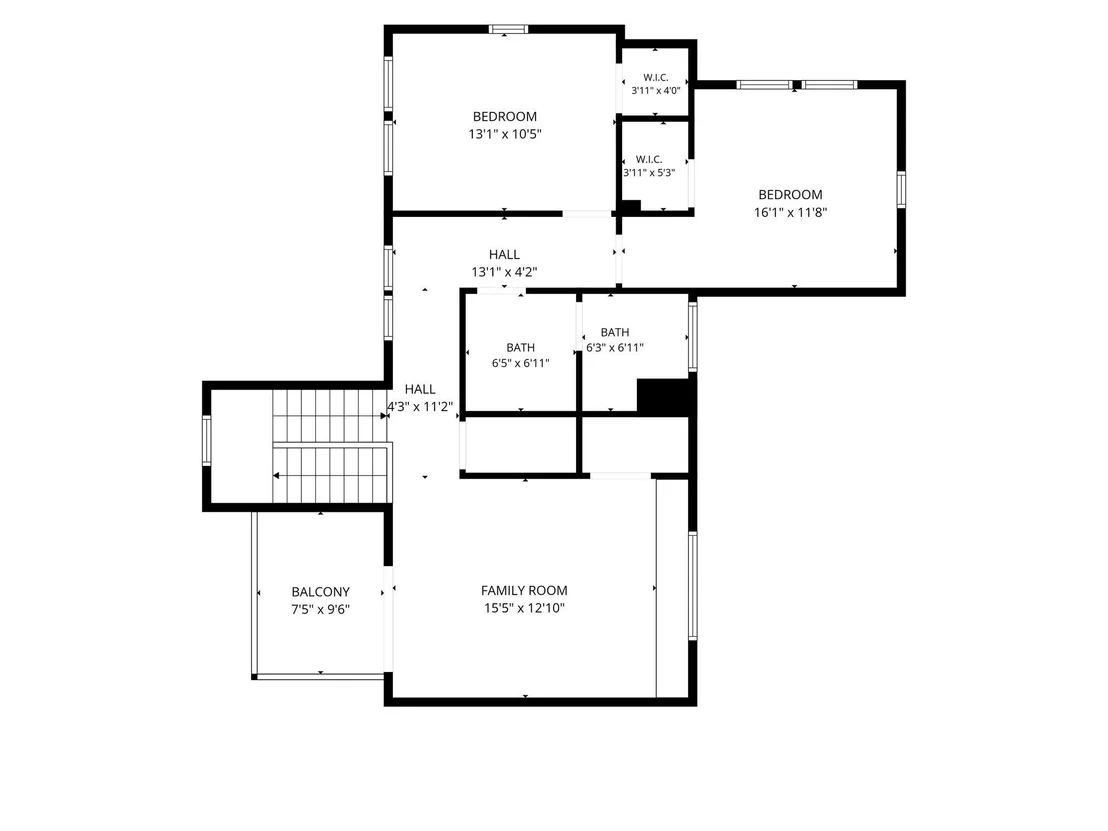
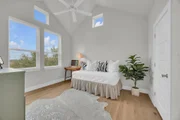
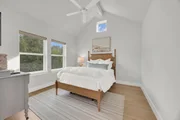
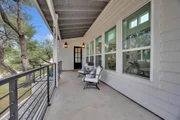
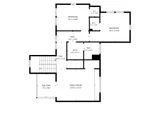
Upstairs, two additional bedrooms and the spacious game room enjoy views toward Lake Travis, while the covered balcony offers a place to take in the lake and Hill Country scenery.
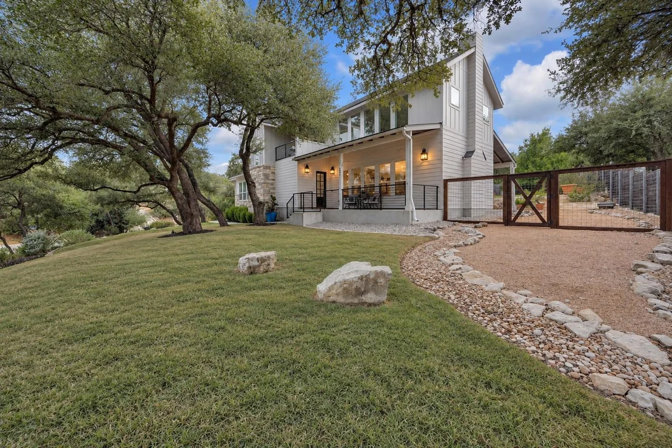
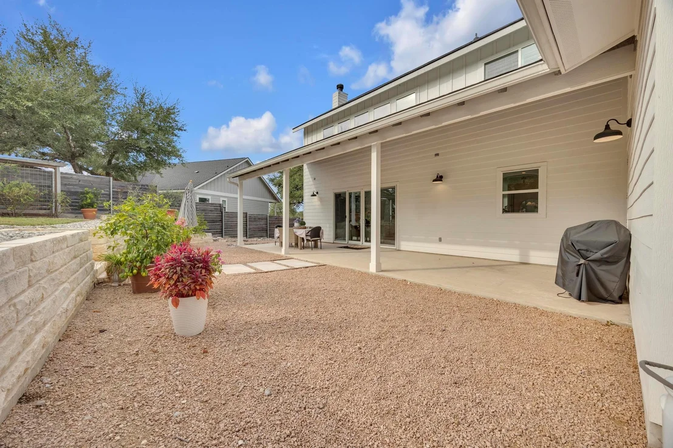
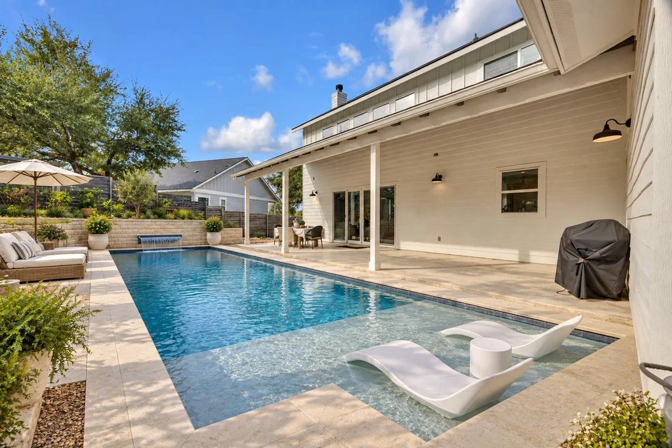
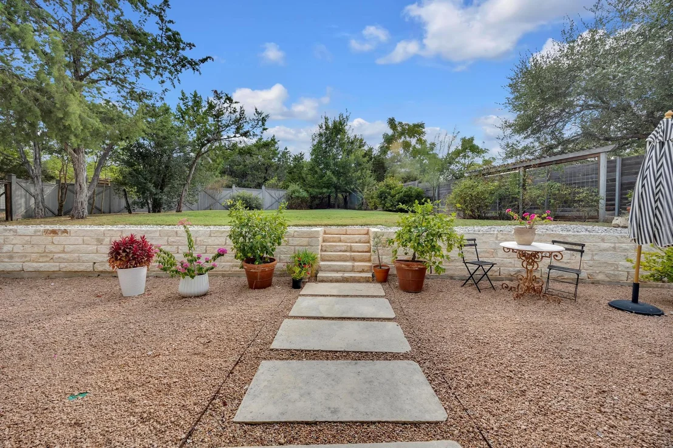
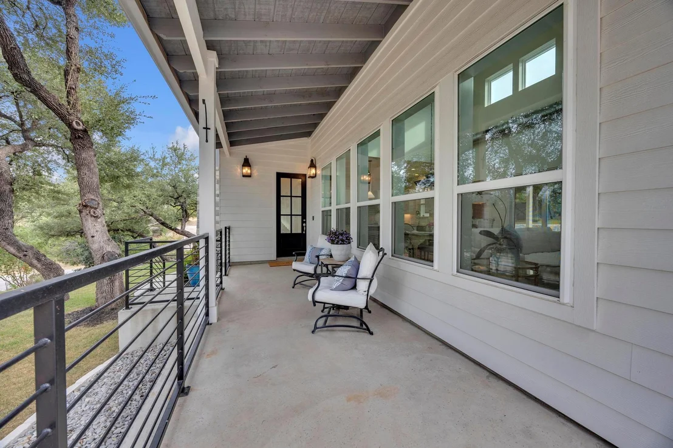
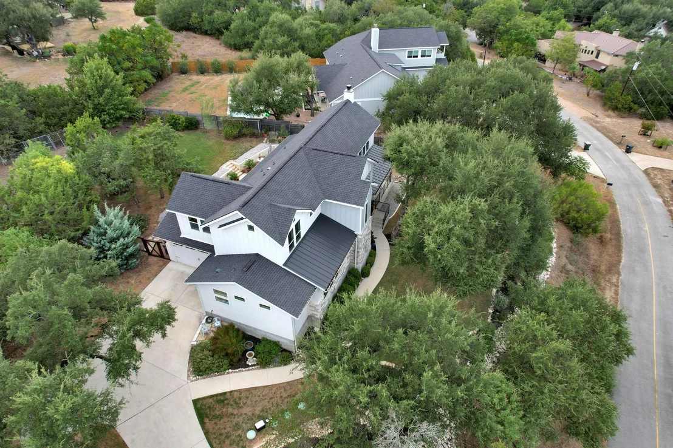
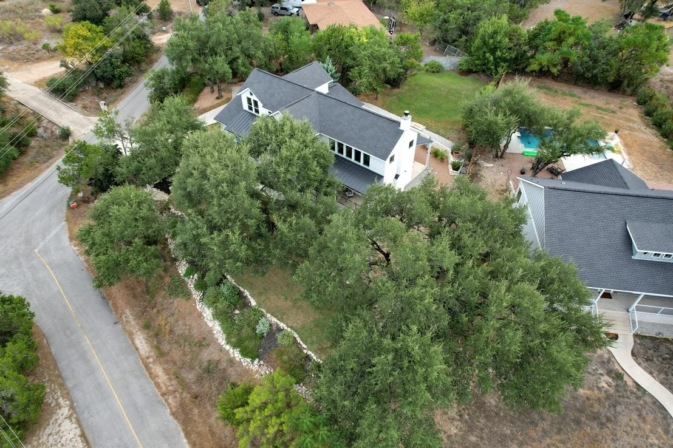
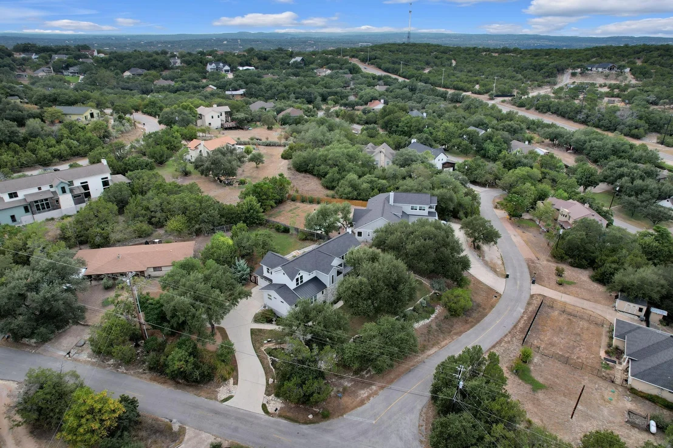
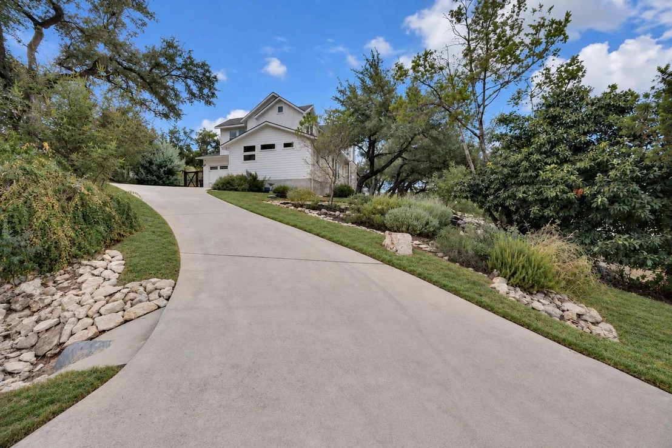
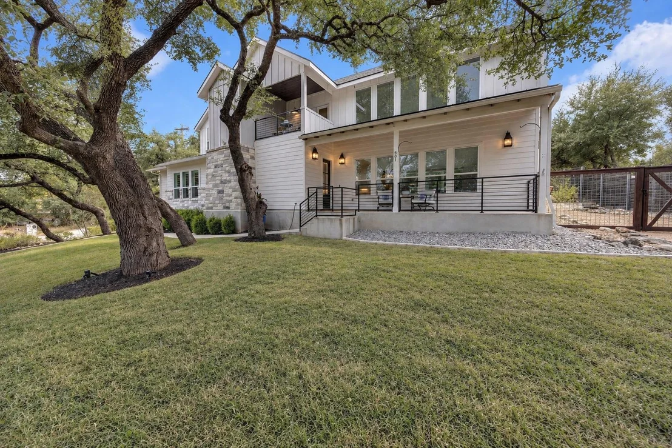
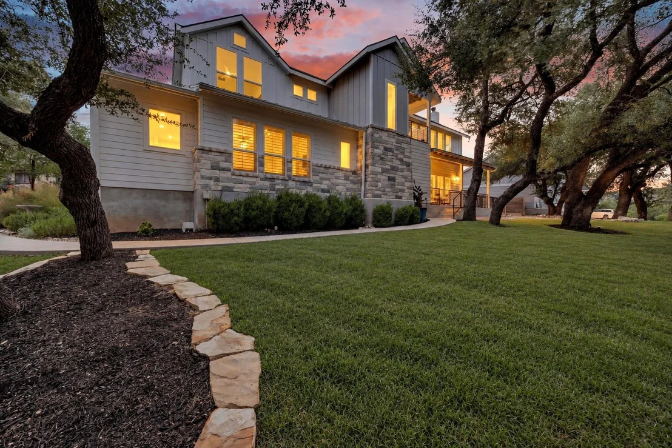
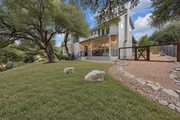
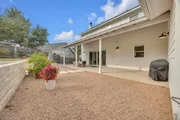
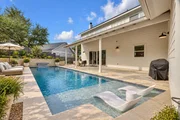
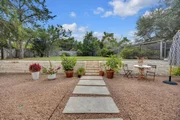
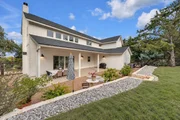
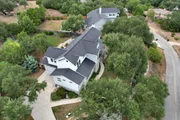
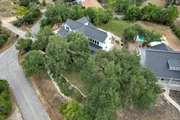
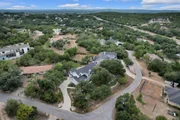
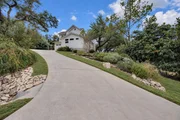
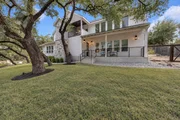
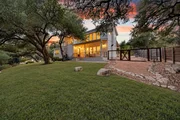
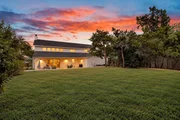
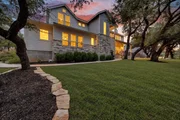
A covered front porch, expansive back patio, mature oaks, and landscaped yard complement the natural setting. A custom wood privacy fence with bull wire accents adds character. Upgraded 2x6 exterior wall construction provides enhanced insulation, durability, and energy efficiency.
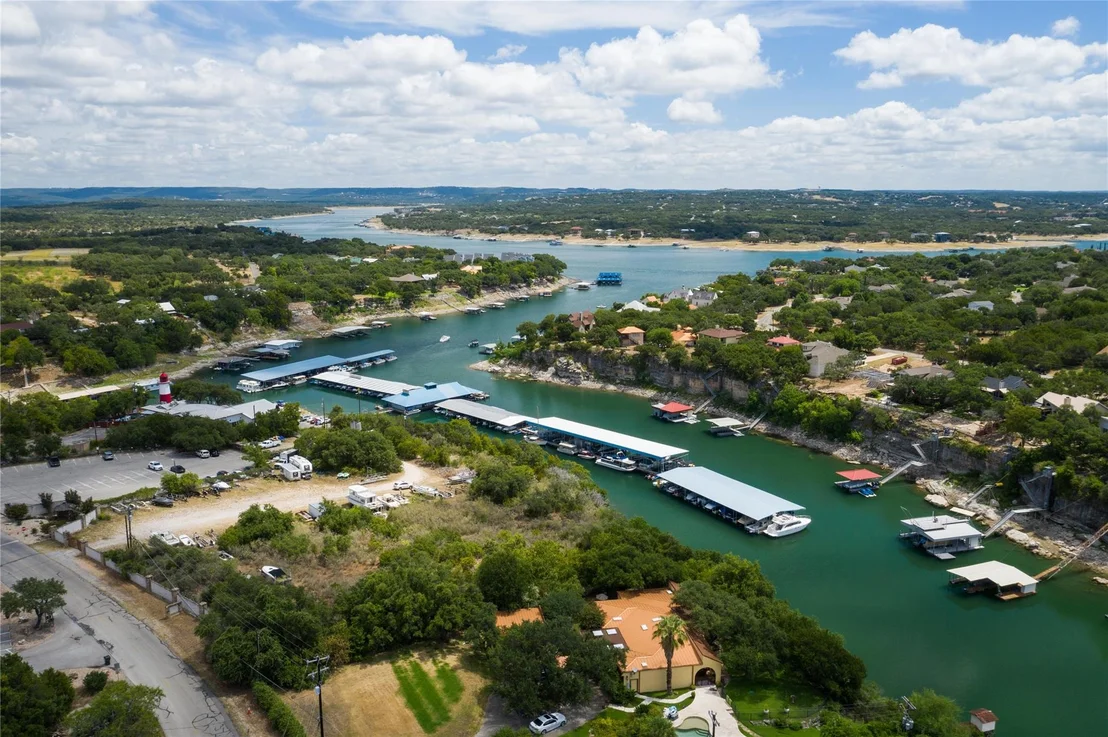
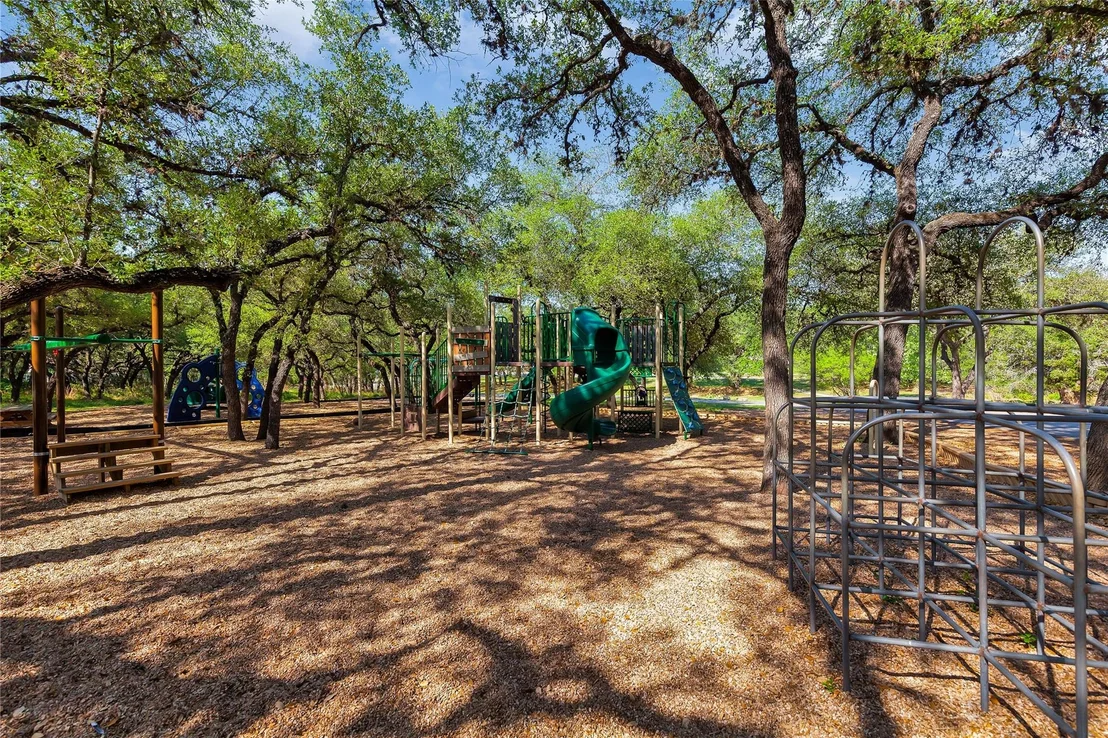
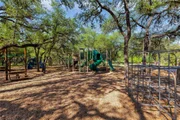
Briarcliff amenities include Lake Travis access, marina and boat launch, 9-hole golf course, hike and bike trails, pickleball and tennis courts, dog park, playgrounds, picnic areas, and community recreation spaces.
Elegant yet relaxed, 501 Alva Drive captures the beauty, recreation, and easygoing character of the Texas Hill Country and Lake Travis lifestyle.
Listed By

Payment Calculator
Your Estimated Monthly Payment
Cap Rate Calculator
What does this mean?
Based on our analysis, the cap rate of this property is 1.25%. A negative cap rate indicates that the property might not be feasible as an income-producing asset. The median cap rate for a near zip code 11238 is 4.23%.
How much can I actually make?
Actual monthly rental income may vary between $4,760 and $7,140 depending on unit-specific characteristics. You can change the amount using the slider to further explore.
How is cap rate calculated?
Cap Rate = Net Operating Income (NOI) / Property Asset Value.
When calculating the cap rate, we assume 100% occupancy. Leverage (mortgage) is not considered.
Cap Rate provided by RealtyHop and RentHop, learn more about cap rate here.
Price History
| Date / Event | Date | Event | Price |
|---|---|---|---|
| Nov 13, 2026 | In contract | - | |
| In contract | |||
| Sep 28, 2026 | Listed by Keller Williams - Lake Travis | $750,000 | |
| Listed by Keller Williams - Lake Travis | |||
| May 1, 2026 | Delisted | - | |
| Delisted | |||
| Apr 29, 2026 | In contract | - | |
| In contract | |||
| Mar 5, 2026 | Listed by KW-Austin Portfolio Real Estate | $799,900 | |
| Listed by KW-Austin Portfolio Real Estate | |||
   | |||
|
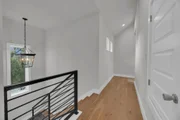
Hidden Gem Under the Oaks–Serene .43 Acre Briarcliff Retreat. Experience the perfect blend of peaceful Hill Country living and everyday convenience in this gorgeous custom-built home nestled on a private homesite beneath a canopy of majestic oak trees. Designed for comfort and entertaining, this home offers 3 bedrooms, 2.5 baths, a main-floor primary suite, and a study alcove with built-in desk. Upstairs features a game room and two additional bedrooms. Multiple outdoor living spaces invite you to relax and enjoy the natural surroundings, including a welcoming covered front porch, an expansive covered back patio perfect for gatherings, and a beautiful upstairs covered balcony with tranquil lake views. Inside, rich hardwood floors run throughout the home with soaring ceilings and abundant windows that fill the space with natural light. The stunning island kitchen features quartz countertops, a farmhouse sink, butler’s pantry, and opens seamlessly to the oversized dining area and dramatic two-story living room with sliding glass doors connecting indoor and outdoor living. The luxurious primary suite features custom millwork accents and a barn door leading to a spa-inspired bath with Carrara marble, soaking tub, oversized walk-in shower with mosaic tile, and a custom closet with built-ins that connects directly to the laundry room. There is designer lighting throughout with lots of storage. The expansive yard is beautifully landscaped and enclosed with a custom wood privacy fence featuring bull wire panel sections that allow airflow while adding striking architectural design. Built with upgraded 2x6 exterior wall construction, the home also offers enhanced insulation, durability, and long-term energy efficiency. Enjoy Lake Travis access and amenities including a community center with recreational spaces and library, Briarcliff Marina with boat launch and slips, a 9-hole golf course, dog park, hike & bike trails, playgrounds, picnic areas, and pickleball/tennis courts
| |||
Property Highlights
Building Info
Comparables
Status
Price/ft²
Listed On
Sold On
About Briarcliff
Similar Homes for Sale
Currently no similar homes aroundNearby Rentals


Listed Office: Keller Williams - Lake Travis - Listing courtesy of Unlock MLS
Phone: (512) 263-9090
Last Updated: 2026-11-13 04:03:12
Data Source: Unlock MLS, MLS# ACT3525939
Based on information from Unlock MLS (alternatively, from ACTRIS). Neither the Board nor ACTRIS guarantees or is in any way responsible for its accuracy. All data is provided “AS IS” and with all faults. Data maintained by the Board or ACTRIS may not reflect all real estate activity in the market. Information being provided is for consumers’ personal, non-commercial use and may not be used for any purpose other than to identify prospective properties consumers may be interested in purchasing. Some IDX listings have been excluded from this website.











 Your Privacy Choices
Phone: 425-283-2930
Address: 335 Madison Avenue, New York, NY 10017