


50
Map
501 7TH Avenue N


About This Property
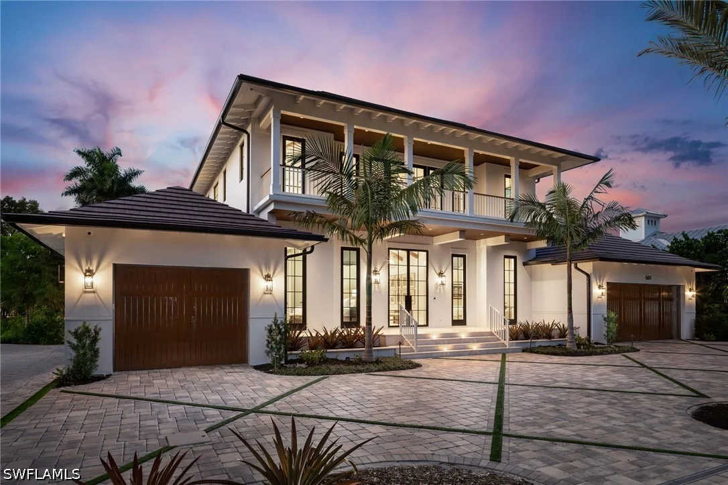
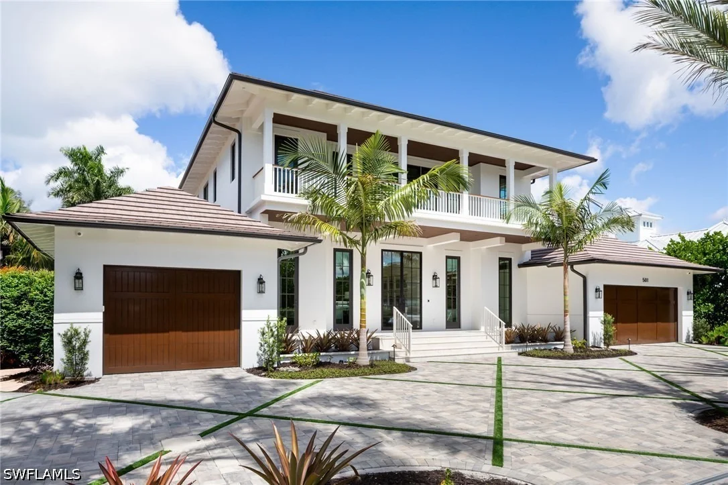
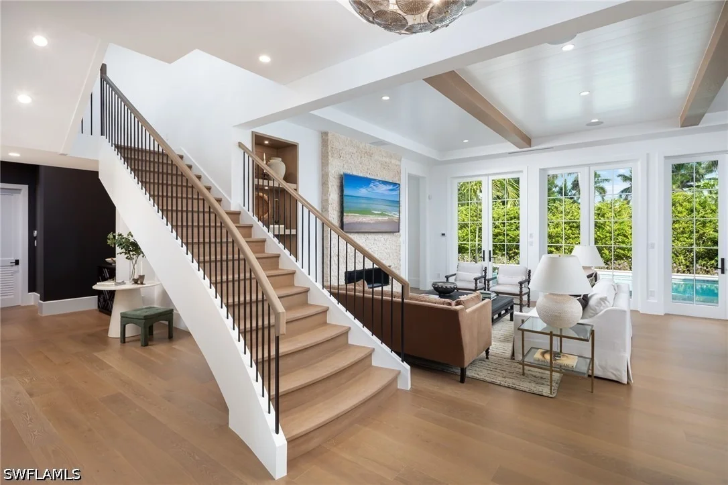
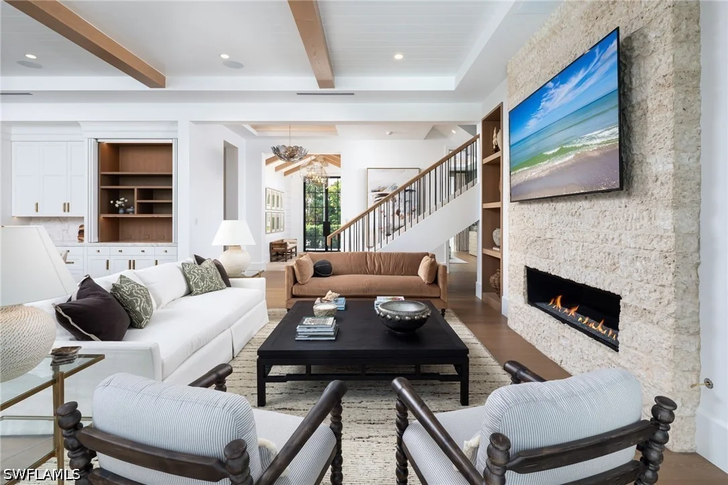
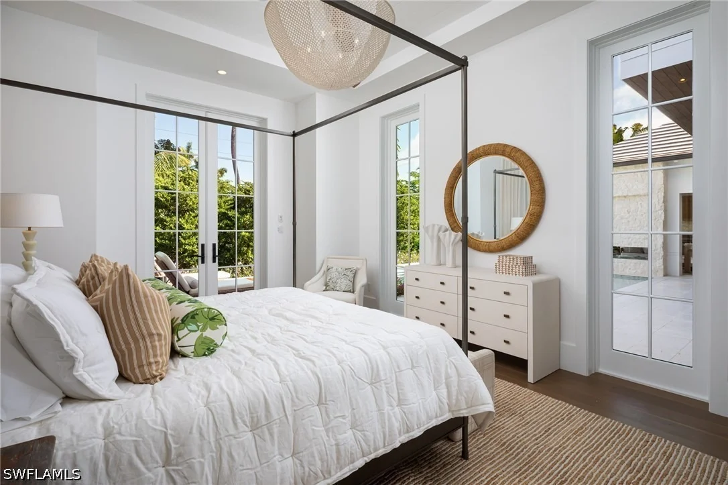
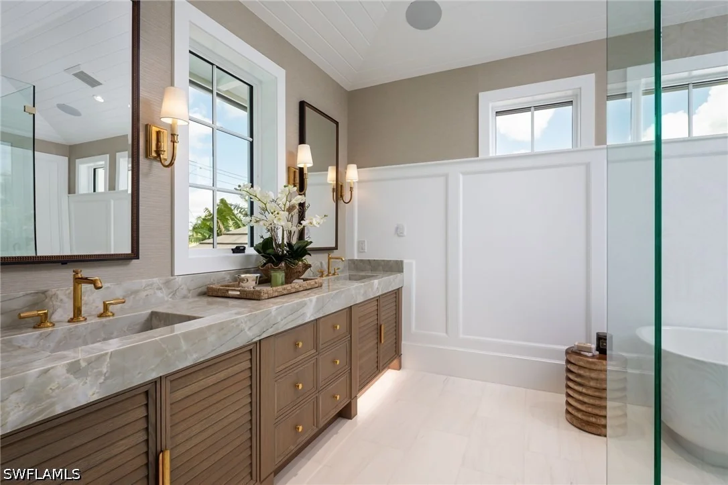
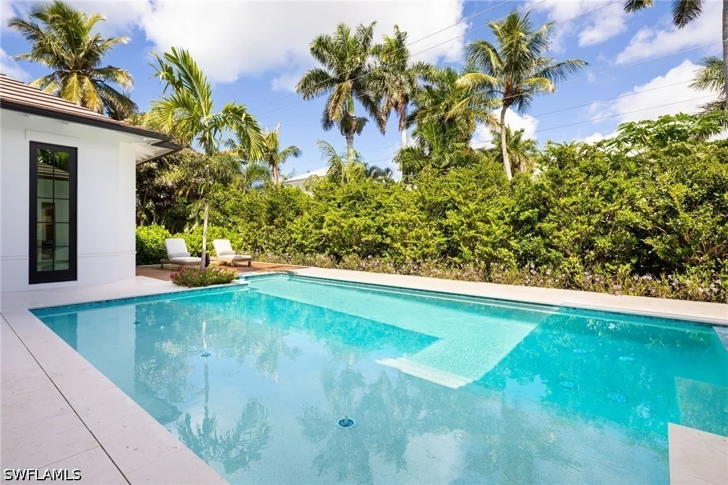
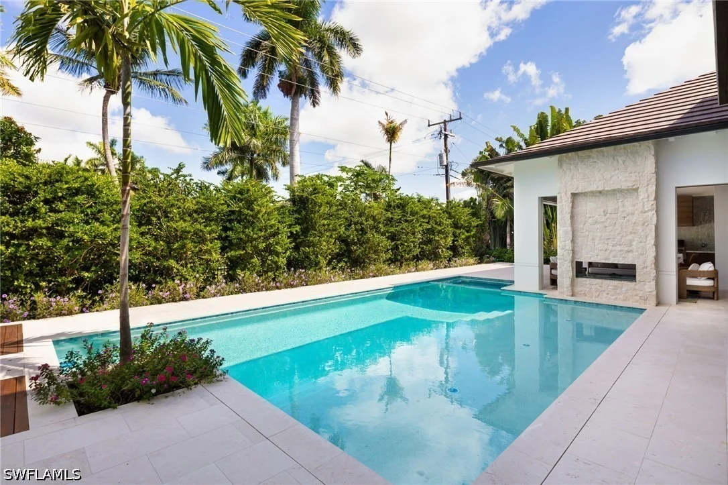
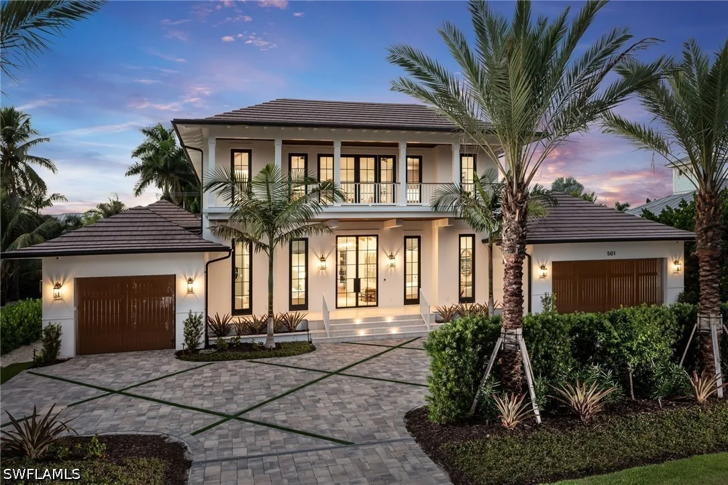
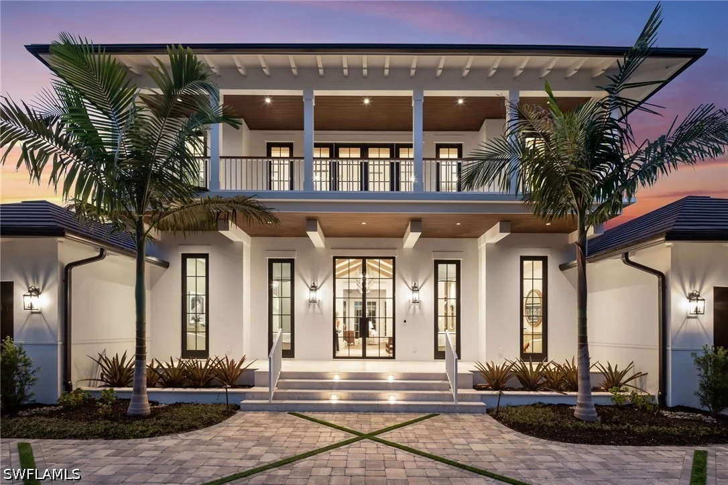
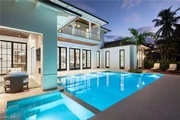
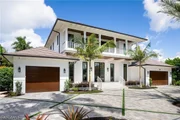
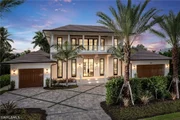
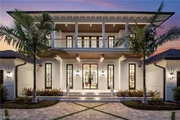
architecture with uncompromising modern performance. Encompassing 5,449 square feet of interior living space, the residence was designed by
MHK Architecture, built by Lotus Construction, and furnished by Freestyle Interiors - all under the direction of New England-based developers
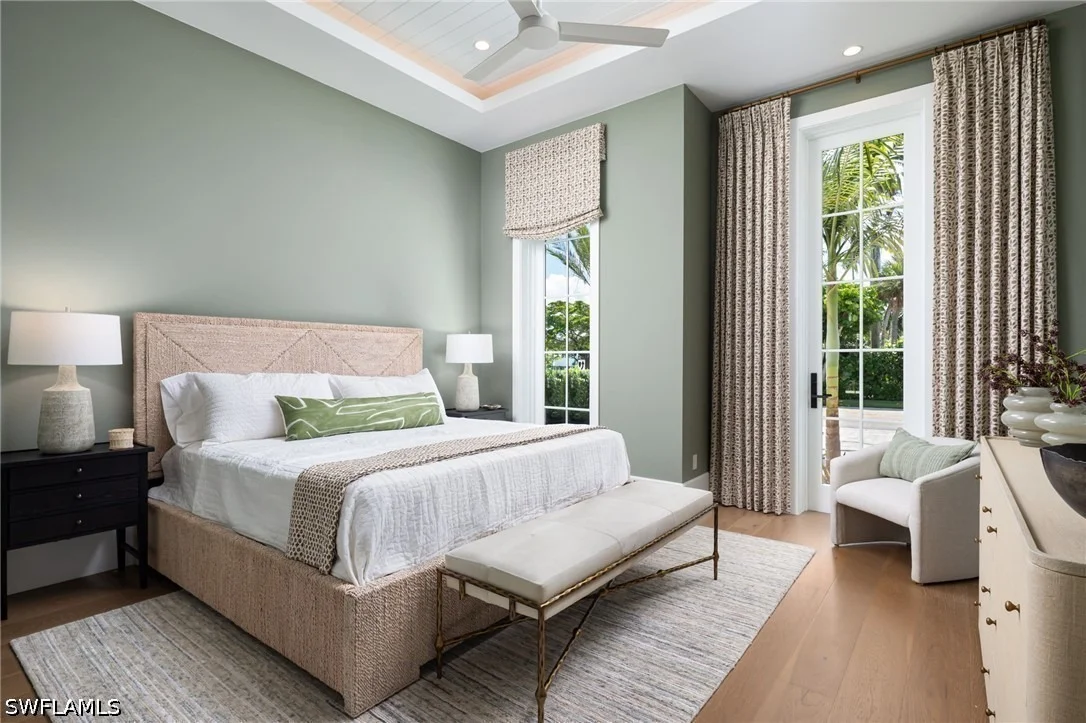
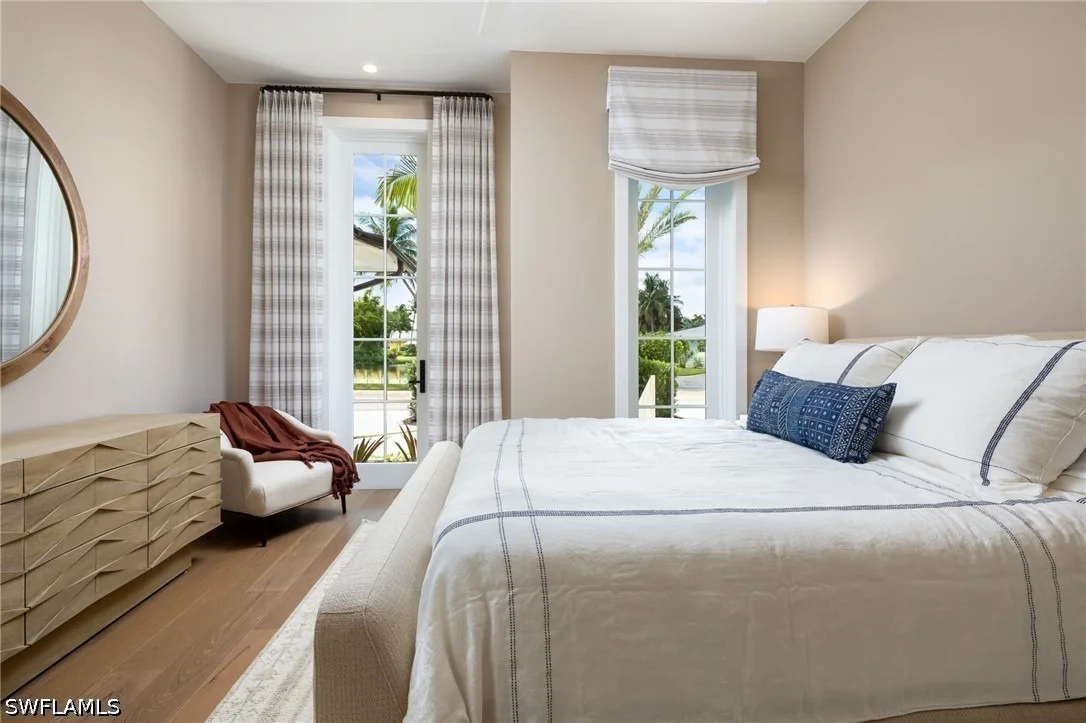
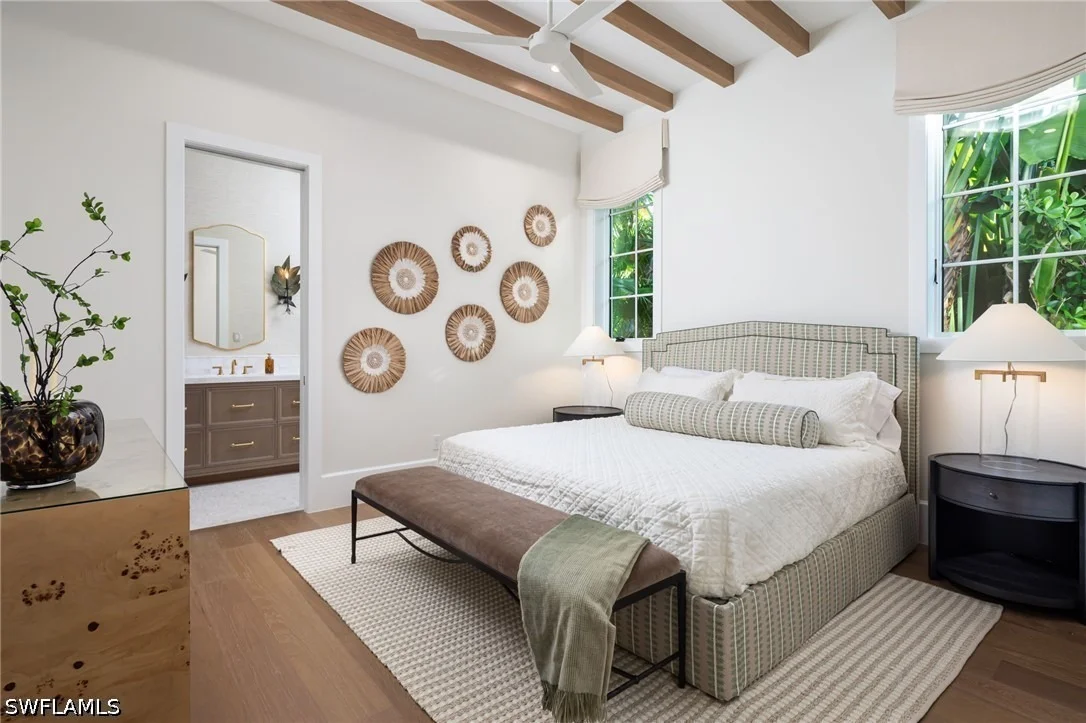
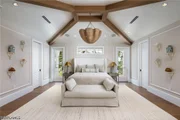
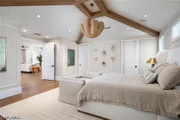
EMB Custom Homes. The layout is anchored by two full primary suites, one on each level -
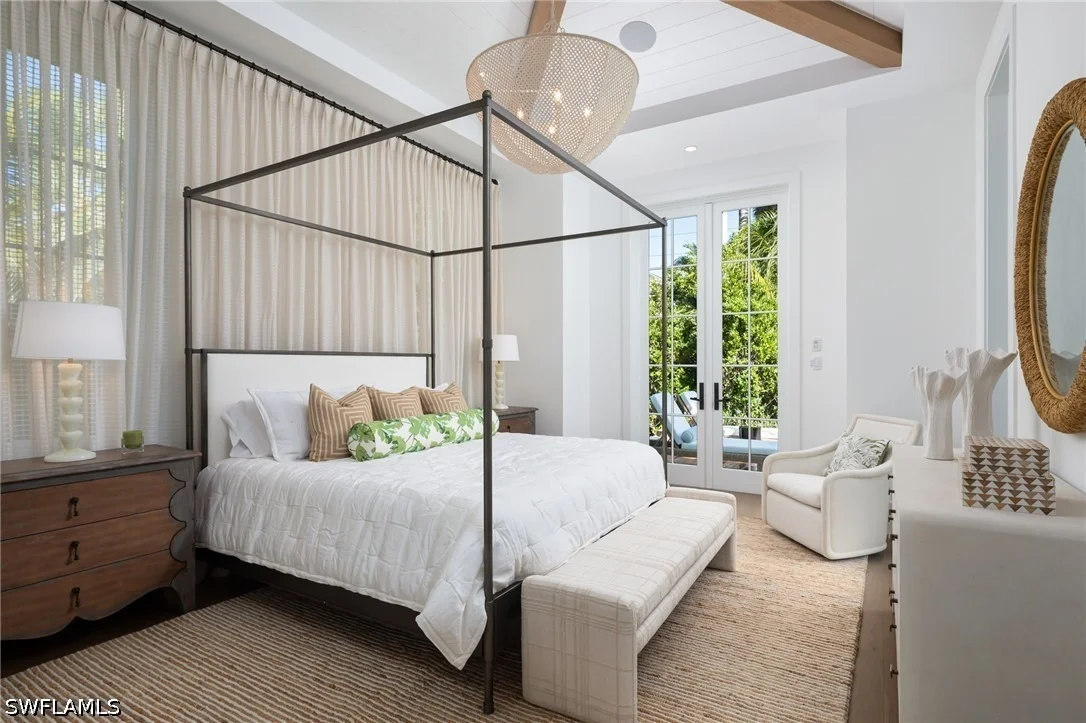
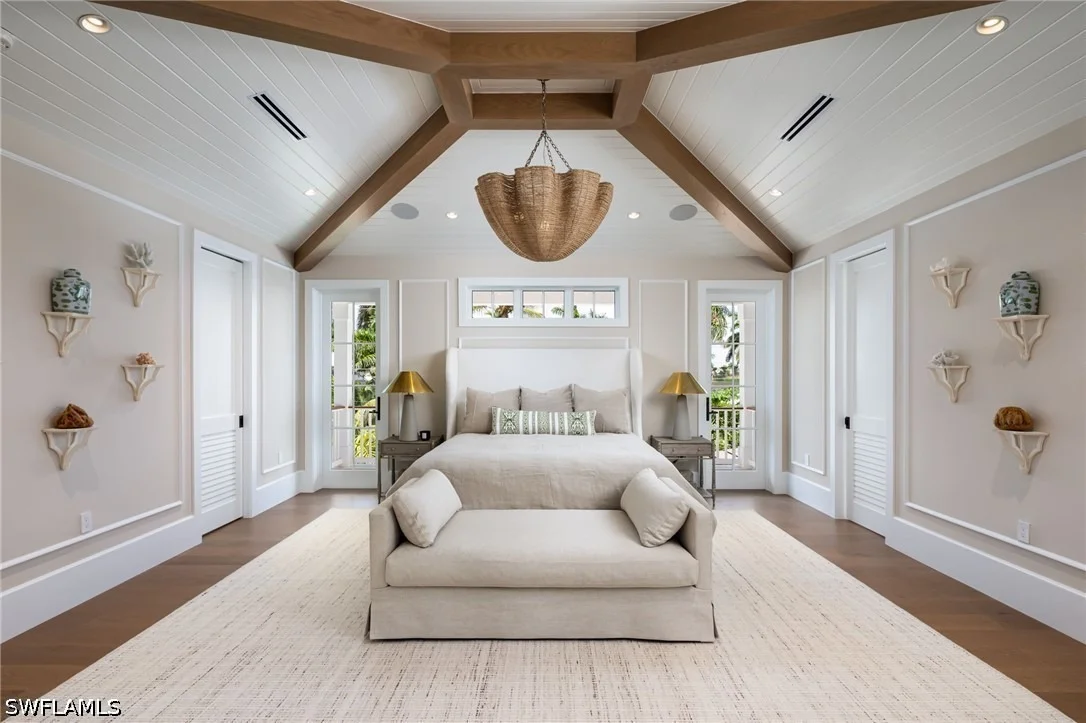
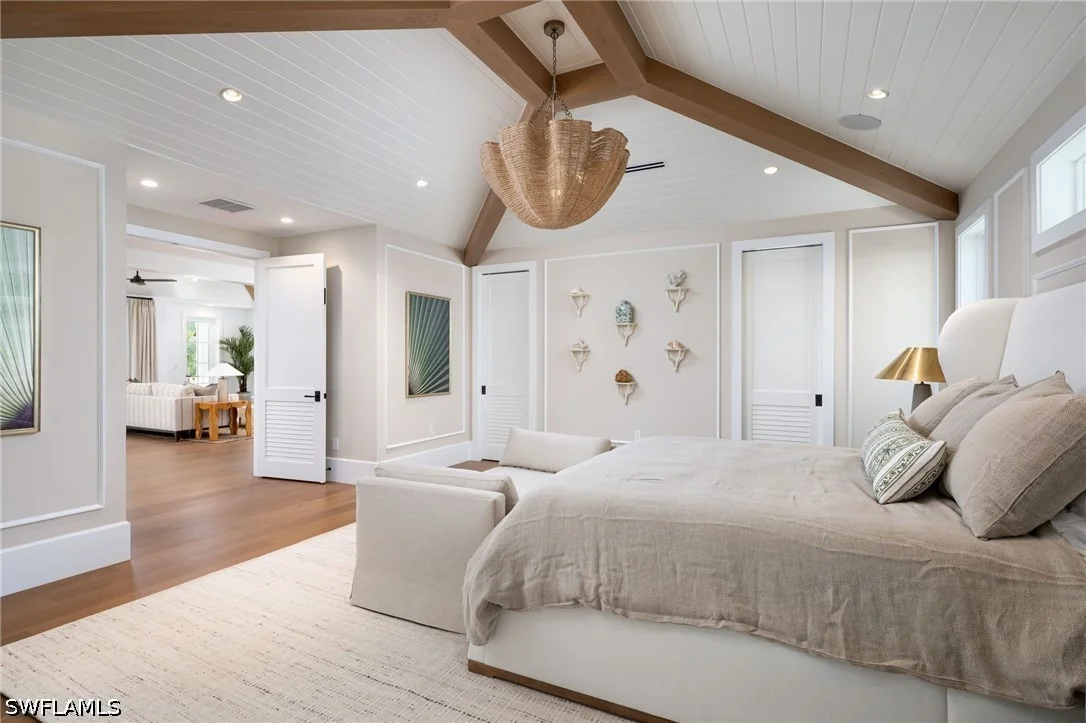
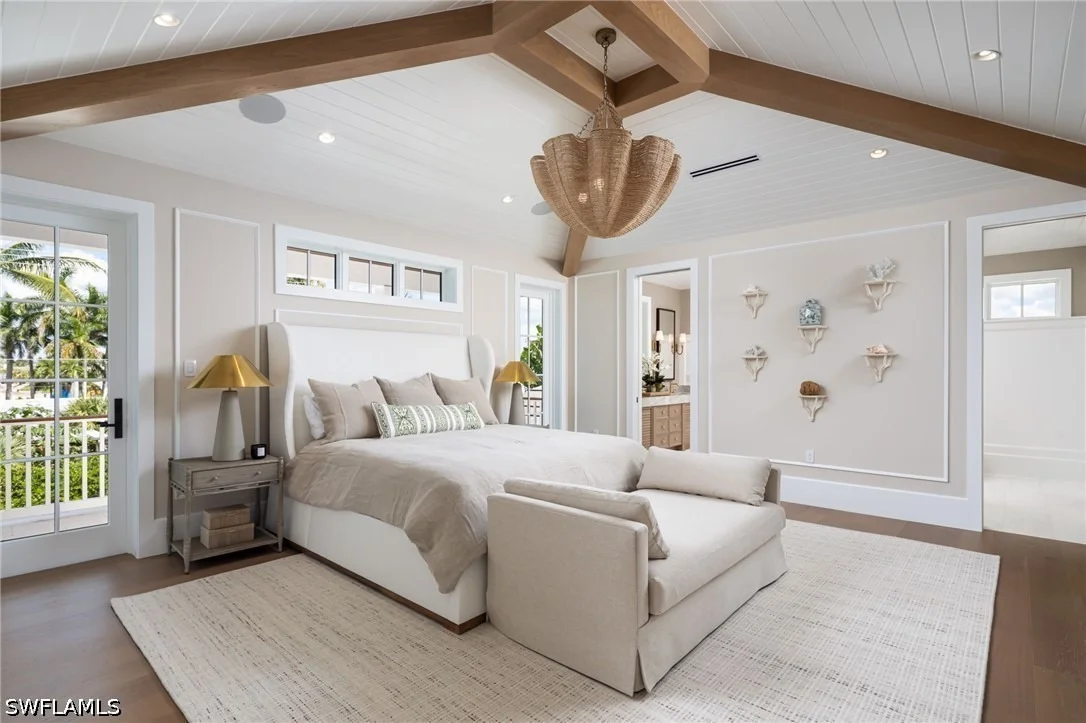
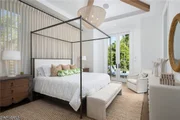
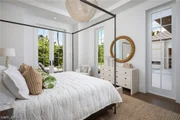
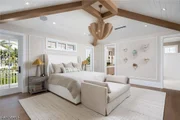
making the home ideal for multigenerational living or extended guest accommodations. The second floor is dedicated entirely to a private
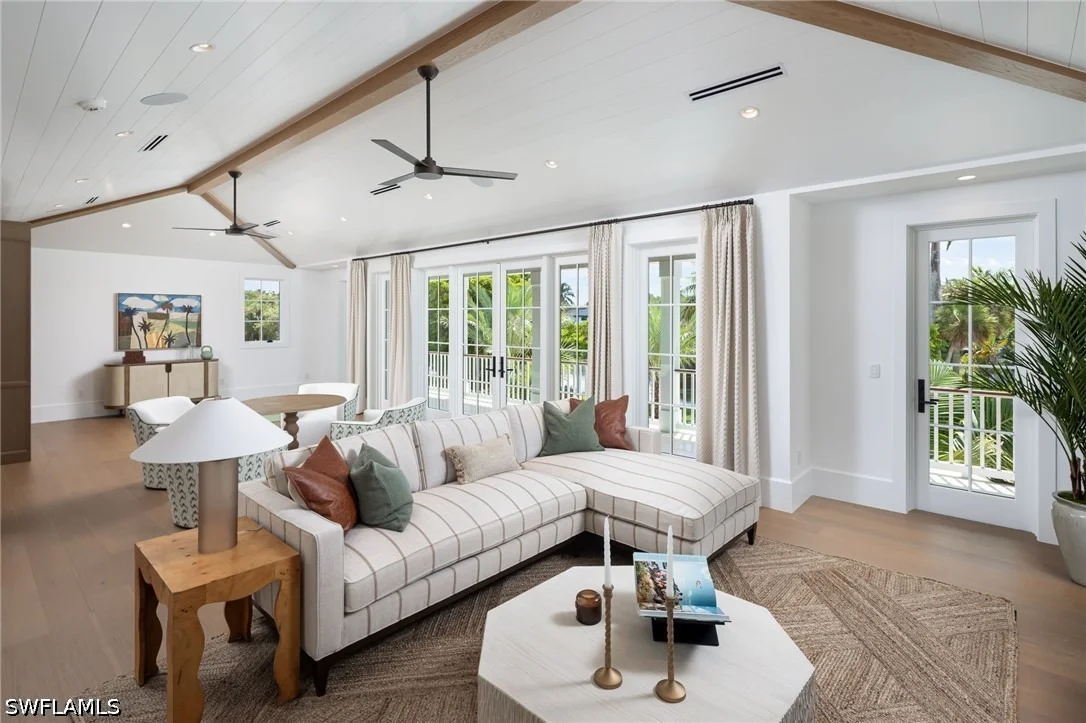
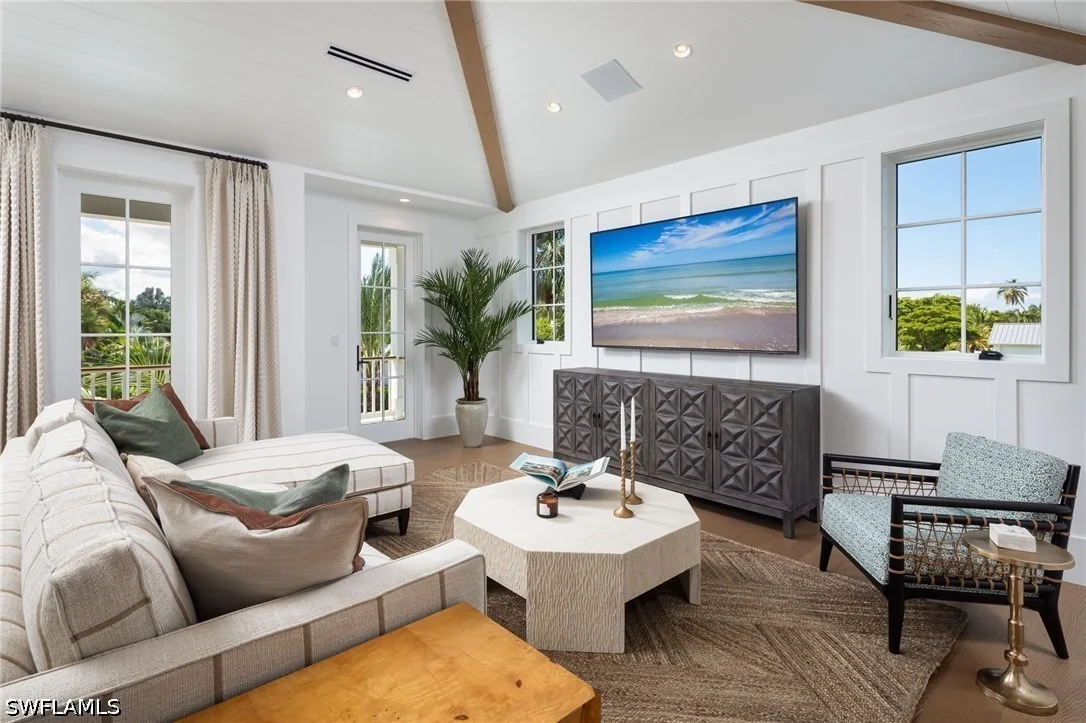
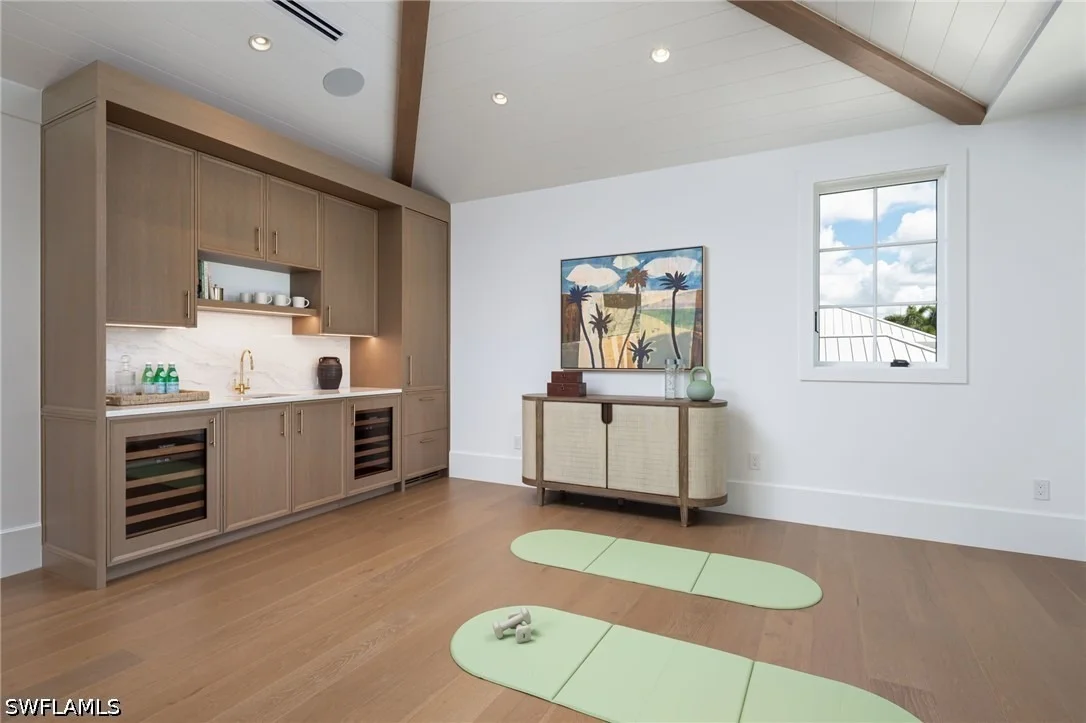
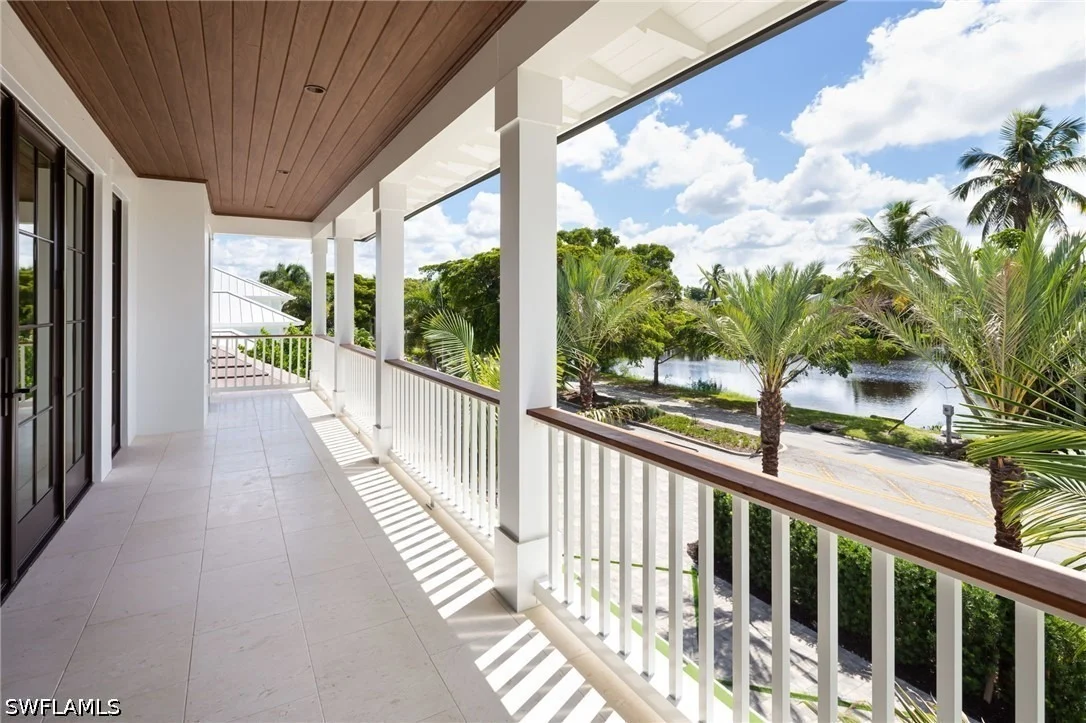
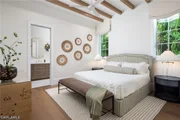
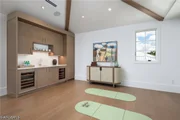
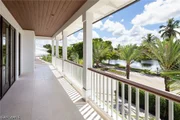
owner's retreat, featuring a large bedroom, lounge-style family room, private fitness area, and dual balconies overlooking the manicured
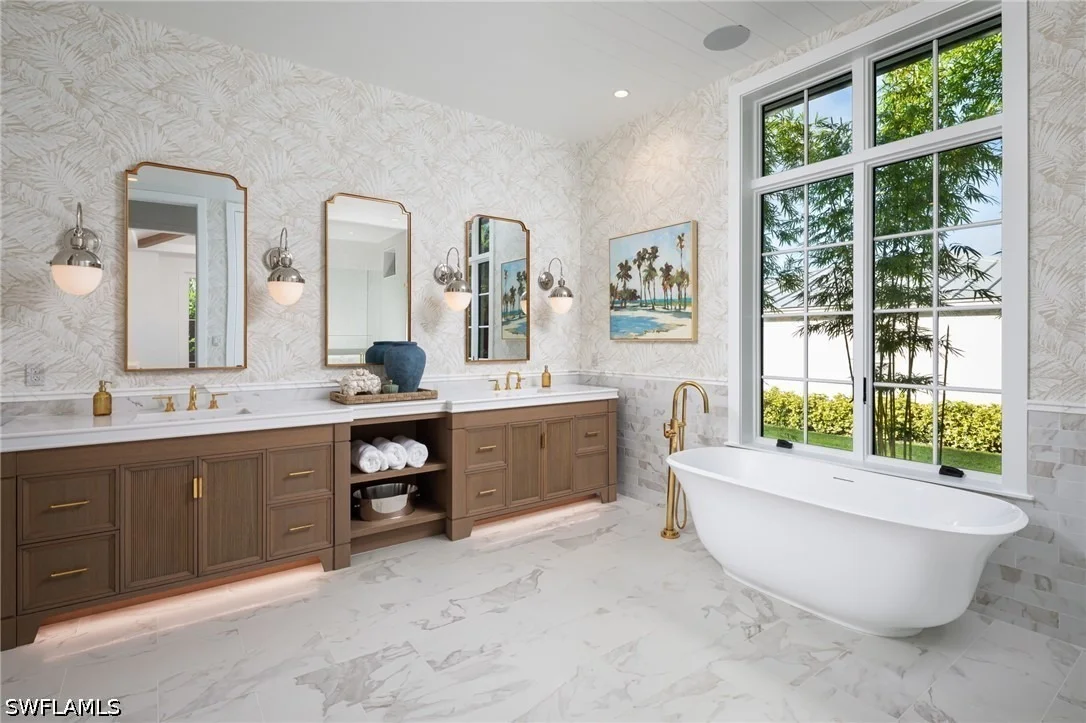
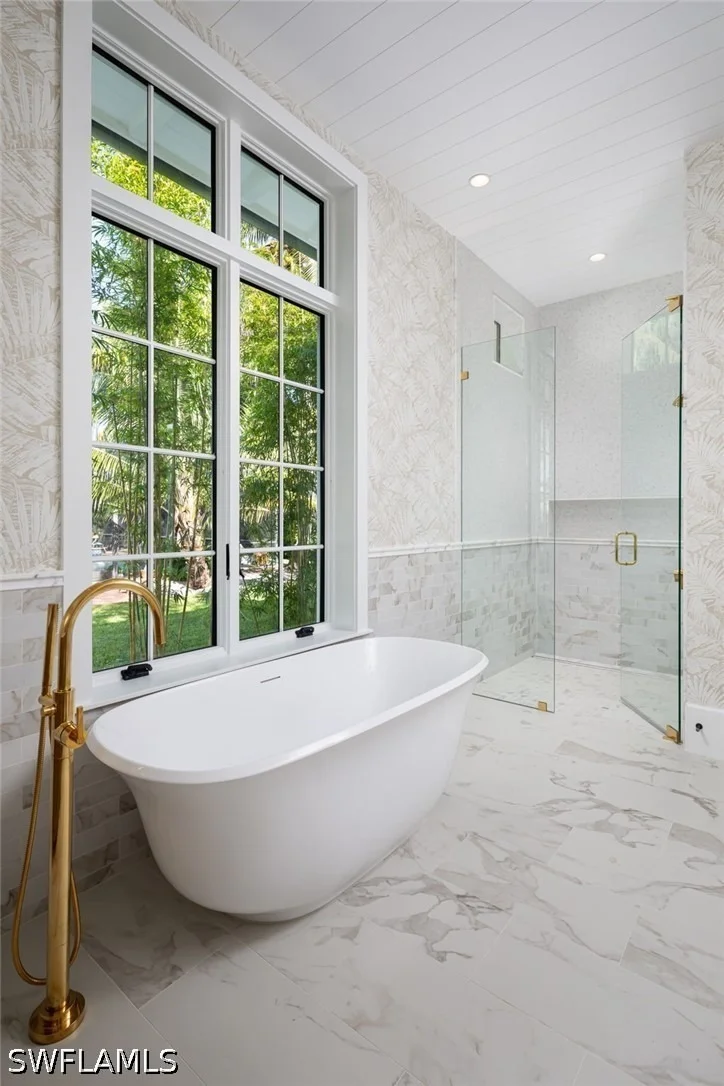
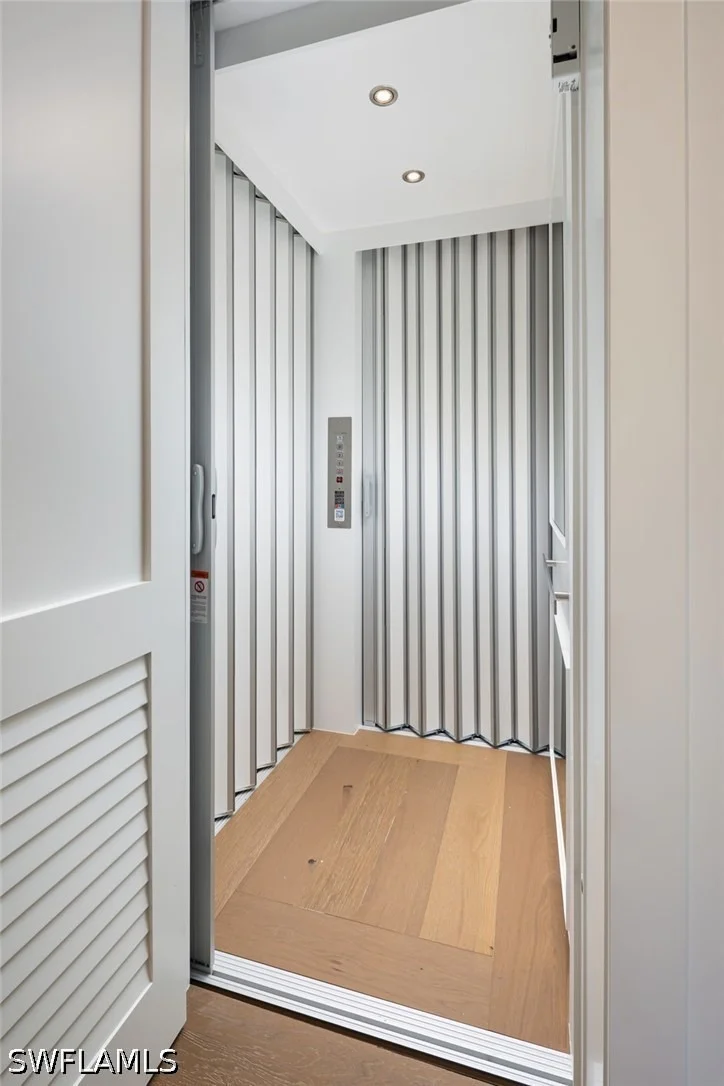
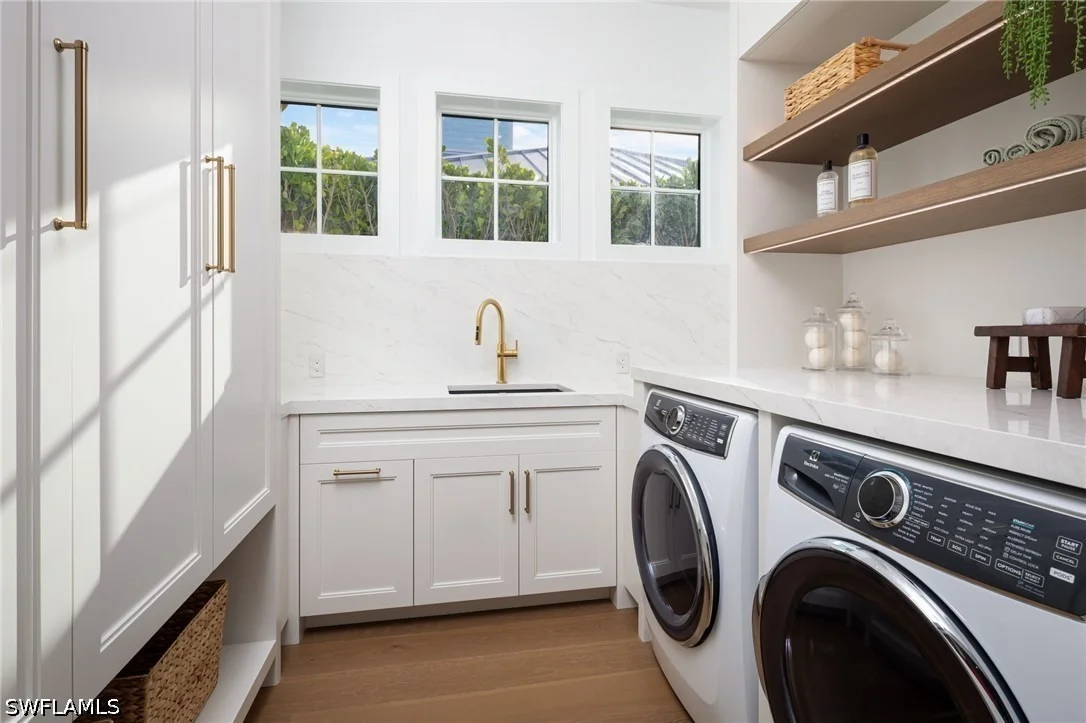
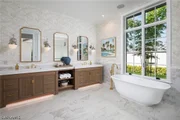
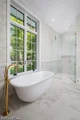
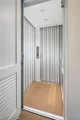
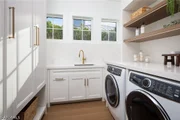
grounds. A total of five oversized bedrooms and six bathrooms are complemented by two laundry centers, a three-car split garage, and elevator
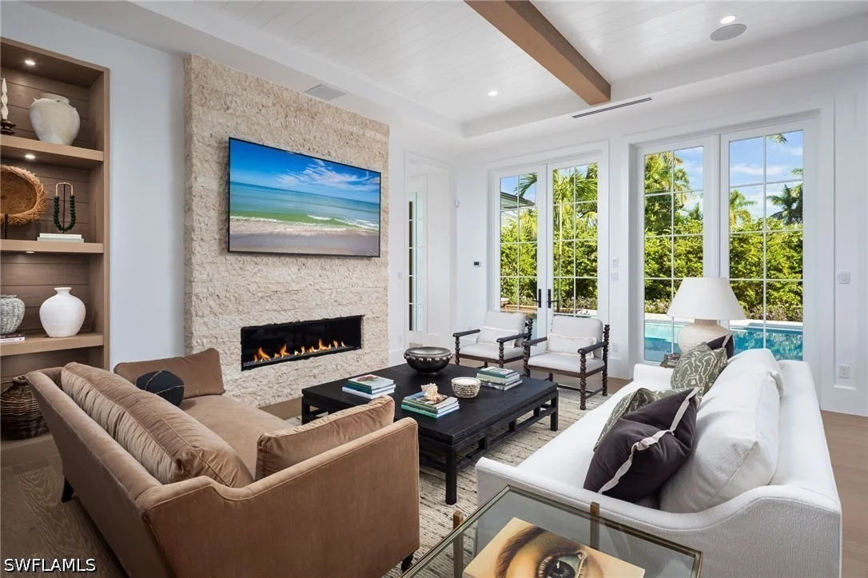
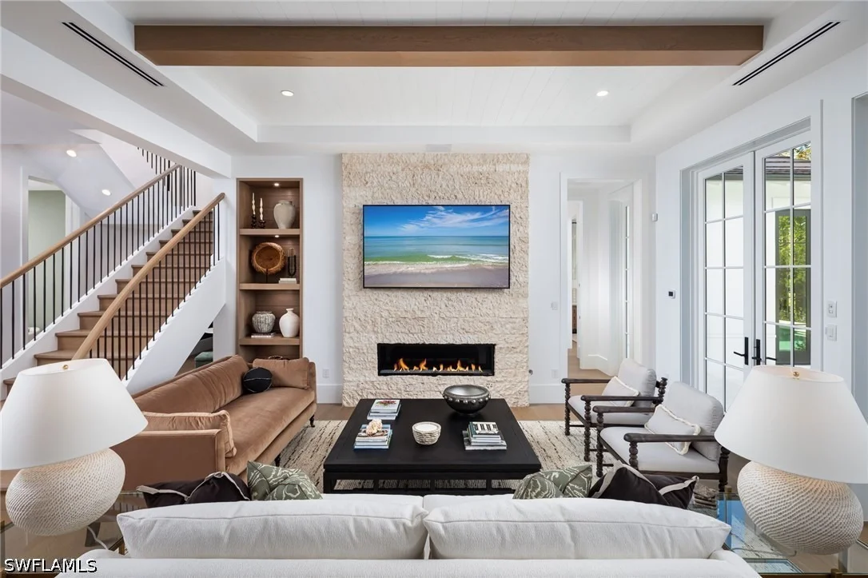
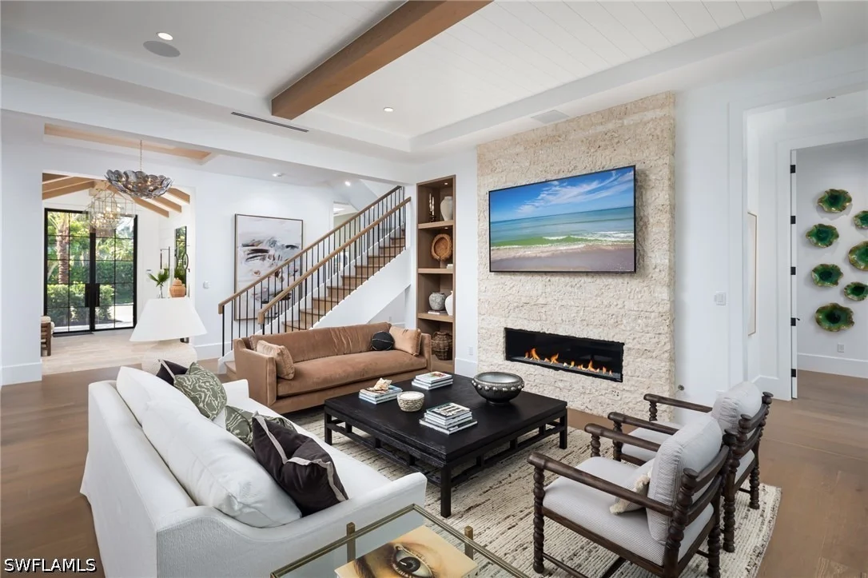
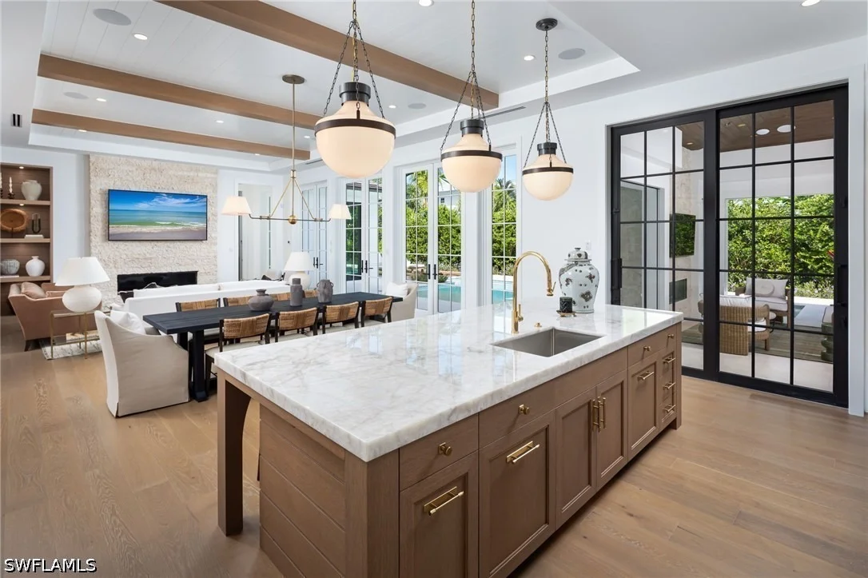
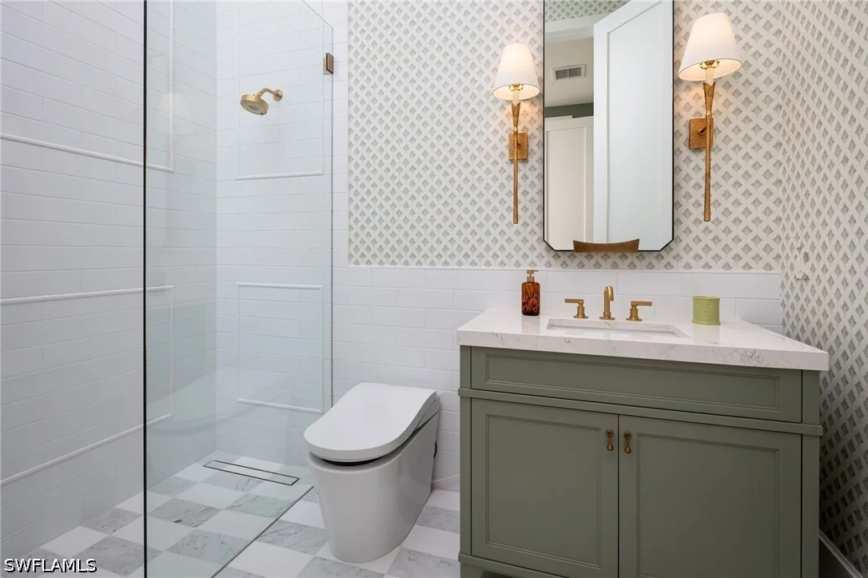
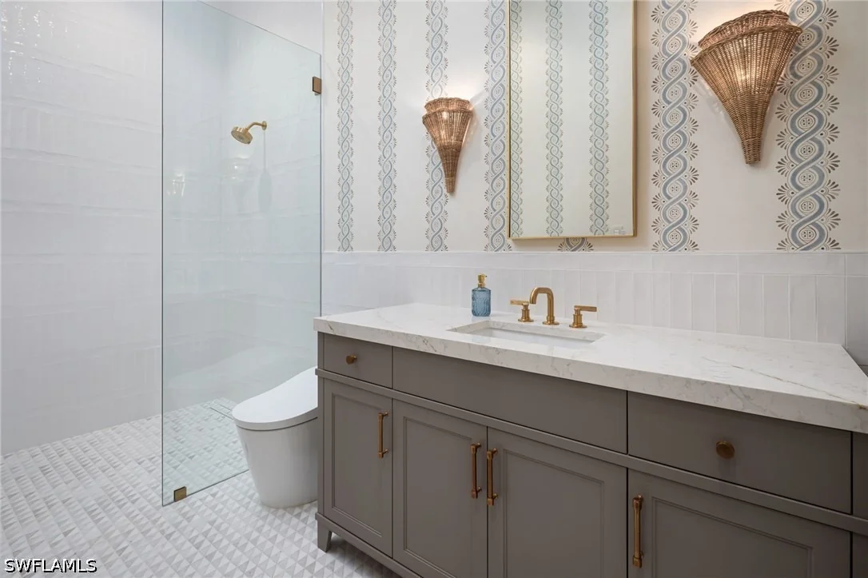
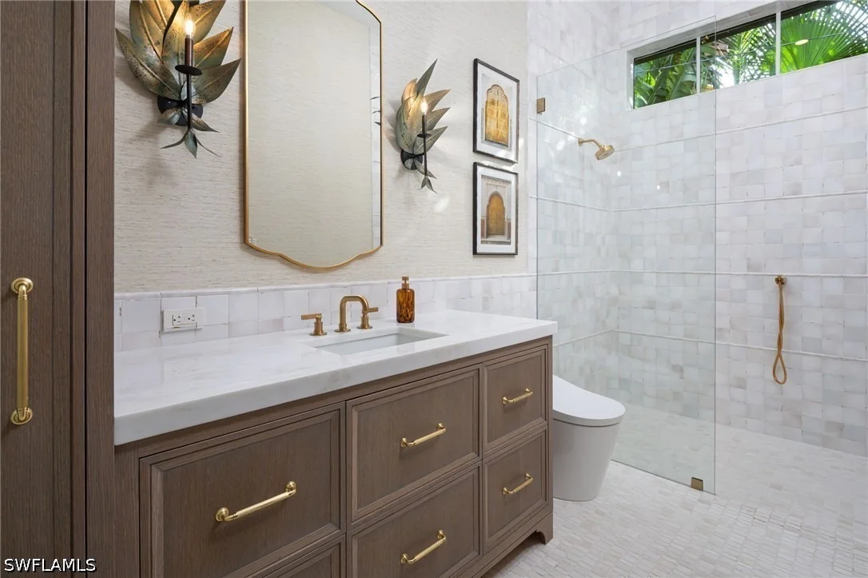
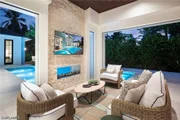
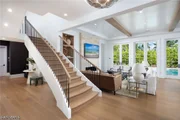
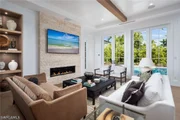
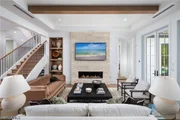
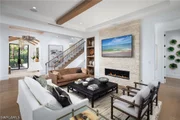
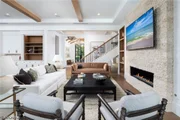
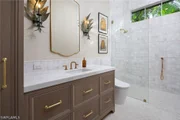
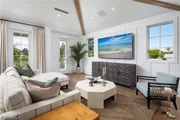
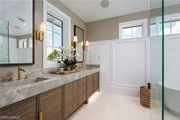
access to all levels. Each bath is outfitted with Toto Neorest 700 intelligent toilets. The open living spaces are framed by custom millwork,
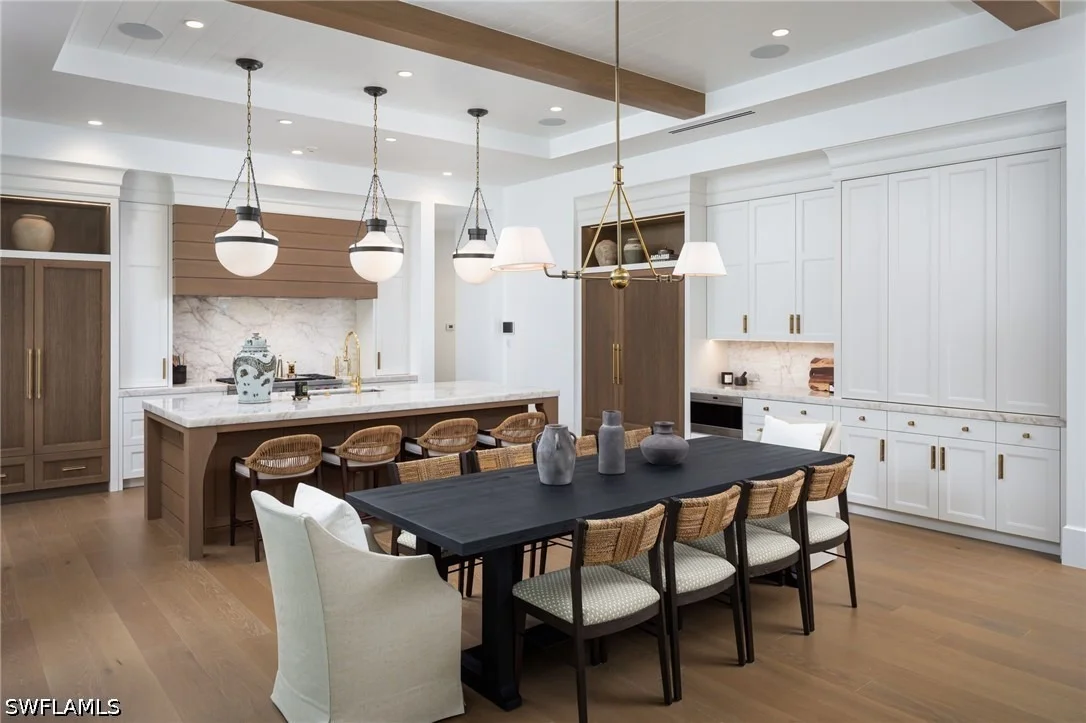
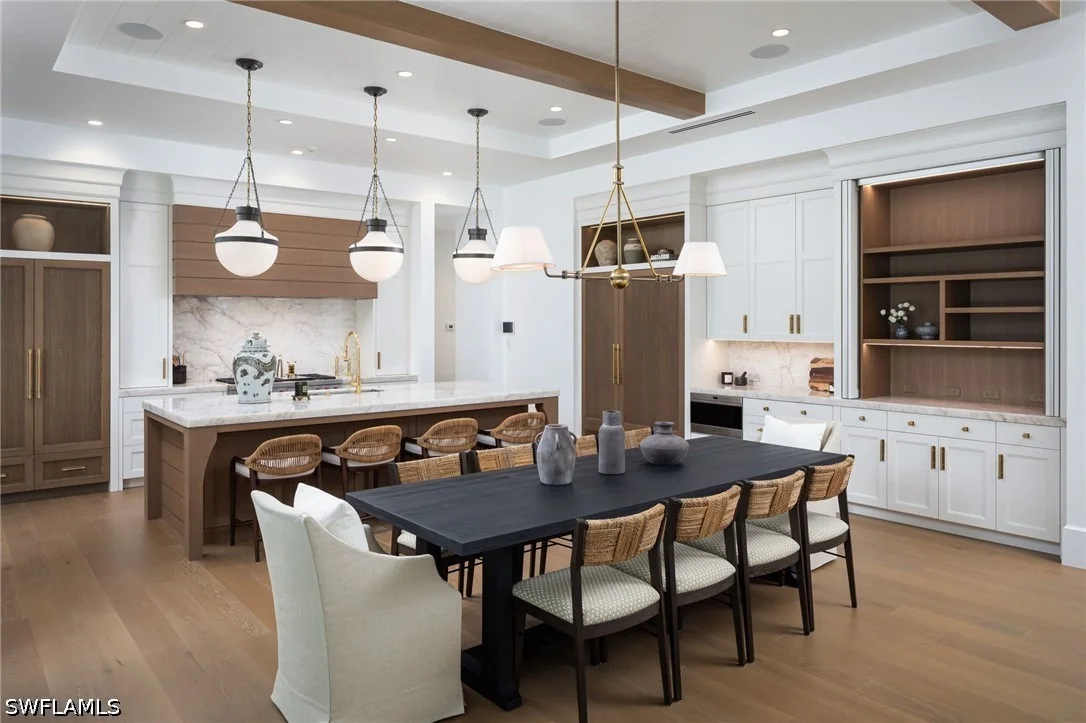
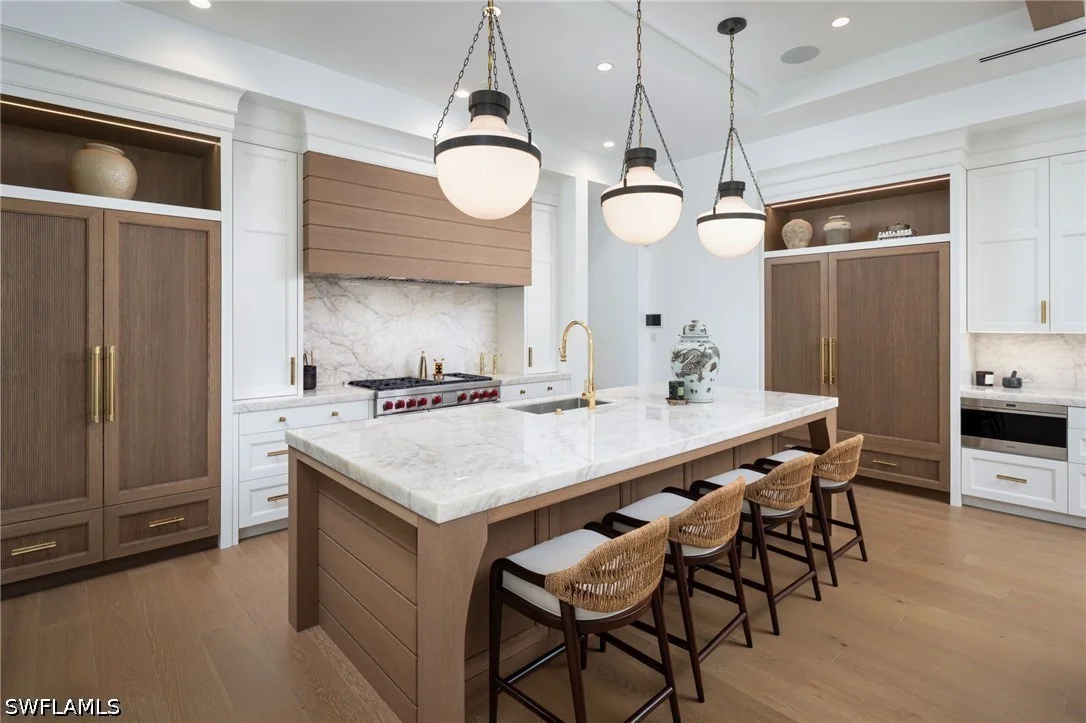
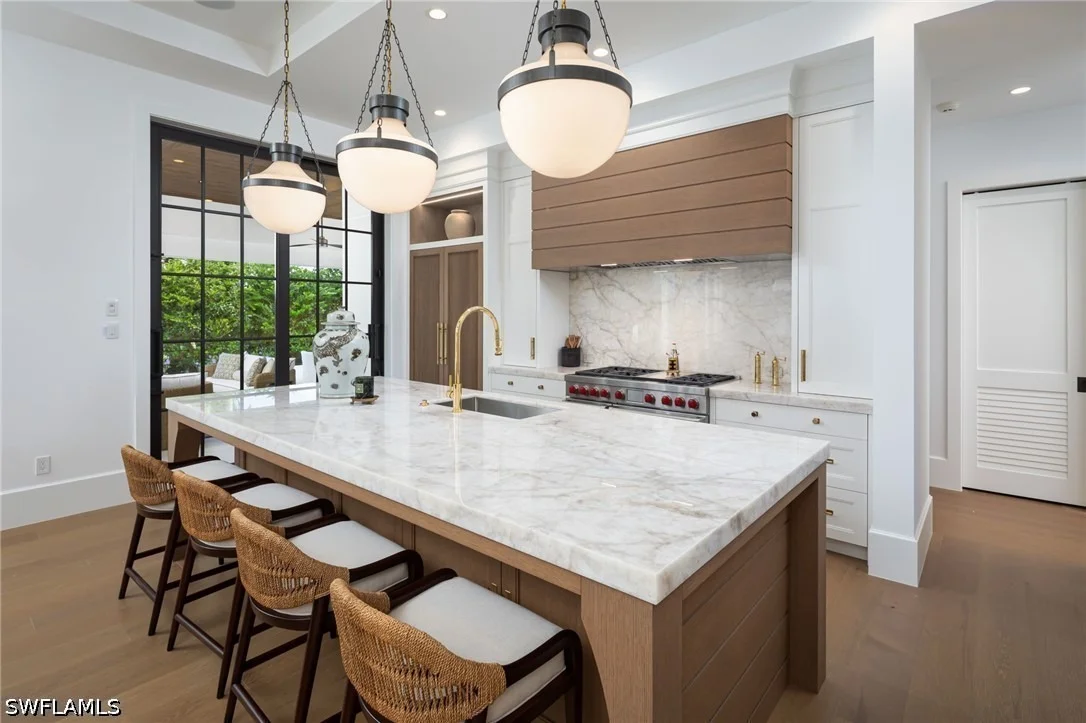
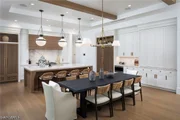
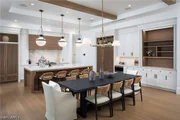
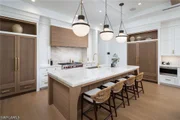
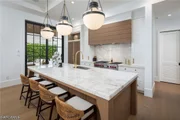
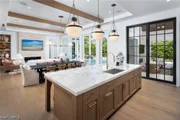
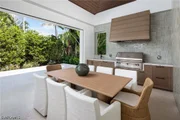
generous ceiling heights, and seamless transitions to the outdoors. The chef's kitchen features a full Wolf/Sub-Zero appliance suite, Miele coffee
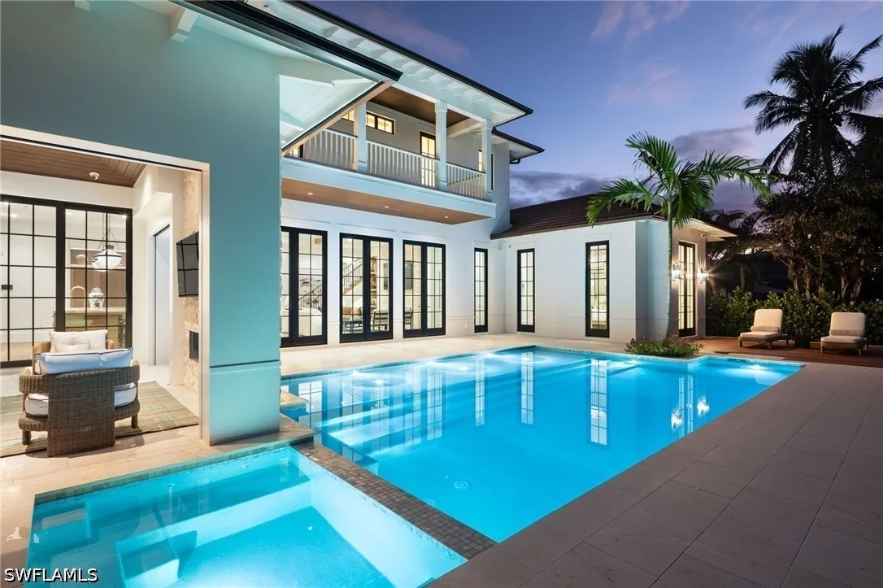
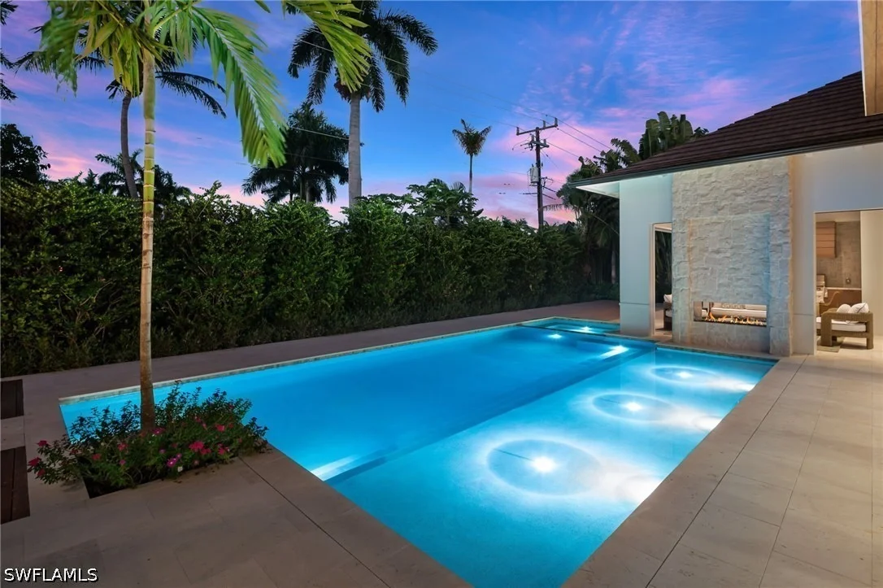
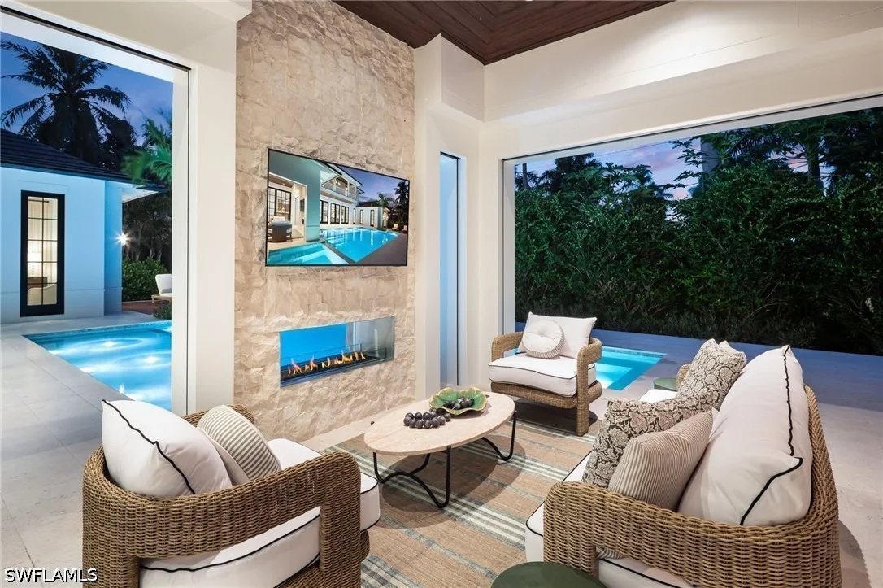
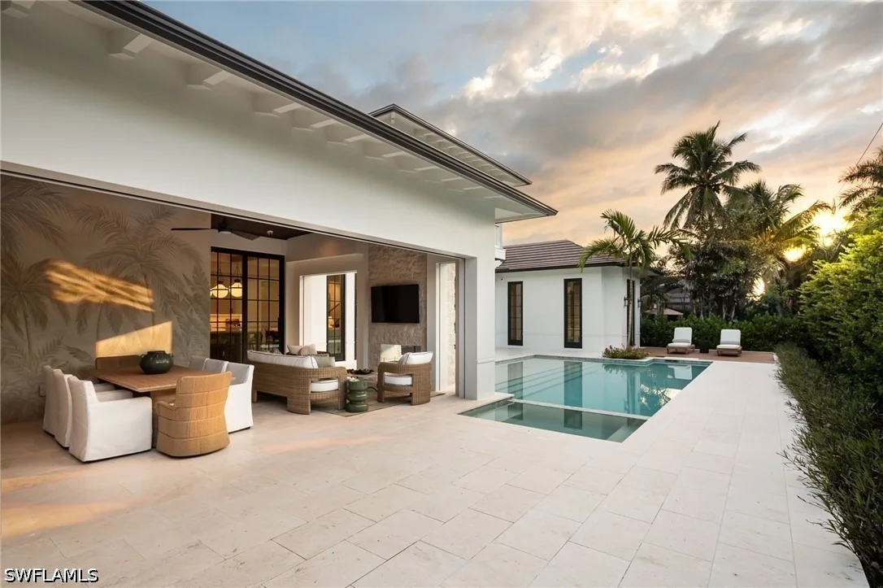
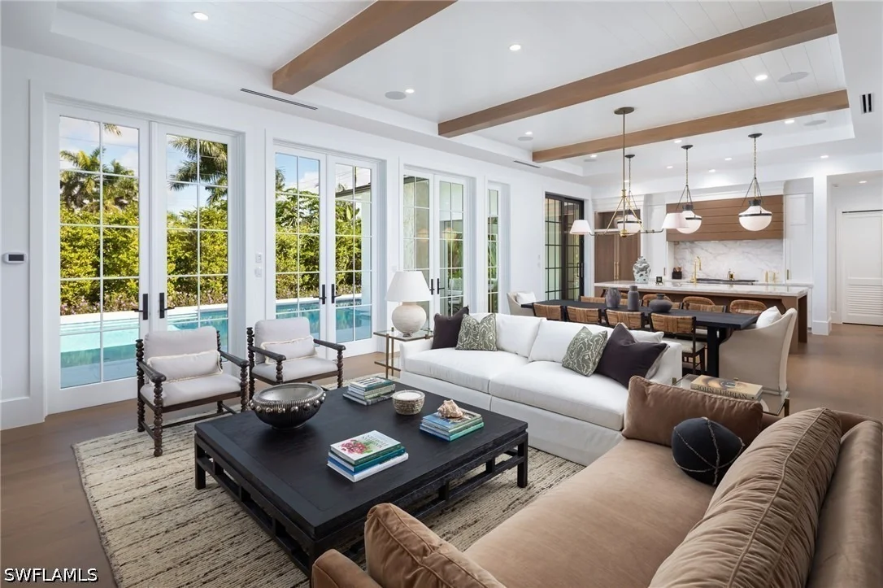
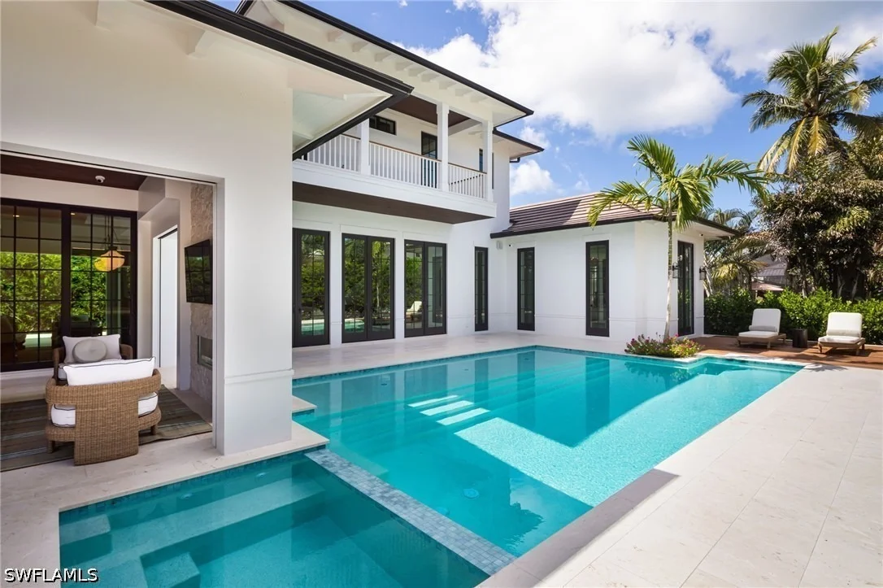
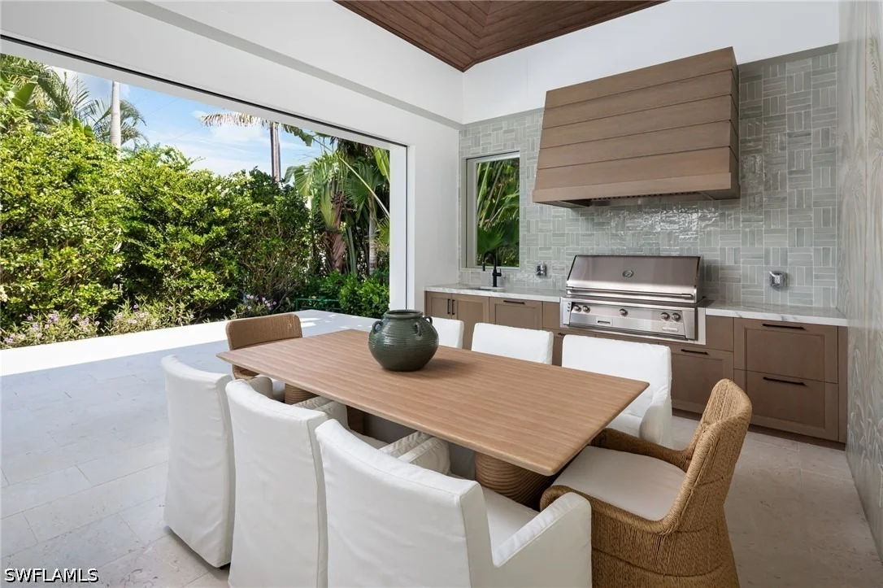
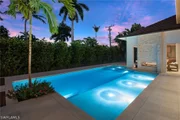
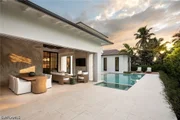
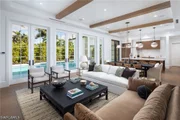
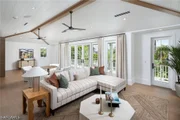
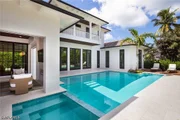
stations on both levels, and ample storage integrated into clean-lined cabinetry. Adjacent dining and living areas open directly to the custom
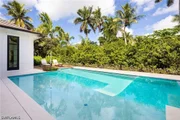
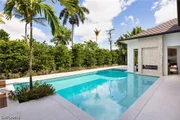
pool and sunken spa, designed for both privacy and function. A full smart home automation system governs lighting, audio, HVAC, and security.
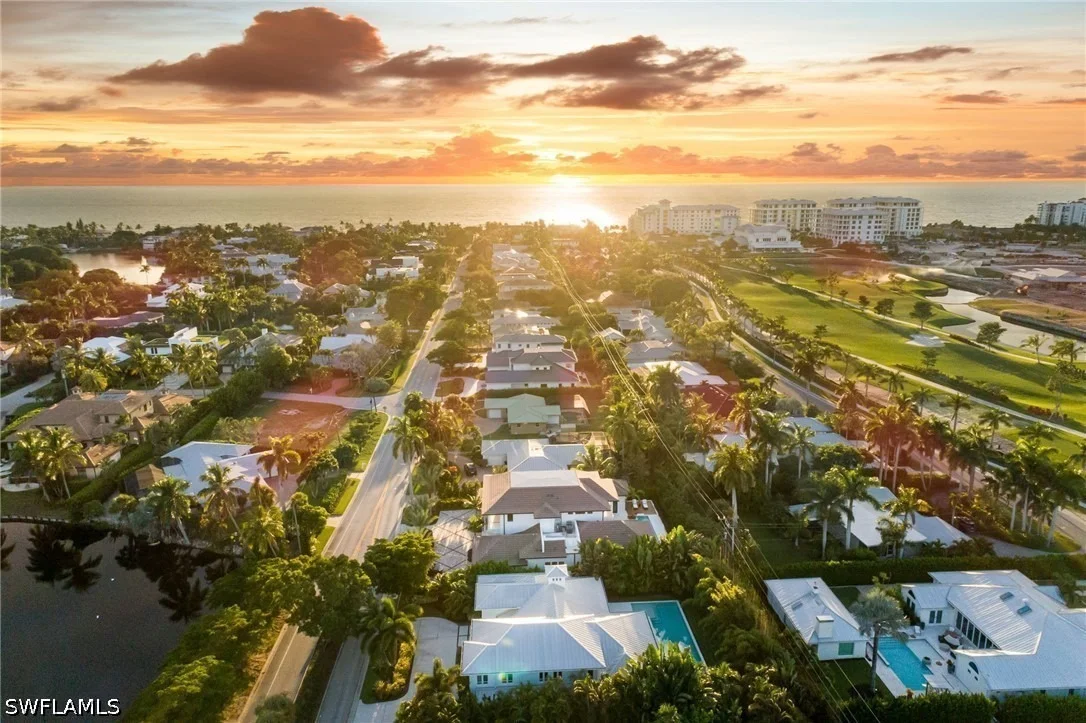
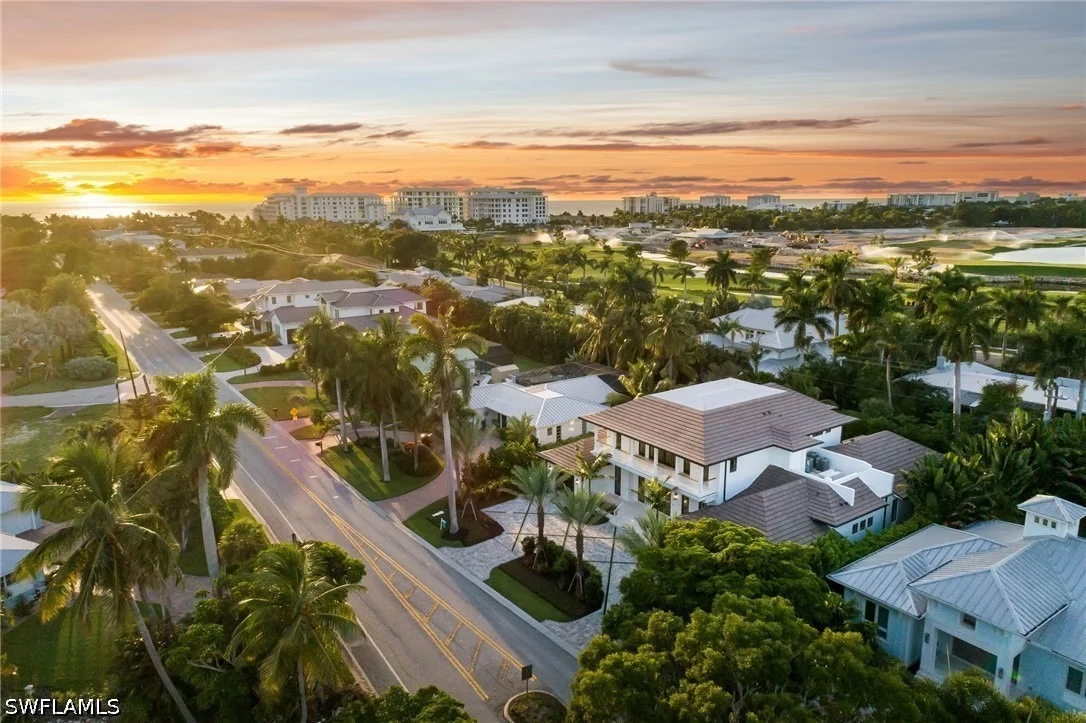
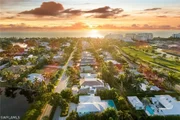
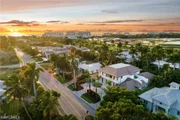
Other features include custom closets throughout, a full-home generator, and mature landscaping designed to provide privacy while preserving the homes connection to its Old Naples setting. The gulf beaches, Fifth Avenue, and Third Street South's dining and shopping are all within easy walking or biking
distance - placing this property in a prime position for those seeking both proximity and discretion.
Listed By
Payment Calculator
Your Estimated Monthly Payment
Cap Rate Calculator
What does this mean?
Based on our analysis, the cap rate of this property is 1.25%. A negative cap rate indicates that the property might not be feasible as an income-producing asset. The median cap rate for a near zip code 11238 is 4.23%.
How much can I actually make?
Actual monthly rental income may vary between $4,760 and $7,140 depending on unit-specific characteristics. You can change the amount using the slider to further explore.
How is cap rate calculated?
Cap Rate = Net Operating Income (NOI) / Property Asset Value.
When calculating the cap rate, we assume 100% occupancy. Leverage (mortgage) is not considered.
Cap Rate provided by RealtyHop and RentHop, learn more about cap rate here.
Price History
| Date / Event | Date | Event | Price |
|---|---|---|---|
| Oct 1, 2026 | Listed by William Raveis Real Estate | $12,900,000 | |
| Listed by William Raveis Real Estate | |||
| Aug 25, 2026 | Temporarily off market | - | |
| Temporarily off market | |||
| May 12, 2026 | Withdrawn | - | |
| Withdrawn | |||
| Jun 3, 2025 | Temporarily off market | - | |
| Temporarily off market | |||
| May 20, 2025 | Listed by William Raveis Real Estate | $12,900,000 | |
| Listed by William Raveis Real Estate | |||
   | |||
|
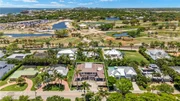
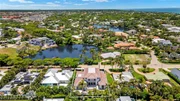
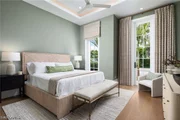
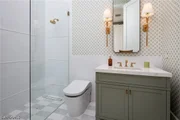
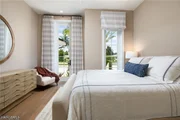
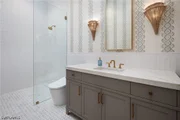
Located on an oversized parcel in one of Old Naples’ most walkable residential enclaves, this construction estate blends British West Indies architecture with uncompromising modern performance. Encompassing 5,449 square feet of interior living space, the residence was designed by MHK Architecture, built by Lotus Construction, and furnished by Freestyle Interiors - all under the direction of New England-based developers EMB Custom Homes, with completion scheduled for February 2026. The layout is anchored by two full primary suites, one on each level - making the home ideal for multigenerational living or extended guest accommodations. The second floor is dedicated entirely to a private owner’s retreat, featuring a large bedroom, lounge-style family room, private fitness area, and dual balconies overlooking the manicured grounds. A total of five oversized bedrooms and six bathrooms are complemented by two laundry centers, a three-car split garage, and elevator access to all levels. Each bath is outfitted with Toto Neorest 700 intelligent toilets. The open living spaces are framed by custom millwork, generous ceiling heights, and seamless transitions to the outdoors. The chef’s kitchen features a full Wolf/Sub-Zero appliance suite, Miele coffee stations on both levels, and ample storage integrated into clean-lined cabinetry. Adjacent dining and living areas open directly to the custom pool and sunken spa, designed for both privacy and function. A full smart home automation system governs lighting, audio, HVAC, and security. Other features include custom closets throughout, a full-home generator, and refined landscaping that maintains privacy without disconnecting from the neighborhood fabric. The gulf beaches, Fifth Avenue, and Third Street South’s dining and shopping are all within easy walking or biking distance - placing this property in a prime position for those seeking both proximity and discretion.
| |||

Property Highlights
Building Info
Comparables
Status
Price/ft²
Listed On
Sold On










 Your Privacy Choices
Phone: 425-283-2930
Address: 335 Madison Avenue, New York, NY 10017