


90
Map
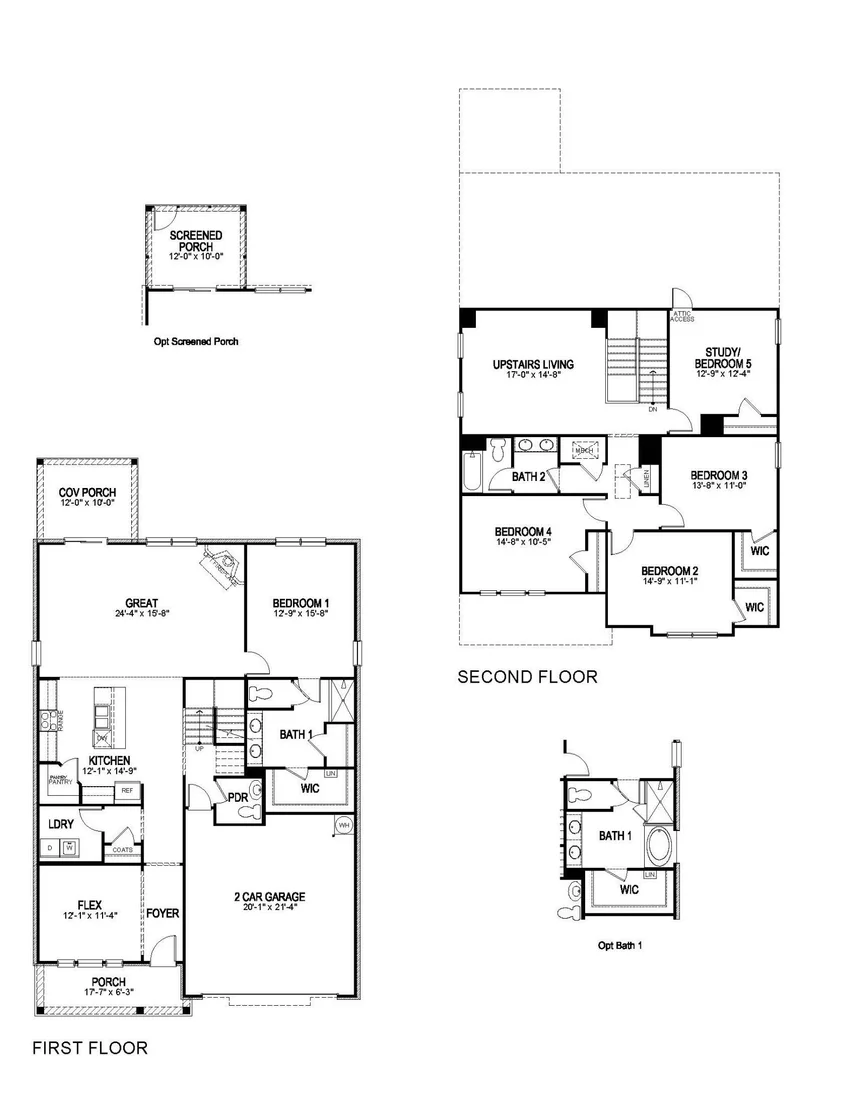

5009 Wild Oat Circle


About This Property
Listed By
Payment Calculator
Your Estimated Monthly Payment
Cap Rate Calculator
What does this mean?
Based on our analysis, the cap rate of this property is 1.25%. A negative cap rate indicates that the property might not be feasible as an income-producing asset. The median cap rate for a near zip code 11238 is 4.23%.
How much can I actually make?
Actual monthly rental income may vary between $4,760 and $7,140 depending on unit-specific characteristics. You can change the amount using the slider to further explore.
How is cap rate calculated?
Cap Rate = Net Operating Income (NOI) / Property Asset Value.
When calculating the cap rate, we assume 100% occupancy. Leverage (mortgage) is not considered.
Cap Rate provided by RealtyHop and RentHop, learn more about cap rate here.
Price History
| Date / Event | Date | Event | Price |
|---|---|---|---|
| Oct 9, 2026 | Listed by D.R. Horton | $574,990 | |
| Listed by D.R. Horton | |||
| Sep 19, 2026 | No longer available | - | |
| No longer available | |||
| Sep 5, 2026 | No longer available | - | |
| No longer available | |||
| Sep 5, 2026 | Listed by D.R. Horton | $574,990 | |
| Listed by D.R. Horton | |||
   | |||
|
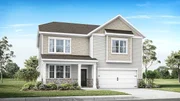
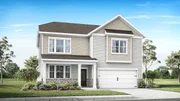
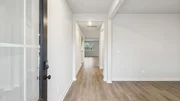
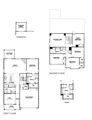
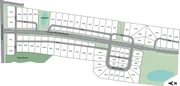
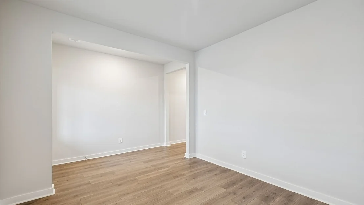
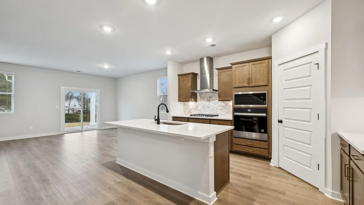
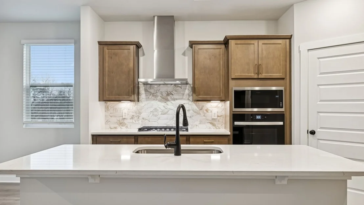
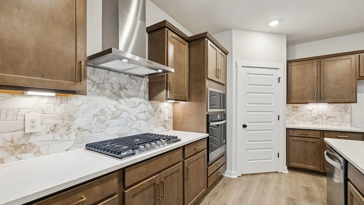
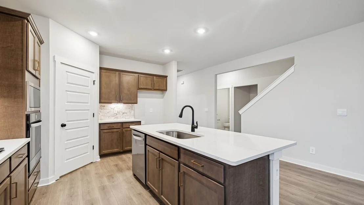
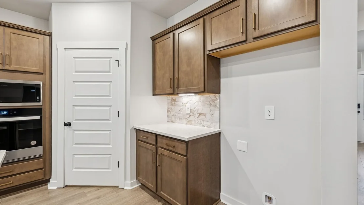
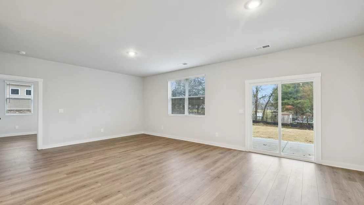
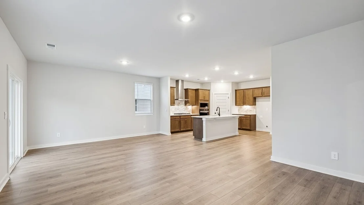
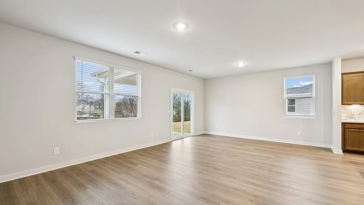
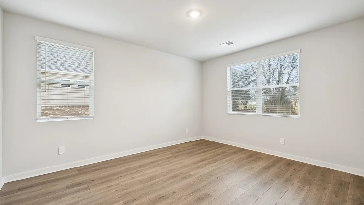
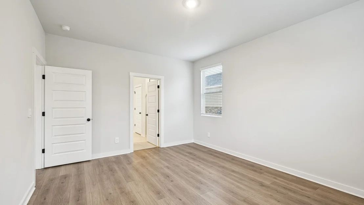
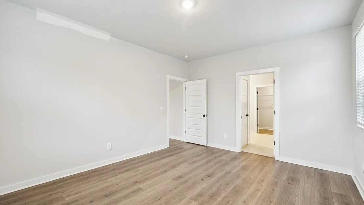
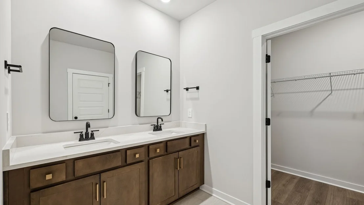
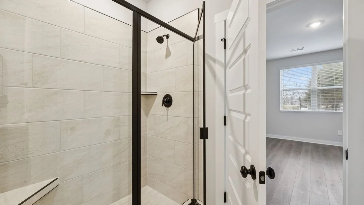
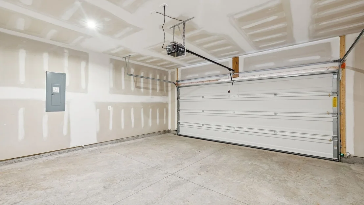
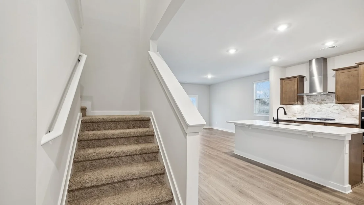
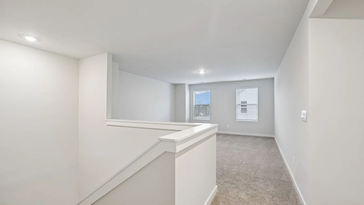
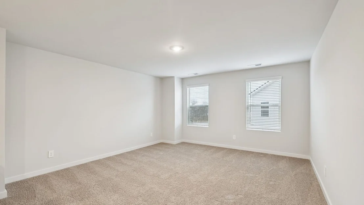
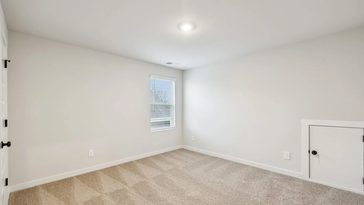
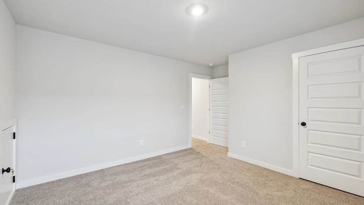
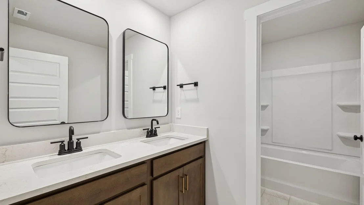
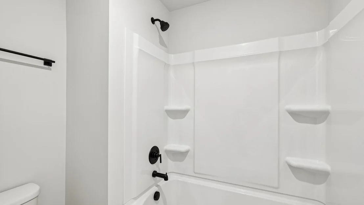
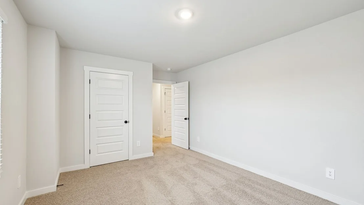
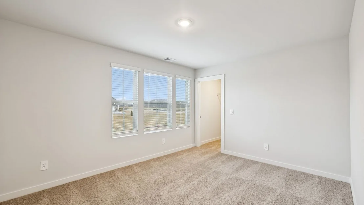
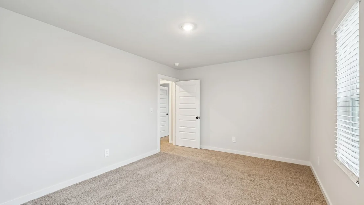
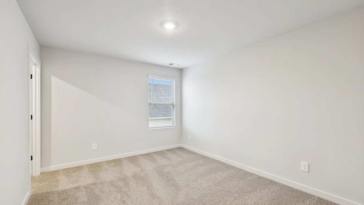
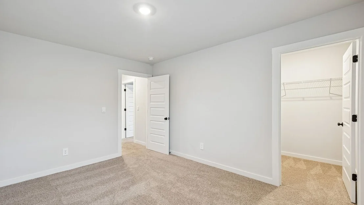
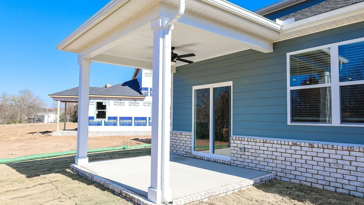
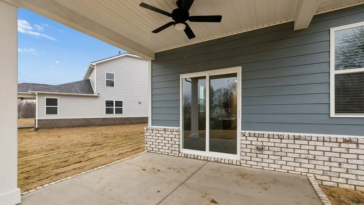
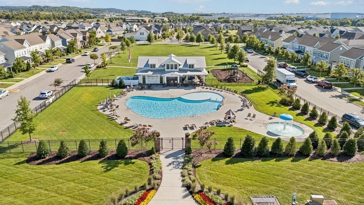
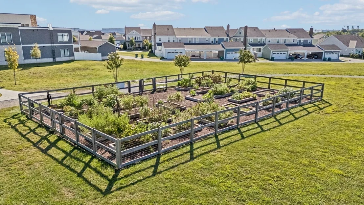
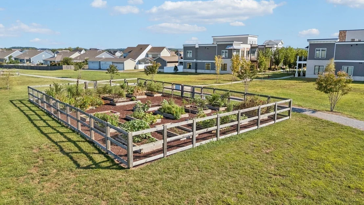
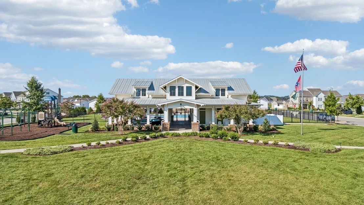
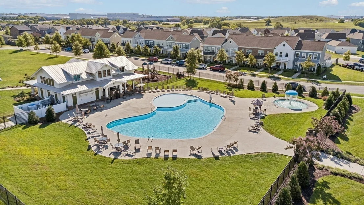
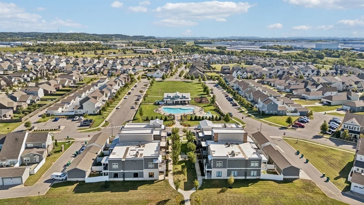
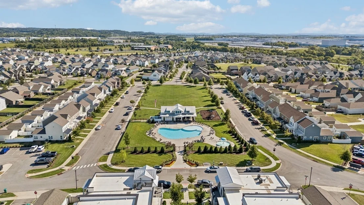
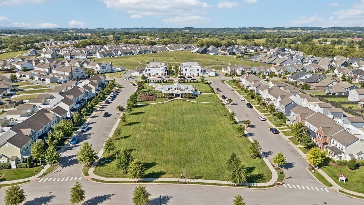
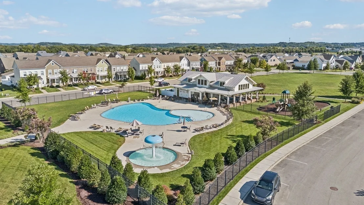
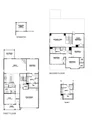
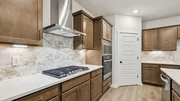
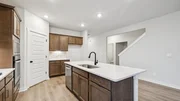
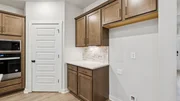
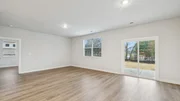
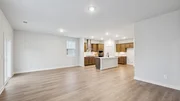
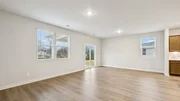
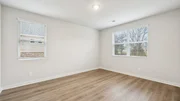
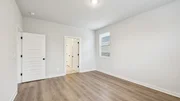
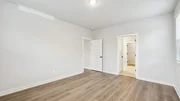
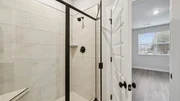
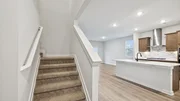
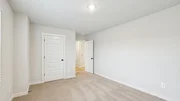
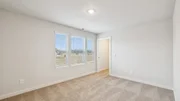
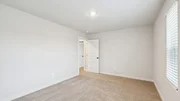
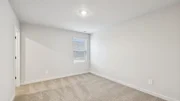
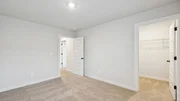
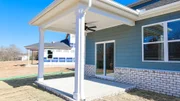
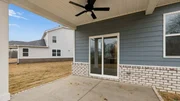
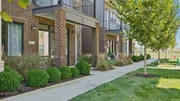
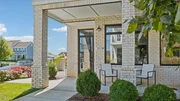
Check out Harvest Point, by DR Horton, Spring Hill's premier master-planned community, offering small-town charm and modern conveniences! The Embry Plan is a thoughtfully designed home that combines comfort, function, and style! The Embry features 5 bedrooms, 3.5 baths with an open-concept layout with chef's kitchen, large island with quartz countertops and upgraded finishes throughout. Spacious primary suite on main level serves as a cozy retreat for relaxation! Large great room right off the kitchen, perfect for entertaining and convenience! Flex room is separate, perfect for an office or library! Walk-in closets throughout provide ample space for a growing family or individuals seeking extra storage space. Three additional bedrooms upstairs are well-sized and versatile for family, guests, or a home office. The 2-car garage adds convenient storage and access. The Embry is the perfect plan with smart home technology that controls lighting, security, and climate! Don't miss out on your chance to own the popular Embry plan in this highly sought-after community! We offer 16 unique designs with varying sizes of beautiful home sites. Special incentives available including up to $20,000 towards closing costs.
| |||
| Aug 23, 2026 | No longer available | - | |
| No longer available | |||


Property Highlights
Comparables
Status
Price/ft²
Listed On
Sold On
About Spring Hill
Similar Homes for Sale
Currently no similar homes aroundNearby Rentals

Last Updated: 14 days ago
Data Source: Realtracs, MLS# RTC3619010
Brokerage email: [email protected]





































































































 Your Privacy Choices
Phone: 425-283-2930
Address: 335 Madison Avenue, New York, NY 10017