


47
Map
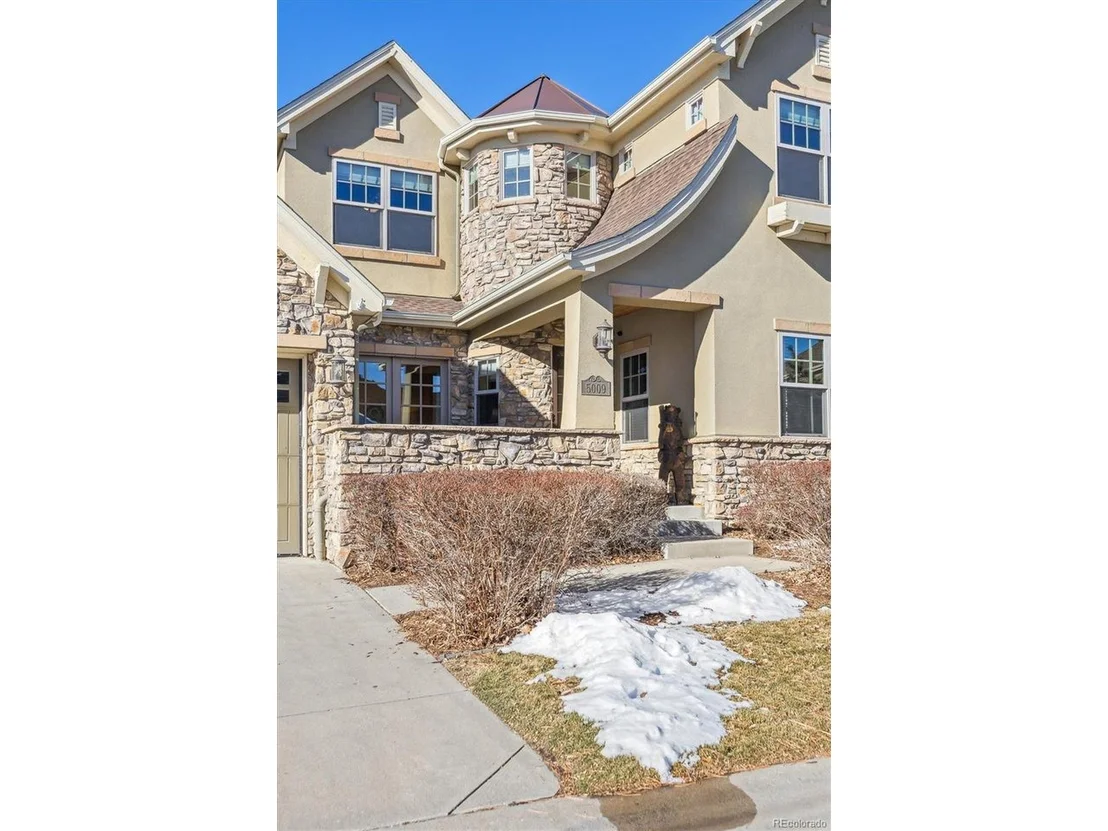
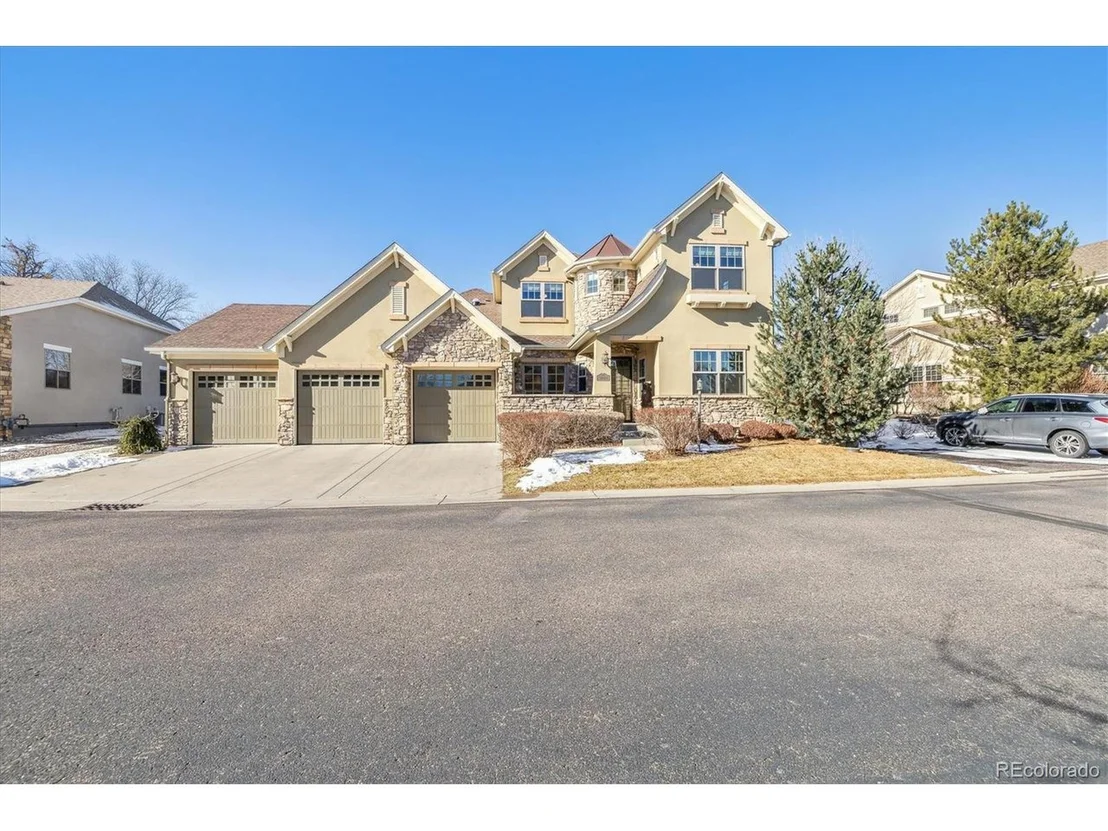
5009 Gladiola Way


About This Property
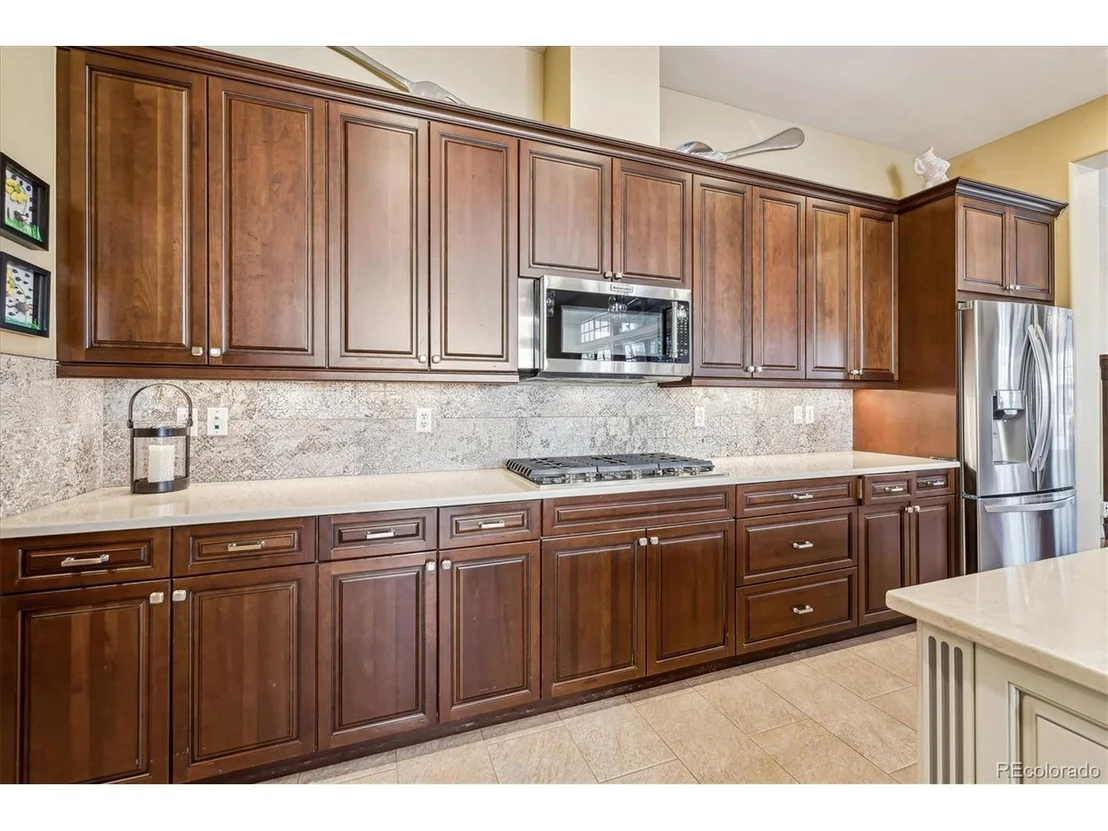
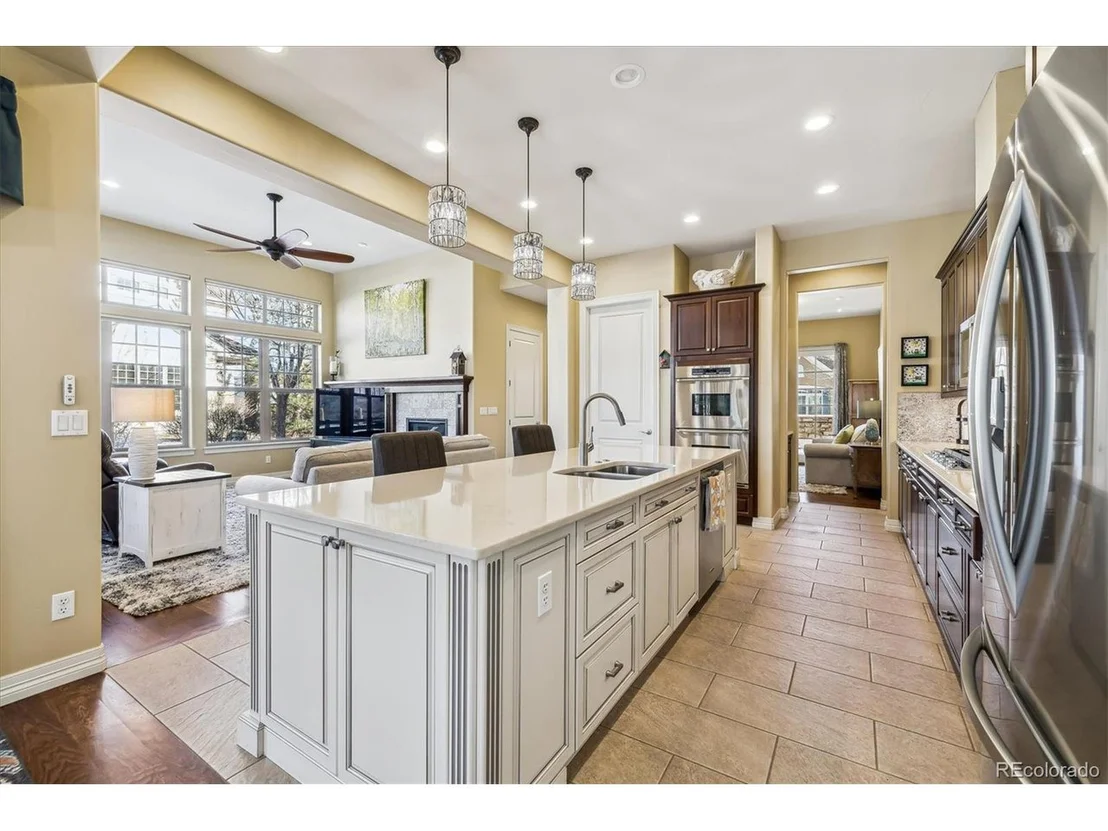
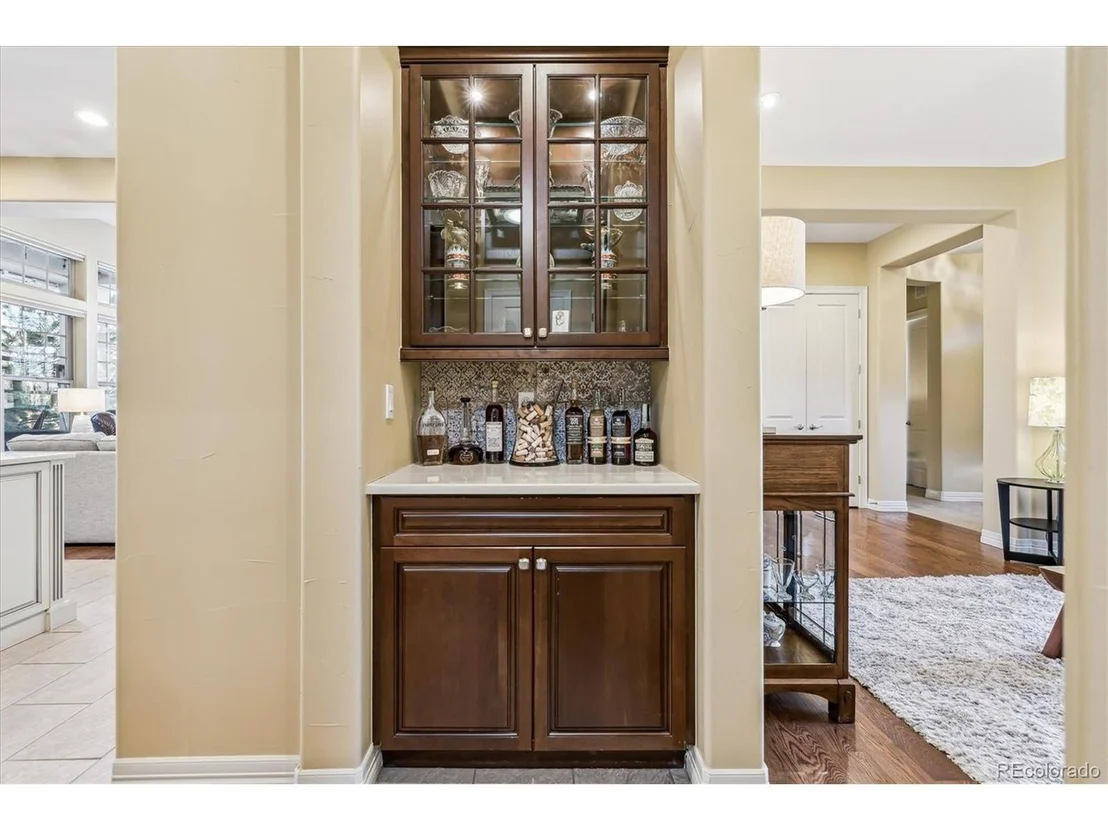
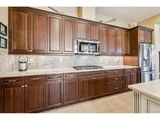
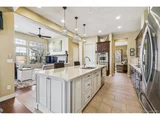
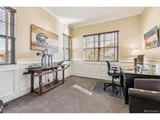
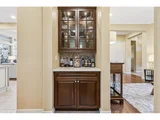
The heart of this home is the chef's kitchen, a true masterpiece designed for both form and function. Featuring sleek quartz countertops, rustic knotty alder cabinetry, a 5-burner gas range, Decor dual ovens, and a butler's pantry with an additional large storage area, it's a space made for culinary creativity. An adjoining office nook and coffee bar provide versatility for both work and leisure.
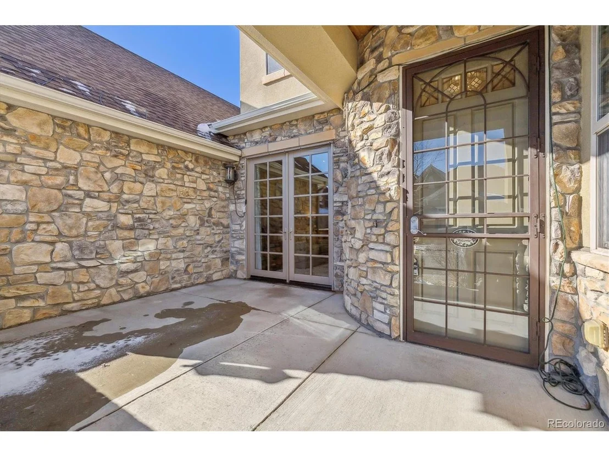
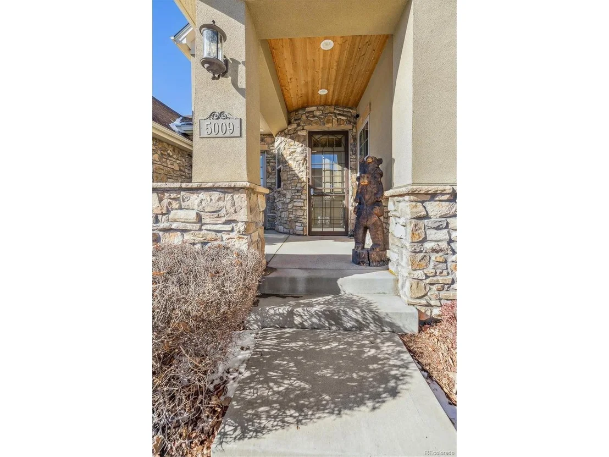
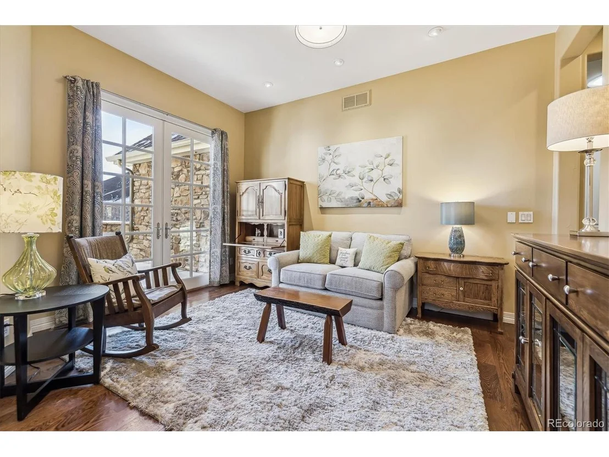
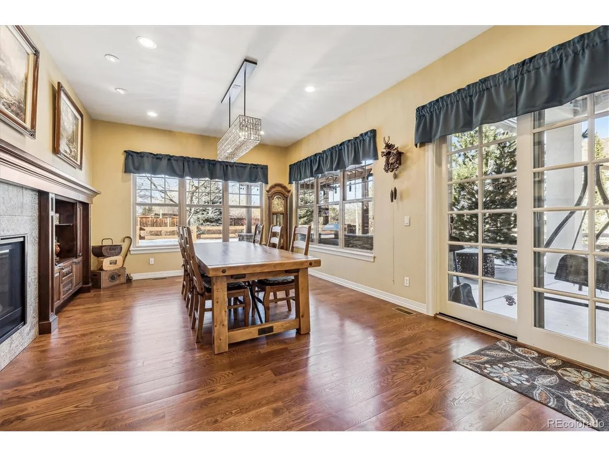
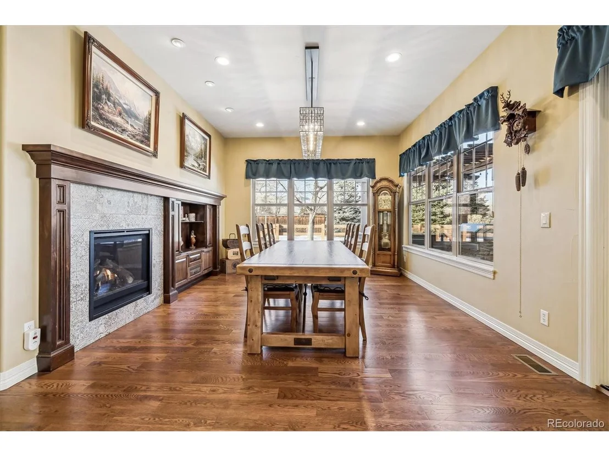
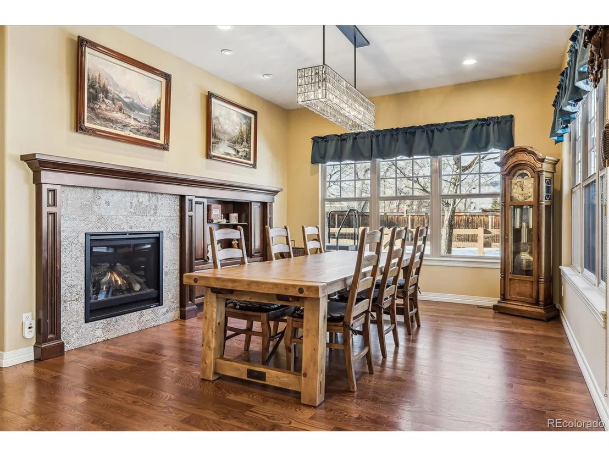
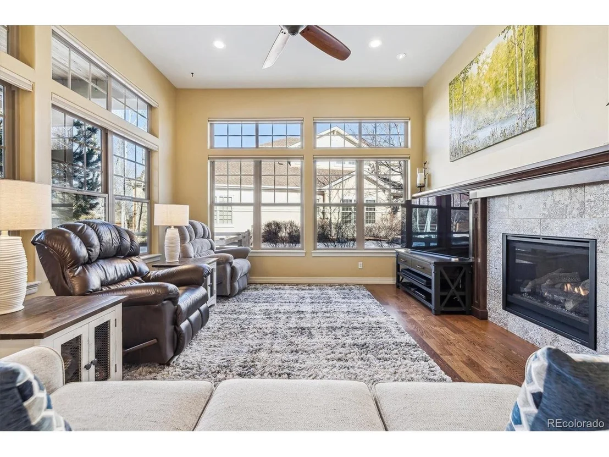
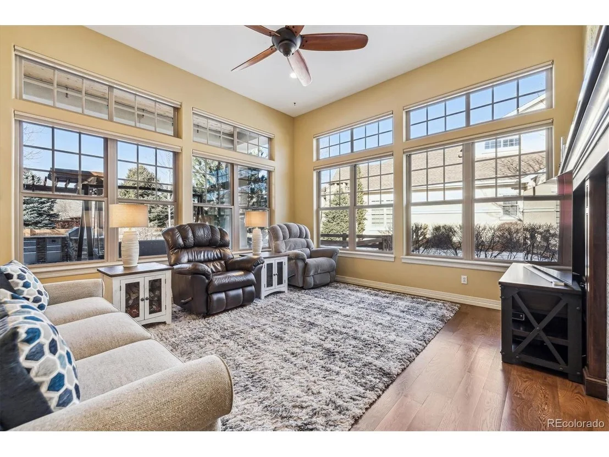
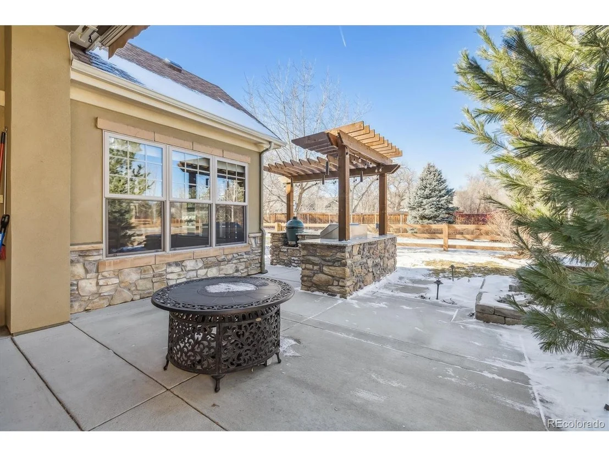
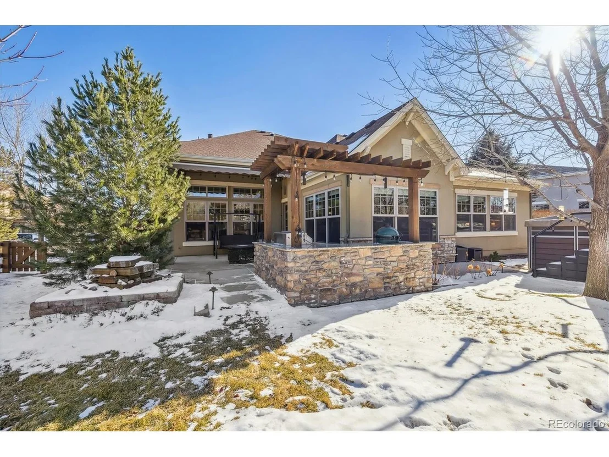
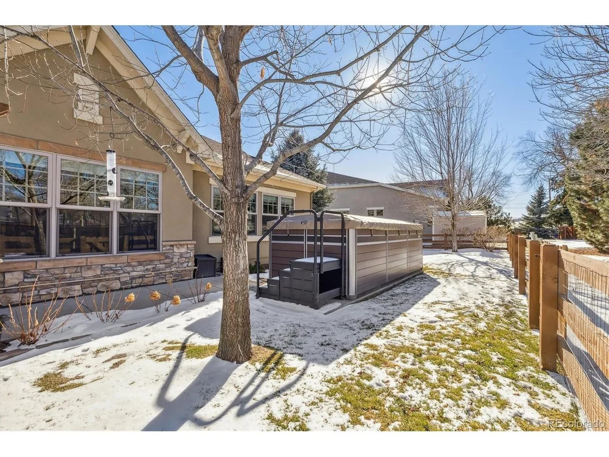
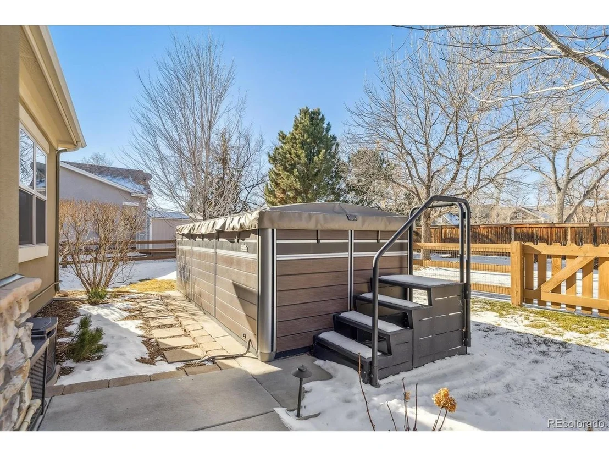
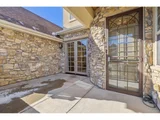
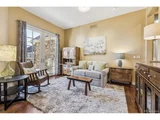
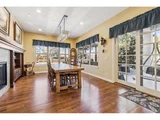
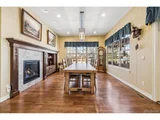
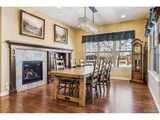
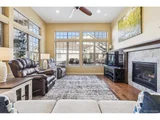
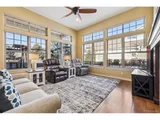
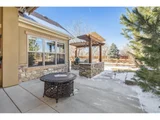
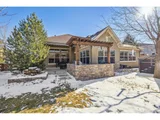
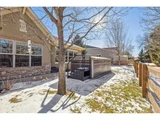
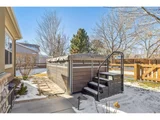
Designed for easy flow and effortless entertaining, the open floor plan boasts tall ceilings, 8-foot doors, and hardwood floors throughout. The spacious living room opens to a charming front patio through elegant french doors, while the back patio offers an entertainer's dream with a swim spa, outdoor kitchen, firepit and tranquil water feature.
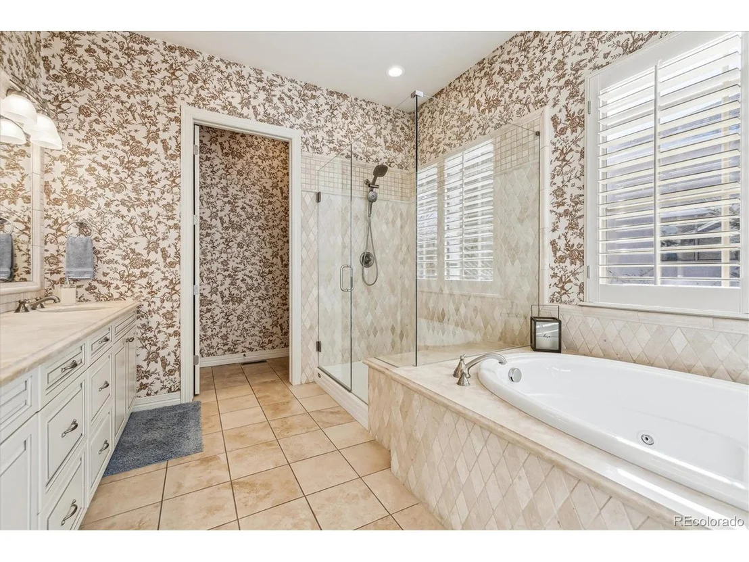
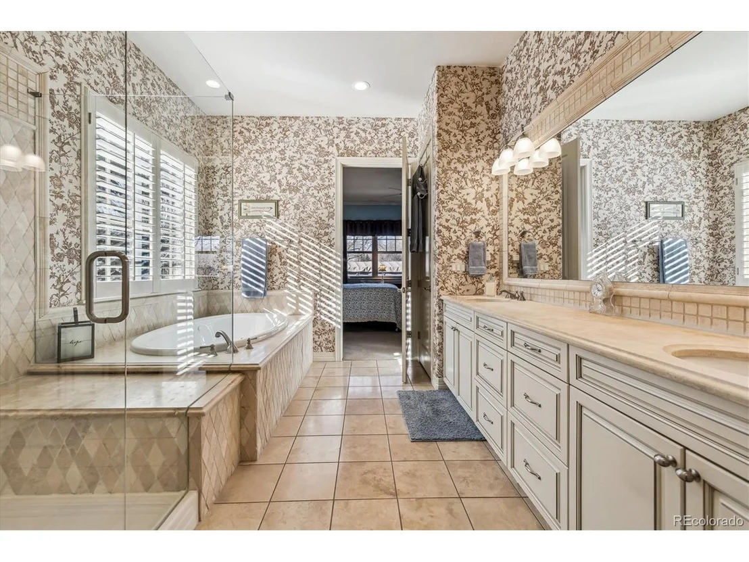
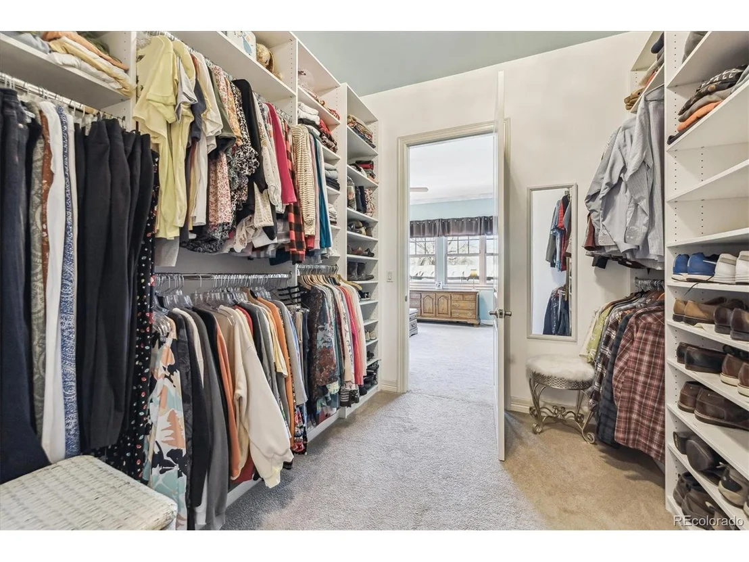
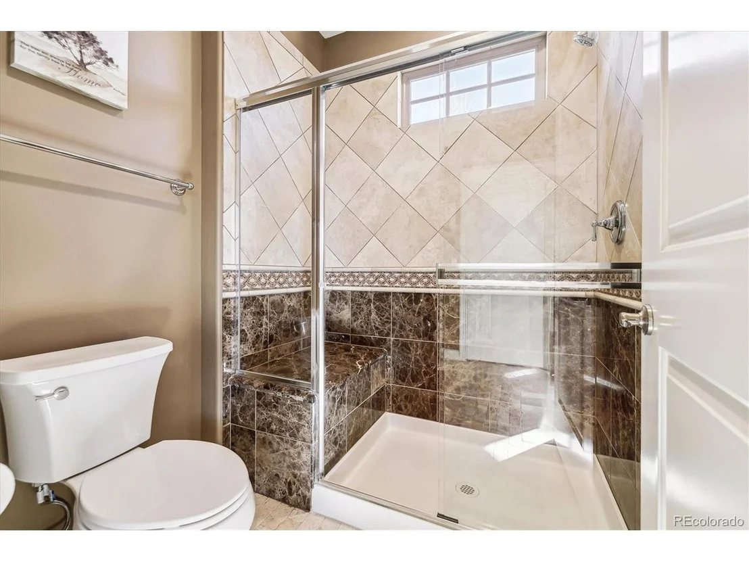
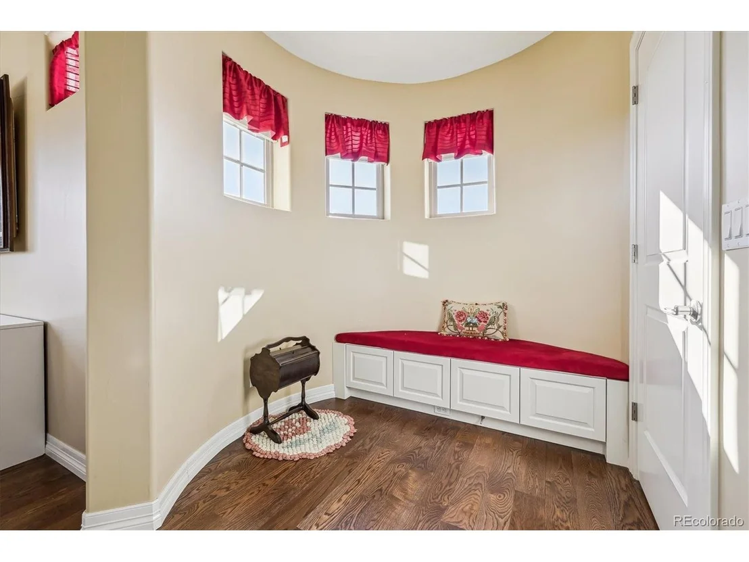
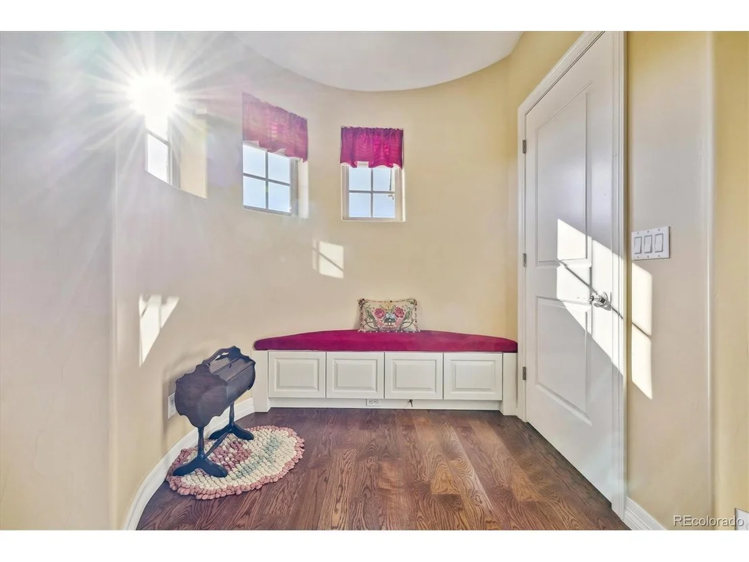
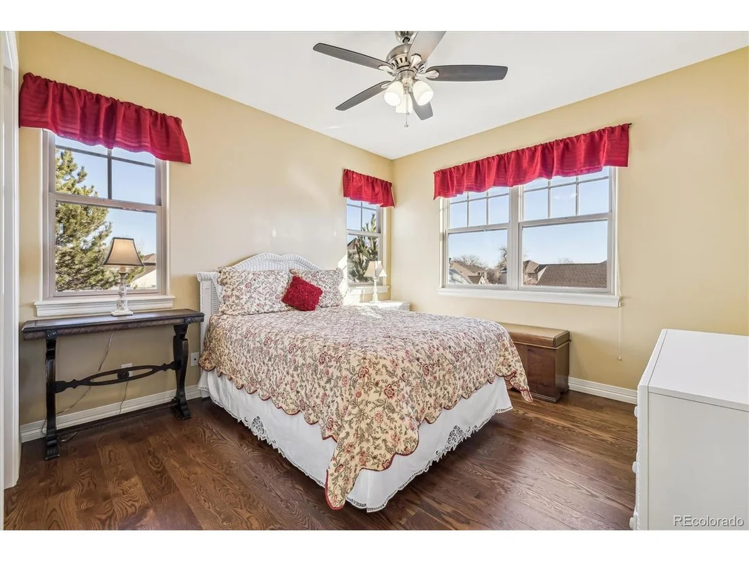
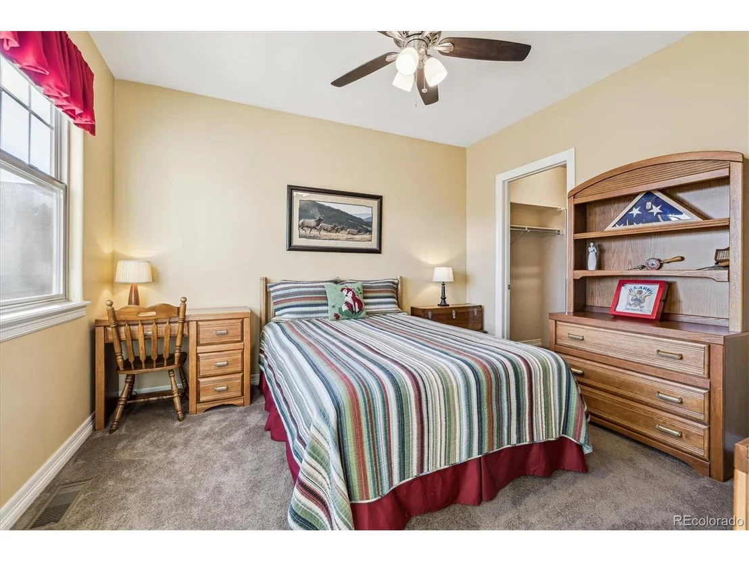
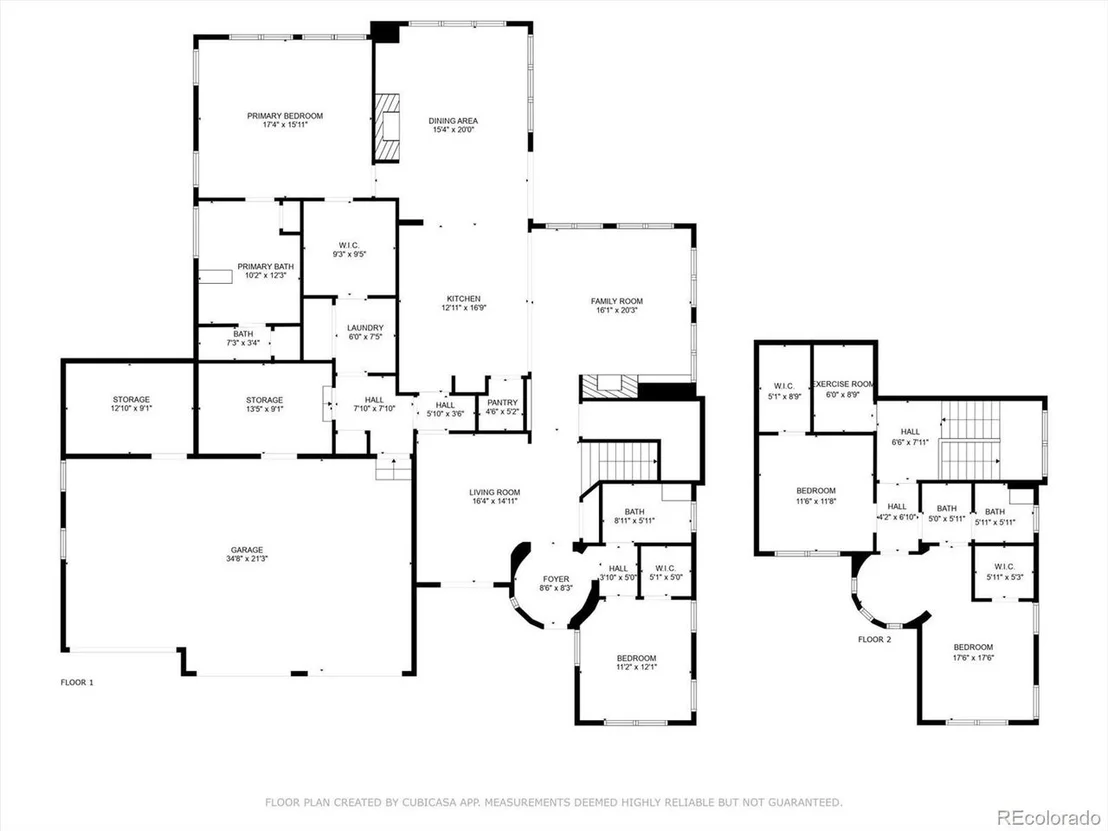
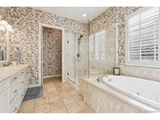
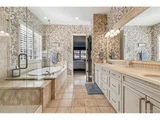
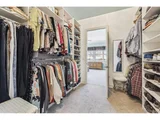
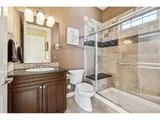
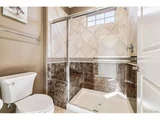
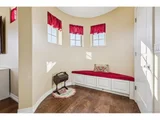
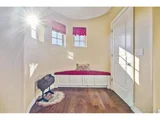
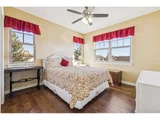
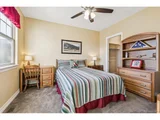
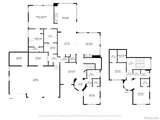
The main-level primary suite is a private retreat, offering both luxury and seclusion. Upstairs, two guest rooms with walk in closets, each with unique architectural details, share a beautifully appointed bath.
For those who appreciate both craftsmanship and convenience, there is a spacious 3-car garage with an additional storage room, catering to hobbyists and adventurers alike.
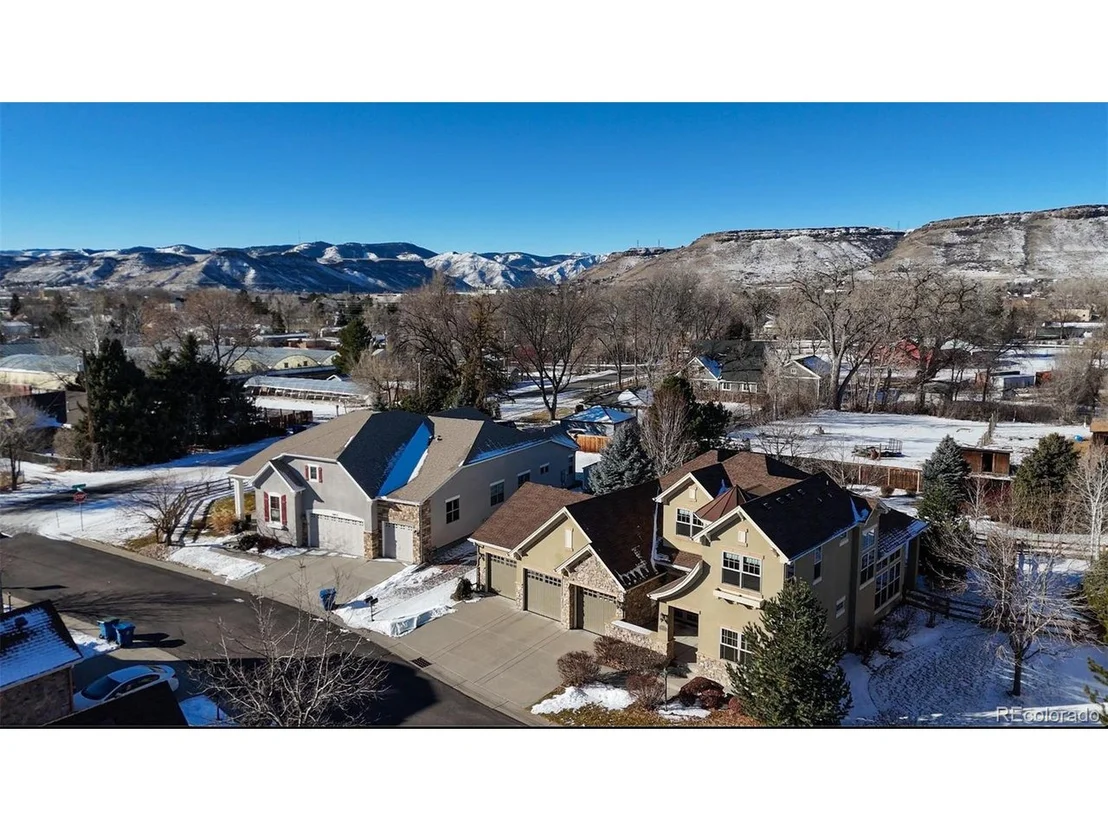
Located just a short bike ride from downtown Goldens vibrant restaurants and breweries, and within easy reach of both the mountains and downtown Denver, this home offers the perfect combination of luxury foothills living and accessibility.
Payment Calculator
Your Estimated Monthly Payment
Cap Rate Calculator
What does this mean?
Based on our analysis, the cap rate of this property is 1.25%. A negative cap rate indicates that the property might not be feasible as an income-producing asset. The median cap rate for a near zip code 11238 is 4.23%.
How much can I actually make?
Actual monthly rental income may vary between $4,760 and $7,140 depending on unit-specific characteristics. You can change the amount using the slider to further explore.
How is cap rate calculated?
Cap Rate = Net Operating Income (NOI) / Property Asset Value.
When calculating the cap rate, we assume 100% occupancy. Leverage (mortgage) is not considered.
Cap Rate provided by RealtyHop and RentHop, learn more about cap rate here.
Price History
| Date / Event | Date | Event | Price |
|---|---|---|---|
| Feb 18, 2025 | Sold | ||
| Sold | |||
| Feb 4, 2025 | In contract | - | |
| In contract | |||
| Jan 31, 2025 | Listed by RE/MAX Alliance - Olde Town | $1,225,000 | |
| Listed by RE/MAX Alliance - Olde Town | |||
| | |||
|
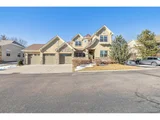
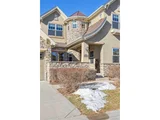
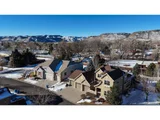
Nestled in the exclusive enclave of The Cottages on Fairmont Lane, this beautifully crafted, former model home, offers the perfect blend of refined comfort and an active Colorado lifestyle. Set against a common area, which is kept up by the Hoa, the property enjoys stunning sunsets and upmost privacy, all within the vibrant city of Golden.
The heart of this home is the chef's kitchen, a true masterpiece designed for both form and function. Featuring sleek quartz countertops, rustic knotty alder cabinetry, a 5-burner gas range, Decor dual ovens, and a butler's pantry with an additional large storage area, it's a space made for culinary creativity. An adjoining office nook and coffee bar provide versatility for both work and leisure.
Designed for easy flow and effortless entertaining, the open floor plan boasts tall ceilings, 8-foot doors, and hardwood floors throughout. The spacious living room opens to a charming front patio through elegant french doors, while the back patio offers an entertainer's dream with a swim spa, outdoor kitchen, firepit and tranquil water feature.
The main-level primary suite is a private retreat, offering both luxury and seclusion. Upstairs, two guest rooms with walk in closets, each with unique architectural details, share a beautifully appointed bath.
For those who appreciate both craftsmanship and convenience, there is a spacious 3-car garage with an additional storage room, catering to hobbyists and adventurers alike.
Located just a short bike ride from downtown Goldens vibrant restaurants and breweries, and within easy reach of both the mountains and downtown Denver, this home offers the perfect combination of luxury foothills living and accessibility.
| |||
| Dec 26, 2014 | Sold | ||
| Sold | |||
| Sep 15, 2011 | Sold | ||
| Sold | |||
Property Highlights
Building Info
Comparables
Status
Price/ft²
Listed On
Sold On
About Appleridge Estates
Similar Homes for Sale
Currently no similar homes aroundNearby Rentals

Last Updated: 3 months ago
Data Source: REcolorado MLS, MLS# IRE6797667






















 Your Privacy Choices
Phone: 425-283-2930
Address: 335 Madison Avenue, New York, NY 10017