Check Availability
$724,000
↓ $56K (7.2%)
● House - For Sale

5008 Everly Ter

San Antonio, TX 78263
bedrooms
4 Beds
bathrooms
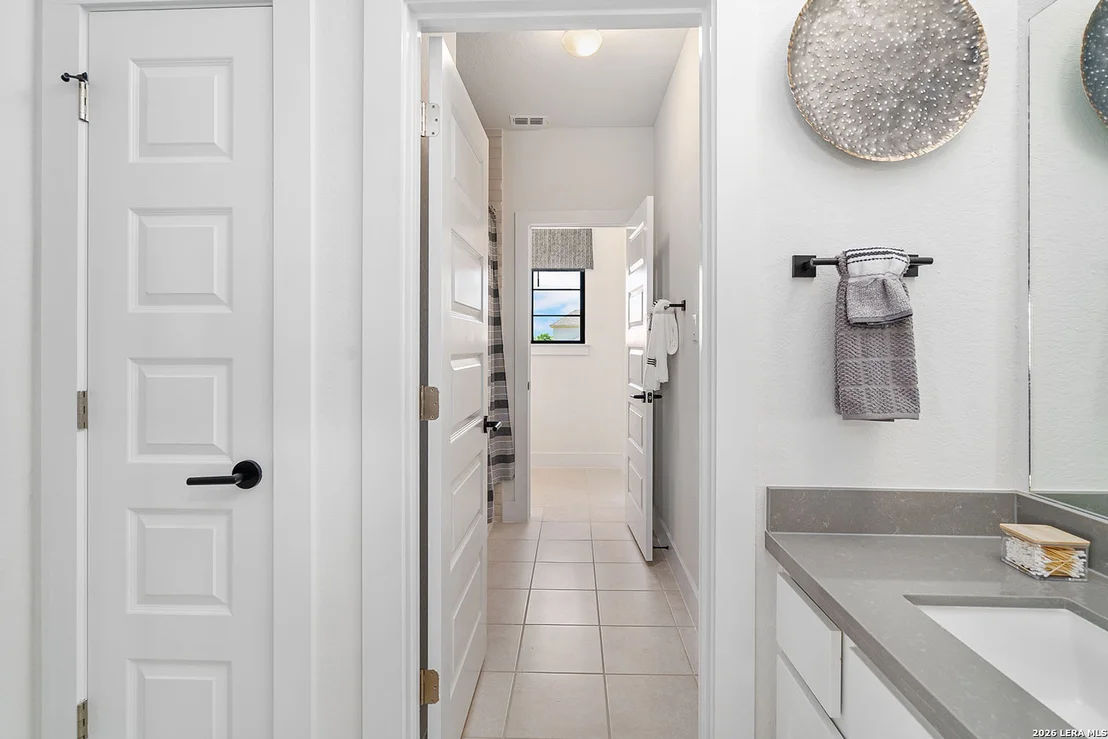
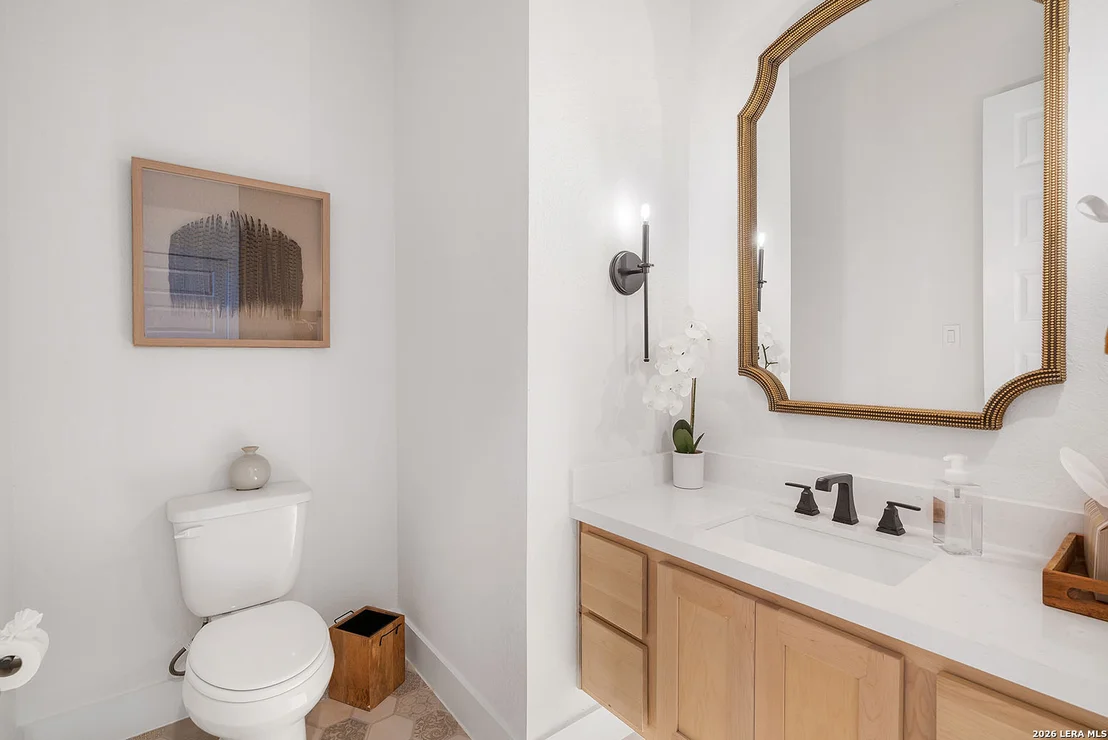
3 Baths, 1 Half Bath
square feet
4,034 Ft²
$4,690
Est. Monthly
$65
HOA / Fees

About This Property

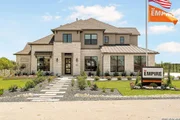
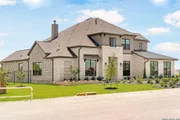
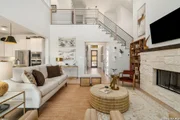
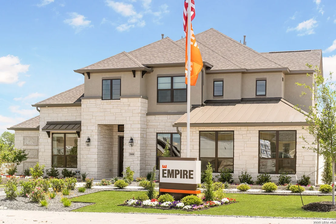
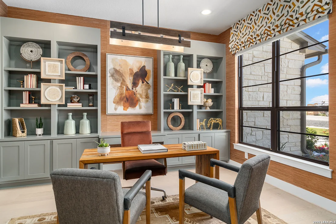
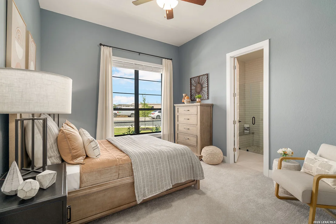
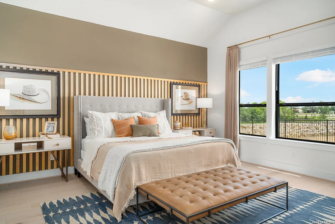
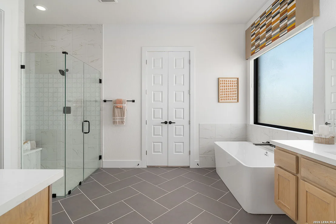
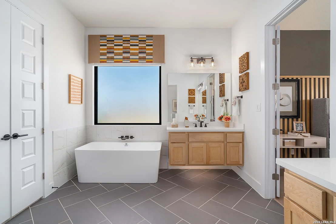
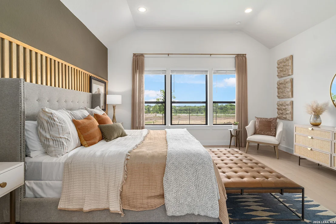
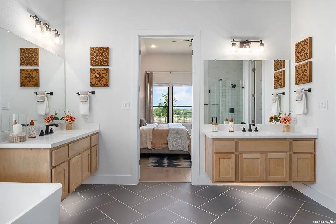
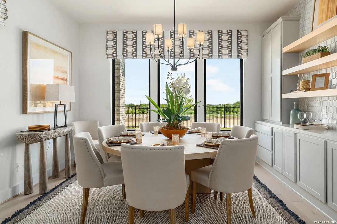
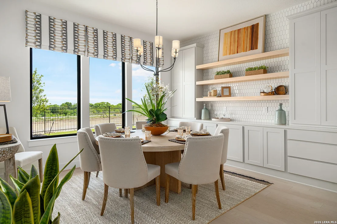
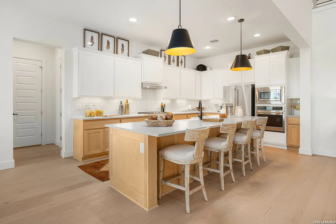
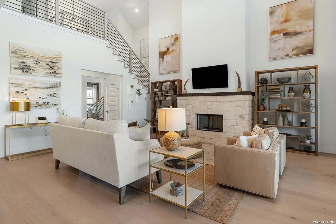
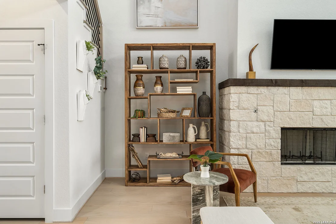
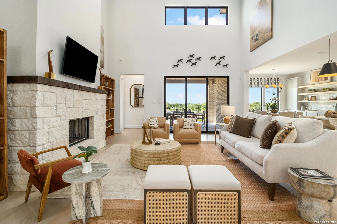
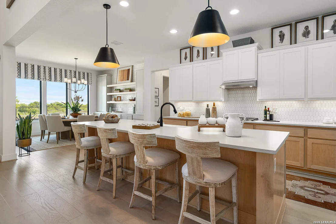
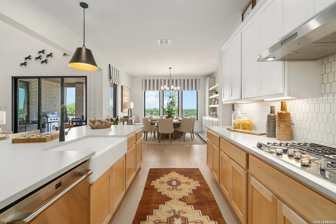
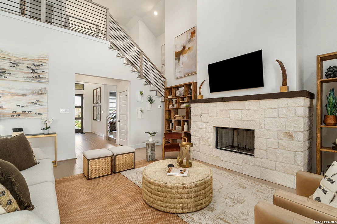
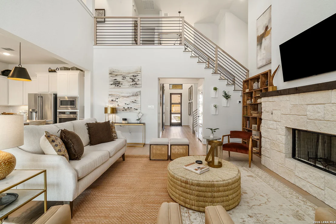
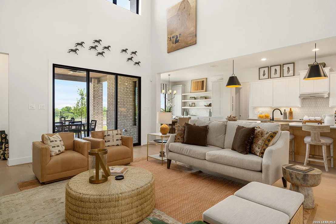
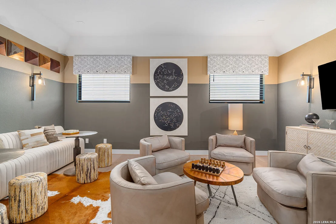
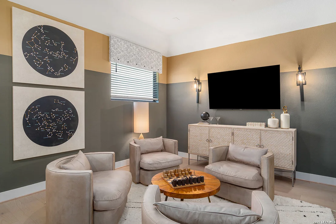
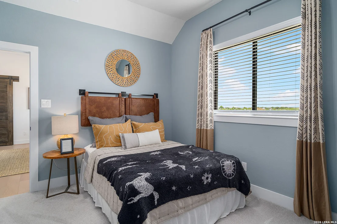
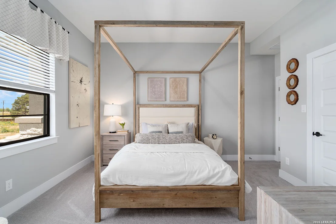
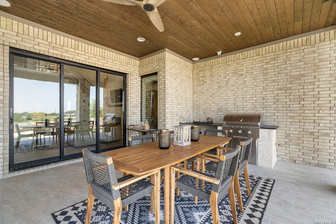
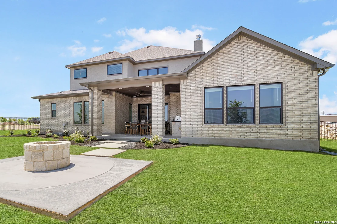
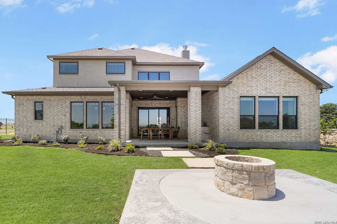
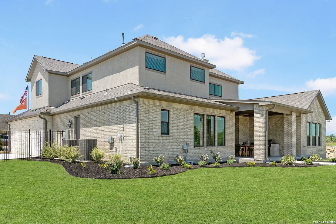
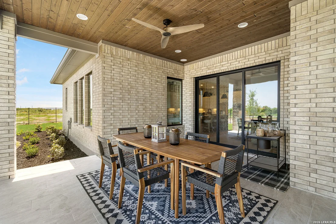
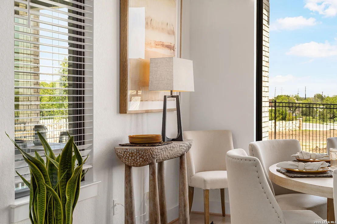
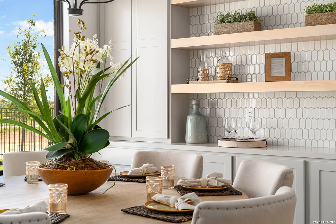
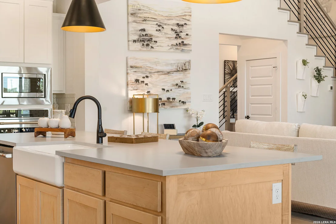
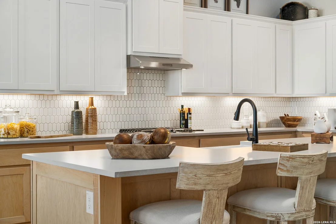
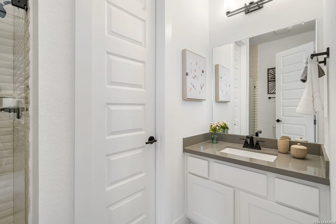
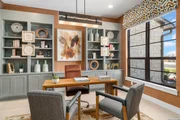
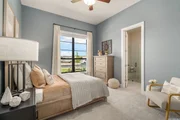
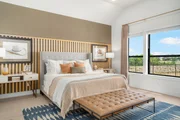
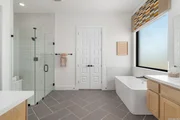
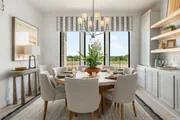
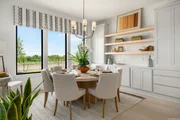
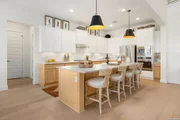
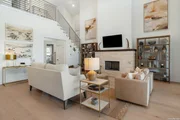
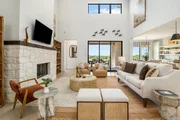
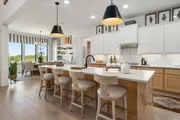
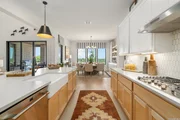
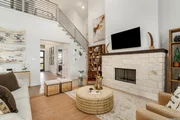
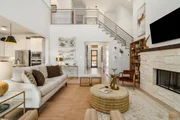
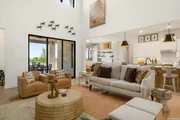
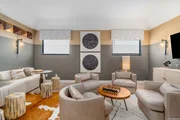
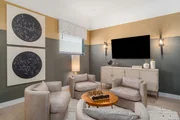
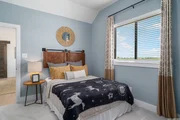
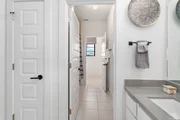
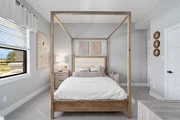
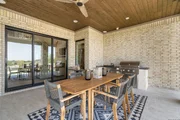
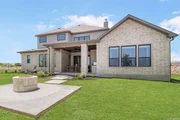
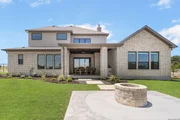
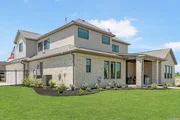
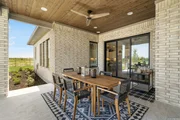
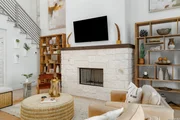
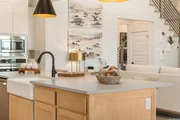
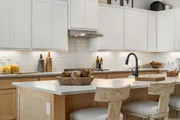
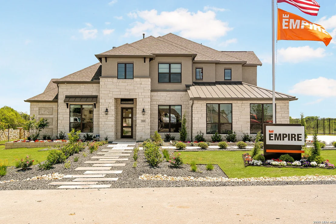
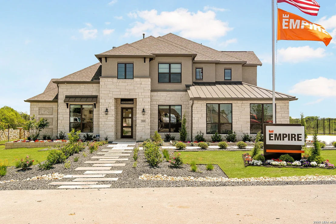
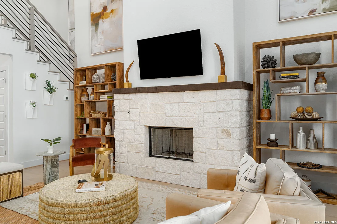
The Aransas Plan model home at Everly Estates includes over $100,000 in upgrades on a 0.72-acre corner homesite. The architectural heart of the home is a stunning family room featuring elegant 20' ceilings and a wood-burning fireplace with a custom stone surround. The main level boasts two beautiful bedroom suites with private ensuites, plus custom built-ins at the dining room and office. The gourmet kitchen showcases Kent Moore custom cabinets, an upgraded GE Cafe stainless appliance package ($8,000 package), and a Kinetico drinking water system. Entertain with built-in speakers throughout the lower level, 5.1 surround sound in the media room, and a triple sliding door opening to an extended covered patio with a built-in BBQ and entertainment area. Outside, enjoy a firepit, fencing, security cameras, and an enhanced landscaping package with a full irrigation system. Built for performance with 4-sided masonry, 30-year architectural shingles, a high-efficiency air conditioning system, and Low E 3 solar reflective windows.
Unit Size
4,034 Ft²
Days on Market
-
Land Size
0.72 acres
Price per sqft
$179
Property Type
House
Property Taxes
$1,070
HOA Dues
$65
Year Built
-

Listed By

Payment Calculator

Cap Rate Calculator

Last updated: 15 days ago (LERA #2023471)

Price History

Date / Event Date Event Price
Nov 7, 2026 Price Decreased $724,000
↓ $56K (7.2%)
Price Decreased
Oct 14, 2026 Listed by Keller Williams Boerne $780,000
Listed by Keller Williams Boerne
Oct 11, 2026 No longer available -
No longer available
Aug 25, 2026 Listed by Keller Williams Heritage $780,000
Listed by Keller Williams Heritage
The Aransas Plan at Everly Estates is a grand masterpiece perfectly positioned on a sprawling 1/2 acre homesite. The architectural heart of the home is a stunning family room featuring elegant 20' ceilings and a wood-burning fireplace with a custom stone surround. Designed for ultimate comfort and flexibility, the main level boasts two beautiful bedroom suites with private ensuites. The gourmet kitchen is a chef's dream, showcasing J-Kraft custom shaker 42" cabinetry, premium GE stainless steel appliances, and a specialized Kinetico drinking water system. This residence is engineered for superior performance with a high-efficiency air conditioning system and Low E 3 solar reflective windows to maximize year-round comfort. The exterior is equally impressive, featuring a classic brick and stone elevation and 30-year architectural shingles. Professional drought-resistant landscaping and a full irrigation system ensure a lush, low-maintenance yard.

Property Highlights

Garage
Air Conditioning
Fireplace
Parking Details
Parking Features: Garage Door Opener
Interior Details
Half Bathrooms: 1
Full Bathrooms: 3
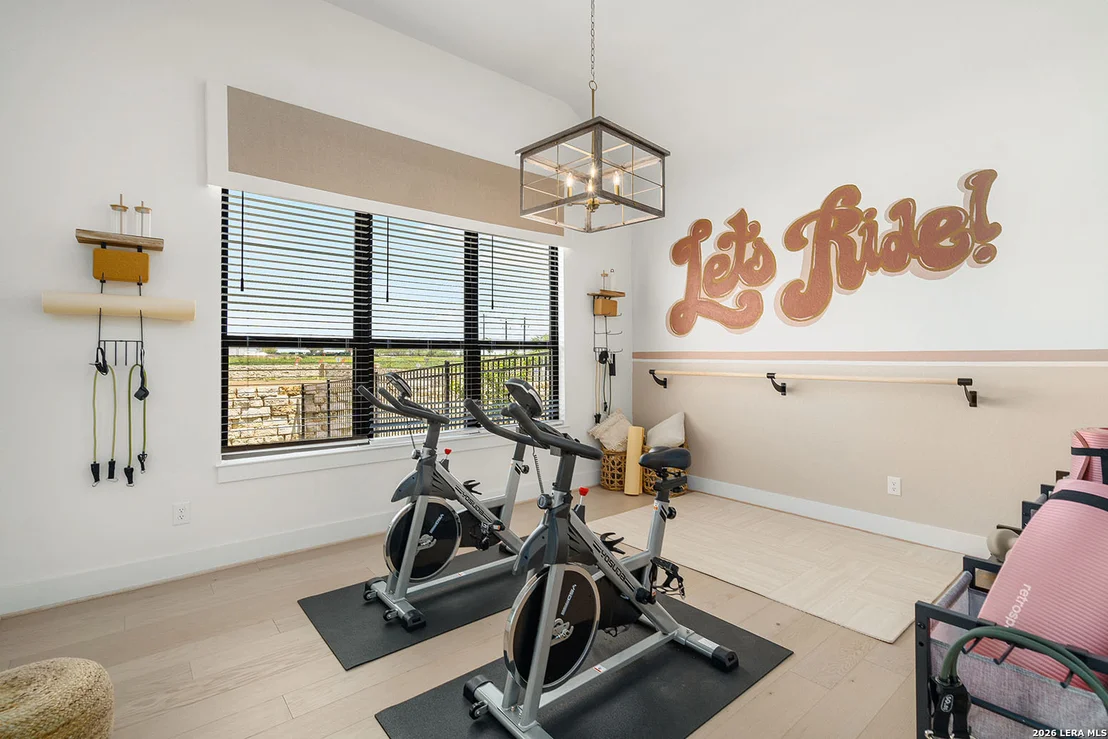
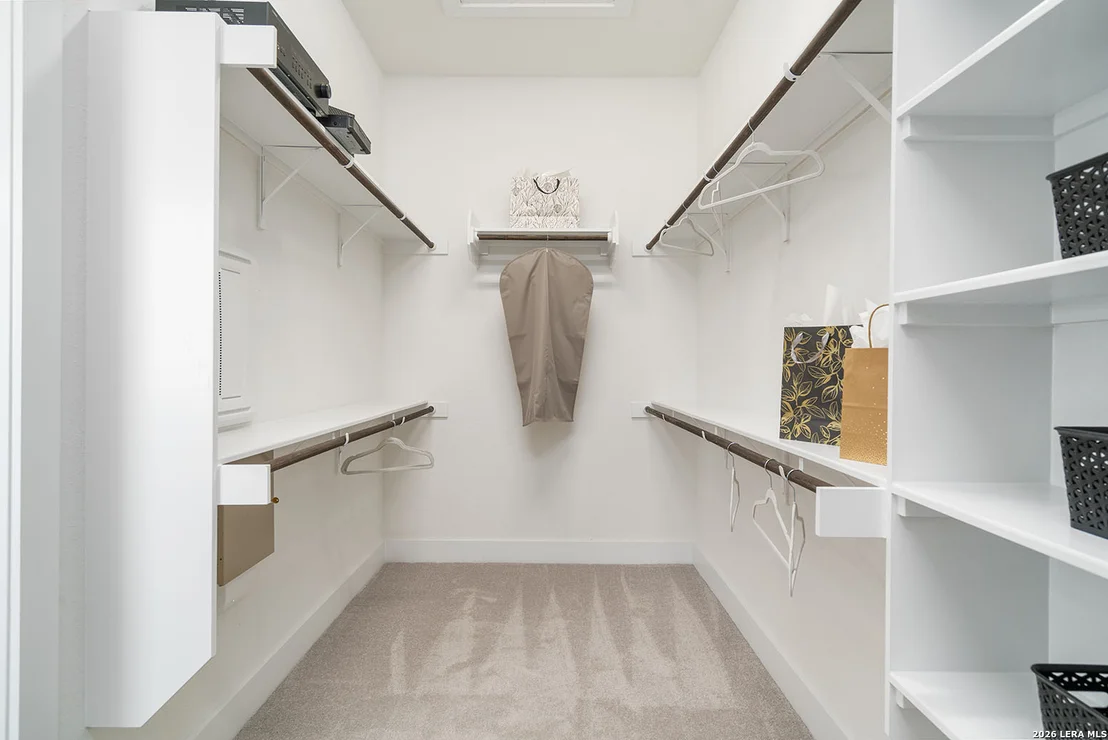
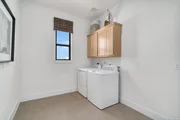
Interior Features: Eat-in Kitchen, High Ceilings, High Speed Internet, Walk-In Closet(s), Chandelier, One Living Area, Island Kitchen, Walk-In Pantry, Study/Library, Game Room, Media Room, Utility Room Inside, Cable TV Available, Laundry Room, Attic - Radiant Barrier Decking
Appliances: Washer, Dryer, Cooktop, Oven, Microwave, Refrigerator, Disposal, Dishwasher, Vented Exhaust Fan, Gas Water Heater, Water Softener, Washer Connection, Dryer Connection, Self-Cleaning Oven, Gas Cooking, Ice Maker Connection, Security System (Owned), Pre-Wired for Security, In Wall Pest Control, Solid Counter Tops, Custom Cabinets, Private Garbage Service
Flooring Type: Carpet, Ceramic Tile, Wood
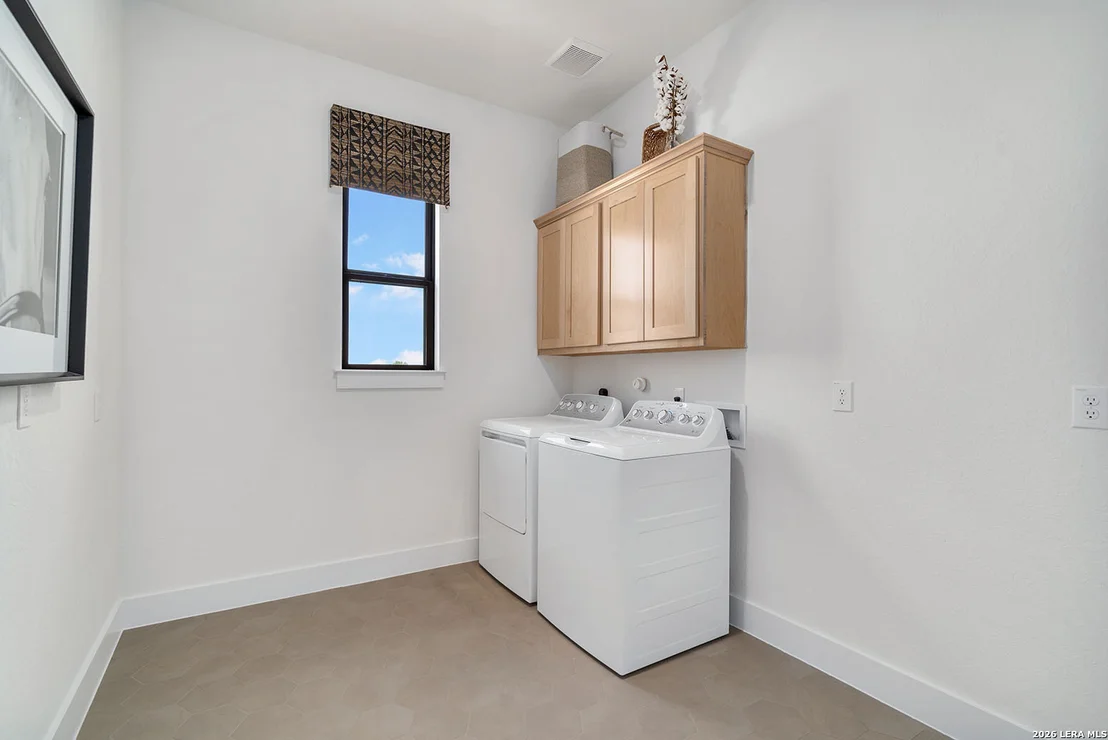
Laundry Features: Lower Level, Main Level
Has Fireplace
Fireplace Features: Family Room, Wood Burning, Gas Starter, One
Fireplaces: 1
Exterior Details
Square Footage: 4034
Security Features: Carbon Monoxide Detector(s), Smoke Detector(s)
Property Condition: New Construction
Architectural Style: Two Story, Texas Hill Country
Year Built: 2022
Builder Name: Empire Homes
Window Features: Double Pane Windows
Construction Materials: Brick, 4 Sides Masonry, Stone/Rock
Patio and Porch Features: Patio
Pool Features: None
Lot Features: Corner Lot, Secluded, Level, County VIew, 1/2-1 Acre
Lot Size Area: 31363.2
Lot Size Units: Square Feet
Lot Size Acres: 0.72
Lot Size Square Feet: 31363.2
Financial Details
Tax Annual Amount: $12,837
Utilities Details
Cooling Type: Central Air, Ceiling Fan(s)
Heating Type: Central
Sewer : Aerobic Septic
Location Details
HOA/Condo/Coop Amenities: None, Cable TV
HOA Fee: $65
HOA Fee Frequency: Monthly

Comparables

Unit
Status
Type
Beds
Baths
ft²
Price/ft²
Asking Price
Listed On
Closing Price
Sold On
HOA + Taxes

About East Central San Antonio


Similar Homes for Sale

Currently no similar homes around

Nearby Rentals

Unit for rent at 7435 Sapphire Grove, San Antonio, TX, 78263

$1,600 /mo

  • 1 Bed
  • 2 Baths
  • 1,375 ft²
7435 Sapphire Grove, San Antonio, TX, 78263 Listing by Sandy Valenzuela Cantu


Frequently Asked Questions

When was property at 5008 Everly Terrace; built and last sold?
The property at 5008 Everly Terrace; was built in and last sold on Jan 1, 1970 for $0.
How much is this home worth?
The estimated value of the home located at 5008 Everly Terrace; is $724,178.
What are some comparable homes to 5008 Everly Terrace;?
There are currently no comparable homes to 5008 Everly Terrace;.