See Home Value
St. Johns 32259
5008 BLACKHAWK Drive
$589,900
● House - Off Market

5008 BLACKHAWK Drive

St Johns, FL 32259
bedrooms
6 Beds
bathrooms
4 Baths, 1 Half Bath
square feet
4,411 Ft²
$2,996
Est. Monthly
$99
HOA / Fees
7.12%
Cap Rate

About This Property

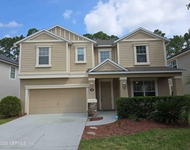
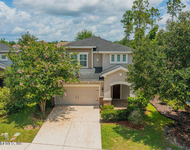
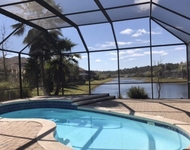
Custom Cordele Builders executive pool home on the golf course with water views. Custom floor plan with five bedrooms, gourmet kitchen, luxury master suite, spiral staircase leading to in-law suite, 15 seat movie theater room, bonus/game room,fitness room, video surveillance system, custom pool enclosure with PebbleTec Pool, knock down ceiling texture, crown molding, wood floors, travertine pool surround,and custom landscaping. Zeroscaped back yard on cart path/tee box with long view of fairway. Owners Suite and Office/Nursery Suite downstairs. Jack and Jill bath shared by two upstairs suite and MIL suite with access to hall bath (shower no tub). Shows like a model home everything is custom in this home over $150,000 in upgrades added after they purchased for $737,000 NOT A SHORT SAL
Unit Size
4,411 Ft²
Days on Market
-
Land Size
-
Price per sqft
$134
Property Type
House
Property Taxes
-
HOA Dues
$99
Year Built
2005

Payment Calculator

Cap Rate Calculator

Last updated: 2 years ago (Real MLS #642487)

Price History

Date / Event Date Event Price
Jul 8, 2013 Sold
Sold
Jan 27, 2013 Listed by WATSON REALTY CORP $579,900
Listed by WATSON REALTY CORP
EXQUISITE-RICH ARCHITECTURAL DESIGN... ''ONE OF A KIND IN CIMARRONE GOLF & C.C WITH PANORAMIC GOLF VIEWS ''High-End CUSTOM FEATURES THRU-OUT!SPIRAL STAIRCASE LEADS TO A 15 SEAT MEDIA ROOM BONUS/GAME ROOM & MOTHER-IN LAW or TEENAGER SUITE. OWNER'S SUITE ON 1ST FLOOR- 2ND FLOOR BALCONY OVERLOOKS A SPARKLING POOL SURROUNDED WITH TRAVERTINE DECKING-VIDEO SURVEILLANCE. ZEROSCAPED BACKYARD. CURRENT APPRAISAL ON FILE @ $575,000!!
Nov 5, 2012 Listed by ATLANTIC SHORES REALTY OF JACKSONVILLE LLC $589,900
Listed by ATLANTIC SHORES REALTY OF JACKSONVILLE LLC
Feb 2, 2012 Listed by WATSON REALTY CORP $589,900
Listed by WATSON REALTY CORP
Custom Cordele Builders executive pool home on the golf course with water views. Custom floor plan with five bedrooms, gourmet kitchen, luxury master suite, spiral staircase leading to in-law suite, 15 seat movie theater room, bonus/game room,fitness room, video surveillance system, custom pool enclosure with PebbleTec Pool, knock down ceiling texture, crown mouldings, wood floors, travertine pool surround,and custom landscaping. Zeroscaped back yard on cart path/tee box with long view of fairway. Owners Suite and Office/Nursery Suite downstairs. Jack and Jill bath shared by two upstairs suite and MIL suite with access to hall bath (shower no tub). Shows like a model home everything is custom in this home over $150,000 in upgrades added after they purchased for $737,000 NOT A SHORT SALE!
Aug 16, 2011 Listed by RE/MAX SPECIALIST $630,000
Listed by RE/MAX SPECIALIST
Executive custom pool home, located in a private gated community on the golf course with water views. Over 4400 sqft. heated and cooled. 5 bedrooms, 3 full and 1 half bathrooms. Bedrooms 2 & 3 share Jack and Jill Bathroom. Dramatic spiral staircase leads up to the In-law Suite & 15 theater seat Movie Theater Room. Bonus/Game room overlooks the pool from the second level and a fitness room. This home is loaded with extras: 42 Cabinets, wood floors on first level throughout, stainless steel appliances, Video Surveillance System, 2 1/2 story custom screen pool enclosure with PebbleTec Pool, gold travertine pavers surround the pool. Custom landscape and curbing with palms and exotic rocks give this home the curb appeal all the neighbors envy.
Show More

Property Highlights

Garage
Air Conditioning
Fireplace

Building Info

Overview

    General

  • Year Built: 2005
  • Effective Year Built: 2005
  • Building Count: 1
  • Bedroom Count: 5
  • Bathroom Count: 4
  • Full Bathrooms: 3
  • Partial Bathrooms: 4
  • Bathroom Plumbing Fixtures: 19
  • Building Condition: 1
  • Building Quality: 1
  • Construction Type: 17
  • Building Style: 17
  • Exterior Walls Type: 12
  • Interior Walls Type: 3
  • Roof Shape Type: 7
  • Roof Cover Type: 3
  • Floor Count: 200
  • Living Units: 1
  • Floor Cover: 15
  • Basement Type: 0
  • Basement Area: 0
  • Garage Type: 1
  • Garage Square Area: 1,012
  • Parking Space Count: 4
  • Patio Type: 69
  • Porch Type: 111
  • Pool Type: 8

    Dimensions

  • Lot Size Square Feet: 15,246
  • Total Building Area: 5,388
  • Gross Building Area: 5,489
  • Building Area: 4,376
  • Building Area Measurement: L

    Heating and Cooling

  • Fireplace Count: 1
  • Air Conditioning: 1
  • Heating: 4
  • Heated Square Feet: 4,376
  • Heating Fuel Type: 0

    Utilities

  • Sewer System: 0
  • Water Service: 0

Building

  • Building Type: 0
  • Property Class: R
  • Subdivision: CIMARRONE UNIT 10
  • Land Acres: 0000000350
  • Standard Land Use Code: 1001
  • County Land Use Code: 0100
  • State Land Use Code: 01
  • Legal Description 1: 48/25-29 CIMARRONE UNIT 10 LOT 6 OR3757/589 &4528/1151

Neighborhood

  • School District Name: St. Johns County School District
  • Census Tract: 020810

Zoning

  • Zoning: PUD

Geography

  • Assessors Map Reference: 21D
  • Parcel: 009859-1060
  • Lot: 6
  • Meridian: SEC 13 TWN 05S RNG 27E
  • Municipality: COUNTY
  • Latitude: 30.0723
  • Longitude: -81.5491

    Address

  • Full Address: 5008 Blackhawk Dr
  • Legal Unit: 10
  • Address - House Number: 5008
  • Address - Street Name: Blackhawk
  • Address - Suffix Type: Dr
  • State: FL
  • City Name: Saint Johns
  • Carrier Code: R086
  • 4-Digit Zip Code: 1115
  • Zip Code: 32259

Valuation

    Tax

  • Total Area: 5,038
  • Tax Year: 2022
  • Tax Amount: $678,210
  • Tax Rate Code Area: 300

    Appraisal Valuation

  • Standard Deviation: 0.1433
  • Valuation Date: Dec 20, 2023
  • Confidence Score: 82
  • Final Value: 1,221,614
  • High Value: 1,396,718
  • Low Value: 1,046,510

    Market Valuation

  • Market Total Value: $874,502
  • Market Land Value: $112,000
  • Market Improvement Value: $762,502

    Assessments Valuation

  • Assessed Year: 2022
  • Assessed Total Value: $555,790

    Exemptions

  • Veteran Exemption: Yes
  • Homeowner Exemption: Yes

    Sales

  • Current Sale Contract Date: Jun 05, 2013
  • Current Sale Recording Date: Jul 08, 2013
  • Current Sale Price:
  • Current Sale Document Type: 71
  • Current Sale Input Document Number: 2013044824
  • Previous Sale Recording Date: Feb 03, 2006
  • Previous Sale Contract Date: Jan 20, 2006
  • Previous Sale Amount: $737,000
  • Previous Sale Document Type: 20
Data used for valuation calculations is provided by RealtyHop, and other third party sources

Comparables

Unit
Status
Type
Beds
Baths
ft²
Price/ft²
Asking Price
Listed On
Closing Price
Sold On
HOA + Taxes

About St. Johns


Similar Homes for Sale

Currently no similar homes around

Nearby Rentals

Unit for rent at 180 Thornloe Drive, Jacksonville, FL, 32259

$3,900 /mo

  • 5 Beds
  • 3 Baths
  • 3,471 ft²
180 Thornloe Drive, Jacksonville, FL, 32259 Listing by CHRISTOPHER COURTNEY
Unit for rent at 50 Eagles Nest Lane, St. Johns, FL, 32259

$3,750 /mo

  • 4 Beds
  • 3 Baths
  • 2,595 ft²
50 Eagles Nest Lane, St. Johns, FL, 32259 Listing by T ROSIE HETMAN
Unit for rent at 1205 Matengo Circle, St. Johns, FL, 32259

$3,895 /mo

  • 5 Beds
  • 3 Baths
  • 3,201 ft²
1205 Matengo Circle, St. Johns, FL, 32259 Listing by MING RUAN


Frequently Asked Questions

When was property at 5008 Blackhawk Drive built and last sold?
The property at 5008 Blackhawk Drive was built in 2005 and last sold on Jun 5, 2013 for $565,000.
How much is this home worth?
The estimated value of the home located at 5008 Blackhawk Drive is $0.
What are some comparable homes to 5008 Blackhawk Drive?
There are currently no comparable homes to 5008 Blackhawk Drive.