| Date / Event | Date | Event |
Price
|
| Sep 16, 2026 | Listed by Real Broker, LLC |
$1,249,000
|
|
Listed by Real Broker, LLC
|
| Aug 20, 2025 | Temporarily off market |
-
|
|
Temporarily off market
|
| Jul 13, 2025 | In contract |
-
|
|
In contract
|
| Jul 10, 2025 | Listed by Real Broker, LLC |
$1,249,000
|
|
Listed by Real Broker, LLC
|
| |
|
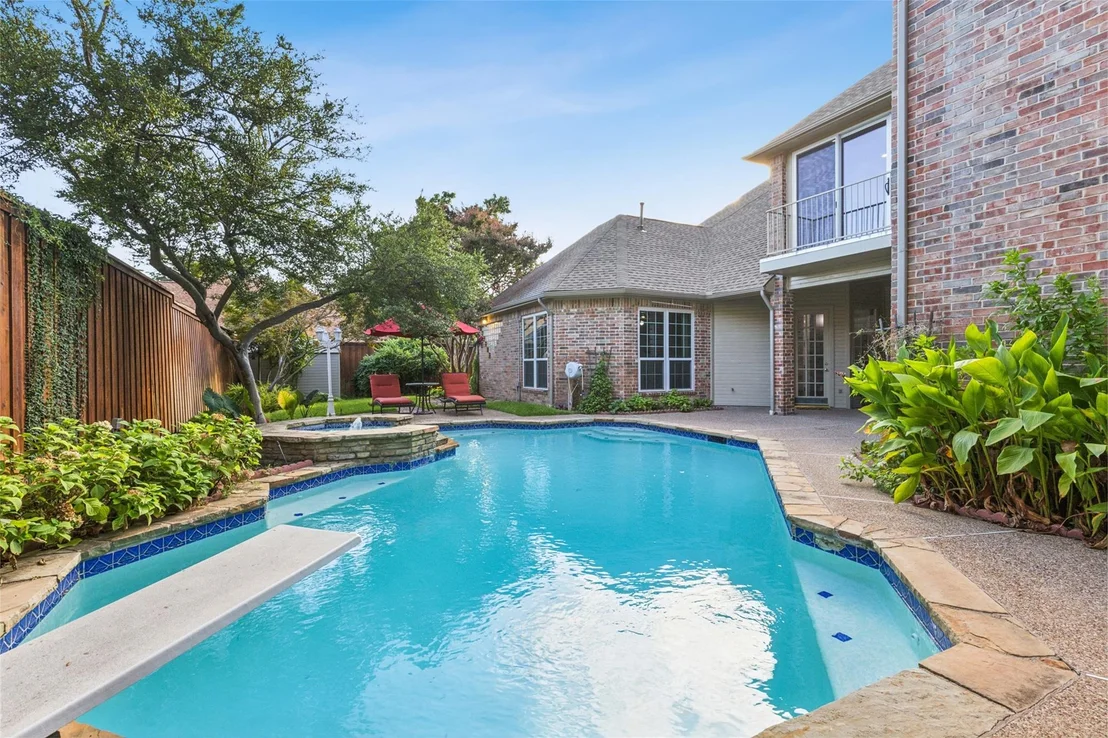
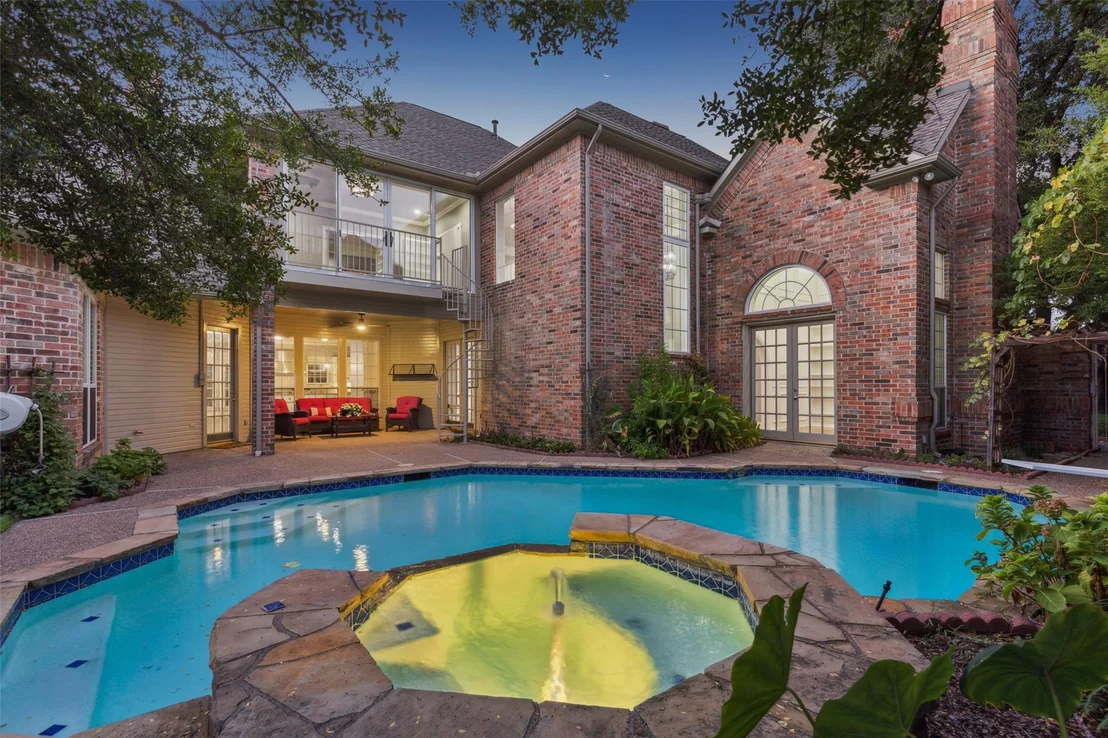
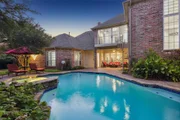
This newly updated exquisite estate is designed with gorgeous pool and backyard views from almost every room for both lavish living & effortless
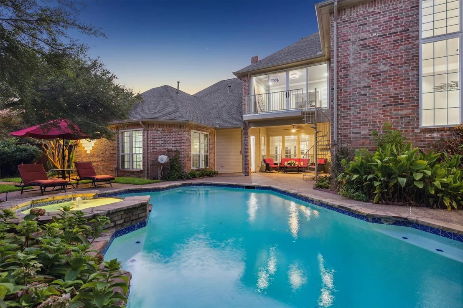
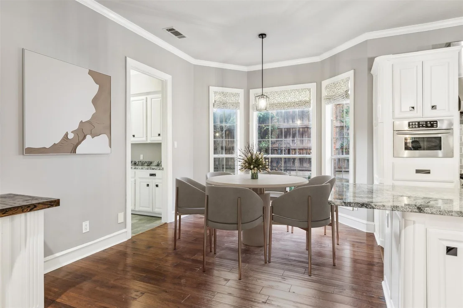
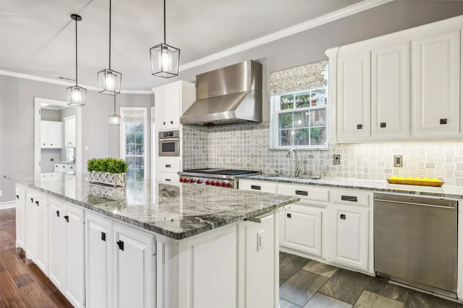
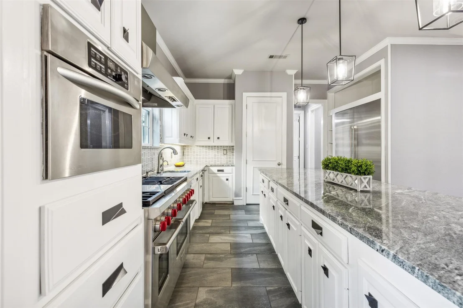
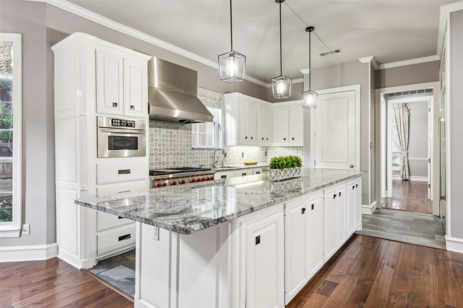
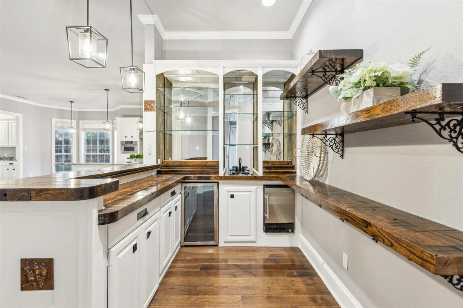
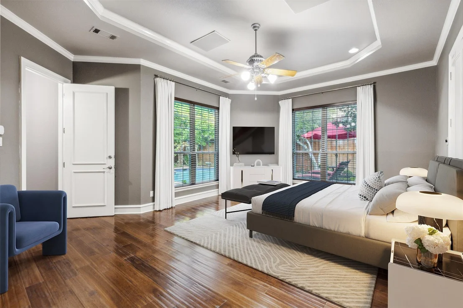
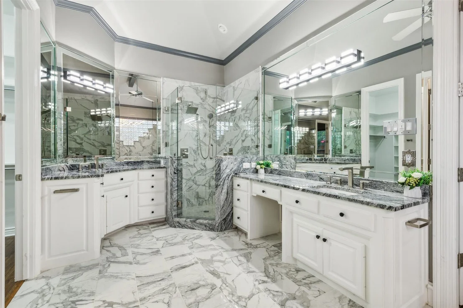
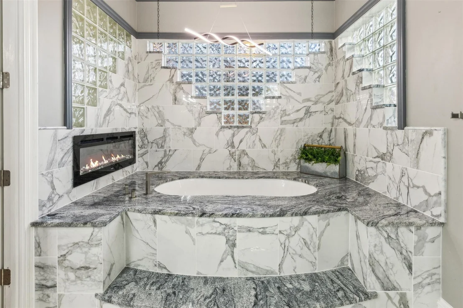
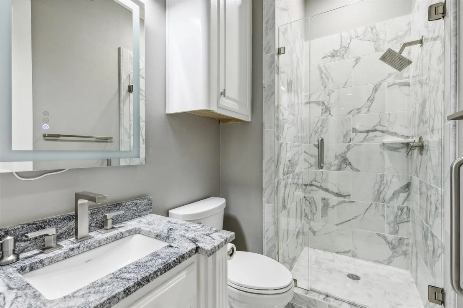
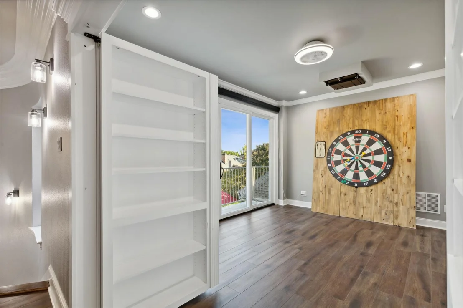
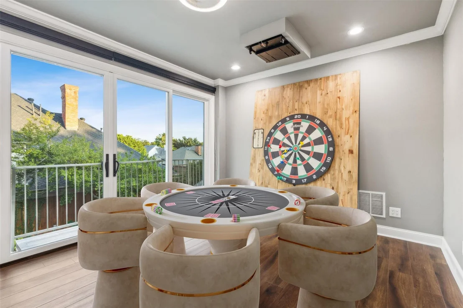
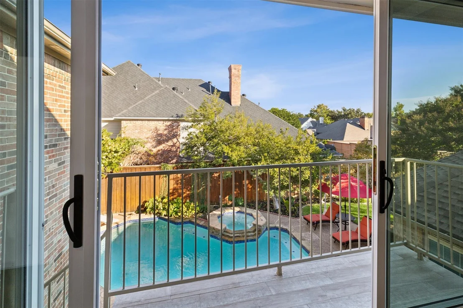
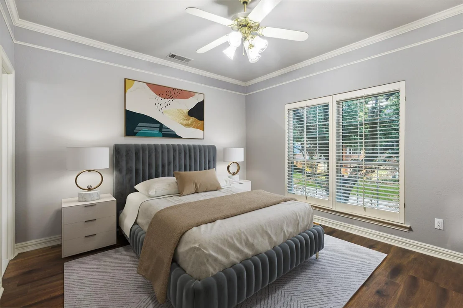
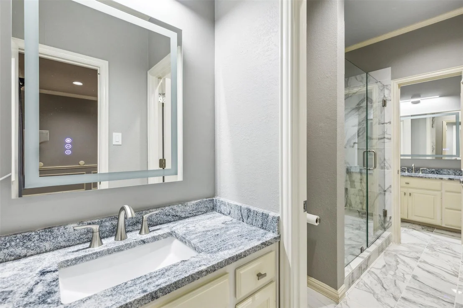
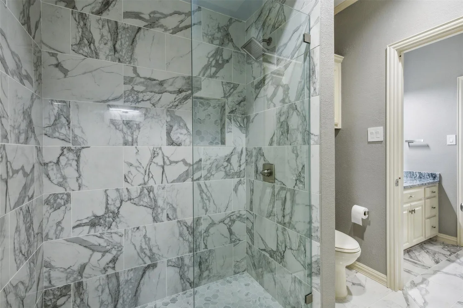
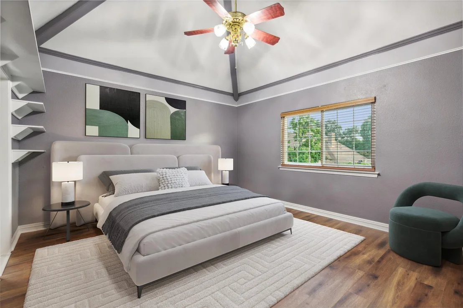
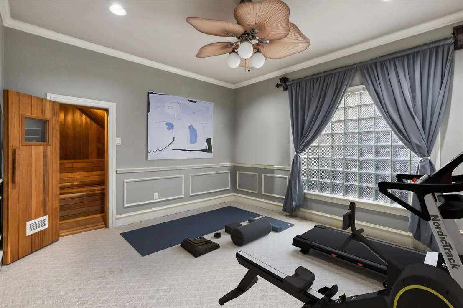
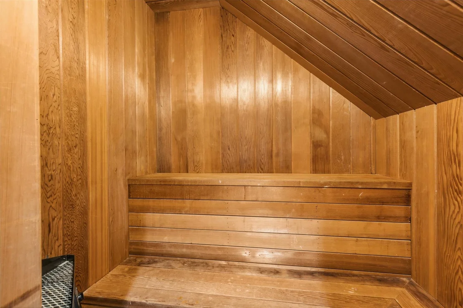
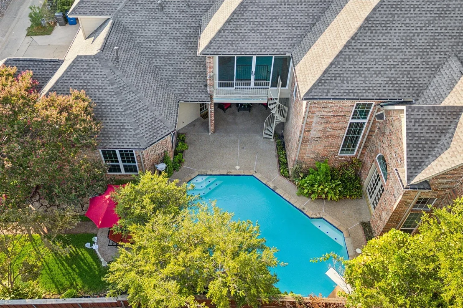
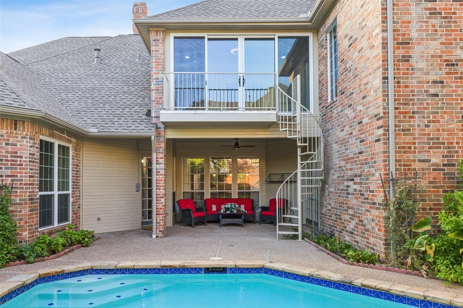
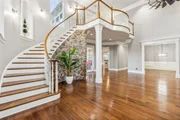
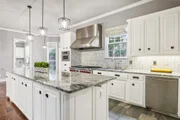
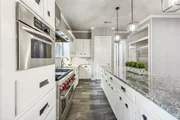
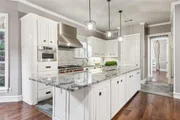
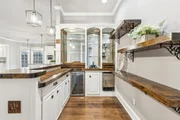
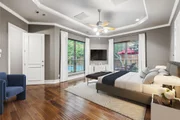
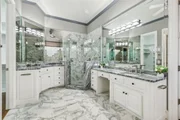
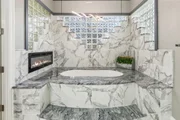
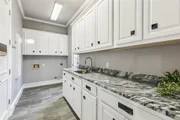
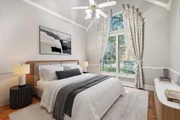
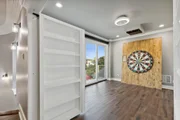
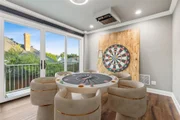
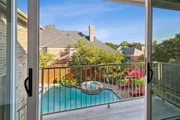
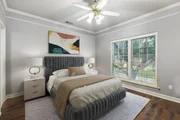
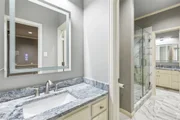
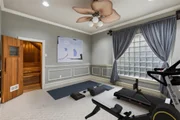
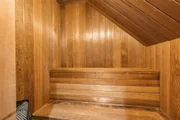
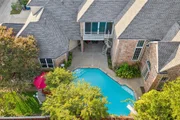
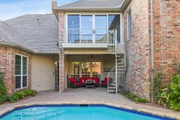
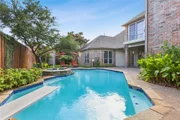
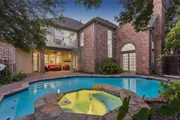
entertaining. Situated in highly rated Plano ISD! Media & game room with floor to ceiling sliders opens to a private balcony & spiral staircase that cascades down to a resort-style backyard featuring a sparkling pool, spa & lush landscaping. Chef’s kitchen is a culinary masterpiece, boasting a Wolf gas range, top-of-the-line SS apps, subzero fridge, stunning quartzite, an expansive island + a chic wet bar—perfect for hosting & gatherings. Primary suite offers a serene escape, featuring a fully renovated spa-like bath w-sleek backlit mirrors, rainfall shower, in-mirror TV, a jetted tub w-FP + WIC. 1st floor private guest suite ensures seclusion. Upstairs, a hidden media room with remote-control shades + a dedicated fitness room w-a dry sauna elevate the home's luxurious offerings. The Fitness Room could easily be converted into a 5th bedroom. Whole house generac generator (negotiable), 2023 Roof, new paint + a great location!
|
| Jul 1, 2025 | No longer available |
-
|
|
No longer available
|
| Jun 12, 2025 | Price Decreased |
$1,275,000
↓ $25K
(1.9%) |
|
Price Decreased
|
| Feb 5, 2025 | Listed by Keller Williams Realty DPR |
$1,300,000
|
|
Listed by Keller Williams Realty DPR
|
| |
|
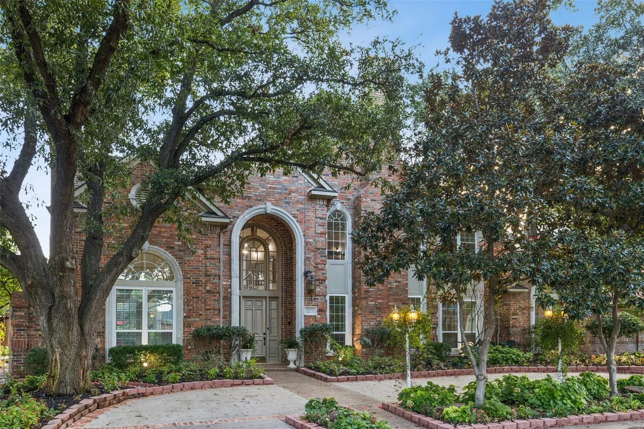
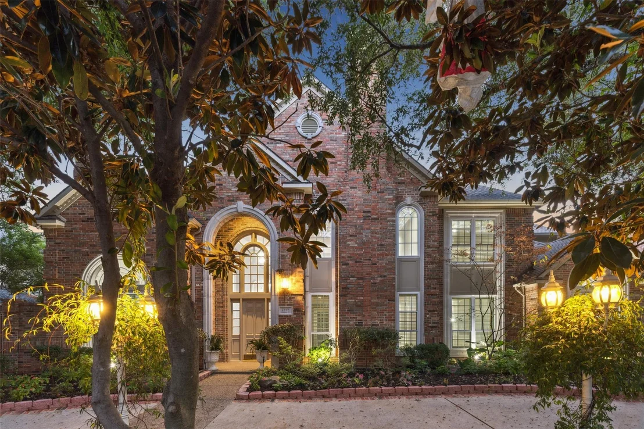
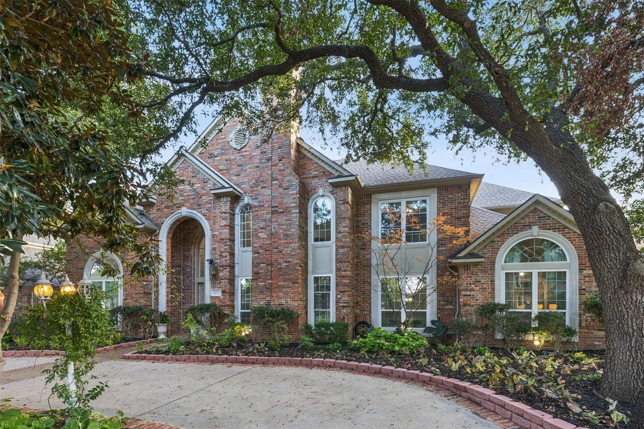
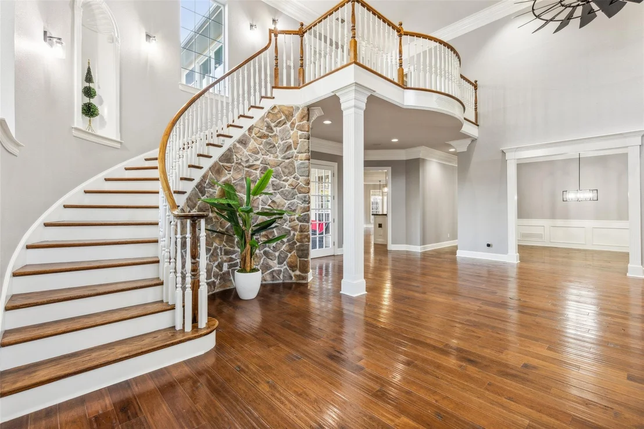
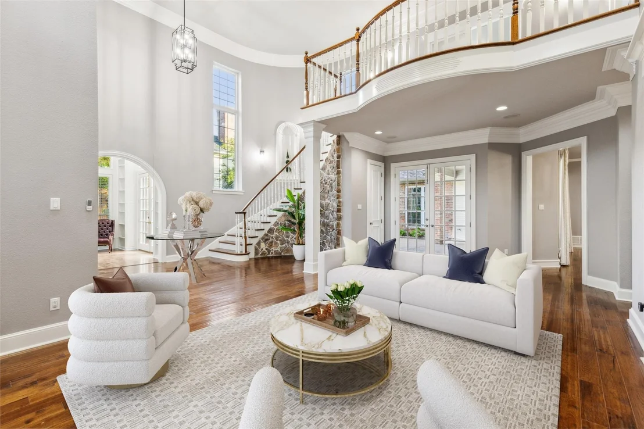
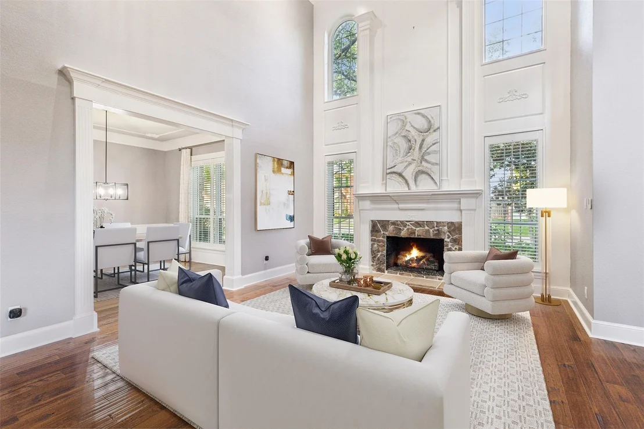
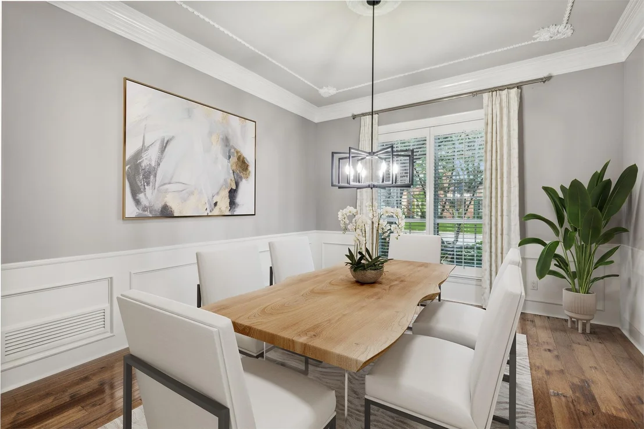
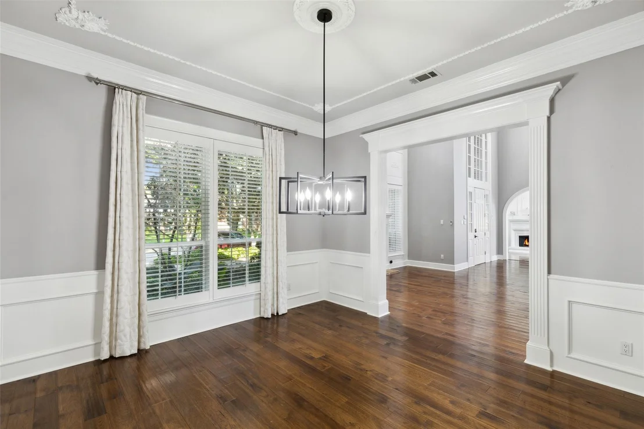
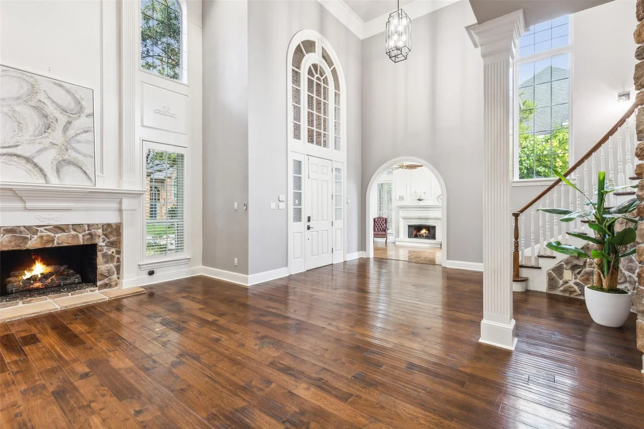
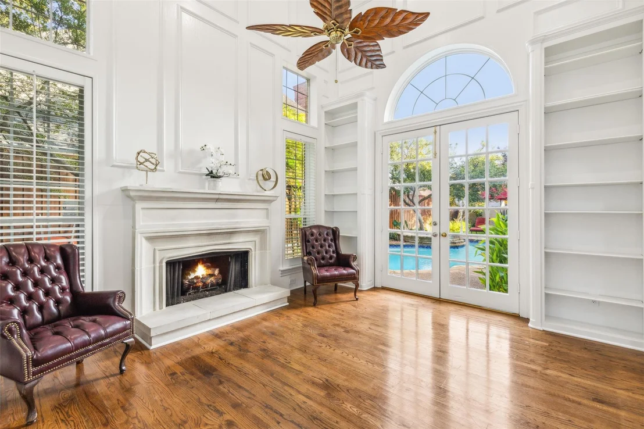
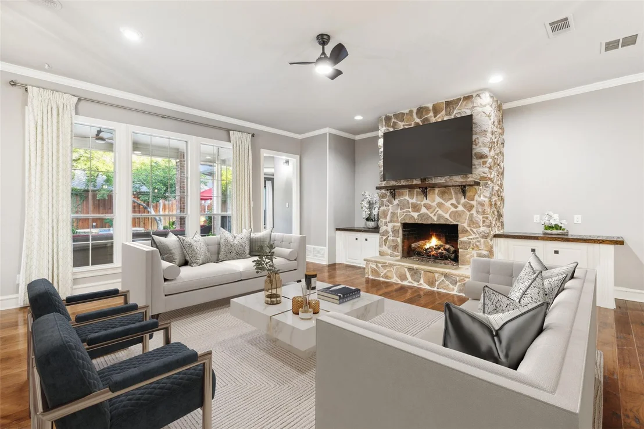
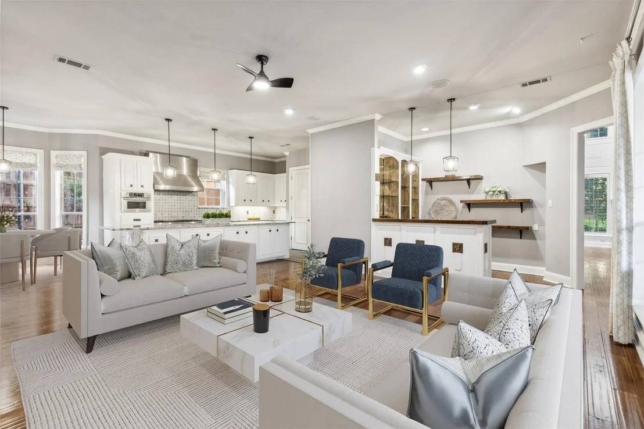
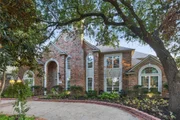
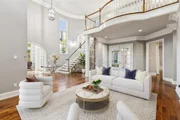
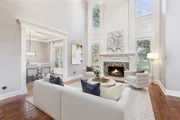
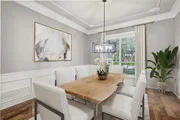
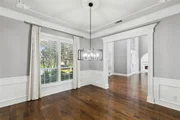
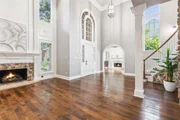
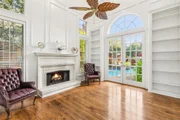
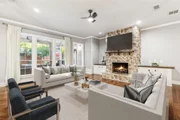
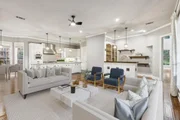
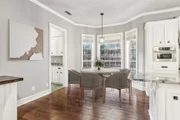
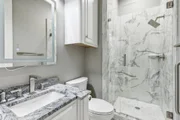
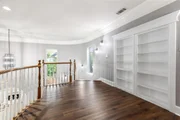
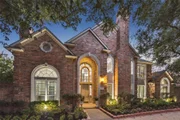
A RARE FIND! Stunning curb appeal. Immaculate 4-bed, 5-bath pool home ideally nestled in the highly sought-after subdivision of BENT TREE NORTH. Established neighborhood, mature trees, and OUTSTANDING location - minutes from the DNT, PGBT, & 121, plus local schools, shops & dining - this property offers an unbeatable location for executives & families alike! Crisp flower beds & landscaping for all seasons. Inside, a thoughtfully designed & updated home that exudes casual sophistication. Sky-high ceilings with 24 inch crown molding, porcelain & hickory wood floors, and meticulously crafted millwork, set the tone for elevated living. Expansive windows bathe the interiors in natural light and provide gorgeous views of the lush backyard, covered patio, pool, and spa. The open floor plan seamlessly connects the gourmet kitchen, cozy den with a fireplace, breakfast nook, and bar, making it ideal for both entertaining and everyday living. The chef's kitchen is a standout, featuring a Wolfe gas range with vent hood, stainless steel appliances, a large island, custom pullouts for pots and pans, a double side SubZero refrigerator-freezer, and a wine bar. Retreat to the primary suite featuring a luxurious, spa-like en-suite bath with backlit mirrors, an in-mirror TV, & an electric fireplace. The first floor also includes a large office and a guest bedroom with en-suite bath. Upstairs, discover a hidden TV room with expansive glass sliders, electric blackout shades, a game room, a storm shelter, a fitness room with a dry sauna, and two large bedrooms, each with updated baths. The outdoor spaces are equally impressive, featuring a covered patio, a computerized pool & spa, and beautifully landscaped surroundings. Additional highlights include a whole-house Generac generator, ensuring comfort and peace of mind year-round. 2024 Roof & Gutters. Voluntary HOA provides security and neighborhood patrol. A one-of-a-kind property that perfectly balances luxury, comfort, & convenience!
|
| Jan 9, 2025 | No longer available |
-
|
|
No longer available
|
| Nov 16, 2024 | Price Decreased |
$1,500,000
↓ $95K
(6%) |
|
Price Decreased
|
| Sep 27, 2024 | Listed by Real |
$1,595,000
|
|
Listed by Real
|
| |
|
This newly updated exquisite estate is designed with gorgeous pool and backyard views from almost every room for both lavish living & effortless
entertaining. Media & game room with floor to ceiling sliders opens to a private balcony & spiral staircase that cascades down to a resort-style backyard featuring a sparkling pool, spa & lush landscaping. Chef’s kitchen is a culinary masterpiece, boasting a Wolf gas range, top-of-the-line SS apps, subzero fridge, stunning quartzite, an expansive island + a chic wet bar—perfect for hosting & gatherings. Primary suite offers a serene escape, featuring a fully renovated spa-like bath w-sleek backlit mirrors, rainfall shower, in-mirror TV, a jetted tub w-FP + WIC. 1st floor private guest suite ensures seclusion. Upstairs, a hidden media room with remote-control shades + a dedicated fitness room w-a dry sauna elevate the home's luxurious offerings. Whole house generac generator, 2023 Roof, new paint + a great location!
|
| Aug 15, 2024 | Withdrawn |
-
|
|
Withdrawn
|
| Jun 22, 2024 | Delisted |
-
|
|
Delisted
|
| Jun 21, 2024 | Listed by Compass RE Texas, LLC. |
$1,475,000
|
|
Listed by Compass RE Texas, LLC.
|
| |
|
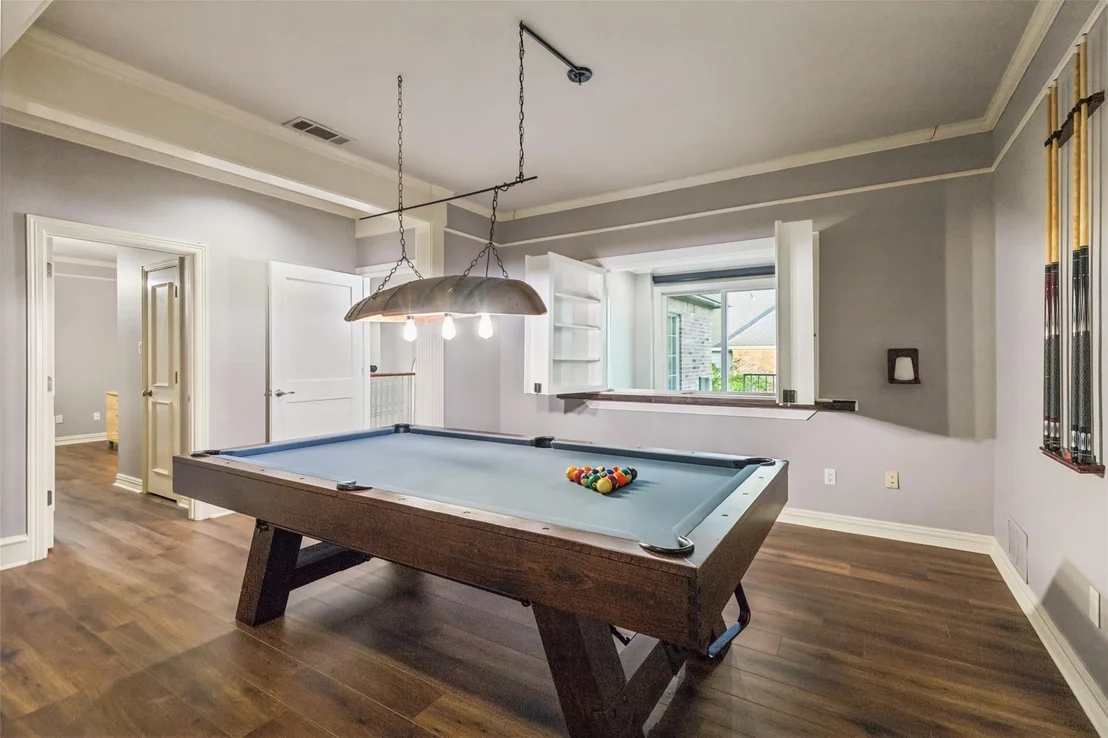
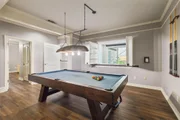
Elevate your lifestyle in this stunning residence, nestled in the heart of Bent Tree North. Freshly updated with a unique blend of casual modern elegance and plenty of options to entertain in style or enjoy relaxing at home. Enviable kitchen with Wolf gas range & venthood, SS appliances, custom cabinet pullouts, oversized frig-freezer, quartzite counters, long island + don't forget the cozy den, fireplace & wine bar. The primary suite is a sanctuary, with fully updated bath, backlit mirrors, in-mirror tv, fireplace, jetted tub & spacious closet. Office & fireplace + guest bedroom-bath down. Upstairs find a hidden TV room, expansive glass sliders, remote-control shades + pool table room, fitness room + dry sauna, + 2 large bedrooms & updated baths. Open floorplan with sky-high ceilings, hickory hardwoods, beautiful windows & uninterrupted views to the beautiful covered patio, pool-spa, lush landscaping. GENERAC generator. Plano ISD, Trinity Christian, Greenhill, Levine, Shelton, nearby
|
| Jun 4, 2024 | No longer available |
-
|
|
No longer available
|
| Jun 2, 2024 | In contract |
-
|
|
In contract
|
| May 10, 2024 | Price Decreased |
$1,495,000
↓ $25K
(1.6%) |
|
Price Decreased
|
| Apr 19, 2024 | Price Decreased |
$1,520,000
↓ $70K
(4.4%) |
|
Price Decreased
|
| Apr 4, 2024 | Listed by Compass RE Texas, LCC |
$1,590,000
|
|
Listed by Compass RE Texas, LCC
|
| |
|
Unique blend of casual modern elegance in sought-after and picturesque Bent Tree North. Thoughtfully designed & updated to elevate your living experience, sky-high ceilings, carefully crafted accents, hickory wood floors, and beautiful windows offering views to patio & pool. Whether entertaining or relaxing at home, the open floor plan & spacious rooms are a delight. Enviable kitchen with Wolf gas range & venthood, SS appliances, custom pullouts for pots & pans, oversized frig-freezer, quartzite counters, large island + cozy den, fireplace, wine bar. Primary suite is a haven, updated bath, backlit mirrors, in-mirror tv, electric fireplace w-remote, jetted tub. Office + guest bedroom-bath down. Upstairs is a hidden TV room with expansive glass sliders, electric blackout shades + gameroom, fitness room & dry sauna, + 2 large bedrooms, 2 updated baths. Covered patio, pool-spa, lush landscaping. Whole house GENERAC generator. Plano ISD, Trinity Christian, Greenhill, Levine, Shelton, nearby The manager has listed the unit size as 4972 square feet.
|
| Mar 20, 2024 | Listed by Compass RE Texas, LLC. |
$1,520,000
|
|
Listed by Compass RE Texas, LLC.
|
| |
|
Unique blend of casual modern elegance in sought-after and picturesque Bent Tree North. Thoughtfully designed & updated to elevate your living experience, sky-high ceilings, carefully crafted accents, hickory wood floors, and beautiful windows offering views to patio & pool. Whether entertaining or relaxing at home, the open floor plan & spacious rooms are a delight. Enviable kitchen with Wolf gas range & venthood, SS appliances, custom pullouts for pots & pans, oversized frig-freezer, quartzite counters, large island + cozy den, fireplace, wine bar. Primary suite is a haven, updated bath, backlit mirrors, in-mirror tv, electric fireplace w-remote, jetted tub. Office + guest bedroom-bath down. Upstairs is a hidden TV room with expansive glass sliders, electric blackout shades + gameroom, fitness room & dry sauna, + 2 large bedrooms, 2 updated baths. Covered patio, pool-spa, lush landscaping. Whole house GENERAC generator. Plano ISD, Trinity Christian, Greenhill, Levine, Shelton, nearby
|









 Your Privacy Choices
Phone: 425-283-2930
Address: 335 Madison Avenue, New York, NY 10017