Check Availability
$285,000
● House - For Sale

5006 Timber Rise

San Antonio, TX 78250
bedrooms
3 Beds
bathrooms
2 Baths
square feet
1,863 Ft²
$2,262
Est. Monthly
$368
HOA / Fees

About This Property

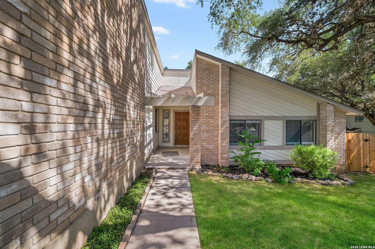
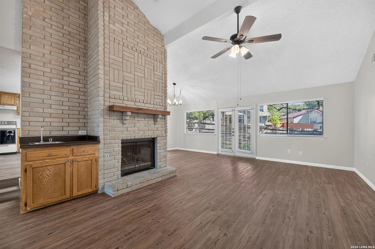
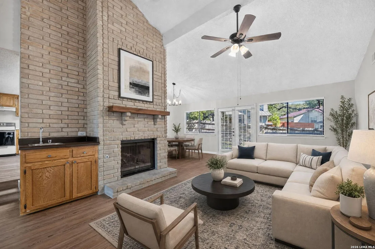
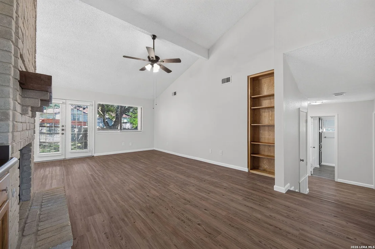
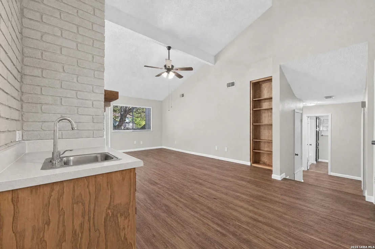
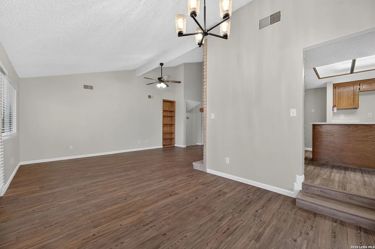
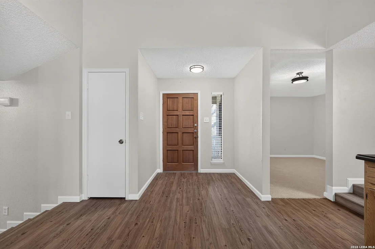
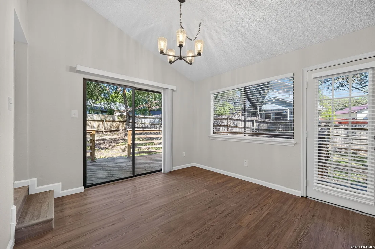
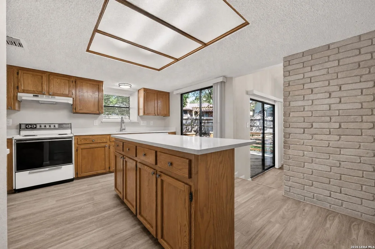
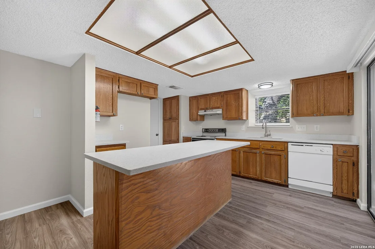
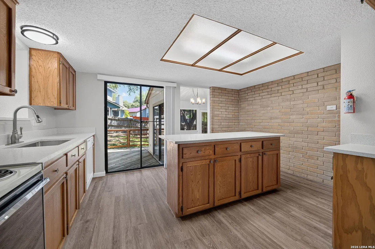
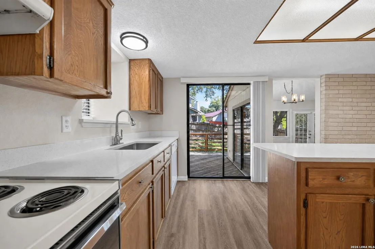
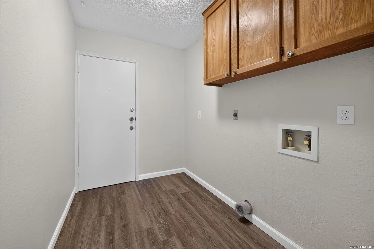
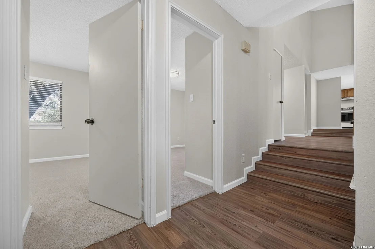
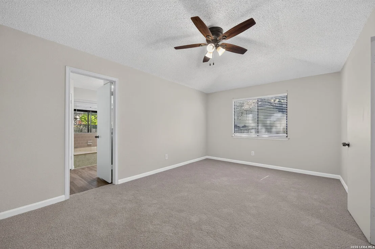
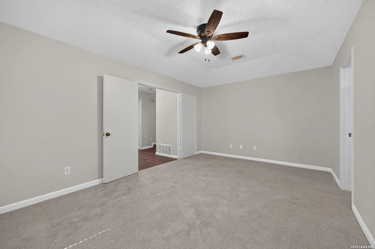
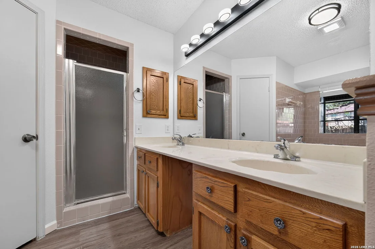
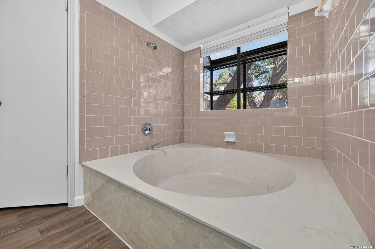
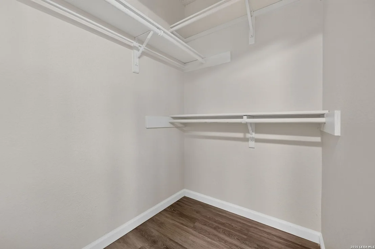
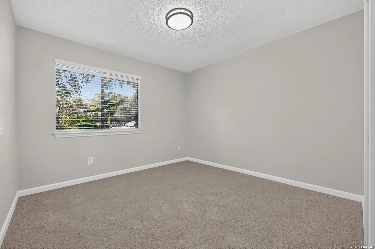
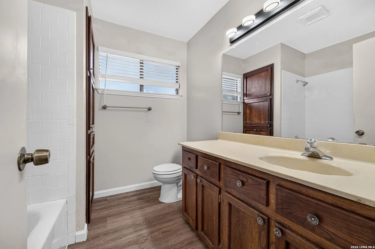
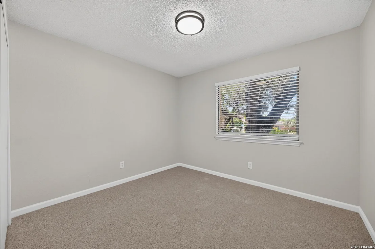
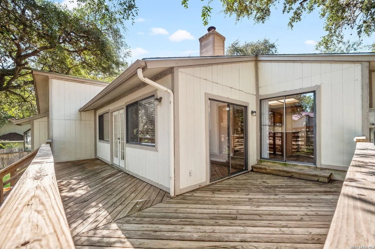
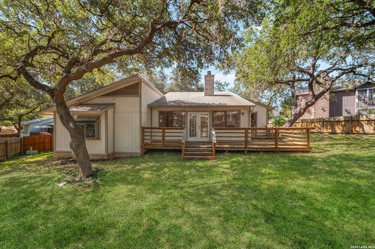
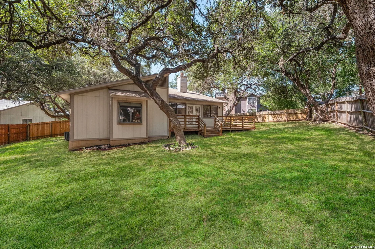
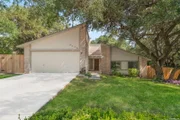
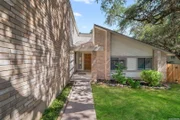
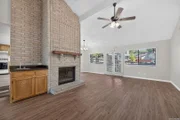
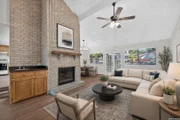
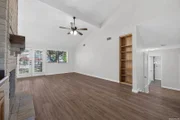
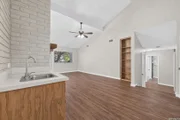
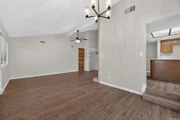
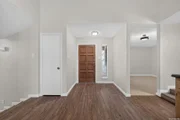
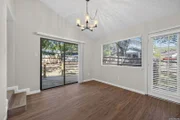
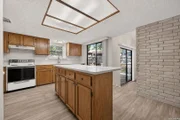
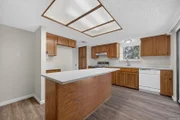
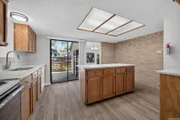
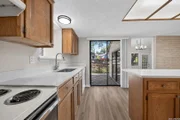
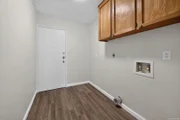
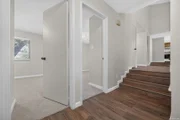
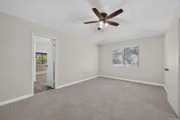
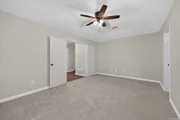
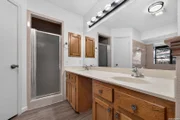
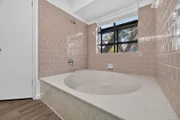
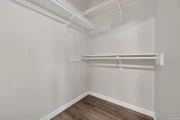
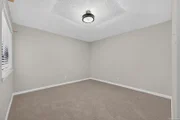
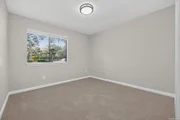
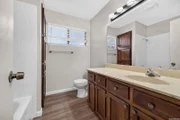
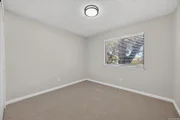
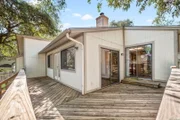
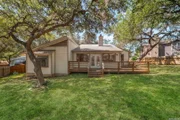
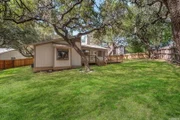
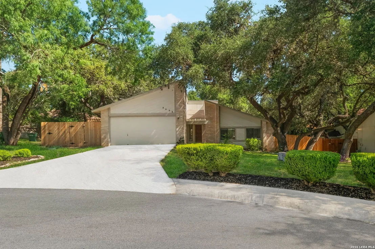
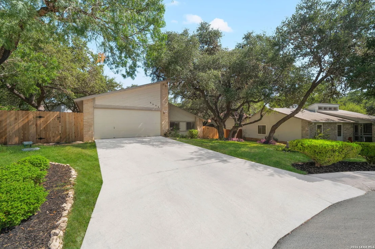
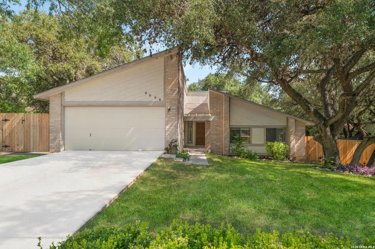
Charming and beautifully updated home tucked away in a quiet nook with great curb appeal and new landscaping.        Recent updates include new flooring, quartz kitchen countertops, electric range, light fixtures, door hardware, and fresh paint.         The open living area features high vaulted ceilings, built in display/book case, fireplace and wet bar.  French doors from living area and dining area open to the  L-shaped deck overlooking the over-sized, privacy fenced yard - perfect for entertaining and family gatherings. The kitchen offers a large island and ample work space with convenient indoor laundry nearby . The home features 3 bedrooms and 2 baths, including spacious primary suite with an over-sized garden tub, separate shower,  his and her closets, double vanity and private water closet. An optional office provides additional flexibility.              A unique home with character,  modern updates and excellent indoor-outdoor living
Unit Size
1,863 Ft²
Days on Market
-
Land Size
0.21 acres
Price per sqft
$153
Property Type
House
Property Taxes
$494
HOA Dues
$368
Year Built
1984

Listed By

Nancy Alfaro
Network NW Real Estate

Payment Calculator

Cap Rate Calculator

Last updated: 3 days ago (LERA #2010780)

Price History

Date / Event Date Event Price
Oct 16, 2026 Relisted $285,000
Relisted
Oct 7, 2026 In contract -
In contract
Aug 21, 2026 Listed by Network NW Real Estate $289,000
Listed by Network NW Real Estate

Property Highlights

Air Conditioning
Fireplace
Interior Details
Full Bathrooms: 2
Interior Features: High Ceilings, Open Floorplan, Walk-In Closet(s), Chandelier, Wet Bar, One Living Area, Separate Dining Room, Island Kitchen, Study/Library, Utility Room Inside, 1st Floor Lvl/No Steps
Appliances: Disposal, Dishwasher, Vented Exhaust Fan, Washer Connection, Dryer Connection, Self-Cleaning Oven, Stove/Range, Ice Maker Connection
Flooring Type: Carpet, Ceramic Tile, Vinyl
Laundry Features: Main Level
Has Fireplace
Fireplace Features: Living Room
Fireplaces: 1
Exterior Details
Square Footage: 1863
Security Features: Smoke Detector(s)
Property Condition: Pre-Owned
Architectural Style: One Story
Year Built: 1984
Builder Name: UNK
Construction Materials: Brick, Wood Siding
Patio and Porch Features: Deck
Pool Features: None
Lot Features: Cul-de-Sac/Dead End
Lot Size Area: 9191.16
Lot Size Units: Square Feet
Lot Size Acres: 0.211
Lot Size Square Feet: 9191.16
Financial Details
Tax Annual Amount: $5,932
Utilities Details
Cooling Type: Central Air, Ceiling Fan(s)
Heating Type: Central
Location Details
HOA/Condo/Coop Amenities: Pool, Clubhouse, Jogging Path, Park/Playground, Sports Court
HOA Fee: $368
HOA Fee Frequency: Quarterly

Building Info

Overview

    General

  • Year Built: 1984
  • Effective Year Built: 1987
  • Building Count: 1
  • Total Rooms: 6
  • Bedroom Count: 3
  • Bathroom Count: 2
  • Full Bathrooms: 2
  • Partial Bathrooms: 2
  • Building Condition: 6
  • Building Quality: 0
  • Construction Type: 0
  • Building Style: 21
  • Exterior Walls Type: 17
  • Interior Walls Type: 0
  • Roof Shape Type: 0
  • Roof Cover Type: 15
  • Floor Count: 100
  • Living Units: 1
  • Floor Cover: 0
  • Basement Type: 0
  • Basement Area: 0
  • Garage Type: 1
  • Garage Square Area: 420
  • Parking Space Count: 2
  • Patio Type: 81
  • Porch Type: 102
  • Pool Type: 0

    Dimensions

  • Lot Size Square Feet: 9,174
  • Lot Size Depth Feet: 660
  • Lot Size Frontage Feet: 440
  • Total Building Area: 2,283
  • Gross Building Area: 2,283
  • Building Area: 1,863
  • Building Area Measurement: L

    Heating and Cooling

  • Fireplace Count: 1
  • Air Conditioning: 1
  • Heating: 4
  • Heated Square Feet: 1,863
  • Heating Fuel Type: 0

    Utilities

  • Sewer System: 0
  • Water Service: 0

Building

  • Building Type: 0
  • Property Class: R
  • Subdivision: CONV A/S CODE
  • Land Acres: 0000000211
  • Standard Land Use Code: 1001
  • County Land Use Code: A1
  • State Land Use Code: A1
  • Legal Description 1: NCB 18765 BLK 65 LOT 5 GREAT NORTHWEST UT-20 (GREAT NORTHWEST ANNEXATION)

Neighborhood

  • School District Name: Northside Independent School District
  • School Tax School District: 56
  • Census Tract: 181713

Geography

  • Assessors Map Reference: 579C4
  • Parcel: 18765-065-0050
  • Block: 65
  • Lot: 5
  • Municipality: SAN ANTONIO
  • Latitude: 29.4854
  • Longitude: -98.6528

    Address

  • Full Address: 5006 Timber Rise
  • Address - House Number: 5006
  • Address - Street Name: Timber Rise
  • State: TX
  • City Name: San Antonio
  • Carrier Code: R034
  • 4-Digit Zip Code: 4570
  • Zip Code: 78250

Valuation

    Tax

  • Tax Year: 2023
  • Tax Amount: $667,528
  • Tax Rate Code Area: 56

    Appraisal Valuation

  • Standard Deviation: 0.1735
  • Valuation Date: Jan 17, 2024
  • Confidence Score: 77
  • Final Value: 298,004
  • High Value: 349,722
  • Low Value: 246,285

    Market Valuation

  • Market Total Value: $290,650
  • Market Land Value: $62,370
  • Market Improvement Value: $228,280

    Assessments Valuation

  • Assessed Year: 2023
  • Assessed Total Value: $290,650
  • Assessed Land Value: $62,370
  • Assessed Improvements Value: $228,280
Data used for valuation calculations is provided by RealtyHop, and other third party sources

Comparables

Unit
Status
Type
Beds
Baths
ft²
Price/ft²
Asking Price
Listed On
Closing Price
Sold On
HOA + Taxes

About Far West Side


Similar Homes for Sale

Currently no similar homes around

Nearby Rentals


Frequently Asked Questions

When was property at 5006 Timber Rise built and last sold?
The property at 5006 Timber Rise was built in 1984 and last sold on Jan 1, 1970 for $0.
How much is this home worth?
The estimated value of the home located at 5006 Timber Rise is $288,222.
What are some comparable homes to 5006 Timber Rise?
There are currently no comparable homes to 5006 Timber Rise.