by Global Lifestyle Properties

Check Availability
Orange 32757
5006 RISHLEY RUN WAY
$589,000
↓ $5K (0.8%)
● House - For Sale

5006 RISHLEY RUN WAY

MOUNT DORA, FL 32757
bedrooms
4 Beds
bathrooms
2 Baths
square feet
2,024 Ft²
Upcoming Open House
12PM - 3PM, Sun, Sep 27 -
Book now
$3,076
Est. Monthly
$183
HOA / Fees

About This Property

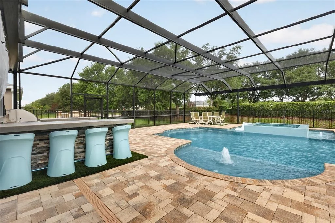
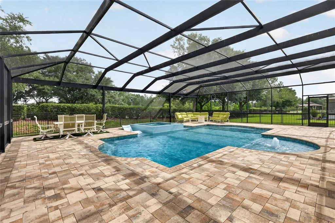
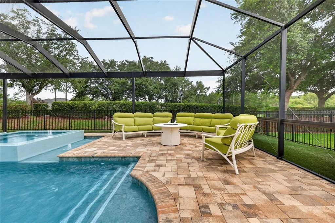
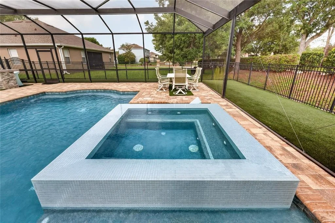
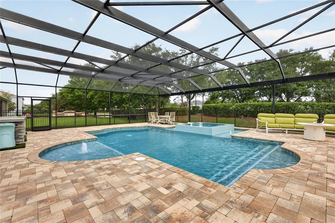
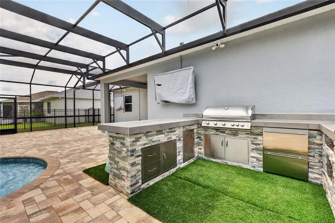
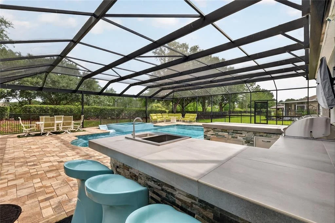
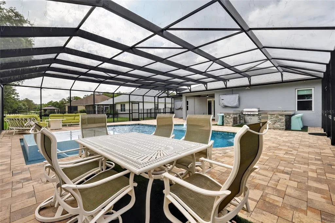
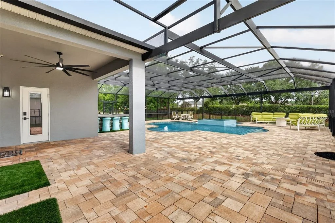
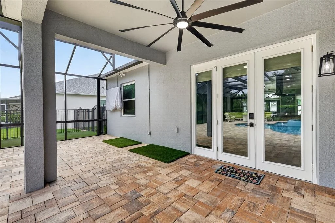
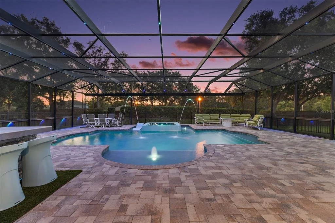
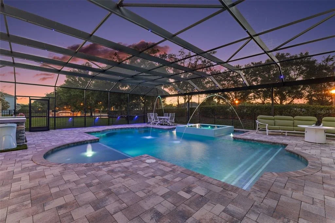
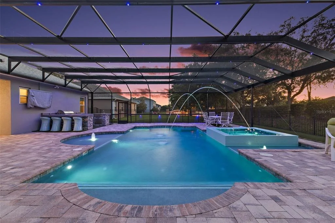
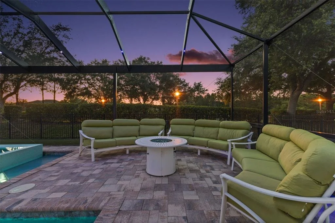
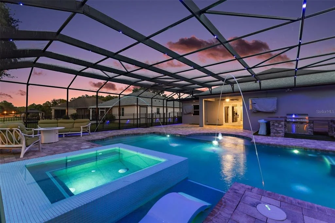
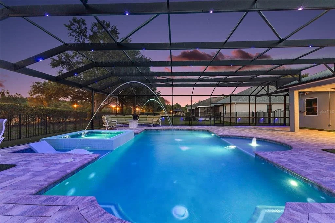
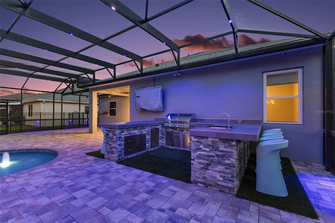
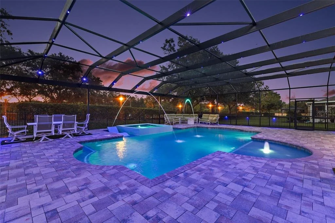
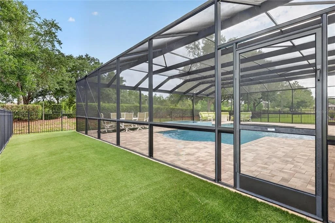
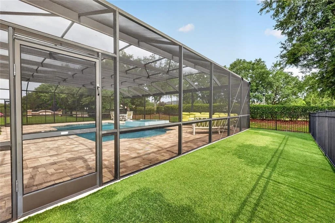
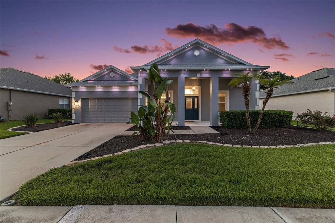
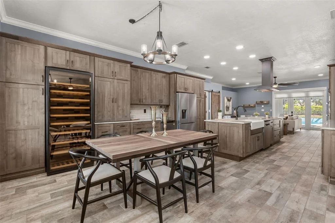
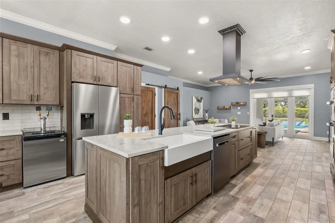
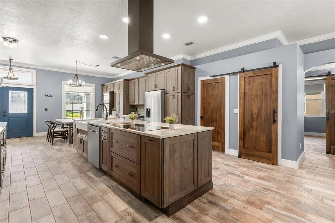
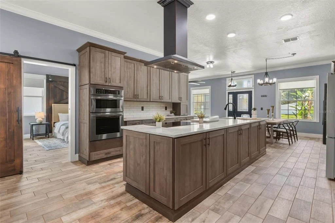
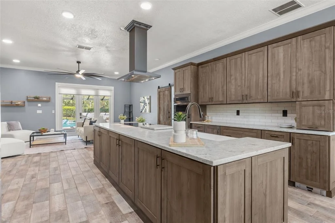
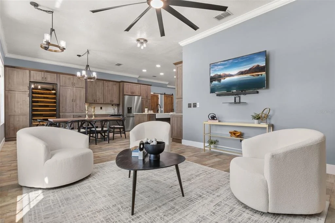
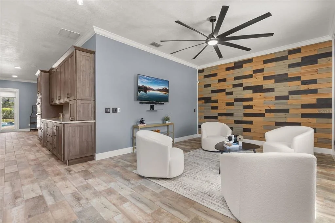
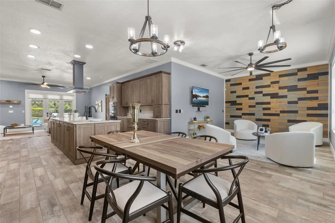
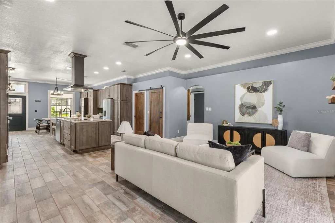
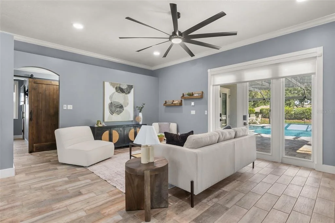
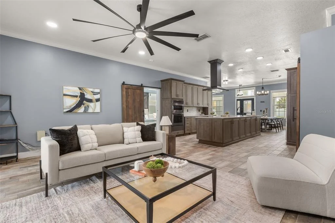
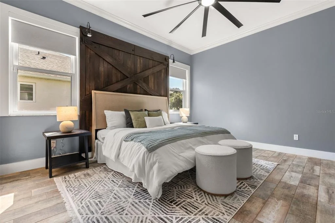
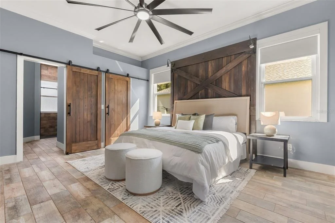
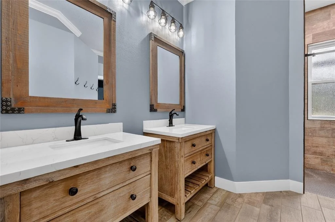
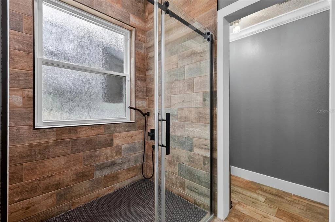
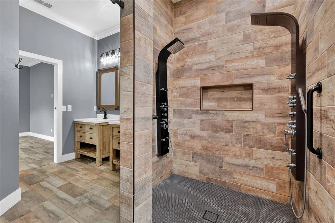
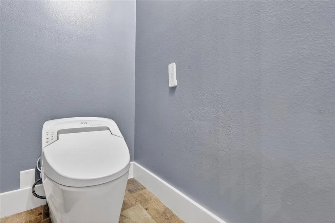
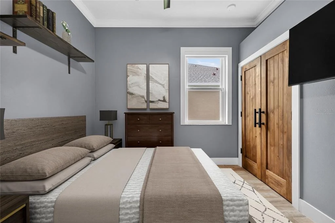
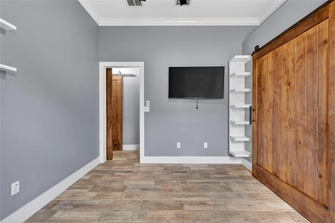
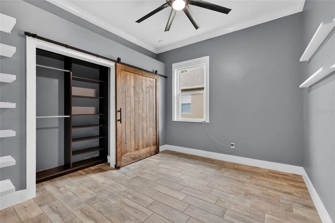
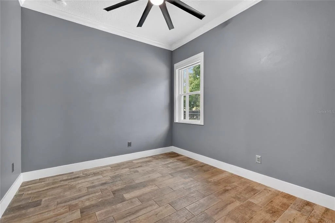
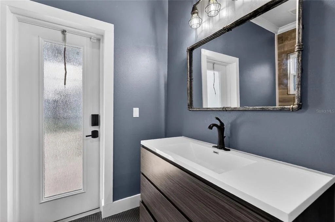
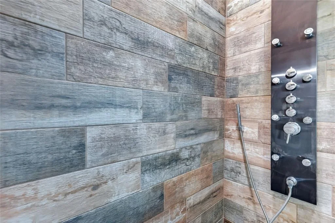
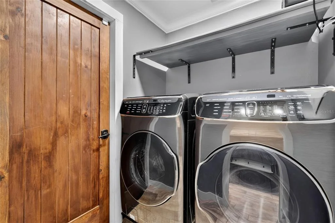
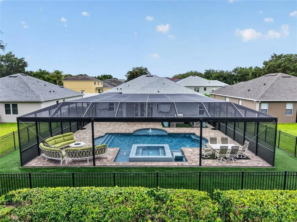
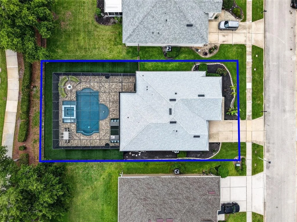
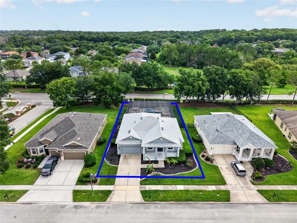
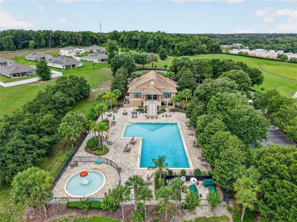
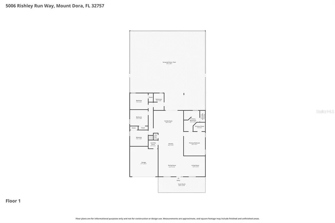
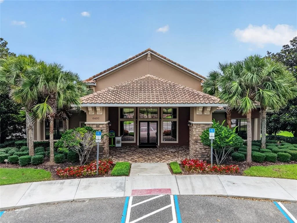
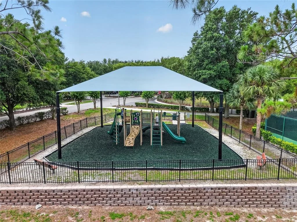
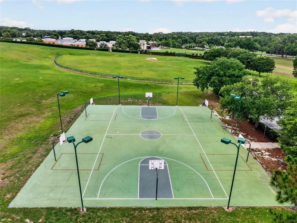
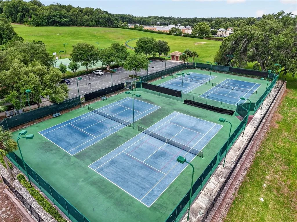
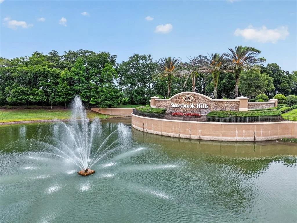
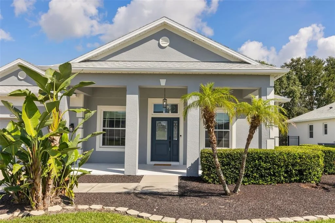
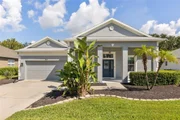
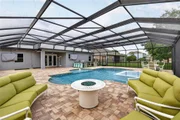
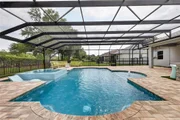
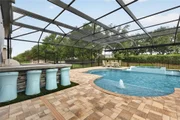
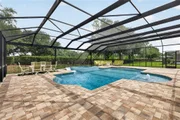
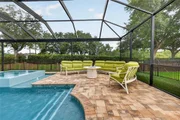
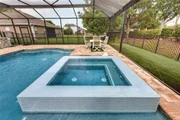
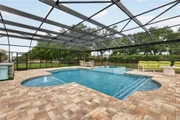
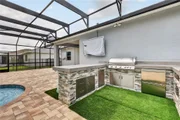
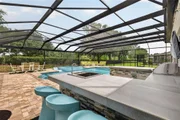
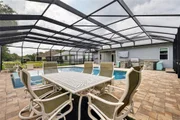
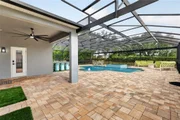
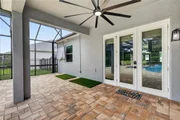
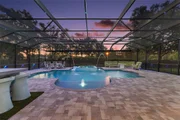
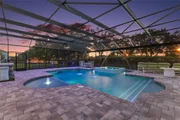
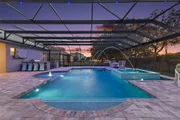
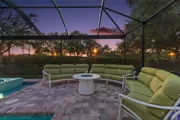
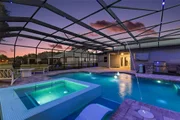
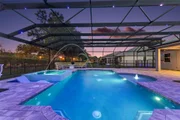
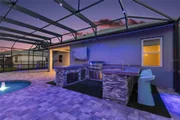
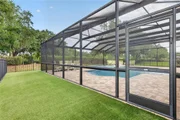
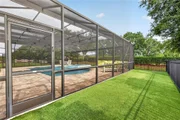
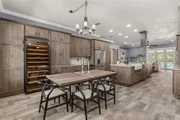
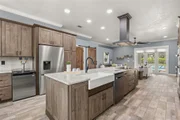
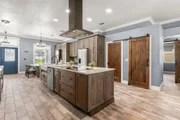
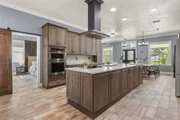
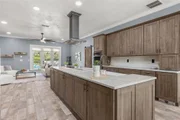
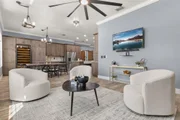
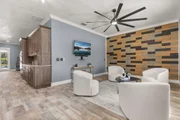
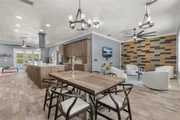
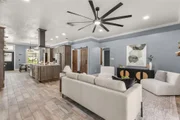
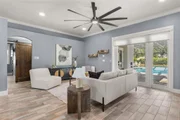
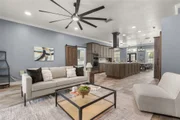
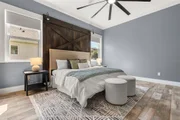
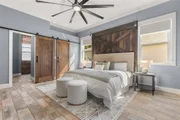
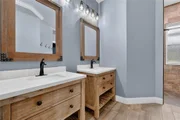
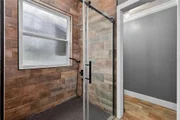
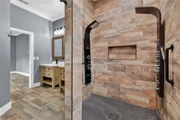
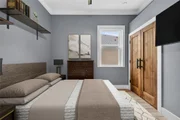
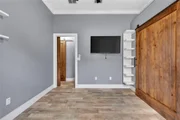
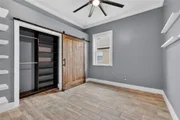
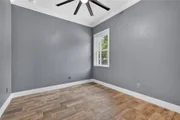
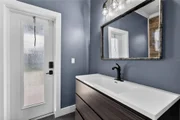
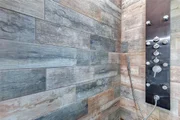
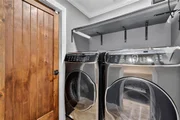
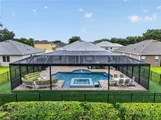
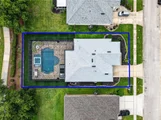
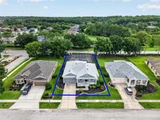
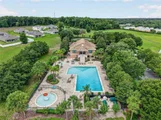
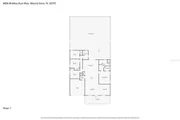
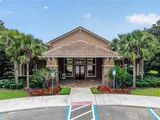
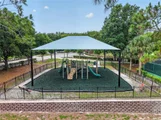
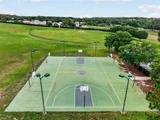
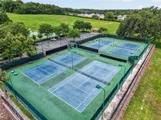
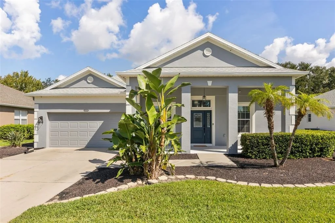
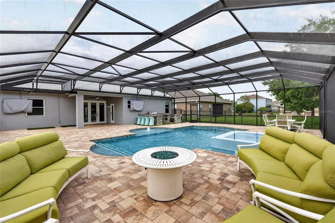
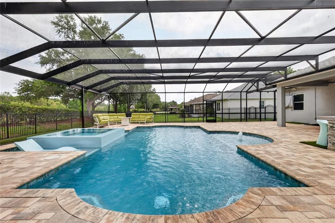
One or more photo(s) has been virtually staged. Virtually Staged. Outdoor living takes center stage at this extensively updated Mount Dora pool home, where the backyard was designed for entertaining, relaxing and enjoying the Florida lifestyle. The impressive 16' x 34' resort-style pool features playful water features, a heated spa, overhead screen and soffit lighting for evenings outdoors, and generous deck space for dining and conversation areas. Just beyond the screen enclosure, artificial turf provides additional space for bocce, putting, cornhole or other outdoor activities. The summer kitchen makes this backyard even more exceptional. Gather around while dinner is prepared on the grill, keep beverages chilled in the outdoor cooling drawers, and enjoy the game on one of two mounted outdoor TVs that are included with the home. Whether you're hosting a crowd or enjoying a quiet evening by the pool, this outdoor space was thoughtfully created to be used and enjoyed. Inside, the upgrades continue with a completely re-imagined custom kitchen designed around both serious cooking and everyday convenience. An abundance of soft-close Diamond® cabinetry incorporates built-in cutlery trays, pull-out cooking-tool storage, an automatic lift shelf for a stand mixer, and a large appliance garage. A built-in pantry and convenient drop zone with note board add even more thoughtfully planned storage. At the center of the kitchen is an impressive 3'6" x 12' island, surrounded by a curated appliance package that includes an LG® refrigerator, convection wall oven and microwave, Bosch® induction cooktop and dishwasher, wine refrigerator, kegerator, and custom vent hood. Generous cabinetry and counter space make this a kitchen designed to work as beautifully as it looks. The open floor plan provides flexibility with a front living room, dining area and comfortable family room. Throughout the home, you'll find remote-controlled ceiling fans, updated lighting and fixtures, and automatic remote shades, adding convenience and a polished finishing touch. The primary suite features an accent wall, custom walk-in closet and beautifully updated ensuite bath with raised dual vanities, a walk-in shower with multiple shower sprays and penny-tile flooring, plus a raised bidet toilet. On the opposite side of the home are three additional bedrooms, each appointed with a custom closet, TV and ceiling fan. The second full bathroom features a designer shower with multiple shower sprays and conveniently serves as the pool bath. The improvements extend well beyond the finishes. Major updates include a Carrier® HVAC system (2015), double-pane windows (2016), tankless water heater (2019), new interior doors and trim (2019), and a new roof and whole-home HVAC fragrance system (2025). A 50-amp electrical upgrade for a generator hookup was also completed in 2025. A detailed improvement brochure is available upon request. Stoneybrook Hills offers residents a clubhouse, playground, sports courts and guard-gated entry. Everyday conveniences are close by, with Publix approximately three minutes away and the dining, shopping and entertainment of Mount Dora approximately five minutes away. Major airports, Central Florida attractions and east coast beaches are within approximately 45–60 minutes. The outdoor living is exceptional, the kitchen was designed with purpose, and an extensive list of improvements has already been completed. This is a home created for living well-inside and out.
Unit Size
2,024 Ft²
Days on Market
114 days
Land Size
0.23 acres
Price per sqft
$291
Property Type
House
Property Taxes
-
HOA Dues
$183
Year Built
2006

Listed By

Jeanne Thomas, PA
ERA GRIZZARD REAL ESTATE

Payment Calculator

Cap Rate Calculator

Last updated: 10 days ago (Stellar MLS #G5113222)

Price History

Date / Event Date Event Price
Sep 10, 2026 Price Decreased $589,000
↓ $5K (0.8%)
Price Decreased
Aug 6, 2026 Price Decreased $594,000
↓ $5K (0.8%)
Price Decreased
Jul 13, 2026 Price Decreased $599,000
↓ $6K (1%)
Price Decreased
May 28, 2026 Listed by ERA GRIZZARD REAL ESTATE $605,000
Listed by ERA GRIZZARD REAL ESTATE
Nov 30, 2009 Sold
Sold

Property Highlights

Garage
Air Conditioning
Parking Details
Has Garage
Attached Garage
Garage Spaces: 2
Interior Details
Full Bathrooms: 2
Interior Features: Ceiling Fan(s), Crown Molding, Walk-In Closet(s), Eating Space In Kitchen, Kitchen/Family Room Combo, Solid Surface Counters, Solid Wood Cabinets, Split Bedroom, Window Treatments
Appliances: Oven, Convection Oven, Cooktop, Dishwasher, Disposal, Dryer, Microwave, Range Hood, Refrigerator, Wine Refrigerator
Flooring Type: Ceramic Tile
Door Features: Sliding Doors
Laundry Features: Inside
Rooms: 14
Exterior Details
Square Footage: 2024
Square Footage Source: $0
Security Features: Gated Community, Security System Owned, Smoke Detector(s)
Architectural Style: Contemporary
Year Built: 2006
Building Area Total: 2838
Levels: One
Building Area Units: Square Feet
Window Features: Blinds
Construction Materials: Block
Patio and Porch Features: Covered, Deck, Patio, Porch
Pool Features: Gunite, Heated, In Ground, Lighting, Self Cleaning
Pool is Private
Lot Features: Level, In County, Sidewalk
Lot Size Area: 10149
Lot Size Units: Square Feet
Lot Size Acres: 0.23
Lot Size Square Feet: 10149
Lot Size Dimensions: 70 x 145
Tax Lot: 200
Water Source: Public
Financial Details
Lease Considered: Yes
Utilities Details
Cooling Type: Central Air
Heating Type: Central
Sewer : Public Sewer
Location Details
HOA/Condo/Coop Fee Includes: Security, Maintenance Grounds, Community Pool, Manager
HOA/Condo/Coop Amenities: Clubhouse, Fitness Center, Gated, Park, Playground, Pool, Recreation Facilities, Tennis Court(s)
HOA Fee: $183
HOA Fee Frequency: Monthly

Building Info

Overview

    General

  • Year Built: 2006
  • Effective Year Built: 2008
  • Building Count: 2
  • Bedroom Count: 4
  • Bathroom Count: 2
  • Full Bathrooms: 2
  • Partial Bathrooms: 2
  • Building Condition: 0
  • Building Quality: 1
  • Construction Type: 0
  • Building Style: 0
  • Exterior Walls Type: 7
  • Interior Walls Type: 3
  • Roof Shape Type: 7
  • Roof Cover Type: 3
  • Floor Count: 100
  • Floor Cover: 9
  • Basement Type: 0
  • Basement Area: 0
  • Garage Type: 1
  • Garage Square Area: 421
  • Parking Space Count: 2
  • Patio Type: 55
  • Porch Type: 126
  • Pool Type: 2

    Dimensions

  • Lot Size Square Feet: 10,150
  • Total Building Area: 2,838
  • Gross Building Area: 2,838
  • Building Area: 2,024
  • Building Area Measurement: L

    Heating and Cooling

  • Air Conditioning: 1
  • Heating: 4
  • Heated Square Feet: 2,024
  • Heating Fuel Type: 2

    Utilities

  • Sewer System: 0
  • Water Service: 0

Building

  • Building Type: 0
  • Property Class: R
  • Subdivision: STONEYBROOK HILLS UT 1
  • Land Acres: 0000000233
  • Standard Land Use Code: 1001
  • County Land Use Code: 0103
  • State Land Use Code: 001
  • Legal Description 1: STONEYBROOK HILLS UNIT 1 62/56 LOT 120

Neighborhood

  • School District Name: Orange County School District
  • School Tax School District: 0331 3490
  • Census Tract: 017902

Zoning

  • Zoning: P-D

Geography

  • Subdivision Tract Number: 8437
  • Parcel: 04-20-27-8437-01-200
  • Block: 1
  • Lot: 120
  • Meridian: SEC 04 TWN 20S RNG 27E
  • Municipality: UN-INCORPORATED
  • Latitude: 28.7825
  • Longitude: -81.6146

    Address

  • Full Address: 5006 Rishley Run Way
  • Legal Unit: 1
  • Address - House Number: 5006
  • Address - Street Name: Rishley Run
  • Address - Suffix Type: Way
  • State: FL
  • City Name: Mount Dora
  • Carrier Code: R006
  • 4-Digit Zip Code: 8009
  • Zip Code: 32757

Valuation

    Tax

  • Total Area: 2,333
  • Tax Year: 2023
  • Tax Amount: $32,900
  • Tax Rate Code Area: 11-ORG

    Appraisal Valuation

  • Standard Deviation: 0.1703
  • Valuation Date: Jan 03, 2024
  • Confidence Score: 78
  • Final Value: 457,410
  • High Value: 535,338
  • Low Value: 379,482

    Market Valuation

  • Market Total Value: $375,395
  • Market Land Value: $65,000
  • Market Improvement Value: $310,395

    Assessments Valuation

  • Assessed Year: 2023
  • Assessed Total Value: $201,072

    Exemptions

  • Homeowner Exemption: Yes

    Sales

  • Current Sale Contract Date: Oct 18, 2009
  • Current Sale Recording Date: Nov 30, 2009
  • Current Sale Price:
  • Current Sale Document Type: 68
  • Current Sale Input Document Number: 20090696150
  • Previous Sale Recording Date: Sep 17, 2009
  • Previous Sale Contract Date: Sep 16, 2009
  • Previous Sale Document Type: 69
Data used for valuation calculations is provided by RealtyHop, and other third party sources

Comparables

Unit
Status
Type
Beds
Baths
ft²
Price/ft²
Asking Price
Listed On
Closing Price
Sold On
HOA + Taxes

About Orange


Similar Homes for Sale

Currently no similar homes around

Nearby Rentals

Unit for rent at 602 Huron Place, MOUNT DORA, FL, 32757

$1,950 /mo

  • 2 Beds
  • 2 Baths
  • 1,295 ft²
602 Huron Place, MOUNT DORA, FL, 32757 Listing by Priscilla Atkins-Bryant
Unit for rent at 1506 E 1st Avenue, MOUNT DORA, FL, 32757

$1,700 /mo

  • 2 Beds
  • 2 Baths
  • 1,100 ft²
1506 E 1st Avenue, MOUNT DORA, FL, 32757 Listing by Michell Middleton
Unit for rent at 1017 E 1st Avenue, MOUNT DORA, FL, 32757

$1,700 /mo

  • 2 Beds
  • 1 Bath
  • 757 ft²
1017 E 1st Avenue, MOUNT DORA, FL, 32757 Listing by Priscilla Atkins-Bryant


Frequently Asked Questions

When was property at 5006 Rishley Run Way built and last sold?
The property at 5006 Rishley Run Way was built in 2006 and last sold on Oct 18, 2009 for $157,000.
How much is this home worth?
The estimated value of the home located at 5006 Rishley Run Way is $590,735.
What are some comparable homes to 5006 Rishley Run Way?
There are currently no comparable homes to 5006 Rishley Run Way.