Check Availability
$200,000
● House - For Sale

5006 Kenton Trce

San Antonio, TX 78240
bedrooms
3 Beds
bathrooms
2 Baths, 1 Half Bath
square feet
1,369 Ft²
$1,443
Est. Monthly
$50
HOA / Fees

About This Property

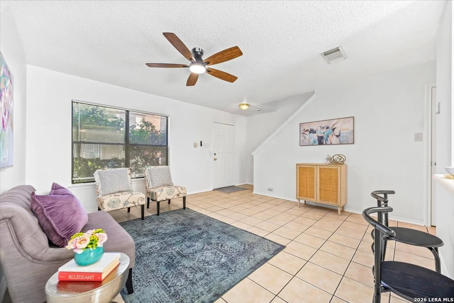
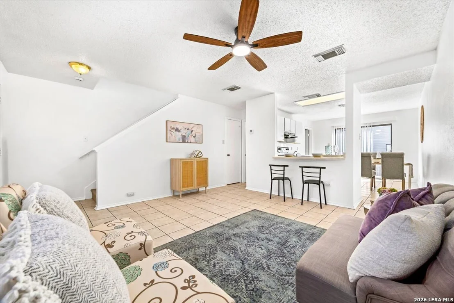
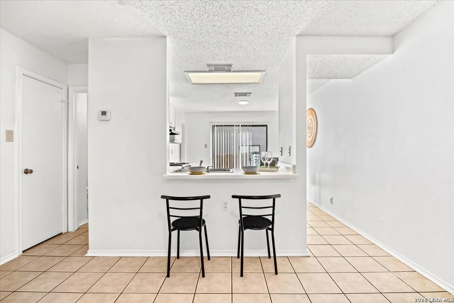
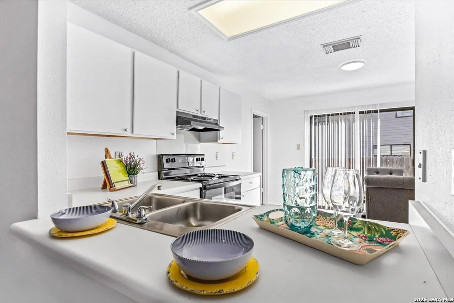
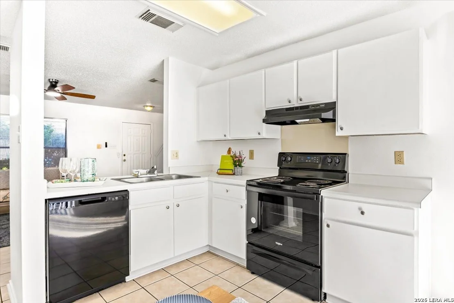
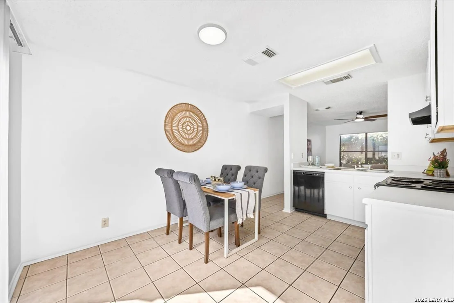
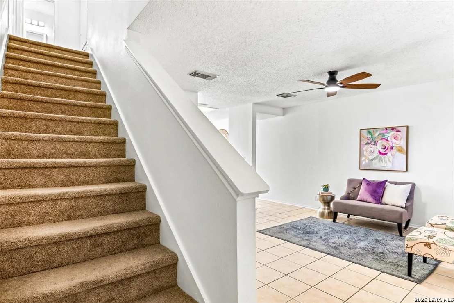
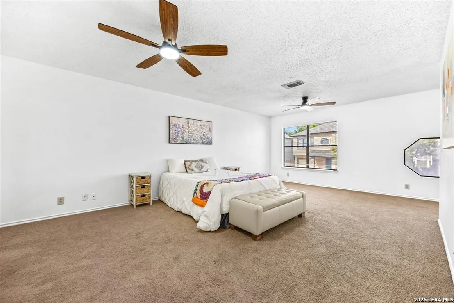
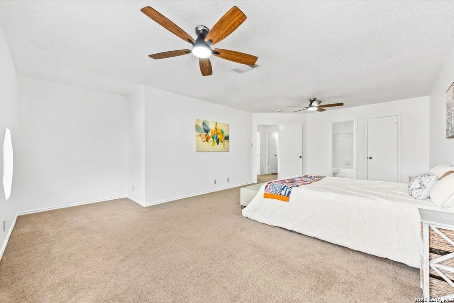
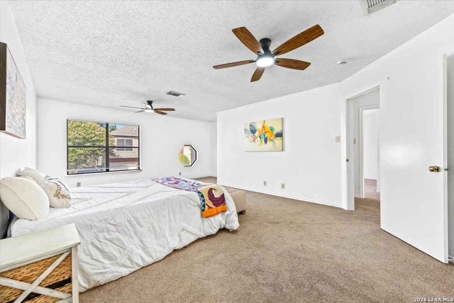
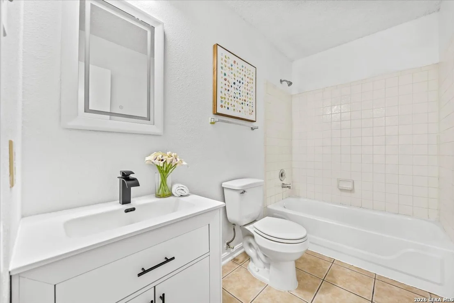
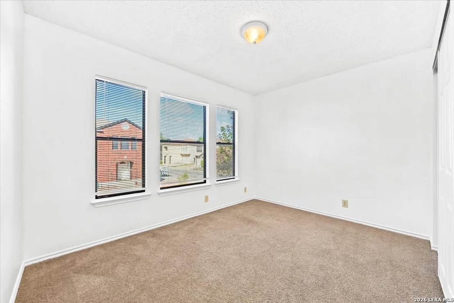
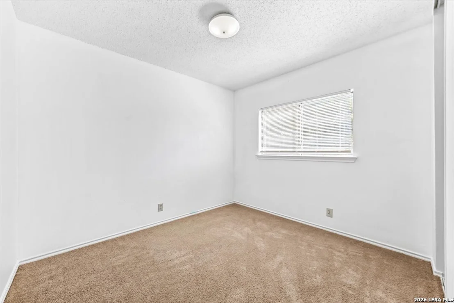
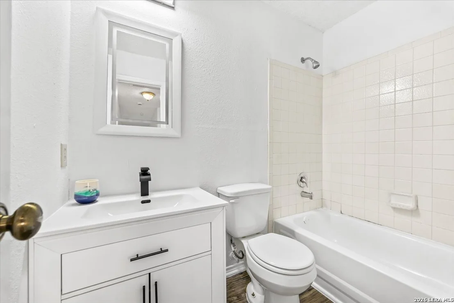
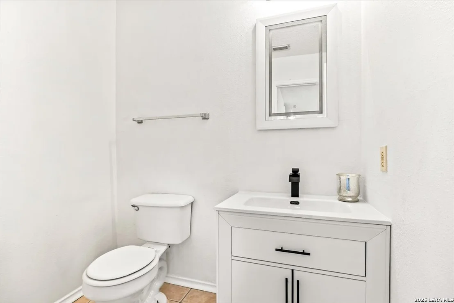
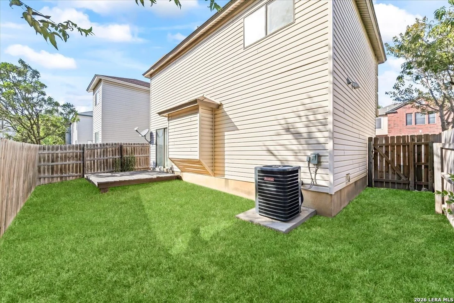
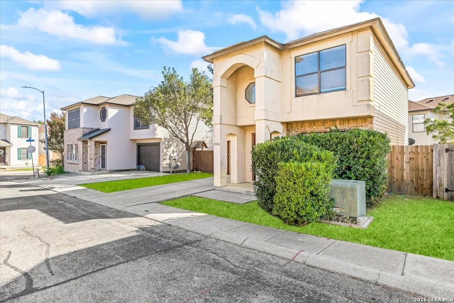
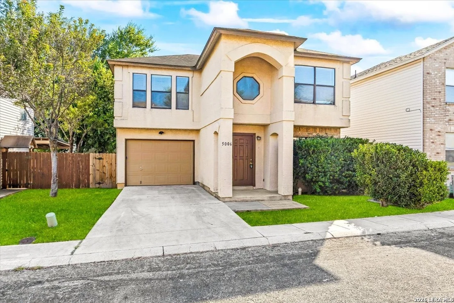
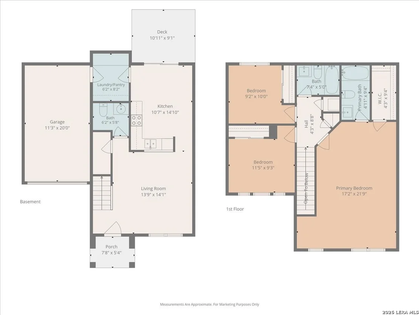
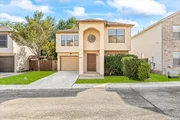
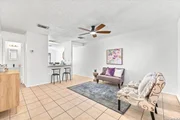
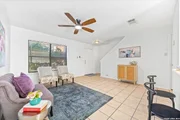
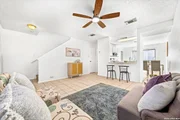
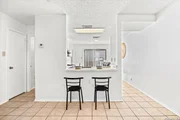
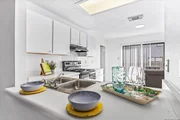
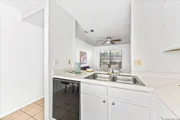
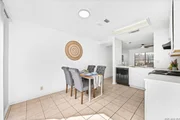
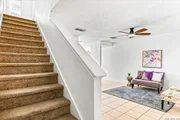
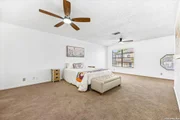
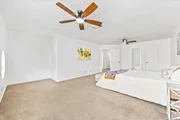
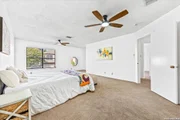
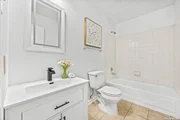
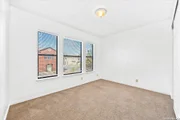
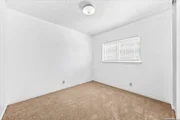
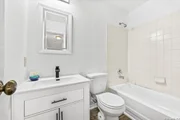
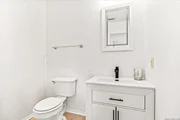
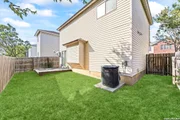
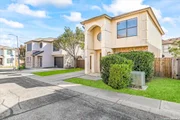
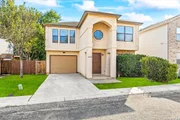
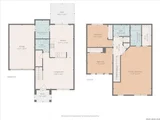
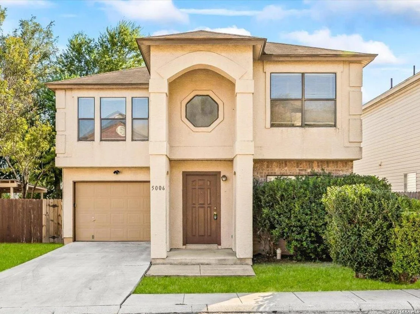
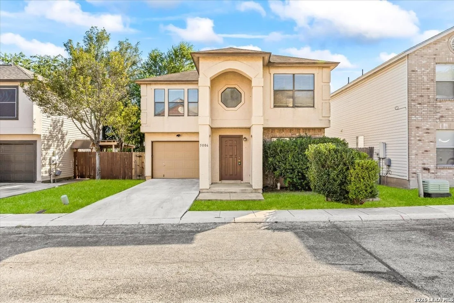
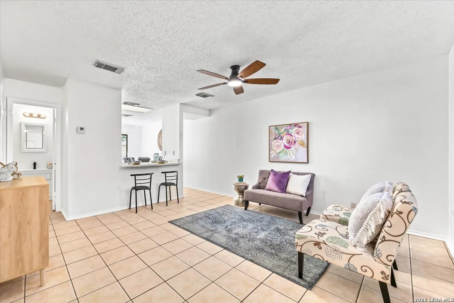
Welcome home to this 3-bedroom, 2.5-bath, two-story home offering a spacious floor plan and an incredibly convenient, central San Antonio location near the Medical Center and USAA, with easy access to major highways, shopping, dining, and entertainment. Step inside to a light and bright interior featuring fresh interior paint and new ceiling fans. The kitchen has been refreshed with refinished cabinetry and opens to the main living and dining areas, creating a comfortable space for everyday living and entertaining. Upstairs, you'll find all three bedrooms, including an oversized primary suite with plenty of room to create your own private retreat. Recent bathroom updates include new vanities and beautifully refinished tubs for a fresh, updated look. Outside, enjoy a private fenced backyard with a deck, offering a great space to relax or entertain. Complete with an attached garage and thoughtful updates throughout, this move-in-ready home combines space, convenience, and value in a highly desirable location.
Unit Size
1,369 Ft²
Days on Market
-
Land Size
0.06 acres
Price per sqft
$146
Property Type
House
Property Taxes
$411
HOA Dues
$50
Year Built
1997

Listed By

Kristen Schramme
Kristen Schramme
Keller Williams Legacy

Payment Calculator

Cap Rate Calculator

Last updated: 23 days ago (LERA #2012436)

Price History

Date / Event Date Event Price
Aug 28, 2026 Listed by Keller Williams Legacy $200,000
Listed by Keller Williams Legacy
Mar 24, 2006 Sold
Sold
Feb 14, 2006 Listed by Keller Williams Heritage $99,900
Listed by Keller Williams Heritage
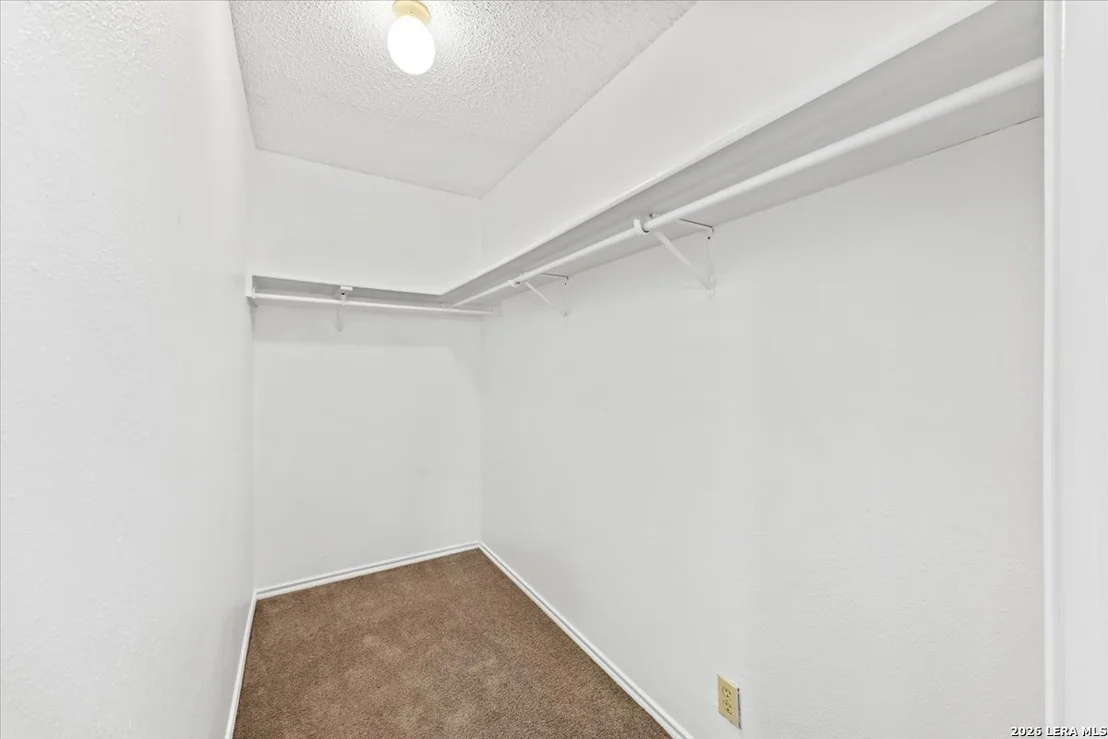
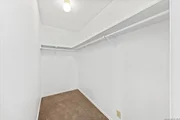
READY FOR MOVE-IN!! CLEAN & SMARTLY DECORATED AND FEATURES LOTS OF LIGHT. LOTS OF CERAMIC TILE FLOORS: LIVING/KIT/BATHS. DECORATOR PAINT. HUGE MASTER WITH SITTING AREA AND WALK-IN CLOSET. COVERED FRONT ENTRY. VERY CONVENIENT TO MEDICAL CENTER. OWNER CAN CLOSE QUICKLY.

Property Highlights

Garage
Air Conditioning
Fireplace
Parking Details
Parking Features: Garage Door Opener
Interior Details
Half Bathrooms: 1
Full Bathrooms: 2
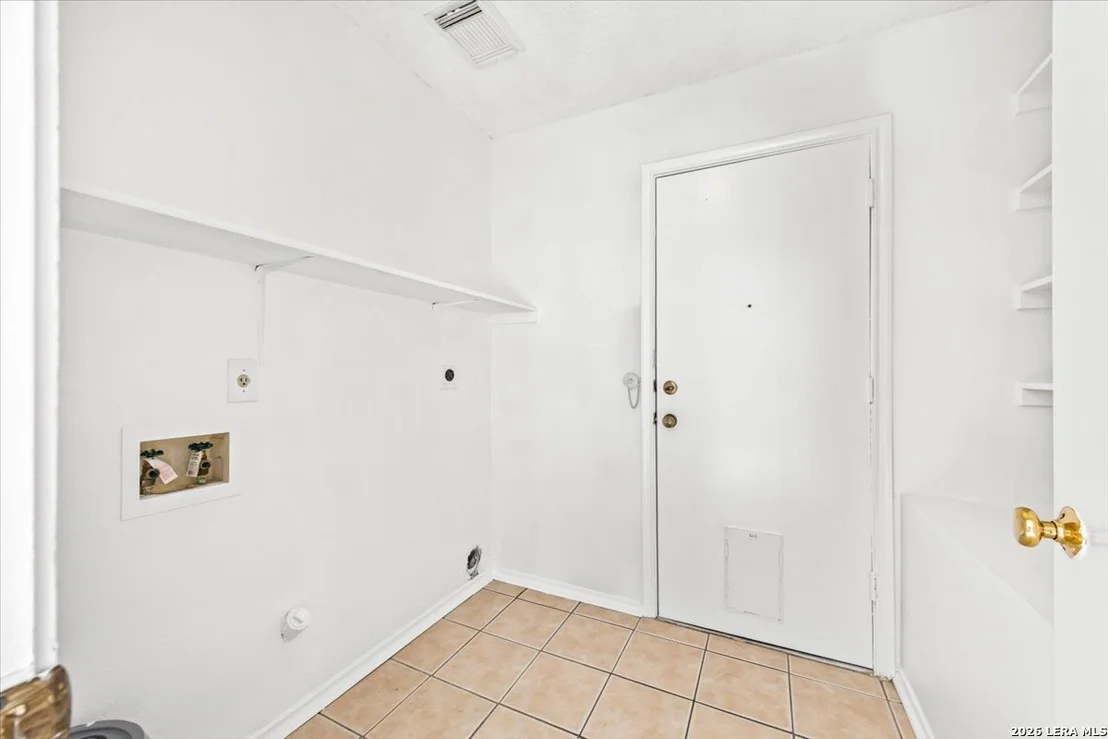
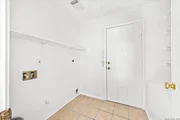
Interior Features: Eat-in Kitchen, Breakfast Bar, High Ceilings, Open Floorplan, Walk-In Closet(s), One Living Area, Walk-In Pantry, Utility Room Inside, All Bedrooms Upstairs, 1st Floor Lvl/No Steps, Laundry Room
Appliances: Disposal, Dishwasher, Vented Exhaust Fan, Electric Water Heater, Washer Connection, Dryer Connection, Stove/Range
Flooring Type: Carpet, Ceramic Tile
Laundry Features: Lower Level, Main Level
Fireplace Features: Not Applicable
Exterior Details
Square Footage: 1369
Security Features: Carbon Monoxide Detector(s), Smoke Detector(s)
Property Condition: Pre-Owned
Architectural Style: Two Story
Year Built: 1997
Builder Name: Unknown
Construction Materials: Brick, Stucco, Siding
Patio and Porch Features: Deck
Pool Features: None
Lot Size Area: 2439.36
Lot Size Units: Square Feet
Lot Size Acres: 0.056
Lot Size Square Feet: 2439.36
Financial Details
Tax Annual Amount: $4,929
Utilities Details
Cooling Type: Central Air, Ceiling Fan(s)
Heating Type: Central, 1 Unit
Location Details
HOA/Condo/Coop Amenities: None
HOA Fee: $600
HOA Fee Frequency: Annually

Building Info

Overview

    General

  • Year Built: 1997
  • Effective Year Built: 1997
  • Building Count: 1
  • Total Rooms: 6
  • Bedroom Count: 3
  • Bathroom Count: 3
  • Full Bathrooms: 2
  • Partial Bathrooms: 3
  • Building Condition: 3
  • Building Quality: 0
  • Construction Type: 0
  • Building Style: 21
  • Exterior Walls Type: 19
  • Interior Walls Type: 0
  • Roof Shape Type: 0
  • Roof Cover Type: 15
  • Floor Count: 200
  • Living Units: 1
  • Floor Cover: 0
  • Basement Type: 0
  • Basement Area: 0
  • Garage Type: 1
  • Garage Square Area: 252
  • Parking Space Count: 1
  • Patio Type: 98
  • Porch Type: 102
  • Pool Type: 0

    Dimensions

  • Lot Size Square Feet: 2,448
  • Total Building Area: 1,621
  • Gross Building Area: 1,621
  • Building Area: 1,369
  • Building Area Measurement: L

    Heating and Cooling

  • Air Conditioning: 1
  • Heating: 4
  • Heated Square Feet: 1,369
  • Heating Fuel Type: 0

    Utilities

  • Sewer System: 0
  • Water Service: 0

Building

  • Building Type: 0
  • Property Class: R
  • Subdivision: KENTON PLACE SUBD
  • Land Acres: 0000000056
  • Standard Land Use Code: 1001
  • County Land Use Code: A1
  • State Land Use Code: A1
  • Legal Description 1: NCB 17195 BLK 2 LOT 52 (KENTON PLACE SUBD)

Neighborhood

  • School District Name: Northside Independent School District
  • School Tax School District: 56
  • Census Tract: 181404

Geography

  • Assessors Map Reference: 548E7
  • Parcel: 17195-002-0520
  • Block: 2
  • Lot: 52
  • Municipality: SAN ANTONIO
  • Latitude: 29.5237
  • Longitude: -98.5871

    Address

  • Full Address: 5006 Kenton Trce
  • Address - House Number: 5006
  • Address - Street Name: Kenton
  • Address - Suffix Type: Trce
  • State: TX
  • City Name: San Antonio
  • Carrier Code: C037
  • 4-Digit Zip Code: 1567
  • Zip Code: 78240

Valuation

    Tax

  • Tax Year: 2023
  • Tax Amount: $494,290
  • Tax Rate Code Area: 56

    Appraisal Valuation

  • Standard Deviation: 0.2002
  • Valuation Date: Jan 17, 2024
  • Confidence Score: 73
  • Final Value: 242,174
  • High Value: 290,670
  • Low Value: 193,677

    Market Valuation

  • Market Total Value: $215,220
  • Market Land Value: $48,910
  • Market Improvement Value: $166,310

    Assessments Valuation

  • Assessed Year: 2023
  • Assessed Total Value: $215,220
  • Assessed Land Value: $48,910
  • Assessed Improvements Value: $166,310

    Sales

  • Current Sale Contract Date: Mar 23, 2006
  • Current Sale Recording Date: Mar 30, 2006
  • Current Sale Price:
  • Current Sale Document Type: 70
  • Current Sale Input Document Number: 20060070522
  • Previous Sale Recording Date: Jul 03, 2000
  • Previous Sale Contract Date: Jun 26, 2000
  • Previous Sale Amount: $75,300
  • Previous Sale Document Type: 70
Data used for valuation calculations is provided by RealtyHop, and other third party sources

Comparables

Unit
Status
Type
Beds
Baths
ft²
Price/ft²
Asking Price
Listed On
Closing Price
Sold On
HOA + Taxes

About Northwest Side


Similar Homes for Sale

Currently no similar homes around

Nearby Rentals

Unit for rent at 10951 Laureate Drive, San Antonio, TX, 78249

$1,111 /mo

  • 2 Beds
  • 2 Baths
  • 1,025 ft²
10951 Laureate Drive #0303, San Antonio, TX, 78249 Listing by Melanie Aguirre
Unit for rent at 8642 Fredericksburg Road, San Antonio, TX, 78240

$1,350 /mo

  • 2 Beds
  • 2 Baths
  • 917 ft²
8642 Fredericksburg Road #303, San Antonio, TX, 78240 Listing by Shraddha Desai


Frequently Asked Questions

When was property at 5006 Kenton Trace built and last sold?
The property at 5006 Kenton Trace was built in 1997 and last sold on Mar 23, 2006 for $82,800.
How much is this home worth?
The estimated value of the home located at 5006 Kenton Trace is $194,695.
What are some comparable homes to 5006 Kenton Trace?
There are currently no comparable homes to 5006 Kenton Trace.