| Date / Event | Date | Event |
Price
|
| Sep 20, 2026 | Price Decreased |
$385,000
↓ $10K
(2.4%) |
|
Price Decreased
|
| Aug 30, 2026 | Price Decreased |
$394,500
↓ $5K
(1.3%) |
|
Price Decreased
|
| Jul 18, 2026 | Temporarily off market |
-
|
|
Temporarily off market
|
| Jul 17, 2026 | Listed by Weichert, Realtors - The Murray Group |
$399,500
|
|
Listed by Weichert, Realtors - The Murray Group
|
| Jul 2, 2026 | Price Decreased |
$407,500
↓ $8K
(1.8%) |
|
Price Decreased
|
| May 22, 2026 | Listed by Weichert, Realtors - The Murray Group |
$415,000
|
|
Listed by Weichert, Realtors - The Murray Group
|
| |
|
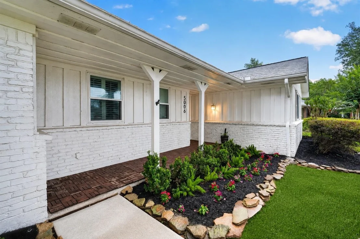
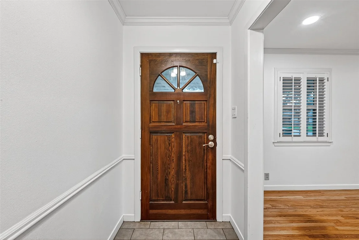
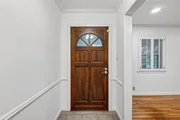
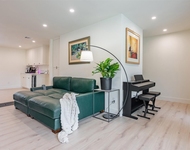
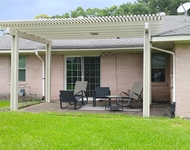
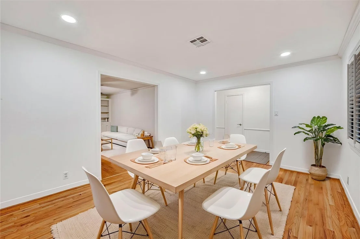
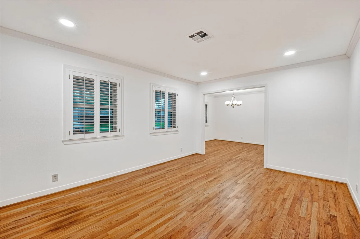
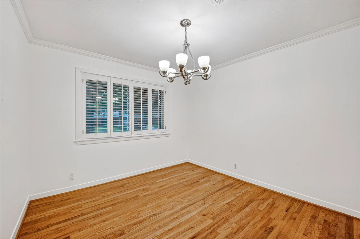
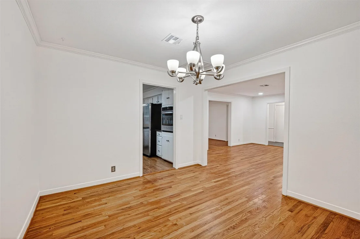
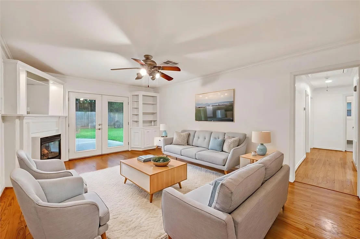
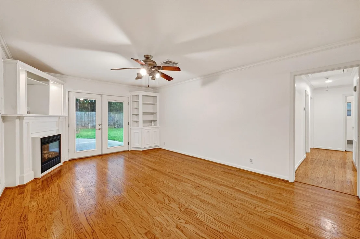
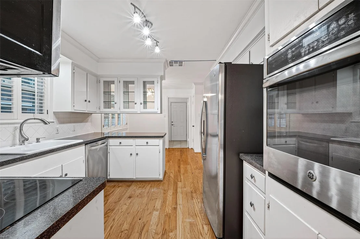
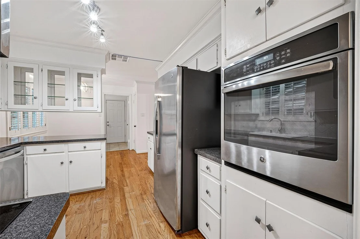
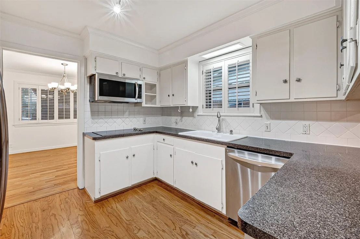
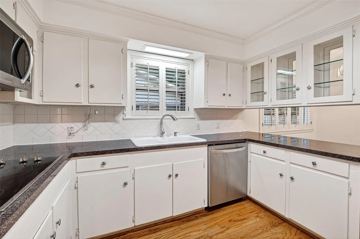
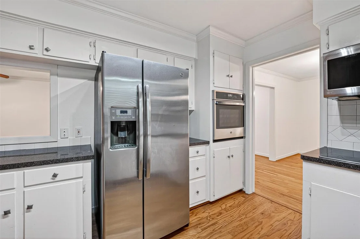
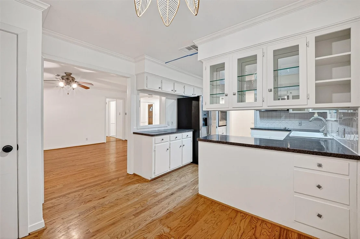
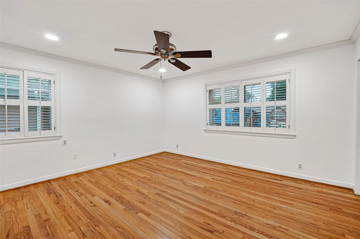
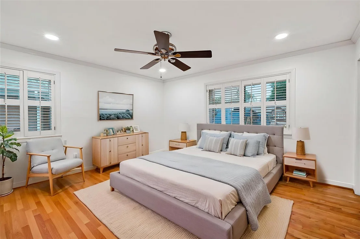
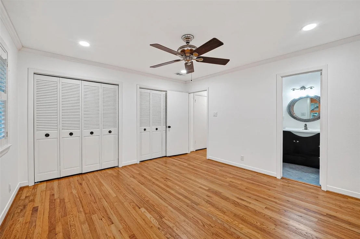
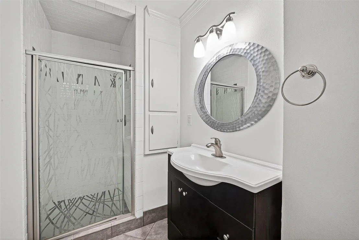
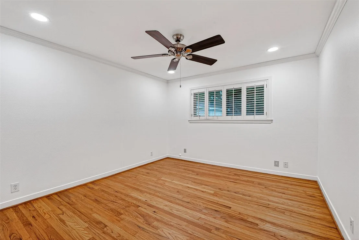
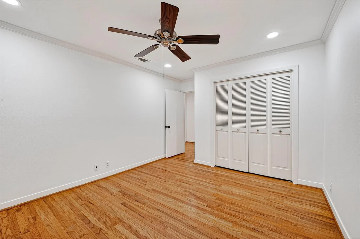
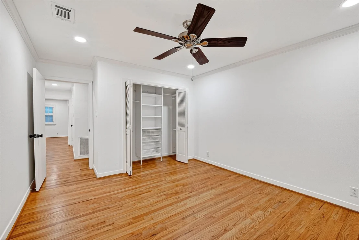
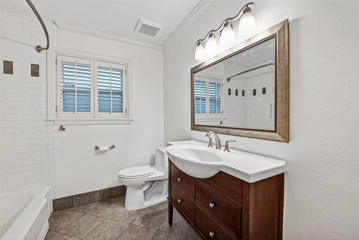
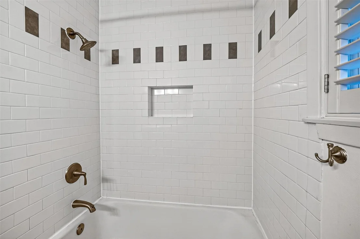
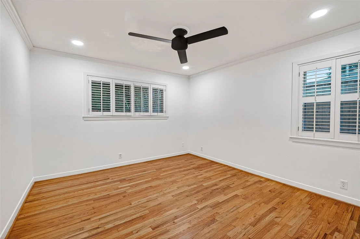
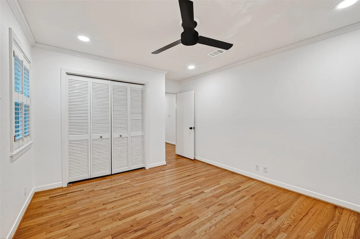
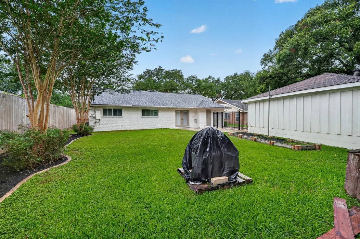
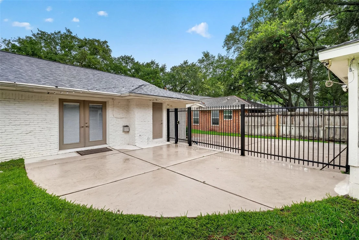
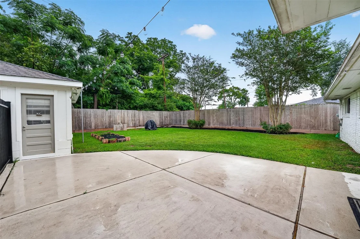
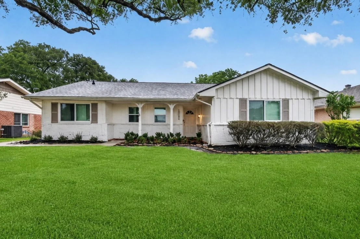
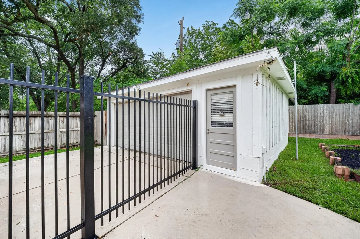
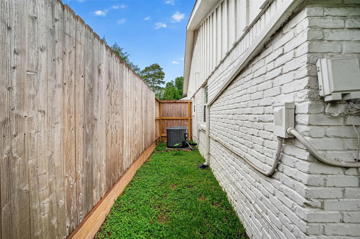
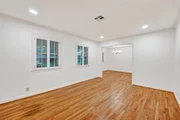
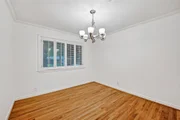
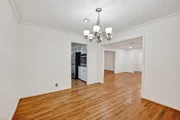
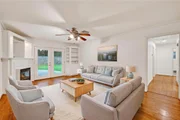
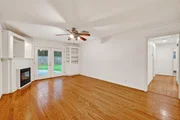
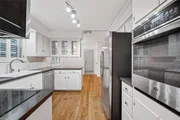
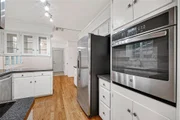
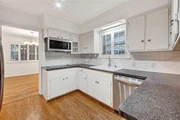
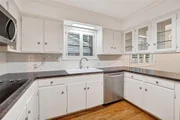
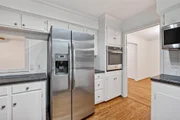
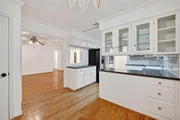
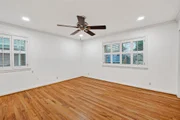
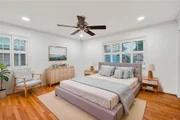
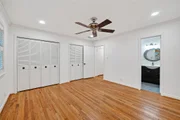
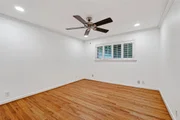
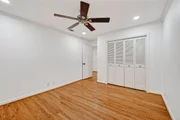
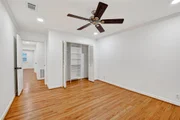
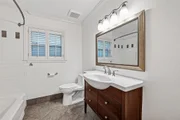
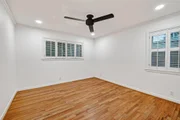
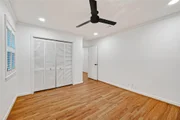
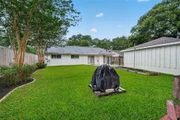
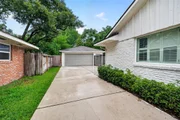
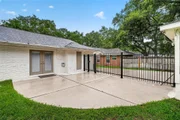
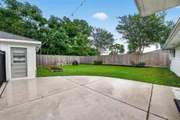
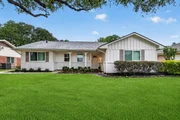
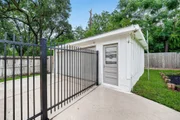
Charming & beautifully maintained home w/2 car detached garage nestled beneath a stunning mature oak tree. NEVER FLOODED. A welcoming entry opens to elegant formal dining w/gleaming hardwood floors throughout living areas. Additional space off dining room makes a great bonus space or home office. The inviting den features custom built-in shelving, cozy gas log fireplace w/wood mantel. Well appointed kitchen w/SS appliances, solid surface countertops & classic tile backsplash.French doors lead to expansive back patio & beautifully landscaped backyard complete w/front & back sprinkler system.Primary w/ample closet space & primary bath has been tastefully updated w/shower. Generous size secondary bedrooms. Hall bath been updated w/tub & shower combination.Zoned to Kolter Elementary.Updates include:water heater 2019,foundation repaired w/transferable warranty,under slab plumbing,interior paint 2026,roof 2023,garage repairs 2026,generator hook-up & portable generator that powers full home!
|
| Apr 9, 2021 | Sold | |
|
Sold
|
| Feb 10, 2021 | Listed by ShawZindler Properties,LLC |
$375,000
|
|
Listed by ShawZindler Properties,LLC
|
| |
|
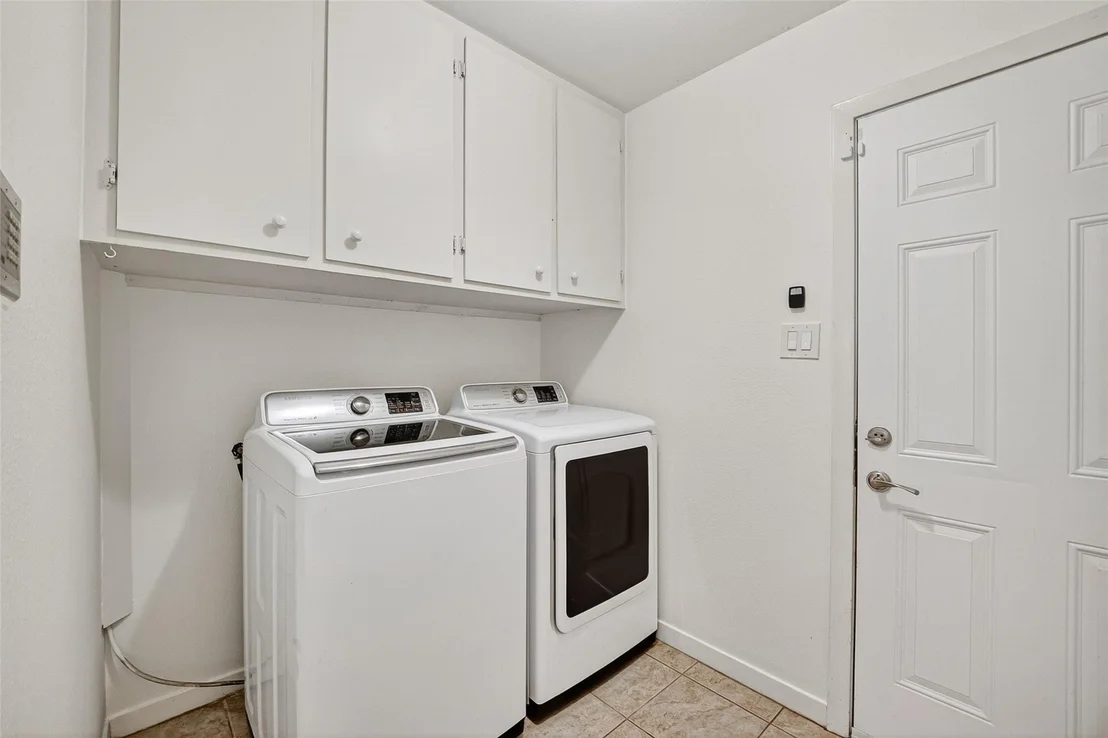
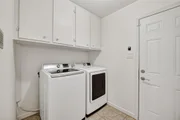
Charming 3 bedroom, 2 bath, 2 car detached garage with a lovely oak tree in the front yard welcomes you home! Exterior paint in 2020. Entry opens to the formal living and dining rooms. Original hardwood floors were refinished in 2014. Tile floors in entry, baths and utility room. The kitchen features stainless appliances, solid surface counters and tile back splash. Enjoy the cozy den with built-in shelves, gaslog fireplace, wooden mantel and wood panel surround for TV. French doors lead to the large back patio and landscaped backyard with full sprinkler system (front and back). Both baths have updated vanities and tile floors. Additional updates include driveway, electrical 2011, HVAC 2011, duct work 2011, under slab plumbing 2012, Low E double pane windows, crown moldings and foundation work in 2011 & 2014. Attic framing supports added in 2015. Zoned to Kolter Elementary! No Flooding History per sellers.
|
| Jan 10, 2019 | Sold | |
|
Sold
|
| Oct 18, 2018 | Listed by Keller Williams Realty |
$339,900
|
|
Listed by Keller Williams Realty
|
| |
|
Charming 3 bedroom, 2 bath, 2 car detached garage with a lovely oak tree in the front yard welcomes you home! Entry opens to the formal living and dining rooms. Original hardwood floors were refinished in 2014. Tile floors in entry, baths and utility room. The kitchen features stainless appliances, solid surface counters and tile back splash. Enjoy the cozy den with built-in shelves, gaslog fireplace, wooden mantel and wood panel surround for TV. French doors lead to the back patio and yard. Both baths have updated vanities and tile floors. Additional updates include driveway, electrical 2011, HVAC 2011, duct work 2011, plumbing 2012, foundation 2011, Low E double pane windows, crown moldings and additional foundation work in 2014. Attic framing supports added in 2015. Zoned to Kolter Elementary! No Flooding in Harvey.
|


























 Your Privacy Choices
Phone: 425-283-2930
Address: 335 Madison Avenue, New York, NY 10017