


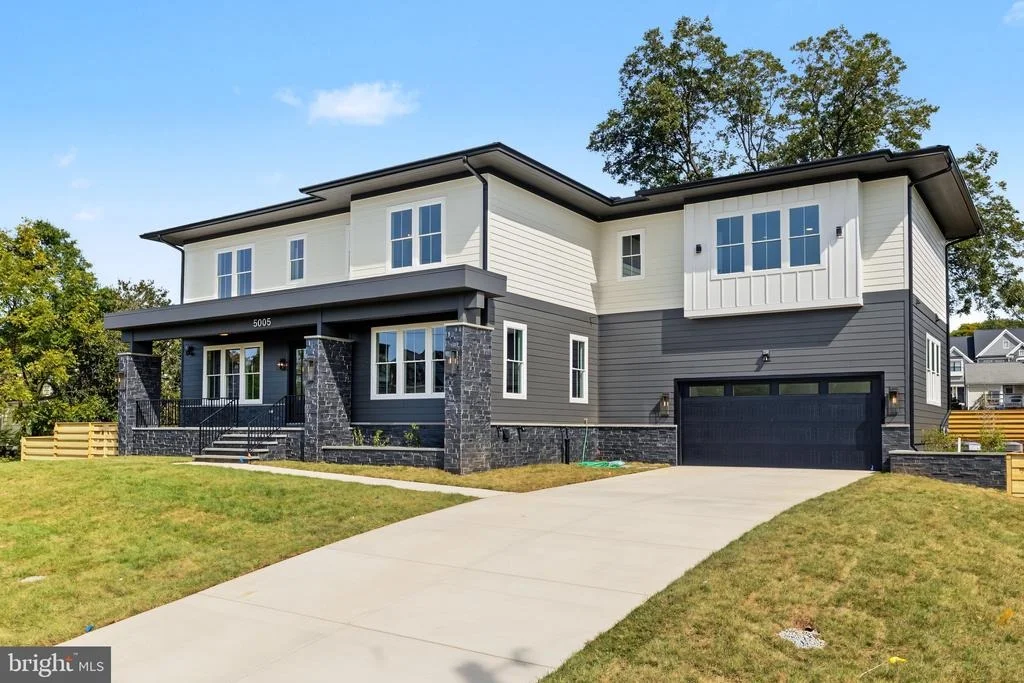

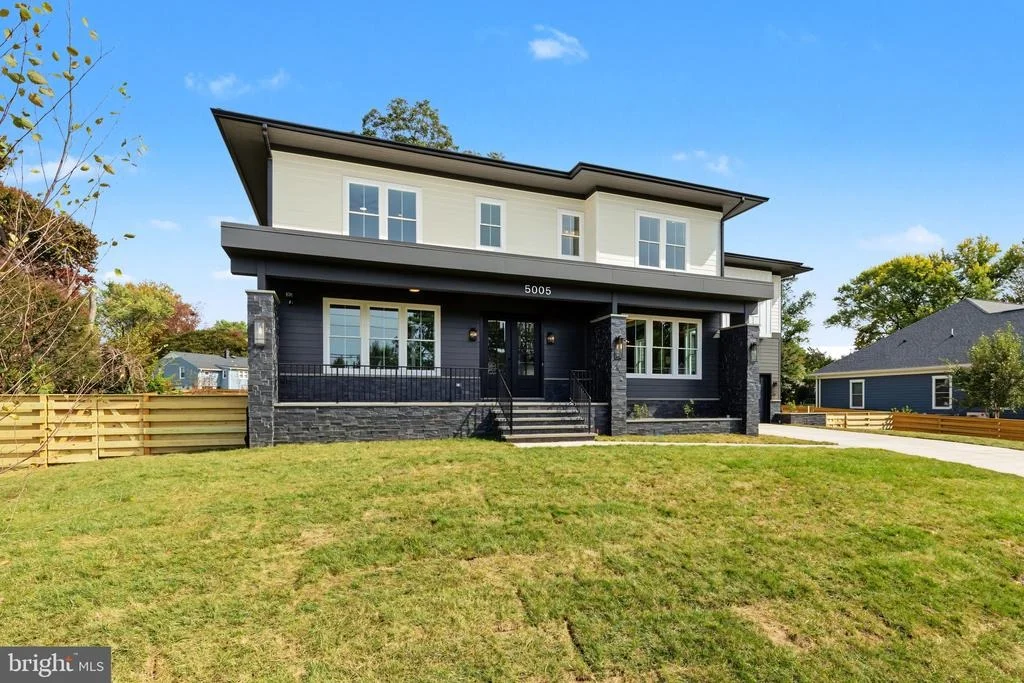
5005 LABURCH LANE


About This Property
***
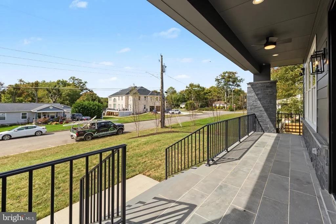
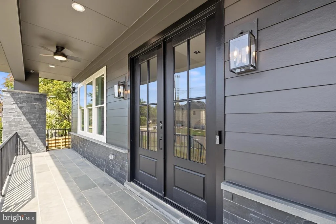
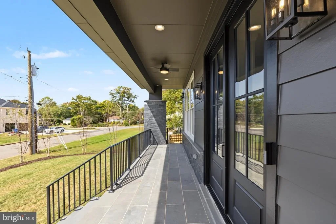
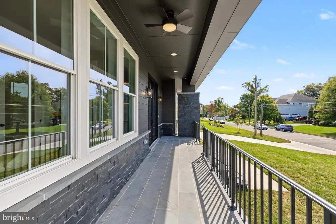
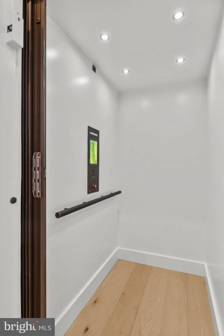
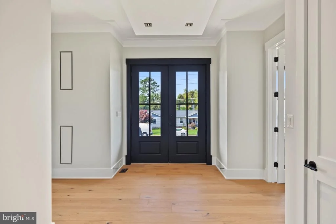
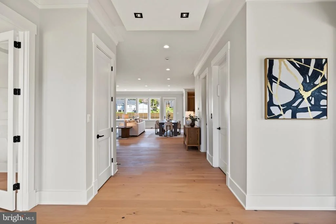
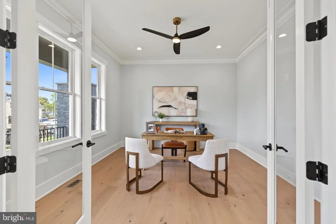
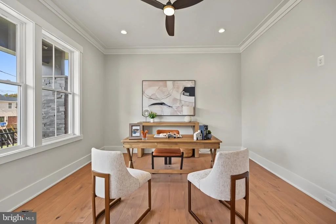
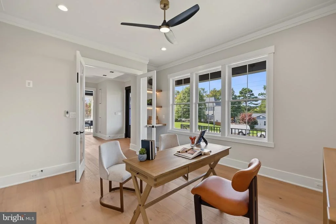
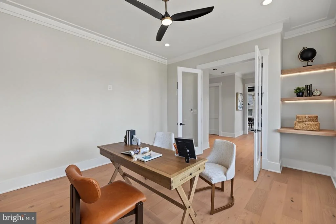
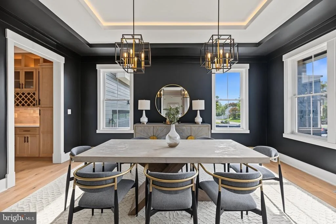
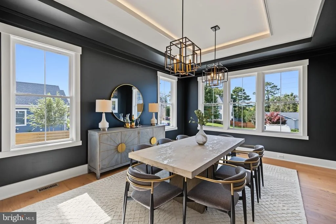
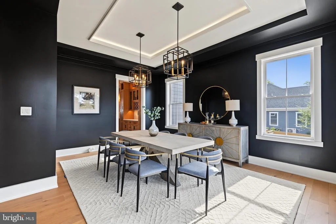
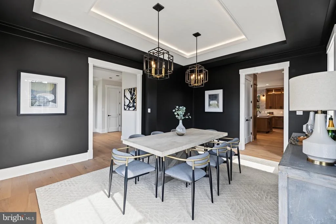
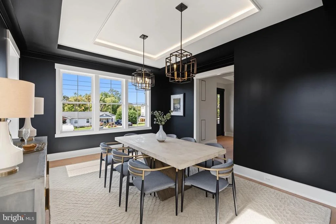
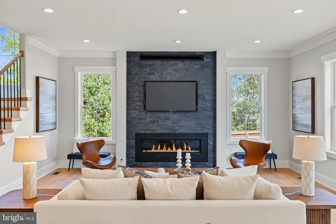
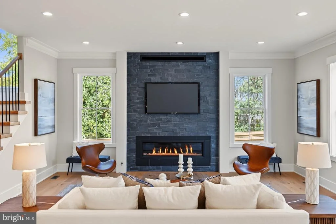
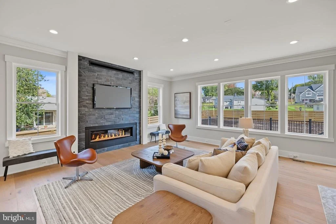
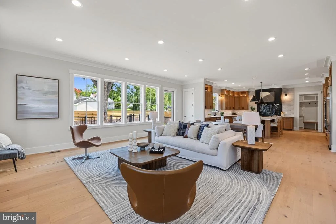
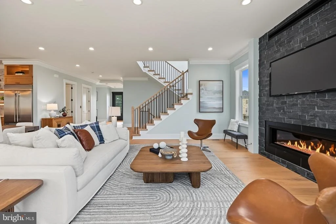
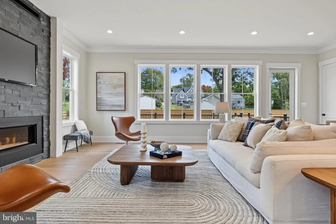
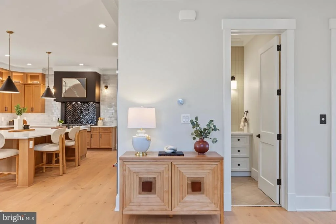
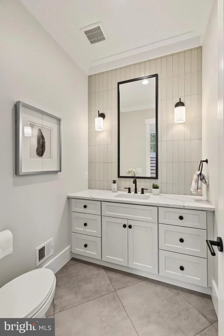
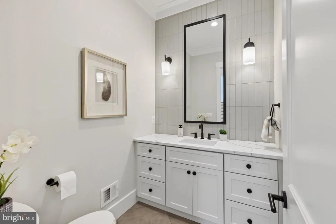
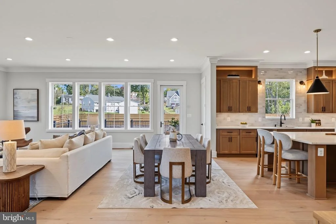
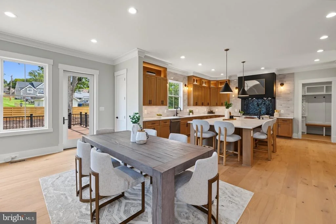
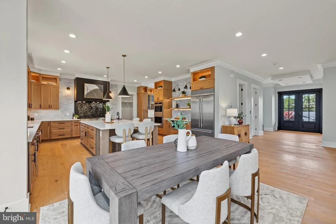
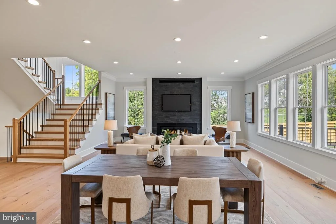
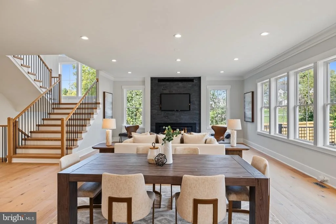
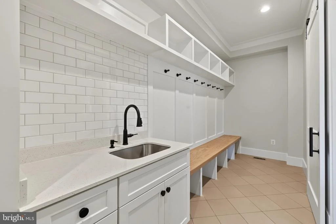
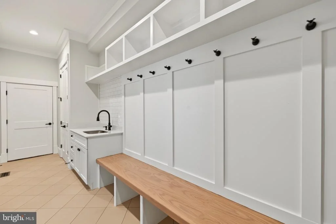
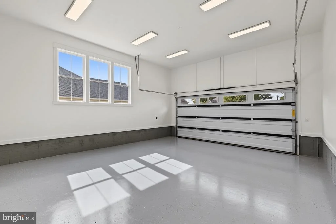
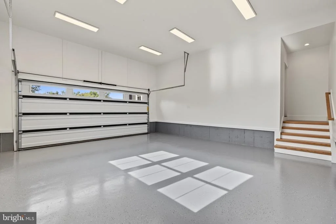
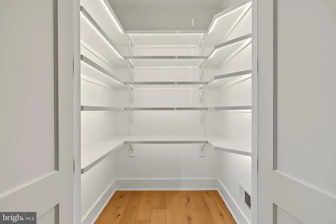
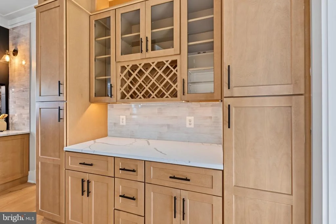
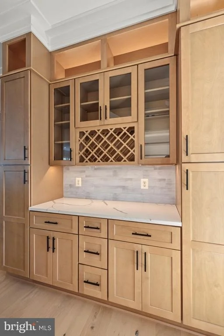
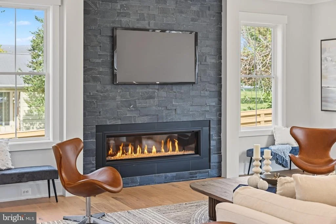
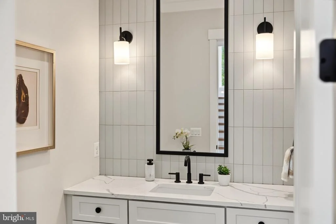
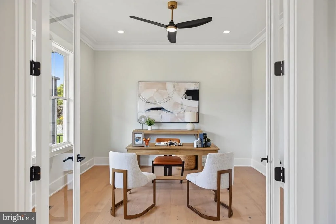
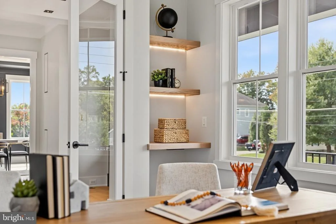
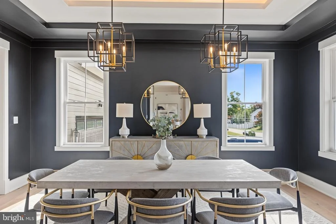
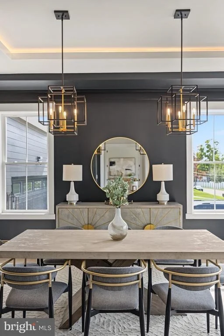
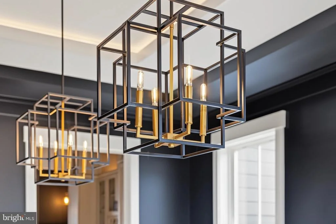
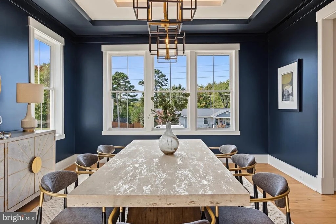
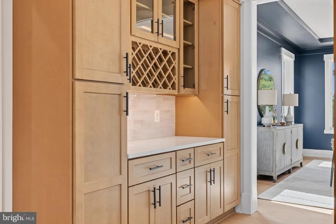
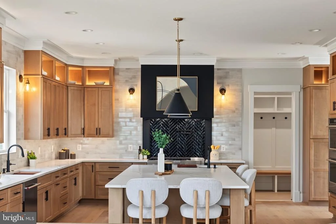
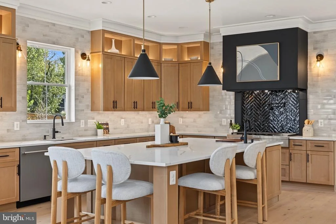
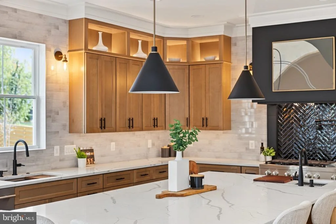
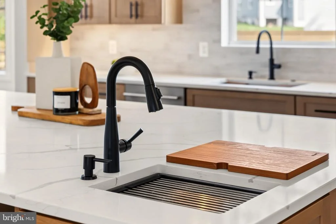
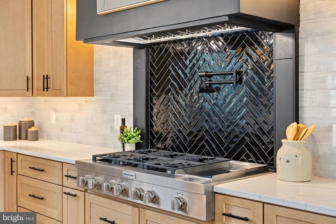
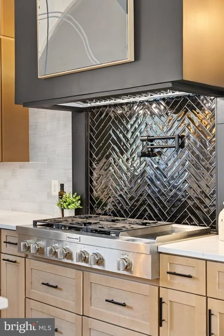
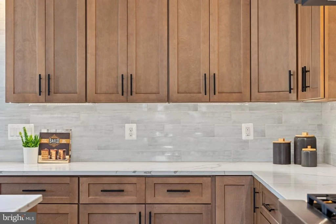
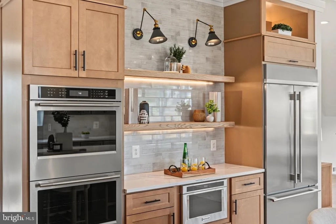
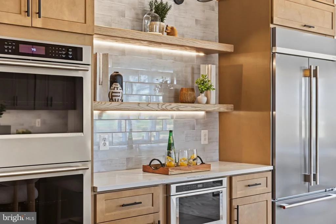
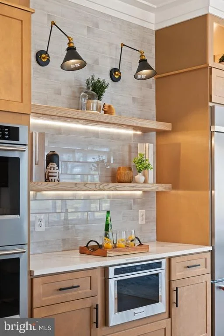
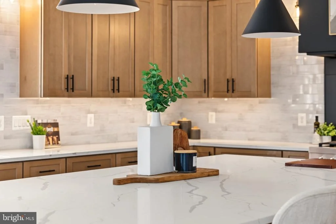
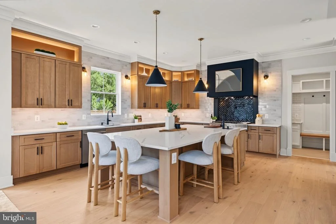
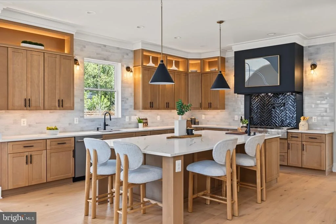
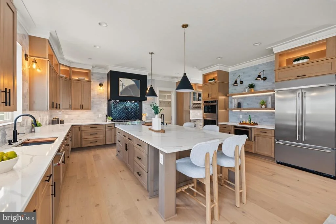
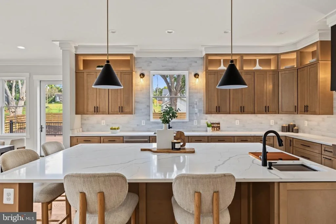
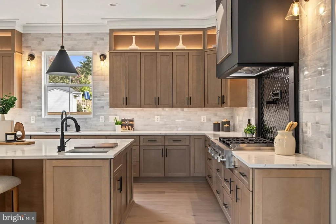
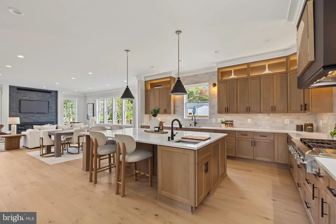
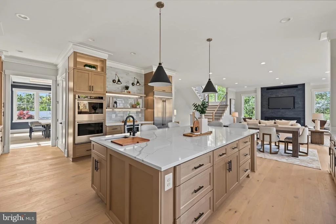
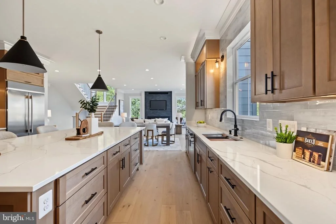
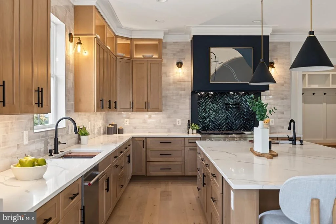
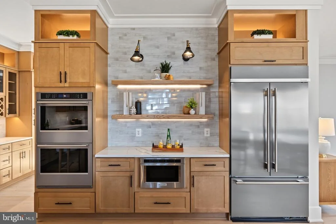
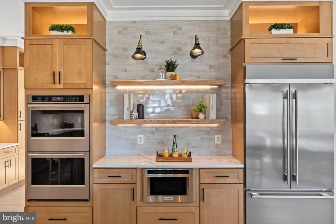
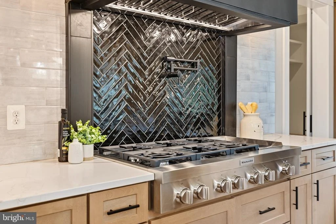
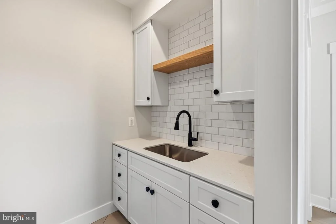
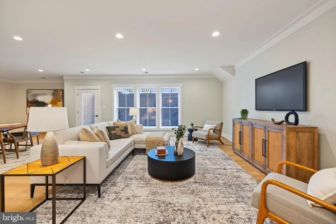
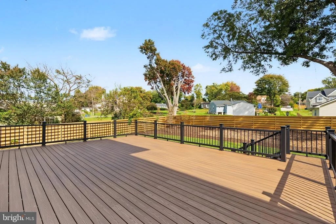
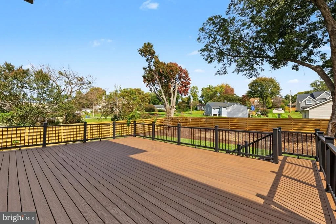
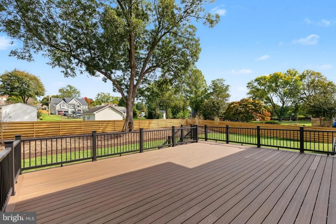
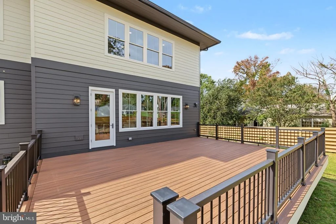
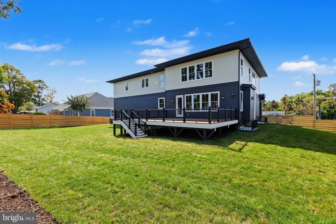
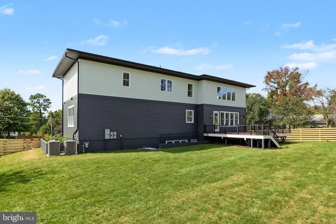
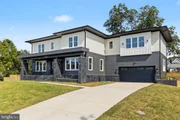
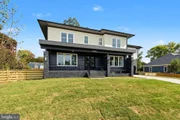
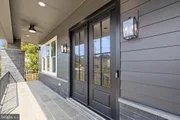
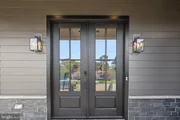
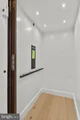
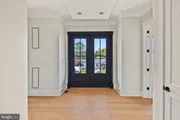
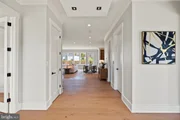
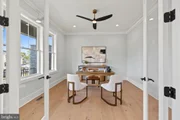
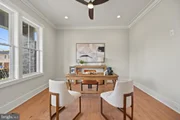
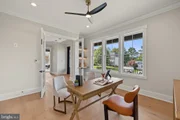
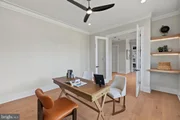
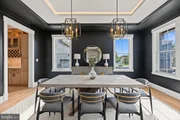
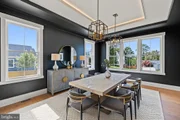
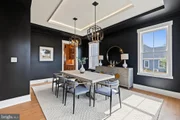
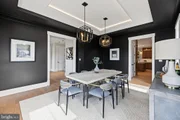
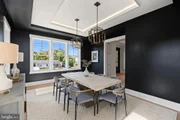
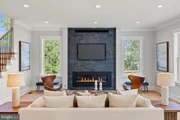
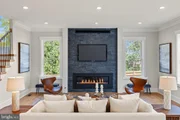
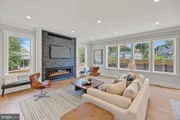
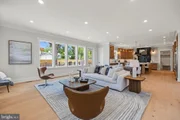
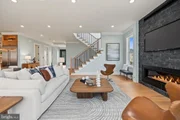
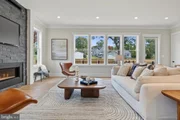
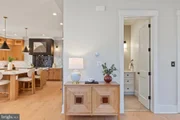
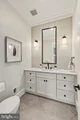
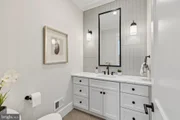
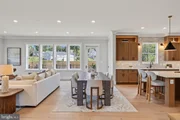
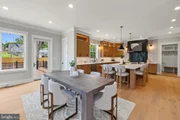
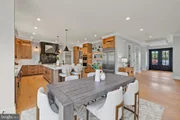
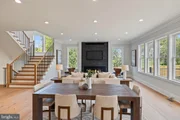
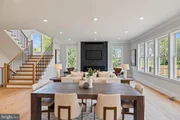
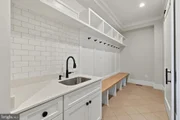
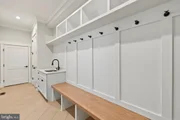
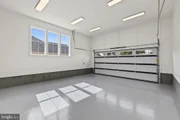
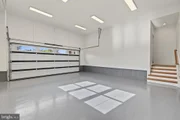
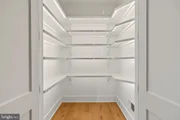
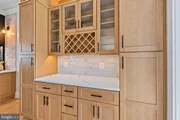
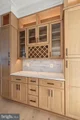
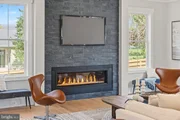
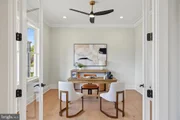
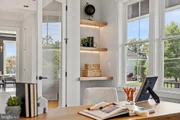
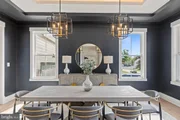
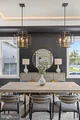
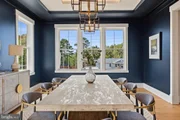
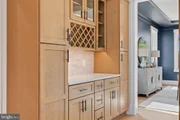
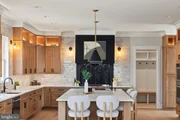
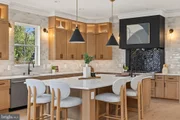
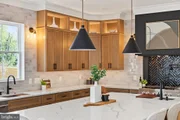
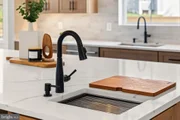
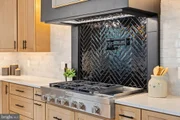
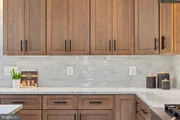
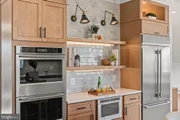
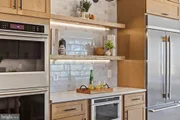
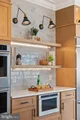
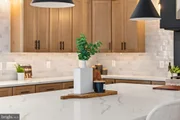
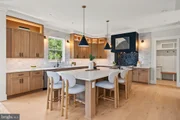
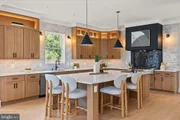
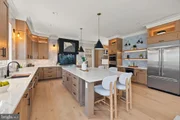
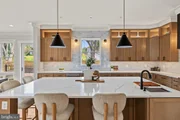
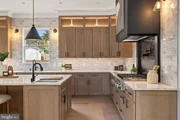
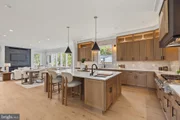
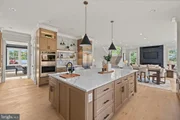
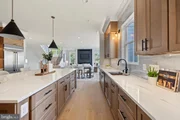
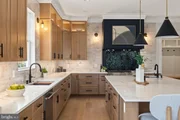
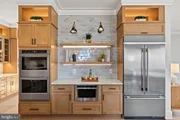
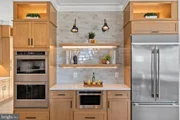
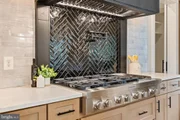
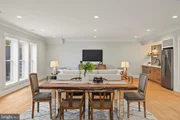
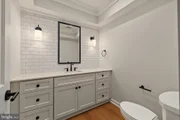
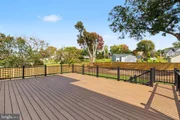
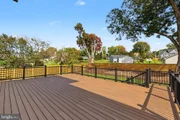
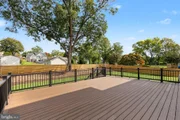
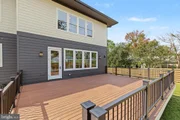
Enter through a grand 8 ft double front door into a cozy entry with a 10 ft ceiling, an office/library to the left, and a formal dining room on the right. An elevator is on the right, followed by the main-level powder room. The kitchen and living room are open to each other. The living room features a linear gas fireplace with a floor-to-ceiling stone surround. The well-equipped kitchen includes a KitchenAid appliance package with a 48-inch gas cooktop, double wall oven, microwave drawer, 42-inch fridge, and dishwasher. Floating shelves. An attractive butler's pantry is opposite a generously sized, well-lit enclosed pantry. Mudroom/welcome center off kitchen with garage access. 2-car garage with an 18-ft-wide garage door and EV charger ready. Private composite deck off the family room, plumbed for gas and hot and cold water. 10 ft ceilings, 8 ft solid-core doors, and 8 ft casement openings. Ample storage throughout. Engineered hardwood floors on the main level with tons of millwork details.
***
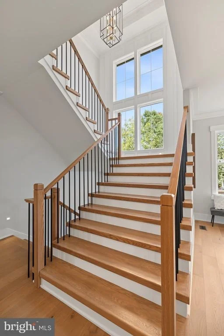
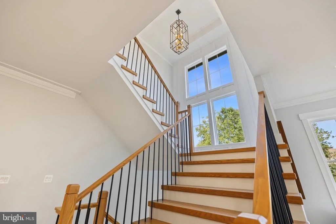
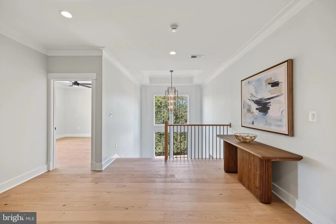
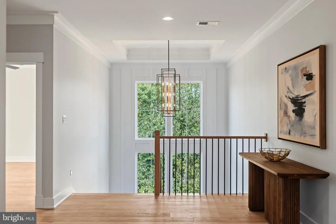
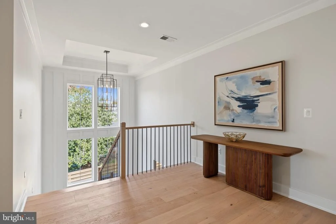
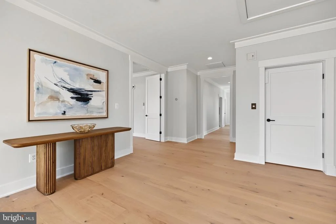
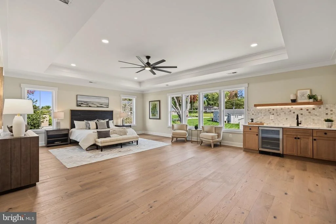
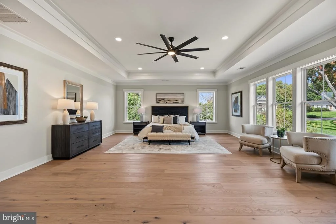
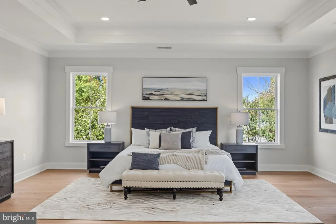
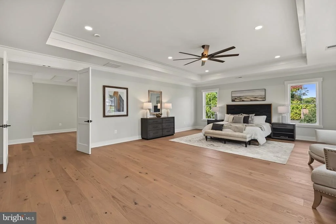
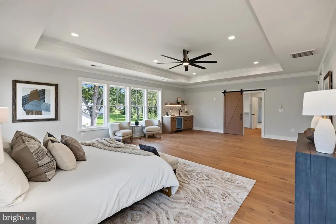
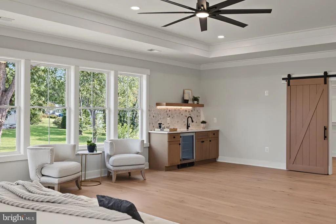
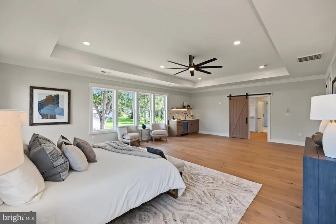
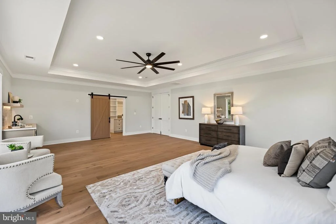
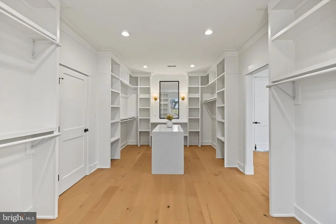
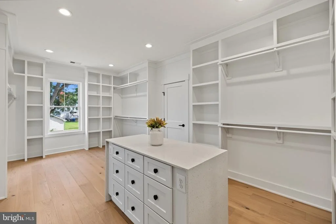
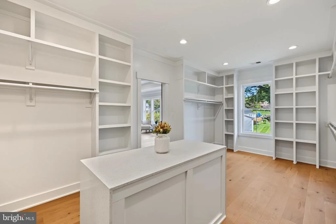
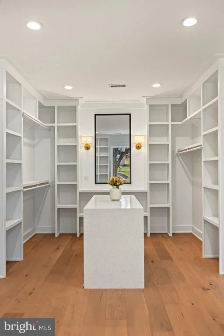
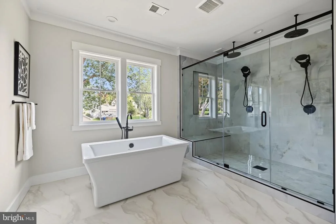
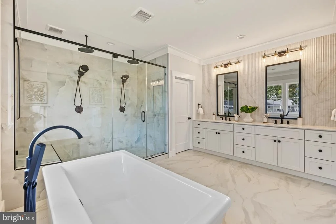
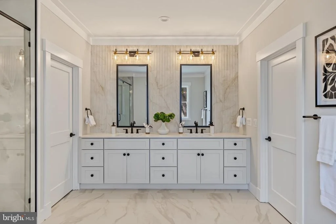
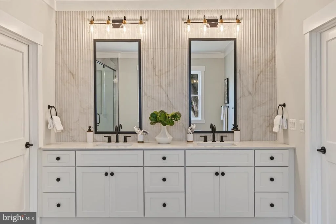
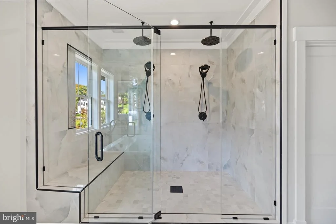
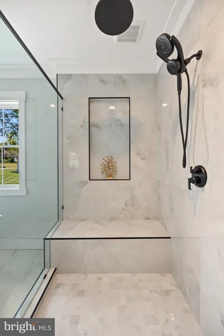
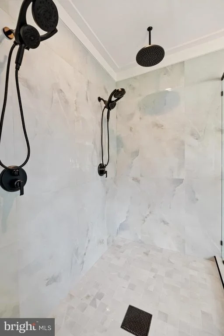
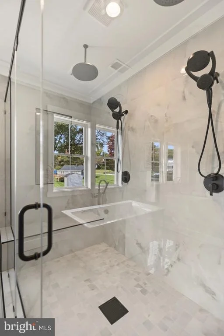
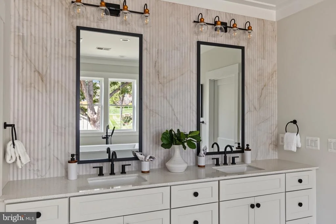
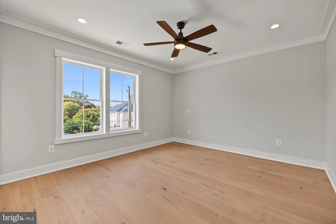
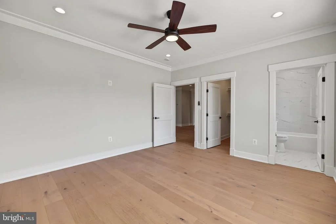
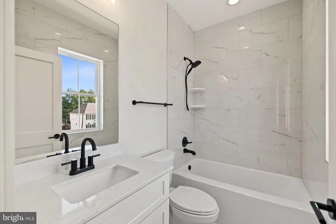
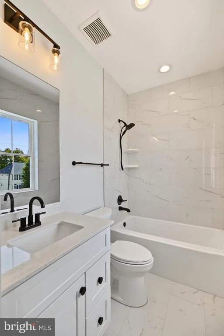
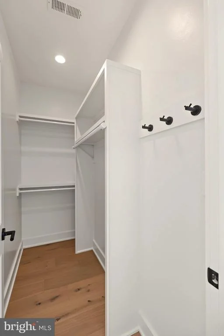
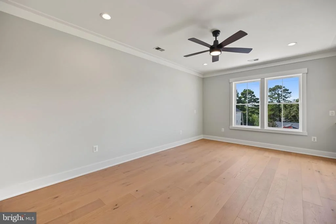
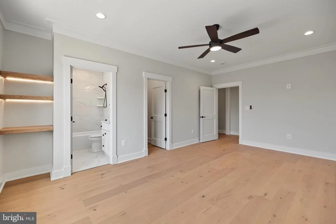
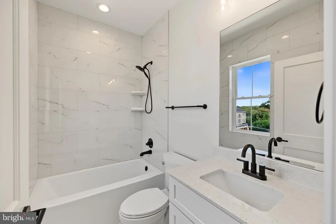
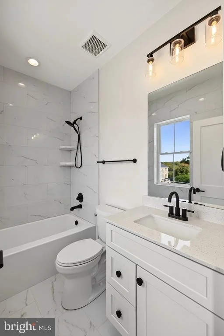
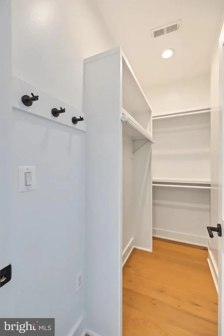
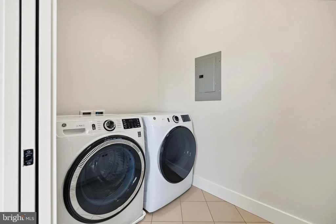
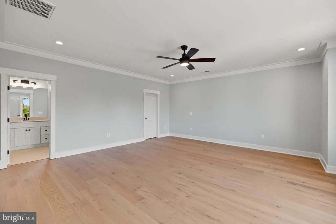
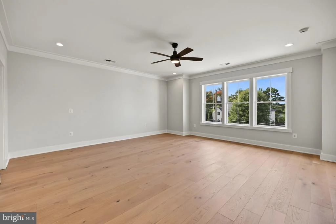
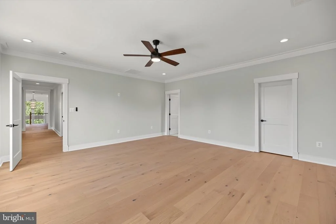
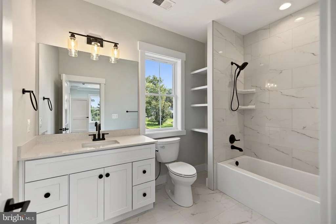
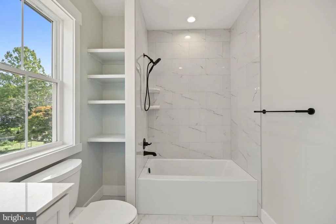
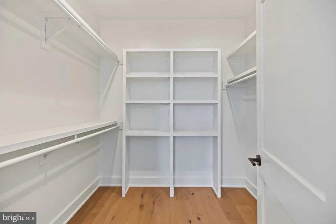
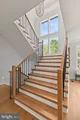
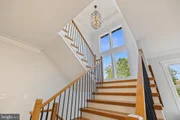
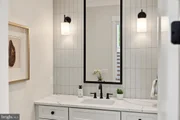
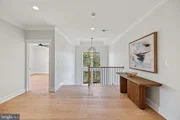
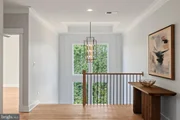
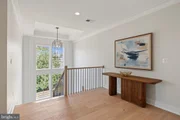
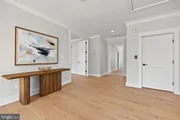
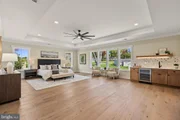
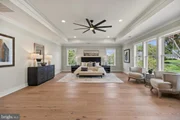
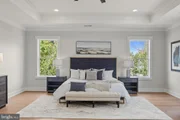
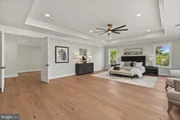
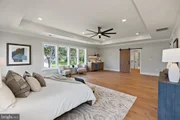
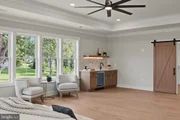
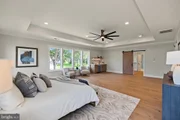
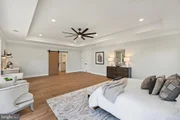
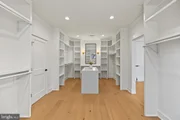
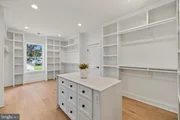
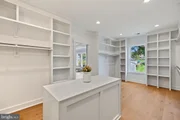
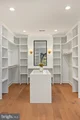
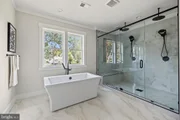
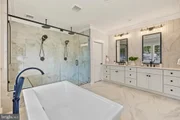
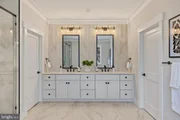
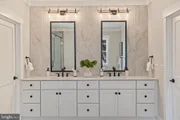
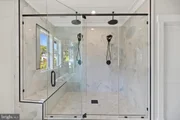
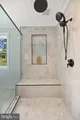
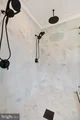
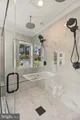
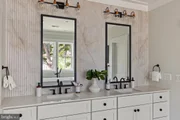
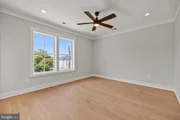
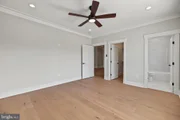
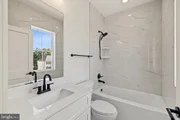
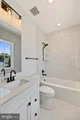
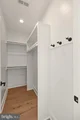
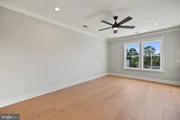
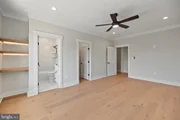
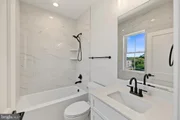
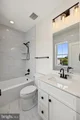
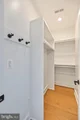
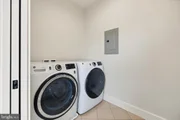
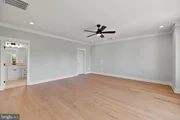
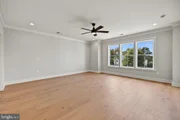
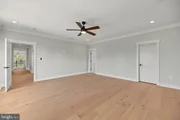
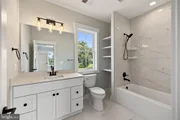
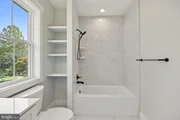
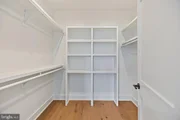
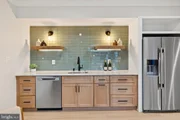
A wide staircase leads to the upper level. An elevator to the right and the primary suite to the left through 8-ft-high French doors. The primary suite features a wet bar with a beverage cooler, a generous walk-in closet with an island, and a grand primary bathroom with a double vanity, double shower heads, double rain shower heads, a freestanding tub with a freestanding faucet, and a separate toilet closet. Three additional bedroom suites on the upper level, each with a walk-in closet and full bathroom. A fully equipped laundry room with a convenient pocket door. Ample storage throughout. Engineered hardwood and ceramic tile floors on the upper level with tons of millwork details.
***
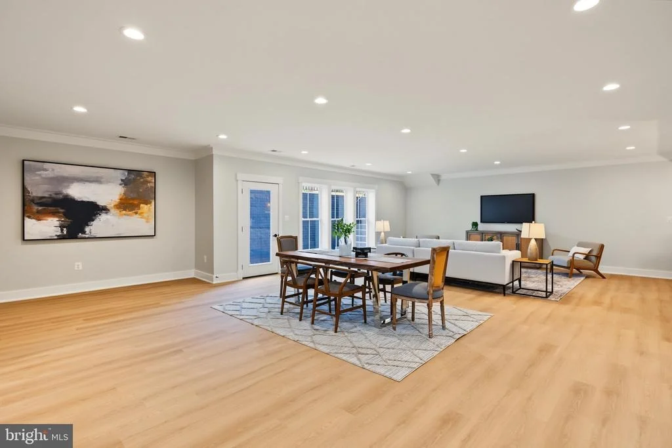
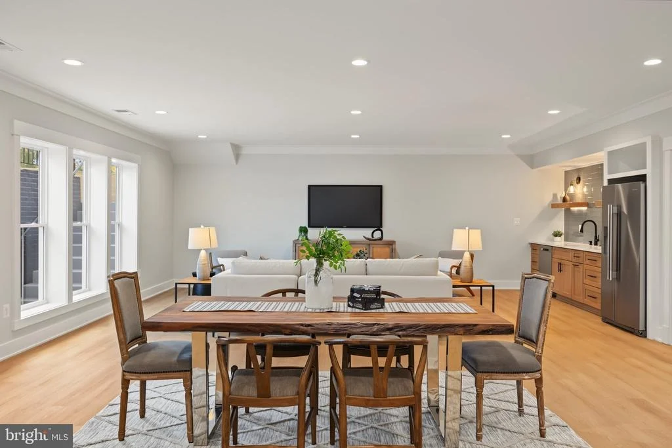
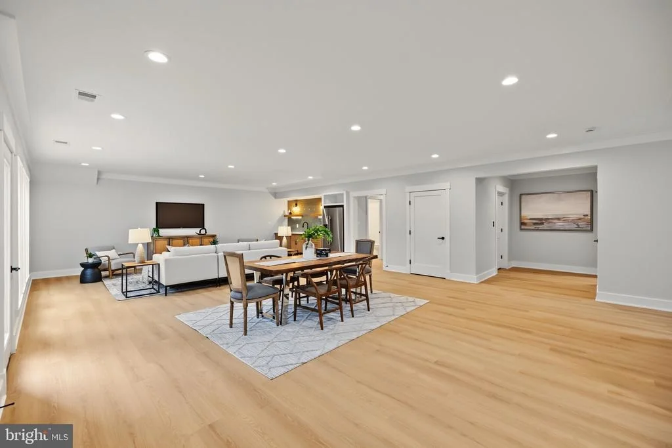
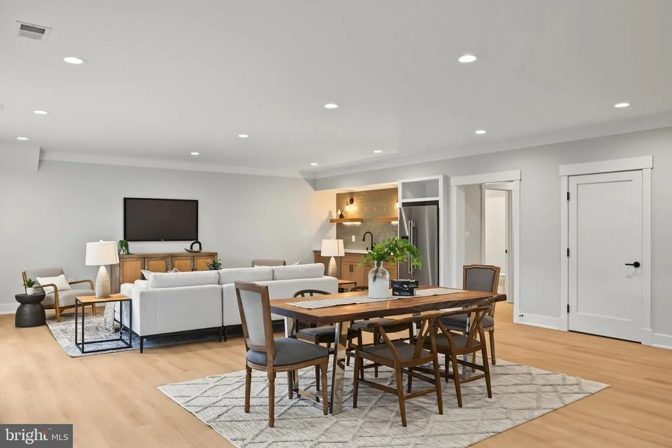
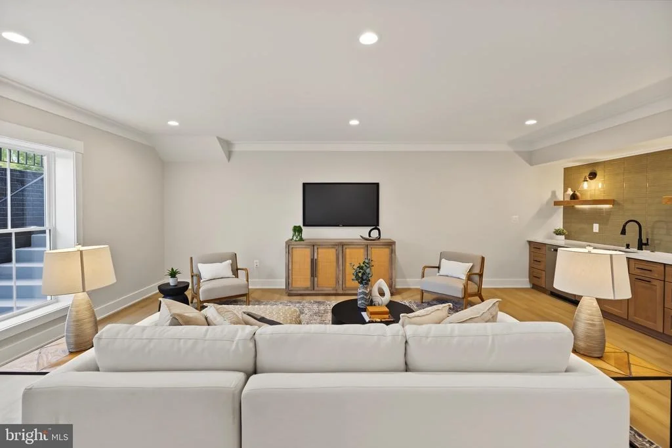
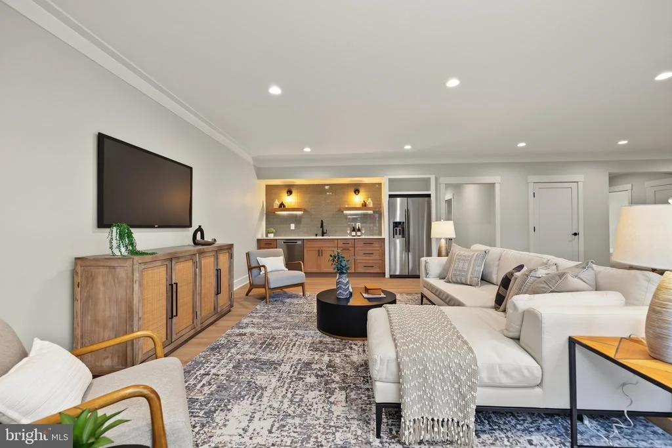
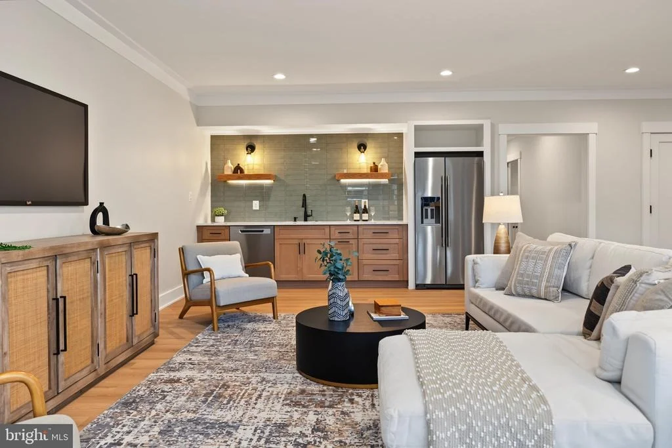
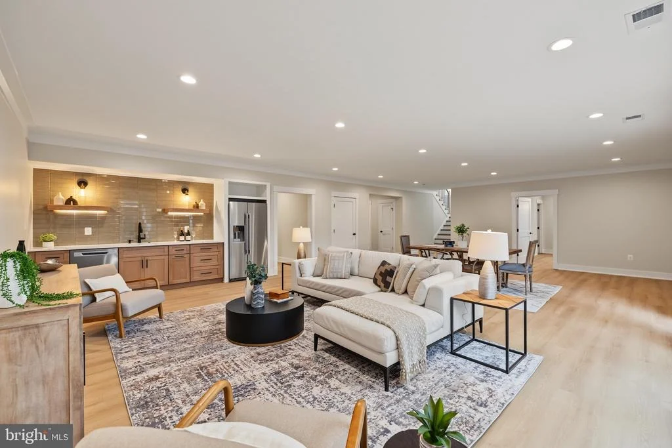
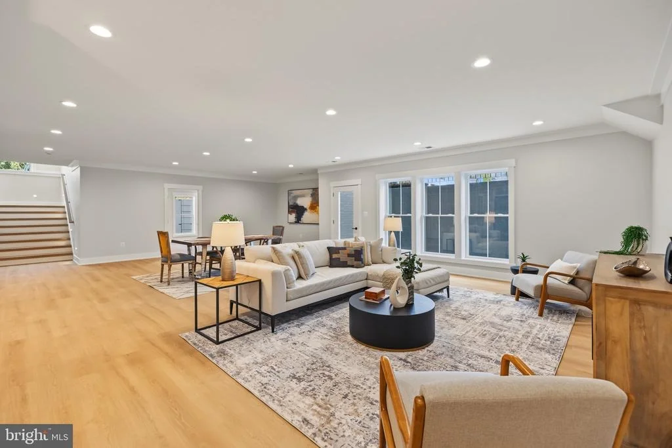
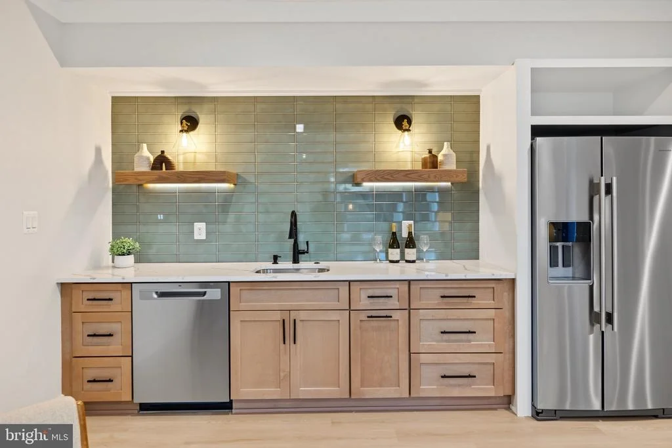
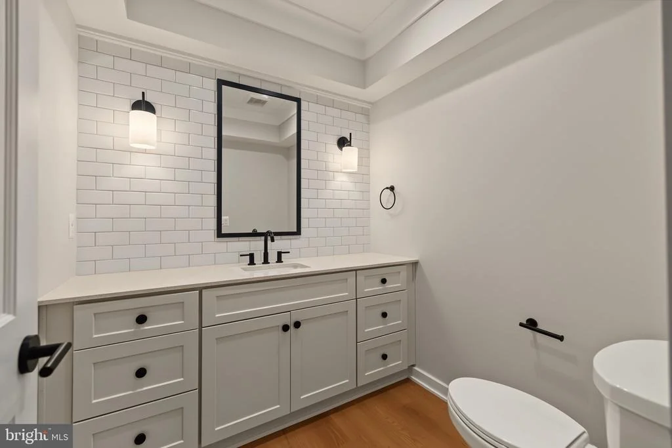
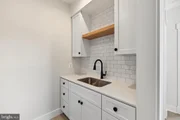
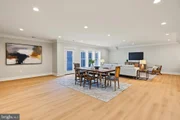
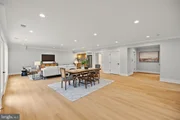
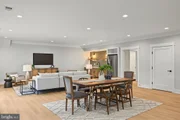
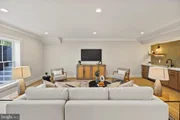
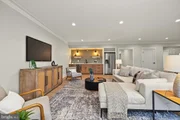
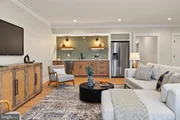
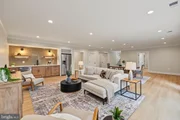
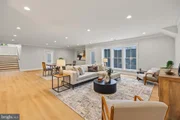
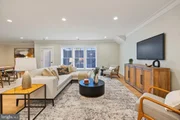
Descend to the fully finished lower level using the wide staircase. An elevator to the right. Opens to an expansive recreation room with a kitchenette, including a full-size fridge, dishwasher, and disposal. Two bedroom suites with walk-in closets and full bathrooms. A convenient powder room, a fully equipped laundry room with a pocket door, and a mechanical room. The home has a whole-house water manifold. LVP floors throughout the lower level with tons of millwork details.
***
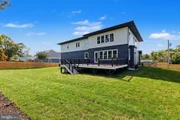
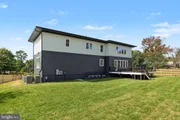
Fully-fenced backyard with a wood fence and gates. Underground irrigation system with a WiFi controller located in the garage. Above-code insulations. Solid wood doors, ceiling fans, LED lights, LED strip tape lights, and Smart features throughout. Verizon Fios is run to the house, and the router and VOIP are located in the mechanical room. The house includes a Ring video doorbell and 4 Ring security cameras. Close to I-495 and I-395, Annandale, Falls Church, and Springfield. Fairfax County Playground in the neighborhood. Close to major shopping, restaurants, and gas stations.
Listed By
Payment Calculator
Your Estimated Monthly Payment
Cap Rate Calculator
What does this mean?
Based on our analysis, the cap rate of this property is 1.25%. A negative cap rate indicates that the property might not be feasible as an income-producing asset. The median cap rate for a near zip code 11238 is 4.23%.
How much can I actually make?
Actual monthly rental income may vary between $4,760 and $7,140 depending on unit-specific characteristics. You can change the amount using the slider to further explore.
How is cap rate calculated?
Cap Rate = Net Operating Income (NOI) / Property Asset Value.
When calculating the cap rate, we assume 100% occupancy. Leverage (mortgage) is not considered.
Cap Rate provided by RealtyHop and RentHop, learn more about cap rate here.
Price History
| Date / Event | Date | Event | Price |
|---|---|---|---|
| Oct 11, 2026 | Listed by Fairfax Realty Select | $2,185,000 | |
| Listed by Fairfax Realty Select | |||
| Dec 9, 2025 | Sold | ||
| Sold | |||
| Nov 21, 2025 | In contract | - | |
| In contract | |||
| Nov 13, 2025 | Listed by KW United | $630,000 | |
| Listed by KW United | |||
| | |||
|
Fantastic flat, wide half-acre lot in the convenient Wilburdale subdivision of Annandale. Surrounded by multiple new builds on large lots this is an opportunity that doesn't come along often. Close to the Bradlick shopping center with a Giant grocery store, Gold's Gym, Starbucks and lots of local restaurants. Easy access to 495 and 395 makes commuting to Tysons or DC a breeze. Come build the home of your dreams! Please note: the house is NOT accessible for entry. Please have agent accompany you for a "lot walk".
| |||
| Dec 31, 1966 | Sold | ||
| Sold | |||
Property Highlights
Building Info
Comparables
Status
Price/ft²
Listed On
Sold On
About Annandale
Similar Homes for Sale
Currently no similar homes aroundNearby Rentals

Fairfax Realty Select
Last Updated: 11 hours ago
Data Source: Bright MLS , MLS# VAFX2344204










 Your Privacy Choices
Phone: 425-283-2930
Address: 335 Madison Avenue, New York, NY 10017