


5004 SANDY BROOK CIRCLE


About This Property
Welcome to this pristine Roma model home in Valencia Lakes-the Greater Tampa Bay area's premier 55+ resort-style community, where luxury living meets everyday comfort. Thoughtfully designed for ease, elegance, and connection, this beautiful home offers 3 spacious bedrooms, a versatile den (perfect for a guest room or hobby space), 3 full bathrooms, and a 2-car garage.
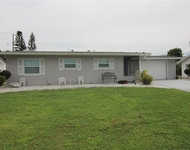
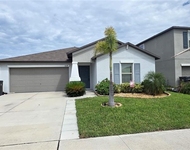
From the moment you arrive, the lush landscaping, custom curbing, and paver driveway create a warm welcome that hints at the quality found within. Step through the screened entryway into a bright, open foyer highlighted by soaring 14-foot coffered ceilings and elegant diagonally laid tile flooring throughout-no carpet to worry about!
Entertaining friends or family is effortless with formal living and dining areas, while the open-concept family room and gourmet kitchen provide the perfect setting for relaxed Florida living. The kitchen is a chef's delight, showcasing 42" maple cabinetry with lighting, quartz countertops, designer backsplash, reverse osmosis system, and premium stainless steel appliances-including a French door refrigerator and Bosch dishwasher.
Open the impact glass sliders to your private, extended screened lanai-the perfect place to sip your morning coffee and enjoy peaceful Florida sunrises surrounded by tropical beauty.
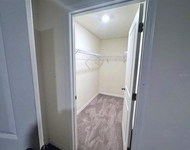
Your primary suite is a personal retreat featuring a bay window sitting area, tray ceiling, and dual walk-in closets with custom organizers. The spa-inspired bath invites relaxation with a frameless walk-in shower, Roman soaking tub, dual vanities with quartz counters, and raised-panel cabinetry.
Guests will feel right at home with their own private bedrooms and beautifully finished bathrooms, while the flexible den offers the perfect spot for a home office, craft room, or additional guest space.
Practical touches throughout the home make life easier, including a large laundry room with sink and storage cabinets, epoxy-coated garage floor with built-in storage, pull-down attic stairs, freshly painted interior, and a newer HVAC system (2021). Additional upgrades like impact glass windows and doors, water softener, custom window treatments, and a storm shade at the entry reflect thoughtful attention to comfort and peace of mind.
Living in Valencia Lakes means more than just owning a home-it's about embracing a vibrant, active lifestyle. Residents enjoy a 40,000-square-foot clubhouse, resort-style pools, a bistro, tennis, pickleball, and bocce courts, walking paths, and an endless calendar of clubs, social events, live entertainment, and learning opportunities.
The HOA takes care of the details-including lawn care, irrigation, cable TV, internet, and security monitoring-so you can focus on what matters most: enjoying life.
This isn't just a home-it's a lifestyle you've earned.
Schedule your private showing today and experience why so many love calling Valencia Lakes home
Payment Calculator
Your Estimated Monthly Payment
Cap Rate Calculator
What does this mean?
Based on our analysis, the cap rate of this property is 1.25%. A negative cap rate indicates that the property might not be feasible as an income-producing asset. The median cap rate for a near zip code 11238 is 4.23%.
How much can I actually make?
Actual monthly rental income may vary between $4,760 and $7,140 depending on unit-specific characteristics. You can change the amount using the slider to further explore.
How is cap rate calculated?
Cap Rate = Net Operating Income (NOI) / Property Asset Value.
When calculating the cap rate, we assume 100% occupancy. Leverage (mortgage) is not considered.
Cap Rate provided by RealtyHop and RentHop, learn more about cap rate here.
Price History
| Date / Event | Date | Event | Price |
|---|---|---|---|
| Dec 29, 2025 | Sold | ||
| Sold | |||
| Nov 5, 2025 | In contract | - | |
| In contract | |||
| Oct 30, 2025 | Listed by KNOWN REAL ESTATE LLC | $398,900 | |
| Listed by KNOWN REAL ESTATE LLC | |||
| Sep 15, 2025 | Listed | $399,900 | |
| Listed | |||
| | |||
|
One or more photo(s) has been virtually staged. Welcome to this immaculate Roma model home in Valencia Lakes, the Greater Tampa Bay’s premier 55+ community, where luxury, comfort, and lifestyle converge. This immaculate residence offers 3 spacious bedrooms plus a versatile den that can easily serve as a fourth bedroom, along with 3 full bathrooms and a 2-car garage. From the moment you arrive, the impressive curb appeal sets the tone with lush landscaping, custom curbing, a brick paver driveway, a barrel tile roof, and a beautiful bay window. Step inside through the screened front entry into a spacious foyer highlighted by soaring 14-foot coffered ceilings and diagonal-laid tile flooring that extends throughout the entire home—no carpet in sight. The formal living and dining areas are perfect for entertaining, while the open-concept family room seamlessly connects to the gourmet kitchen and leads to an extended screened lanai through impact glass sliders. This private outdoor retreat features upgraded tile flooring and is the ideal spot to enjoy a serene Florida sunrise. The eat-in kitchen is a chef’s dream, featuring 42" maple cabinets with under- and over-cabinet lighting, a lazy Susan, quartz countertops, a designer ceramic backsplash, a reverse osmosis system, and top-of-the-line stainless steel appliances including a French door refrigerator and Bosch dishwasher. The primary suite is your private sanctuary, complete with a bay window sitting area, tray ceiling, and two walk-in closets with custom built-ins. The en-suite bathroom exudes spa-like elegance, showcasing a frameless walk-in shower with a built-in seat, a Roman bathtub, dual vanities with quartz countertops, and raised-panel white cabinetry. Secondary bedrooms are located away from the primary suite, offering privacy for guests. The den, with double six-panel doors, adds flexibility for a home office or extra sleeping space. Bathrooms two and three are beautifully appointed with Corian counters, banjo tops, and white cabinetry. The laundry room offers convenience with a large-capacity Samsung washer and dryer, utility sink, and overhead storage cabinets. Upgrades throughout the home include freshly painted interiors, a water softener system, impact glass windows and doors, ceiling fans, custom window treatments, built-in closet organizers, storm shade at the entry, pull-down attic stairs, epoxy-coated garage floor, built-in storage cabinets in the garage, and a new HVAC system installed in 2021. Living in Valencia Lakes means access to a 40,000-square-foot clubhouse, resort-style pools, a bistro, tennis, pickleball, bocce ball, walking paths, a full calendar of events, clubs, live shows, educational seminars, and more. HOA fees cover clubhouse membership, lawn maintenance, irrigation, high-speed internet, cable TV, and security system monitoring. This home is more than a place to live—it’s a lifestyle. Don’t miss your chance to experience the best in 55+ living. Schedule your private showing today and start living your best life.
| |||
| Apr 13, 2025 | Price Decreased |
$450,000
↓ $25K
(5.3%) | |
| Price Decreased | |||

Property Highlights
Building Info
Comparables
Status
Price/ft²
Listed On
Sold On
About Wimauma
Similar Homes for Sale
Currently no similar homes aroundNearby Rentals

KNOWN REAL ESTATE LLC
Last Updated: 10 months ago
Data Source: Stellar MLS, MLS# TB8443274
 Your Privacy Choices
Phone: 425-283-2930
Address: 335 Madison Avenue, New York, NY 10017