Check Availability
$298,000
● House - For Sale

5002 Sierra Madre

San Antonio, TX 78233
bedrooms
3 Beds
bathrooms
2 Baths
square feet
1,853 Ft²
$1,983
Est. Monthly

About This Property

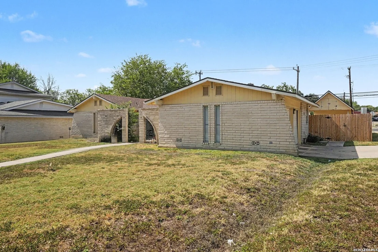
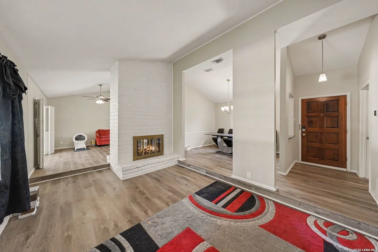
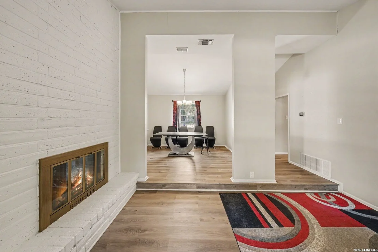
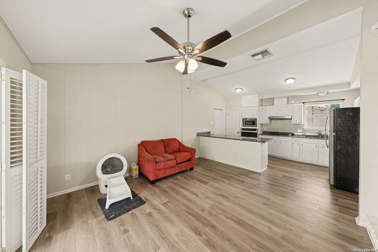
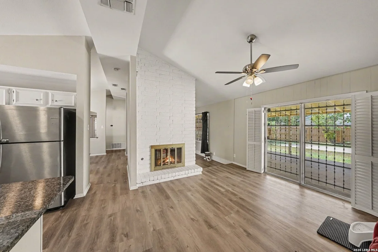
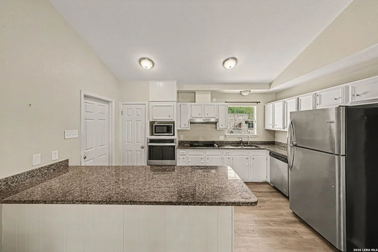
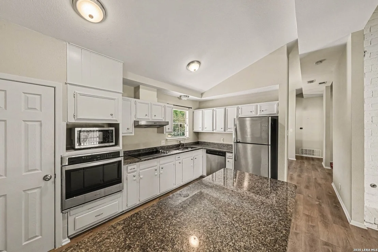
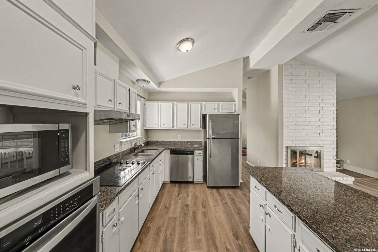
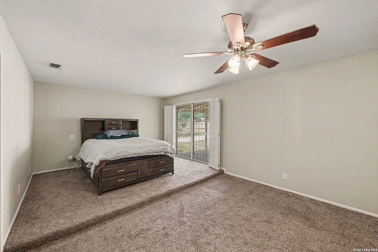
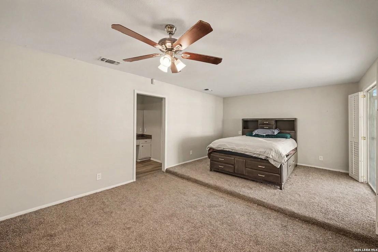
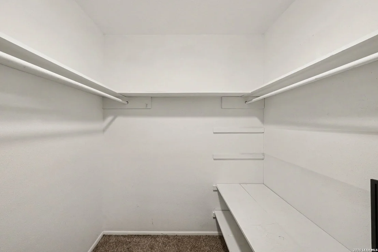
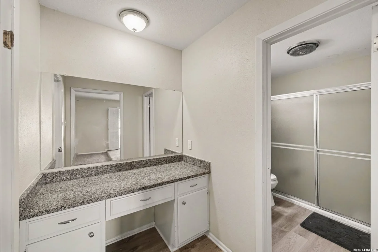
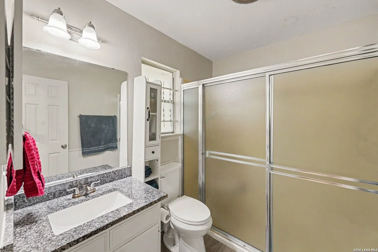
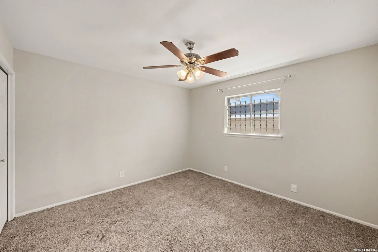
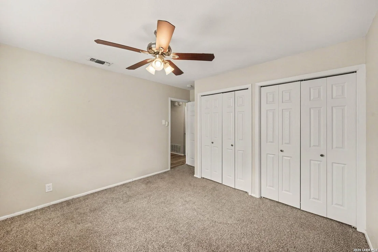
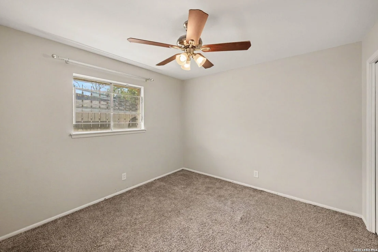
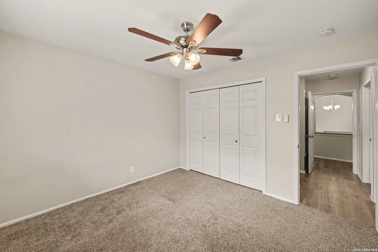
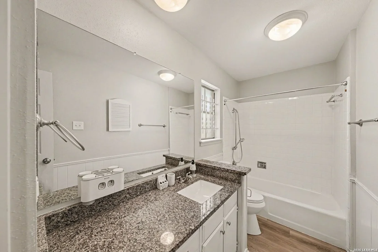
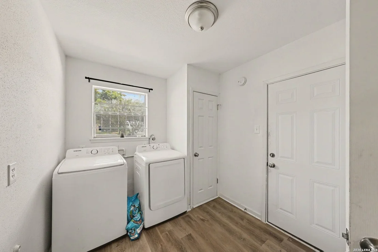
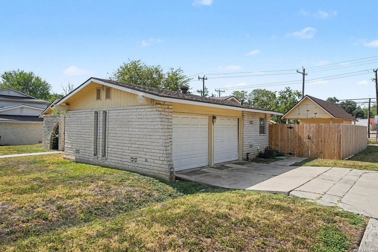
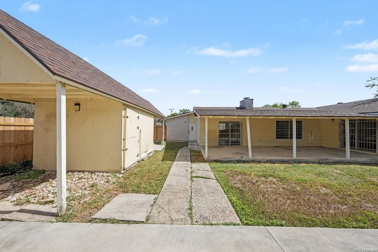
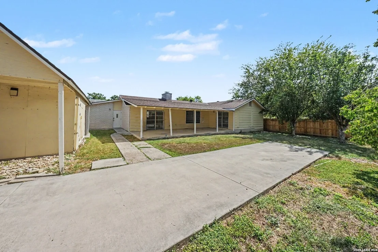
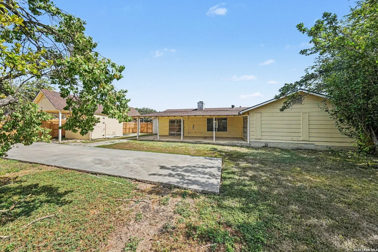
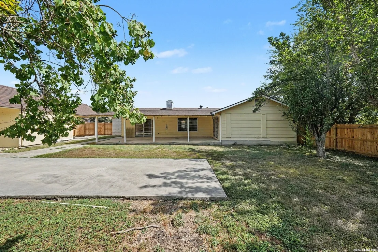
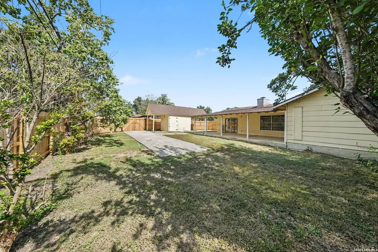
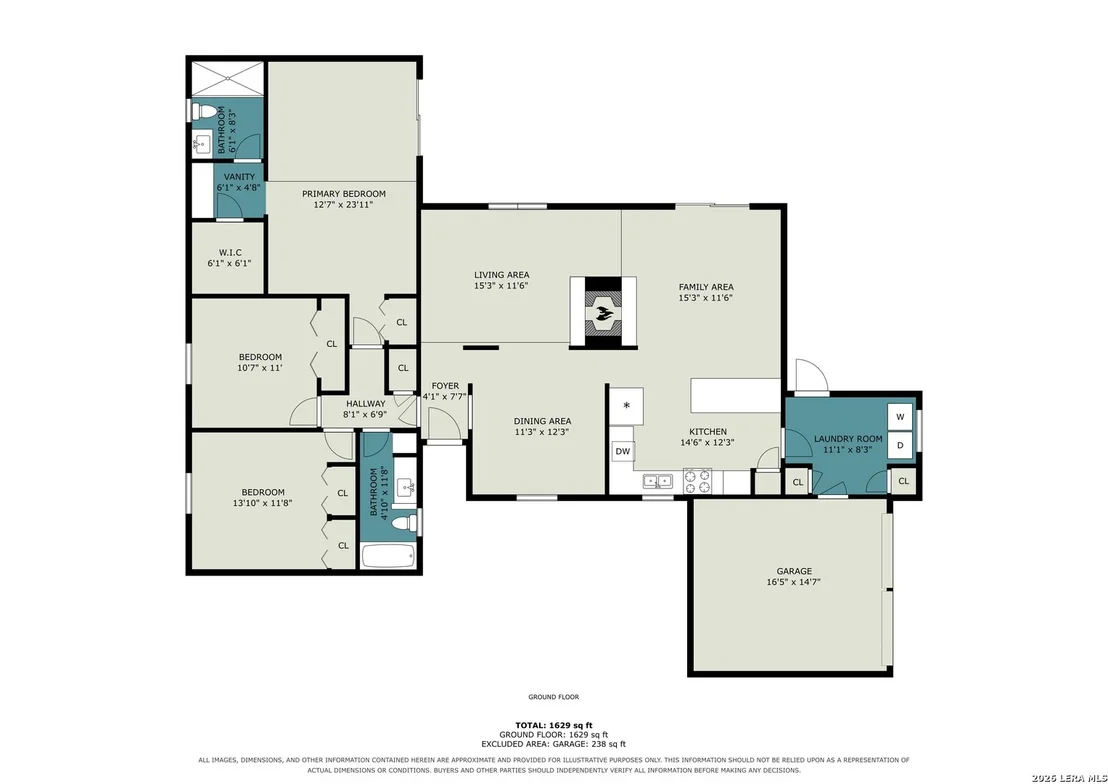
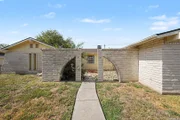
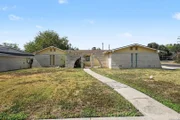
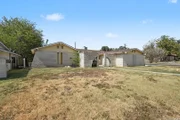
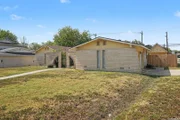
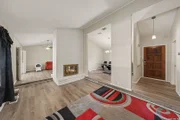
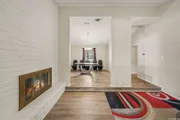
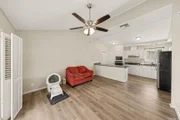
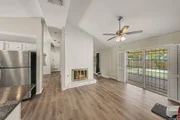
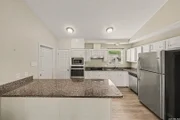
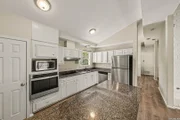
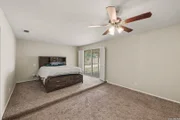
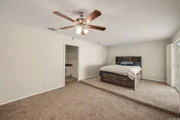
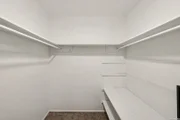
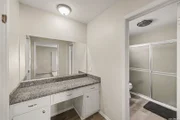
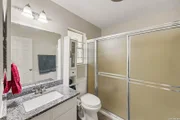
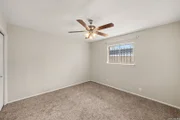
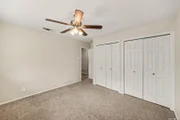
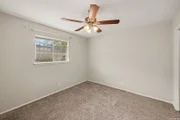
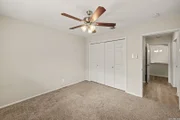
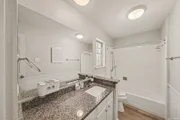
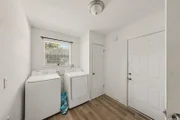
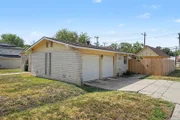
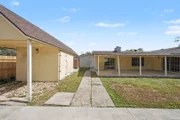
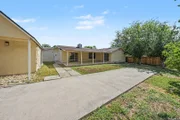
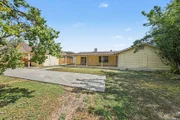
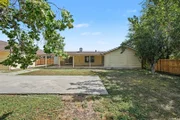
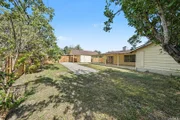
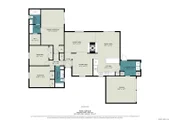
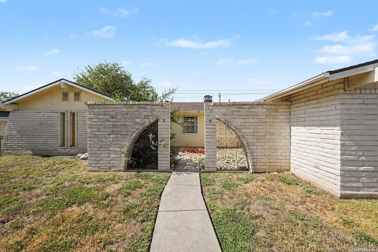
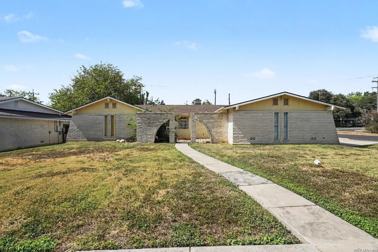
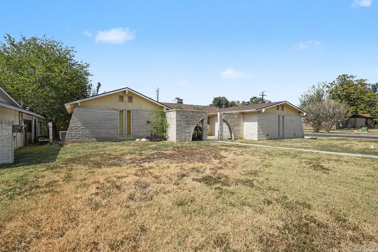
Current interest rate of 6.25% may be assumable. Program-specific eligibility applies. Welcome! This property is a three-bedroom, two-bath single-family home offering an open-concept layout with functional living spaces. The main living areas feature laminate flooring, while the bedrooms are carpeted. The home includes both a living room and family room with a fireplace that can be enjoyed from both areas, along with a separate formal dining room.    The kitchen opens to the family area and provides ample cabinetry and storage, stainless steel appliances, electric cooktop, dishwasher, and built-in oven. The kitchen also provides access to the attached two-car garage and a laundry closet with washer and dryer hookups.    The primary bedroom features sliding doors providing access to the exterior, a ceiling fan, and a walk-in closet. The primary bath includes a walk-in shower and single vanity, with an additional vanity located just outside the bathroom. The secondary bathroom offers a tub/shower combination, single vanity, and additional counter space.    Outside, the property features a fenced yard, grassy areas, patio slab, and a storage shed. A two-car garage provides additional parking and storage.
Unit Size
1,853 Ft²
Days on Market
-
Land Size
0.24 acres
Price per sqft
$161
Property Type
House
Property Taxes
$519
HOA Dues
-
Year Built
1972

Listed By

Amy McKeithen
Amy McKeithen
Keller Williams Hill Country

Payment Calculator

Cap Rate Calculator

Last updated: 21 days ago (LERA #2018525)

Price History

Date / Event Date Event Price
Sep 22, 2026 Listed by Orchard Brokerage $298,000
Listed by Orchard Brokerage
Aug 28, 2024 Sold
Sold
Jun 13, 2024 Listed by LPT Realty, LLC $269,999
Listed by LPT Realty, LLC
Don't Miss This Great Home Near it All! NEISD Schools are conveniently located a few minutes away along with Major HWYS 35/410 and Wurzbach PKWY make it a breeze to get around Town. H.E.B, Walmart Supercenter, Live Oak Town Center (IKEA) and The Forum Shopping Center with FOOD/SHOPPING & ENTERTAINMENT are all within 10 Minutes (5 miles) away! This home has such a great feel with so much character with modern touches like Granite Countertops in the Spacious Kitchen, Beautiful Luxury Vinyl Plank Flooring, Vaulted Ceilings and Large Corner Lot w/ No Back or Side Neighbors with Covered Patio make entertaining easy with so much Privacy. Enjoy Peace of Mind with a New Roof, Water Softener& Whole House Water Filter with RO system at the tap! Come See This One Today!
Property Highlights

Air Conditioning
Fireplace
Interior Details
Full Bathrooms: 2
Interior Features: Eat-in Kitchen, Breakfast Bar, Walk-In Closet(s), One Living Area, Liv/Din Combo, Two Eating Areas, Laundry Room, Laundry in Kitchen
Appliances: Washer, Dryer, Washer Connection, Dryer Connection
Flooring Type: Carpet, Laminate
Laundry Features: Main Level, In Garage
Has Fireplace
Fireplace Features: Living Room, Family Room, Wood Burning, Stone, One
Fireplaces: 1
Exterior Details
Square Footage: 1853
Property Condition: Pre-Owned
Architectural Style: One Story
Year Built: 1972
Builder Name: Unknown
Construction Materials: Brick, Siding
Patio and Porch Features: Patio
Pool Features: None
Lot Features: Corner Lot
Lot Size Area: 10410.84
Lot Size Units: Square Feet
Lot Size Acres: 0.239
Lot Size Square Feet: 10410.84
Financial Details
Tax Annual Amount: $6,226
Utilities Details
Cooling Type: Central Air
Heating Type: Central
Location Details
HOA/Condo/Coop Amenities: None

Building Info

Overview

    General

  • Year Built: 1972
  • Effective Year Built: 1988
  • Building Count: 1
  • Total Rooms: 7
  • Bedroom Count: 3
  • Bathroom Count: 2
  • Full Bathrooms: 2
  • Partial Bathrooms: 2
  • Building Condition: 6
  • Building Quality: 0
  • Construction Type: 0
  • Building Style: 21
  • Exterior Walls Type: 23
  • Interior Walls Type: 0
  • Roof Shape Type: 0
  • Roof Cover Type: 15
  • Floor Count: 100
  • Living Units: 1
  • Floor Cover: 0
  • Basement Type: 0
  • Basement Area: 0
  • Garage Type: 1
  • Garage Square Area: 462
  • Parking Space Count: 2
  • Patio Type: 104
  • Porch Type: 102
  • Pool Type: 0

    Dimensions

  • Lot Size Square Feet: 10,402
  • Lot Size Depth Feet: 1,300
  • Lot Size Frontage Feet: 800
  • Total Building Area: 2,315
  • Gross Building Area: 2,744
  • Building Area: 1,853
  • Building Area Measurement: L

    Heating and Cooling

  • Fireplace Count: 1
  • Air Conditioning: 1
  • Heating: 4
  • Heated Square Feet: 1,853
  • Heating Fuel Type: 0

    Utilities

  • Sewer System: 0
  • Water Service: 0

Building

  • Building Type: 0
  • Property Class: R
  • Subdivision: CONV A/S CODE
  • Land Acres: 0000000239
  • Standard Land Use Code: 1001
  • County Land Use Code: A1
  • State Land Use Code: A1
  • Legal Description 1: NCB 14235 BLK 14 LOT 1

Neighborhood

  • School District Name: North East Independent School District
  • School Tax School District: 55
  • Census Tract: 121206

Geography

  • Assessors Map Reference: 552E3
  • Parcel: 14235-014-0010
  • Block: 14
  • Lot: 1
  • Municipality: SAN ANTONIO
  • Latitude: 29.5509
  • Longitude: -98.3966

    Address

  • Full Address: 5002 Sierra Madre
  • Address - House Number: 5002
  • Address - Street Name: Sierra Madre
  • State: TX
  • City Name: San Antonio
  • Carrier Code: C047
  • 4-Digit Zip Code: 5914
  • Zip Code: 78233

Valuation

    Tax

  • Tax Year: 2023
  • Tax Amount: $616,197
  • Tax Rate Code Area: 55

    Appraisal Valuation

  • Standard Deviation: 0.1852
  • Valuation Date: Jan 17, 2024
  • Confidence Score: 75
  • Final Value: 301,386
  • High Value: 357,220
  • Low Value: 245,553

    Market Valuation

  • Market Total Value: $268,440
  • Market Land Value: $61,150
  • Market Improvement Value: $207,290

    Assessments Valuation

  • Assessed Year: 2023
  • Assessed Total Value: $268,440
  • Assessed Land Value: $61,150
  • Assessed Improvements Value: $207,290

    Sales

  • Current Sale Contract Date: Aug 14, 2022
  • Current Sale Recording Date: Sep 16, 2022
  • Current Sale Price:
  • Current Sale Document Type: 27
  • Current Sale Input Document Number: 225618
  • Previous Sale Recording Date: Mar 31, 2022
  • Previous Sale Contract Date: Mar 30, 2022
  • Previous Sale Document Type: 71
Data used for valuation calculations is provided by RealtyHop, and other third party sources

Comparables

Unit
Status
Type
Beds
Baths
ft²
Price/ft²
Asking Price
Listed On
Closing Price
Sold On
HOA + Taxes

About Northeast San Antonio


Similar Homes for Sale

Currently no similar homes around

Nearby Rentals

Unit for rent at 3215 Tree Grove Dr, San Antonio, TX, 78247

$1,850 /mo

  • 3 Beds
  • 2 Baths
  • 2,076 ft²
3215 Tree Grove Dr, San Antonio, TX, 78247 Listing by Beni Aguirre
Unit for rent at 14722 Nacogdoches Rd, TX, 78247

$1,092 /mo

  • 2 Beds
  • 2 Baths
  • 901 ft²
14722 Nacogdoches Rd #4308, TX, 78247 Listing by Zain Khan
Unit for rent at 4411 Terra Summit Rd Rd, San Antonio, TX, 78233

$1,200 /mo

  • 3 Beds
  • 2 Baths
  • 1,193 ft²
4411 Terra Summit Rd Rd, San Antonio, TX, 78233 Listing by Kirby Taylor


Frequently Asked Questions

When was property at 5002 Sierra Madre built and last sold?
The property at 5002 Sierra Madre was built in 1972 and last sold on Aug 14, 2022 for $328,510.
How much is this home worth?
The estimated value of the home located at 5002 Sierra Madre is $300,520.
What are some comparable homes to 5002 Sierra Madre?
There are currently no comparable homes to 5002 Sierra Madre.