See Home Value
Longmont 80503
5002 Maxwell Ave
$950,000
● House - Off Market

5002 Maxwell Ave

Longmont, CO 80503
bedrooms
4 Beds
bathrooms
3 Baths, 1 Half Bath
square feet
4,258 Ft²
$1,026,015
RealtyHop Estimate
8.00%
Since Oct 1, 2021
CO-Denver
Primary Model

About This Property

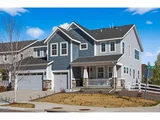
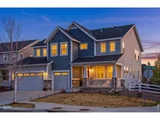
This Modern Craftsman South Facing Corner lot home is situated in gorgeous SW Longmont. The star gazing front porch welcomes you & the elegant hall foyer along with private office greets those who enters. The modern open floor plan incorporates style & function with the cozy fireplace living room & floating dining room. The Chefs dream kitchen is upgraded w/ huge custom island, quartz counters, upgraded cabinetry & appliances, gas range, double oven, farm sink & walk in pantry! Oversized sliding glass door leads to the east garden with raised garden beds, custom built outdoor kitchen & massive sunset patio to enjoy the CO lifestyle with family & friends. The Luxury Master bedroom, large sized bedrooms with walk in closets, additional loft, complete basement w/open concept media room, entertainment kitchenette, barn door closets & extra storage are just a few highlighted features about this home. With top rated schools nearby, miles of trails, easy access to all Longmont & Boulder has to offer making this property a true gem. Home sweet Home.
Unit Size
4,258 Ft²
Days on Market
-
Land Size
0.18 acres
Price per sqft
$223
Property Type
House
Property Taxes
$403
HOA Dues
$45
Year Built
2018

Payment Calculator

Cap Rate Calculator

Last updated: 5 days ago (REcolorado MLS #IRE7363246)

Price History

Date / Event Date Event Price
May 27, 2026 Sold
Sold
Apr 16, 2026 In contract -
In contract
Apr 7, 2026 Listed $1,150,000
Listed
SHOWINGS START SAT 4/11 at 3p - 5p OPEN HOUSE! Set in the highly sought-after Clover Basin Ranch community, this stunning two-story home blends modern Craftsman charm with thoughtful, high-end design. Situated on a spacious corner lot, the property immediately impresses with its inviting curb appeal, nice landscaping, and expansive three-car garage. Inside, the home opens to a light-filled, open-concept layout designed for both everyday living and effortless entertaining. At the heart of the home is a true chef's kitchen, featuring premium appliances, generous counter space, a large center island, and abundant cabinetry-perfect for everything from casual meals to hosting gatherings.The outdoor space is equally exceptional, offering a private retreat with a expansive patio, veggie gardens, and an outdoor kitchen area-ideal for summer evenings and weekend entertaining. Upstairs, you'll find four spacious bedrooms, including a luxurious primary suite with brand new LVP flooring that serves as a serene escape. The ensuite bath is thoughtfully appointed with upscale finishes, creating a spa-like atmosphere. An additional loft area provides flexible space for a home office, study zone, or gaming lounge. The fully finished basement expands the home's versatility, offering the ultimate setting for fun and entertainment. Complete with a stylish bar area and a convenient 3/4 bath, this space is perfect for hosting game nights, movie marathons, or casual gatherings with friends and family. With its combination of style, space, and location in a wonderful neighborhood, this home offers the perfect balance of comfort, functionality, and sophistication.
Sep 30, 2021 Sold
Sold
Aug 19, 2021 Listed $950,000
Listed
Show More

Property Highlights

Garage
Air Conditioning
Fireplace

Building Info

Overview

    General

  • Year Built: 2018
  • Effective Year Built: 2018
  • Building Count: 1
  • Total Rooms: 11
  • Bedroom Count: 4
  • Bathroom Count: 4
  • Full Bathrooms: 3
  • Partial Bathrooms: 4
  • Building Condition: 3
  • Building Quality: 4
  • Construction Type: 6
  • Building Style: 0
  • Exterior Walls Type: 5
  • Interior Walls Type: 3
  • Roof Shape Type: 0
  • Roof Cover Type: 15
  • Floor Count: 200
  • Floor Cover: 0
  • Basement Type: 6
  • Basement Area: 1,090
  • Garage Type: 1
  • Garage Square Area: 690
  • Parking Space Count: 2
  • Patio Type: 0
  • Porch Type: 0
  • Pool Type: 0

    Dimensions

  • Lot Size Square Feet: 7,739
  • Total Building Area: 4,846
  • Gross Building Area: 4,846
  • Building Area: 3,936
  • Building Area Measurement: L

    Heating and Cooling

  • Air Conditioning: 1
  • Heating: 4
  • Heated Square Feet: 3,936
  • Heating Fuel Type: 0

    Utilities

  • Sewer System: 0
  • Water Service: 0

Building

  • Building Type: 0
  • Property Class: R
  • Subdivision: CLOVER BASIN RANCH
  • Land Acres: 0000000178
  • Standard Land Use Code: 1001
  • County Land Use Code: 1112
  • Legal Description 1: LOT 12 BLK 2 CLOVER BASIN RANCH

Neighborhood

  • School District Name: St. Vrain Valley School District RE 1J
  • Census Tract: 013214

Geography

  • Account Number: R0608696
  • Parcel: R0608696
  • Block: 2
  • Lot: 12
  • Meridian: SEC 18 TWN 2N RNG 69
  • Municipality: LONGMONT
  • Latitude: 40.1377
  • Longitude: -105.166

    Address

  • Full Address: 5002 Maxwell Ave
  • Address - House Number: 5002
  • Address - Street Name: Maxwell
  • Address - Suffix Type: Ave
  • State: CO
  • City Name: Longmont
  • Carrier Code: R039
  • 4-Digit Zip Code: 2729
  • Zip Code: 80503

Valuation

    Tax

  • Tax Year: 2022
  • Tax Amount: $529,500
  • Initial Tax Delinquent Year: 2018
  • Tax Rate Code Area: 00-687

    Appraisal Valuation

  • Standard Deviation: 0.1627
  • Valuation Date: May 17, 2023
  • Confidence Score: 79
  • Final Value: 1,050,061
  • High Value: 1,220,983
  • Low Value: 879,139

    Market Valuation

  • Market Total Value: $1,036,000
  • Market Land Value: $167,900
  • Market Improvement Value: $868,100

    Assessments Valuation

  • Assessed Year: 2023
  • Assessed Total Value: $70,085
  • Assessed Land Value: $11,358
  • Assessed Improvements Value: $58,727

    Sales

  • Current Sale Contract Date: Sep 29, 2021
  • Current Sale Recording Date: Sep 30, 2021
  • Current Sale Price:
  • Current Sale Document Type: 71
  • Current Sale Input Document Number: 3917779
  • Previous Sale Recording Date: Jun 10, 2019
  • Previous Sale Contract Date: Jun 06, 2019
  • Previous Sale Amount: $649,990
  • Previous Sale Document Type: 68
Data used for valuation calculations is provided by RealtyHop, and other third party sources

Comparables

Unit
Status
Type
Beds
Baths
ft²
Price/ft²
Asking Price
Listed On
Closing Price
Sold On
HOA + Taxes

About Longmont


Similar Homes for Sale

Currently no similar homes around

Nearby Rentals


Frequently Asked Questions

When was property at 5002 Maxwell Avenue built and last sold?
The property at 5002 Maxwell Avenue was built in 2018 and last sold on Sep 29, 2021 for $950,000.
How much is this home worth?
The estimated value of the home located at 5002 Maxwell Avenue is $1,136,994.
What are some comparable homes to 5002 Maxwell Avenue?
There are currently no comparable homes to 5002 Maxwell Avenue.