


5001 Yellowstone Trail


About This Property
Payment Calculator
Your Estimated Monthly Payment
Cap Rate Calculator
What does this mean?
Based on our analysis, the cap rate of this property is 1.25%. A negative cap rate indicates that the property might not be feasible as an income-producing asset. The median cap rate for a near zip code 11238 is 4.23%.
How much can I actually make?
Actual monthly rental income may vary between $4,760 and $7,140 depending on unit-specific characteristics. You can change the amount using the slider to further explore.
How is cap rate calculated?
Cap Rate = Net Operating Income (NOI) / Property Asset Value.
When calculating the cap rate, we assume 100% occupancy. Leverage (mortgage) is not considered.
Cap Rate provided by RealtyHop and RentHop, learn more about cap rate here.
Price History
| Date / Event | Date | Event | Price |
|---|---|---|---|
| Jun 26, 2023 | Sold | ||
| Sold | |||
| Apr 5, 2023 | Listed by eXp Realty LLC Abilene | $294,900 | |
| Listed by eXp Realty LLC Abilene | |||
| | |||
|
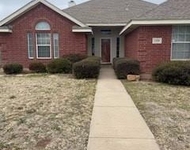
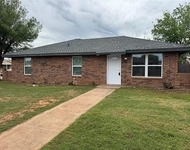
Beautiful four bedroom, two bathroom home located in the Dakota Springs subdivision.
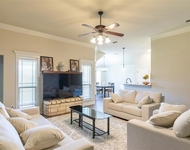
This home features an open floorplan, a beautiful kitchen overlooking the living room with a wood burning fireplace and crown molding.
The kitchen features stainless steel appliances incl. double oven and a breakfast bar.
Split bedroom floor plan. The master bathroom has a large vanity with granite countertops, double sinks and lots of storage space, a huge separate walk-in shower and a garden tub.
Enjoy your morning coffee on your front porch and your evenings on the covered patio overlooking the beautiful backyard.
The shed for all of your garden tools will convey with the property.
| |||
| Jun 18, 2021 | Sold | ||
| Sold | |||
| Apr 22, 2021 | Listed by Keller Williams Realty | $239,900 | |
| Listed by Keller Williams Realty | |||
| | |||
|
Well maintained 4 bedroom home. Features in the open living, dining and kitchen, wood burning stone fireplace, crown molding, eat at bar, stainless appliances including double ovens and the refrigerator that remains. Split bedroom floor plan. Primary ensuite has double sinks, large granite vanity with an abundance of storage, separate toilet room, beautiful shower positioned behind the garden tub and multi tiered hanging system in closet. Laundry room has built in cabinets, drying bar, and folding table with space to hide your laundry basket. Custom blackout shades on front of home for heat reduction. I would put this on your list to tour quick.
| |||
| Dec 13, 2019 | No longer available | - | |
| No longer available | |||

Property Highlights
Building Info
Comparables
Status
Price/ft²
Listed On
Sold On
About Abilene
Similar Homes for Sale
Currently no similar homes aroundNearby Rentals

Last Updated: 6 months ago
Data Source: NTREIS MLS, MLS# 14557825
Details provided by NTREIS and may not match the public record
 Your Privacy Choices
Phone: 425-283-2930
Address: 335 Madison Avenue, New York, NY 10017