Check Availability
Larimer 80513
5001 Meining Rd
$885,000
● House - In Contract

5001 Meining Rd

Berthoud, CO 80513
bedrooms
3 Beds
bathrooms
1 Bath
square feet
2,260 Ft²
$4,847
Est. Monthly
$98
HOA / Fees

About This Property

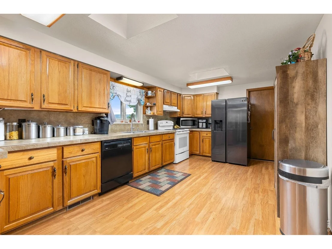
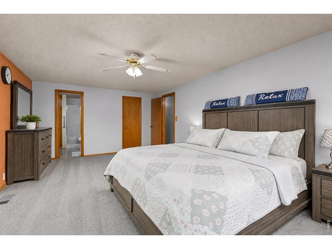
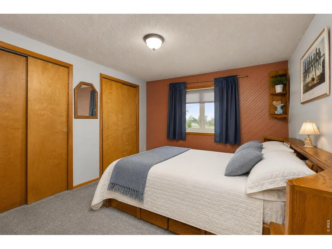
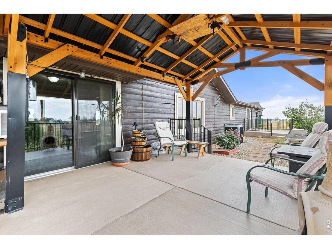
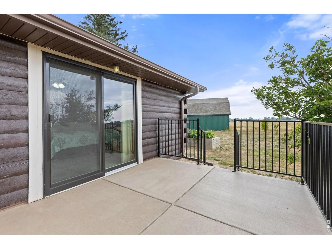
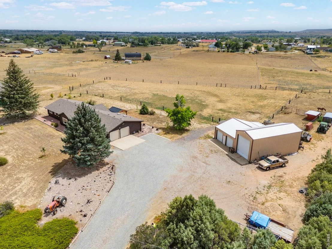
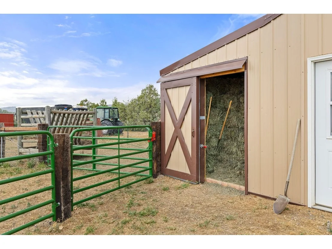
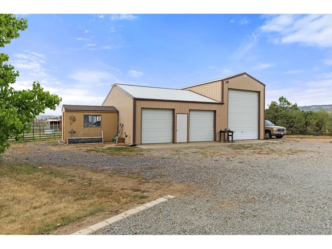
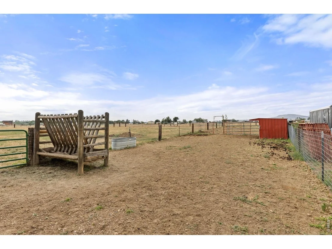
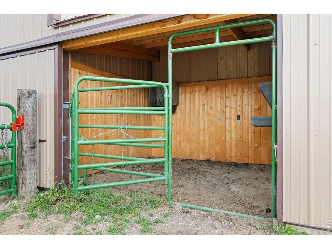
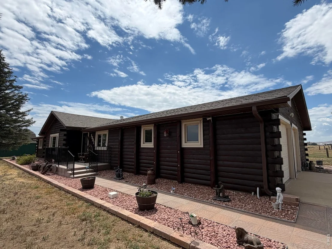
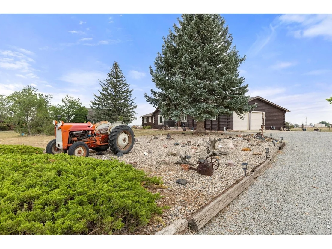
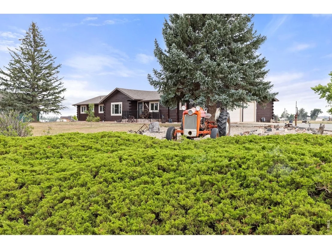
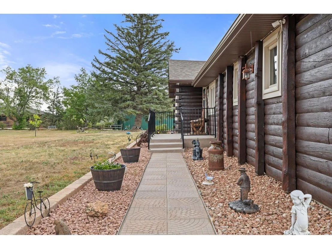
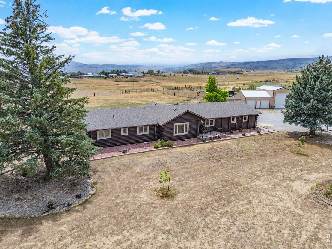
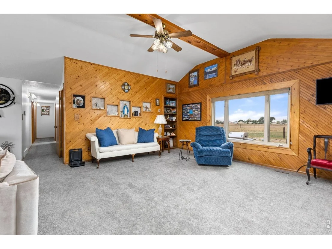
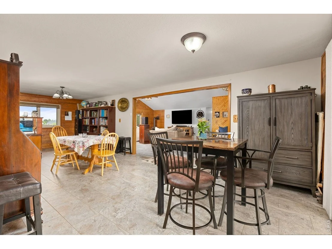
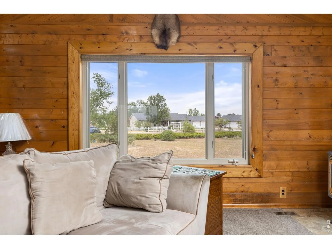
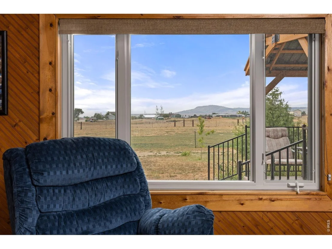
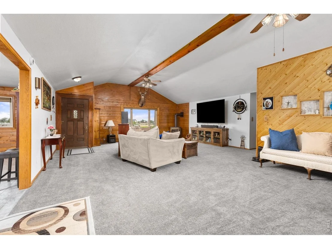
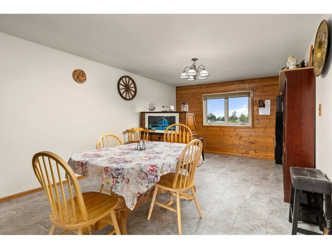
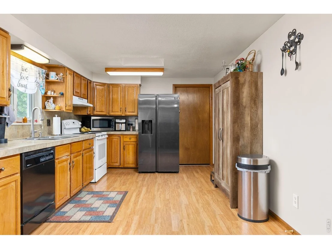
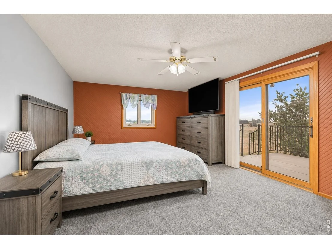
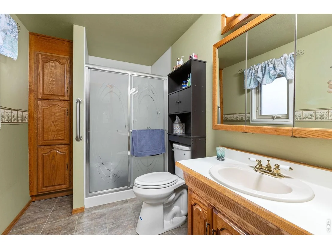
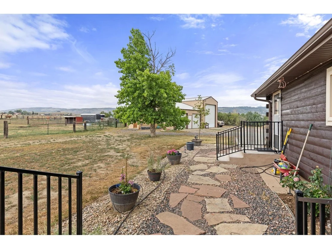
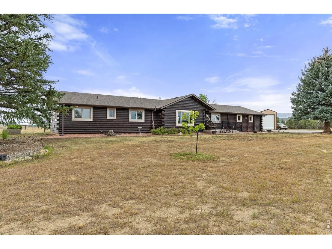
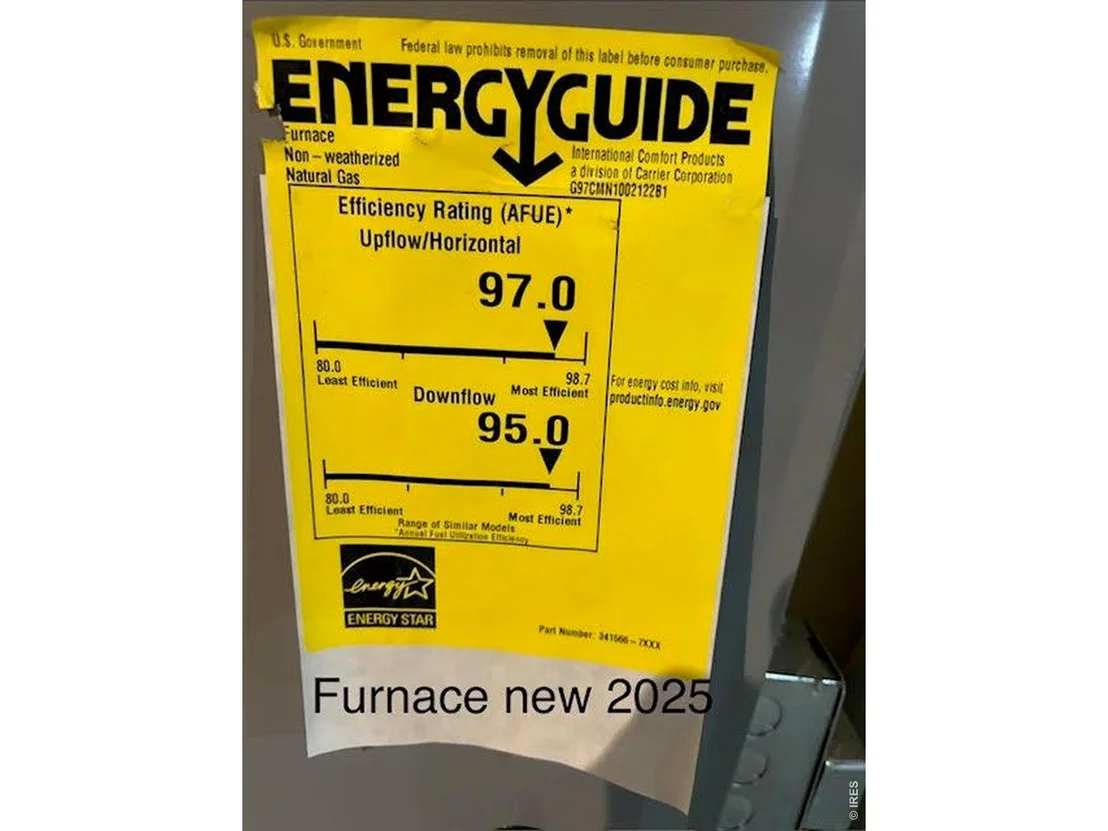
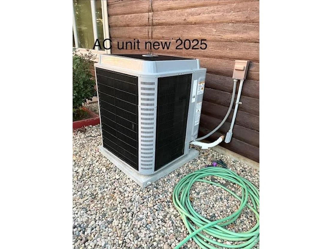
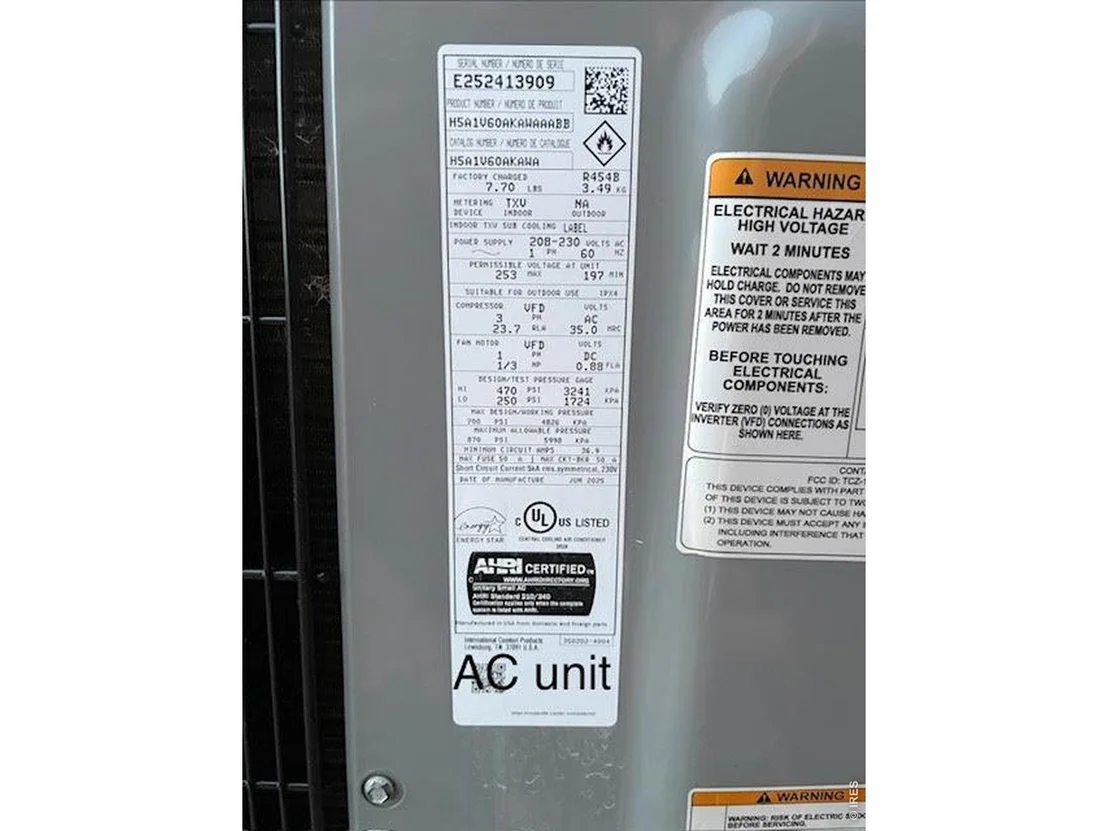
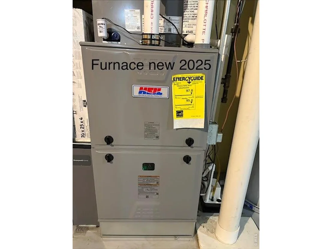
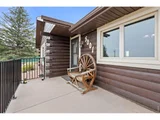
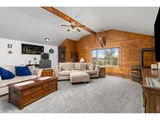
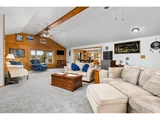
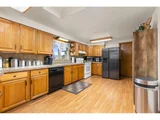
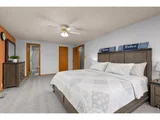
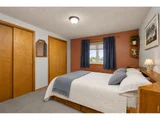
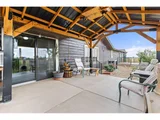
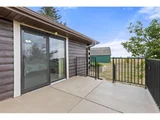
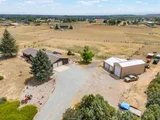
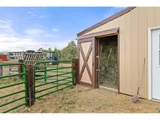
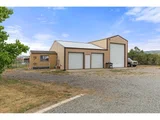
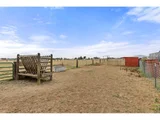
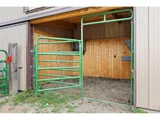
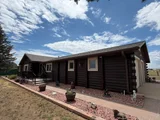
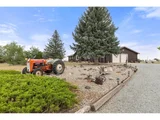
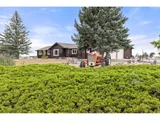
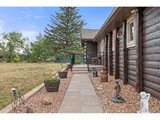
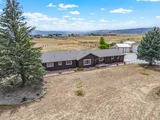
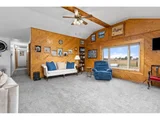
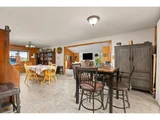
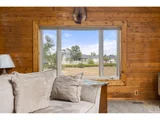
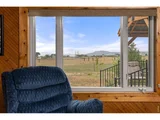
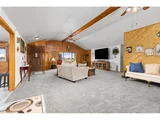
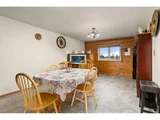
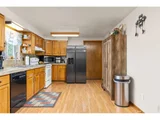
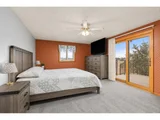
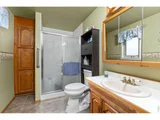
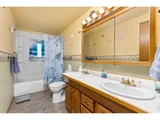
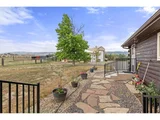
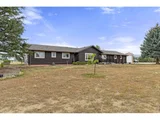
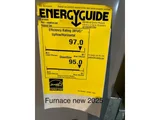
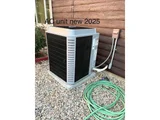
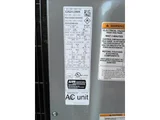
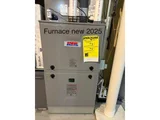
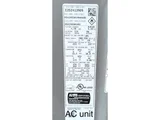
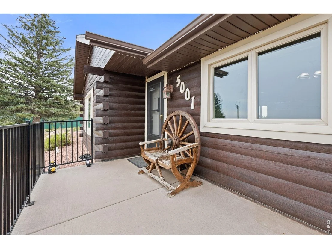
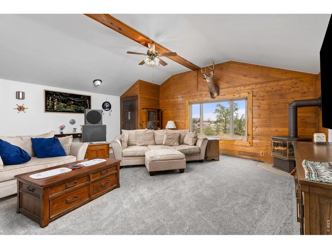
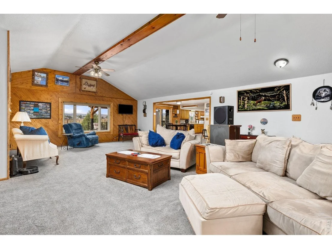
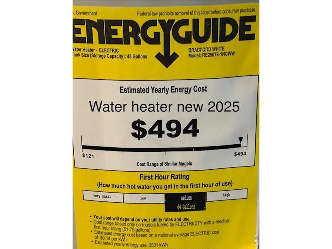
This incredible, private Colorado retreat in Berthoud Estates has UPDATES throughout including NEWER-ROOF, NEW FURNACE, NEW HVAC, NEW CONCRETE PATIOS, NEW RAILINGS and so much more. On more than 2.5 level, usable acres, this stunning 6D log home offers the perfect blend of rustic elegance and modern comfort. Endless possibilities for those seeking room to roam. Step inside and be captivated by the dramatic great room with soaring ceilings, expansive windows, and warmth of handcrafted log construction. Natural light pours into the home while framing spectacular mountain views that stretch across western and southern horizons. The spacious country kitchen is designed to inspire, offering abundant workspace, generous cabinetry, and plenty of room to prepare for everyday living or holiday gatherings. After a day spent enjoying the outdoors, retreat to one of three generously sized bedrooms. The private primary suite features its own 3/4 bath, while a full bath conveniently serves the additional bedrooms. Outside, opportunities are limitless. Whether you dream of raising horses, caring for livestock, cultivating a flourishing garden to compliment numerous fruit trees on the property--apple, peach, plum and gooseberry bushes--or simply enjoying the peace and privacy of acreage living, this exceptional property is ready to bring your vision to life. Equestrian enthusiasts will appreciate the horse stalls, hay storage, and corrals thoughtfully positioned. Adding even more versatility is the impressive, detached shop, complete with two oversized garage doors. RV owners will be thrilled by the dedicated 652 sf RV garage and 14-ft overhead doors-providing ample space for recreational vehicles, trailers, boats, or oversized toys. If you've been searching for a property that offers breathtaking scenery, exceptional functionality, and tranquility of country living without sacrificing convenience, this remarkable property delivers it all.
Unit Size
2,260 Ft²
Days on Market
-
Land Size
2.52 acres
Price per sqft
$392
Property Type
House
Property Taxes
$403
HOA Dues
$98
Year Built
1980

Listed By

Payment Calculator

Cap Rate Calculator

Last updated: 3 days ago (IRES MLS #IRE1065045)

Price History

Date / Event Date Event Price
Oct 16, 2026 In contract -
In contract
Jul 24, 2026 Listed $885,000
Listed
Jan 11, 2024 Sold
Sold
Dec 26, 2023 Listed $810,000
Listed
Aug 30, 2006 Sold
Sold
Show More

Property Highlights

Garage
Air Conditioning
Fireplace
With View
Parking Details
Has Garage
Parking Features: Garage Door Opener, RV Access/Parking, Attached
Garage Spaces: 2
Interior Details
Full Bathrooms: 1
Interior Features: Cathedral Ceiling(s), Open Floorplan, Natural Woodwork, Walk-In Closet(s), Separate Dining Room, Workshop, Washer/Dryer Hookup, Skylights
Appliances: Electric Range, Dishwasher, Refrigerator, Disposal, Fire Alarm
Laundry Features: Sink
Has Fireplace
Fireplace Features: Free Standing, Gas, Gas Log, Living Room
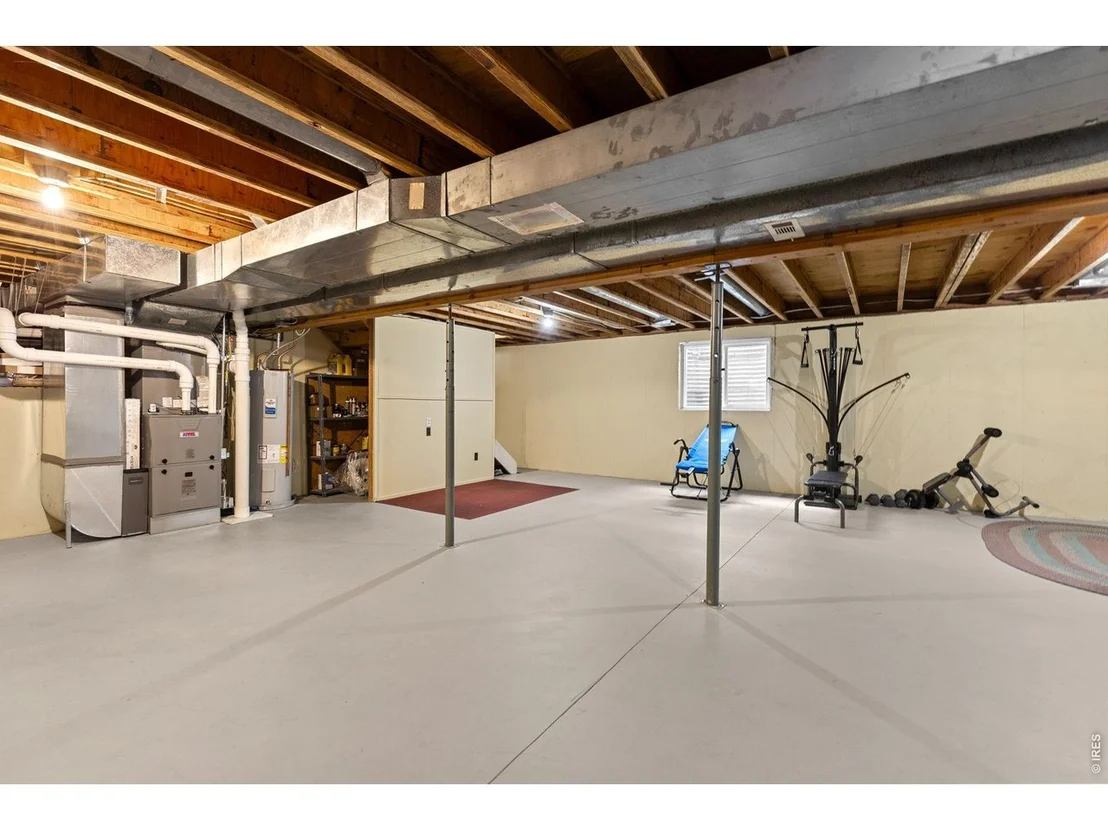
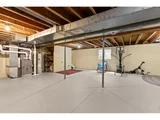
Basement: Partial, Unfinished, Built-In Radon
Exterior Details
Square Footage: 2260
Square Footage Source: $0
Security Features: Fire Alarm
Architectural Style: Farmhouse
Year Built: 1980
Levels: One
Other Structures: Storage
Window Features: Skylight(s)
Construction Materials: Log
Patio and Porch Features: Patio
Lot Features: Level, Paved, Evergreen Trees, Deciduous Trees, Native Grass
Lot Size Area: 109771.2
Lot Size Units: Square Feet
Lot Size Acres: 2.52
Lot Size Square Feet: 109771.2
Water Source: Public
Financial Details
Tax Annual Amount: $4,839
Utilities Details
Cooling Type: Central Air, Ceiling Fan(s)
Heating Type: Forced Air, 2 or more Heat Sources
Sewer : Public Sewer
Location Details
HOA/Condo/Coop Fee Includes: Management
HOA/Condo/Coop Amenities: Trail(s)
HOA Fee: $98
HOA Fee Frequency: Monthly

Building Info

Overview

    General

  • Year Built: 1980
  • Effective Year Built: 1980
  • Building Count: 1
  • Total Rooms: 6
  • Bedroom Count: 3
  • Bathroom Count: 3
  • Full Bathrooms: 2
  • Partial Bathrooms: 3
  • Bathroom Plumbing Fixtures: 7
  • Building Condition: 6
  • Building Quality: 7
  • Construction Type: 6
  • Building Style: 11
  • Exterior Walls Type: 18
  • Interior Walls Type: 3
  • Roof Shape Type: 1
  • Roof Cover Type: 3
  • Floor Count: 100
  • Living Units: 1
  • Floor Cover: 0
  • Basement Type: 8
  • Basement Area: 1,058
  • Garage Type: 1
  • Garage Square Area: 594
  • Parking Space Count: 2
  • Patio Type: 0
  • Porch Type: 31
  • Pool Type: 0

    Dimensions

  • Lot Size Square Feet: 109,771
  • Total Building Area: 3,879
  • Gross Building Area: 3,879
  • Building Area: 2,227
  • Building Area Measurement: L

    Heating and Cooling

  • Air Conditioning: 1
  • Heating: 3
  • Heated Square Feet: 2,227
  • Heating Fuel Type: 3

    Utilities

  • Sewer System: 4
  • Water Service: 2

Building

  • Building Type: 0
  • Property Class: R
  • Subdivision: BERTHOUD ESTATES
  • Land Acres: 0000002520
  • Standard Land Use Code: 1001
  • County Land Use Code: 1219L
  • Legal Description 1: LOT 3, BLK 4 BERTHOUD EST SUB

Neighborhood

  • School District Name: Thompson School District R-2J
  • Census Tract: 002601

Zoning

  • Zoning: FA1

Geography

  • Assessors Map Reference: 94303
  • Account Number: R0688142
  • Parcel: R0688142
  • Block: 4
  • Lot: 3
  • Meridian: SEC 30 TWN 4N RNG 69W
  • Municipality: OUTSIDE CITY LIMITS
  • Latitude: 40.28
  • Longitude: -105.167

    Address

  • Full Address: 5001 Meining Rd
  • Address - House Number: 5001
  • Address - Street Name: Meining
  • Address - Suffix Type: Rd
  • State: CO
  • City Name: Berthoud
  • Carrier Code: R004
  • 4-Digit Zip Code: 8665
  • Zip Code: 80513

Valuation

    Tax

  • Total Area: 3,285
  • Tax Year: 2023
  • Tax Amount: $494,164
  • Tax Rate Code Area: 2021

    Appraisal Valuation

  • Standard Deviation: 0.0581
  • Valuation Date: Mar 20, 2024
  • Confidence Score: 98
  • Final Value: 811,602
  • High Value: 858,800
  • Low Value: 764,403

    Market Valuation

  • Market Total Value: $903,400
  • Market Land Value: $200,000
  • Market Improvement Value: $703,400

    Assessments Valuation

  • Assessed Year: 2024
  • Assessed Total Value: $60,528
  • Assessed Land Value: $13,400
  • Assessed Improvements Value: $47,128

    Sales

  • Current Sale Contract Date: Jan 10, 2024
  • Current Sale Recording Date: Jan 11, 2024
  • Current Sale Price:
  • Current Sale Document Type: 71
  • Current Sale Input Document Number: 1296
  • Previous Sale Recording Date: Aug 30, 2006
  • Previous Sale Contract Date: Aug 28, 2006
  • Previous Sale Amount: $400,000
  • Previous Sale Document Type: 71
Data used for valuation calculations is provided by RealtyHop, and other third party sources

Comparables

Unit
Status
Type
Beds
Baths
ft²
Price/ft²
Asking Price
Listed On
Closing Price
Sold On
HOA + Taxes

About Larimer


Similar Homes for Sale

Currently no similar homes around

Nearby Rentals


Frequently Asked Questions

When was property at 5001 Meining Road built and last sold?
The property at 5001 Meining Road was built in 1980 and last sold on Jan 10, 2024 for $790,000.
How much is this home worth?
The estimated value of the home located at 5001 Meining Road is $876,586.
What are some comparable homes to 5001 Meining Road?
There are currently no comparable homes to 5001 Meining Road.