


77
Map
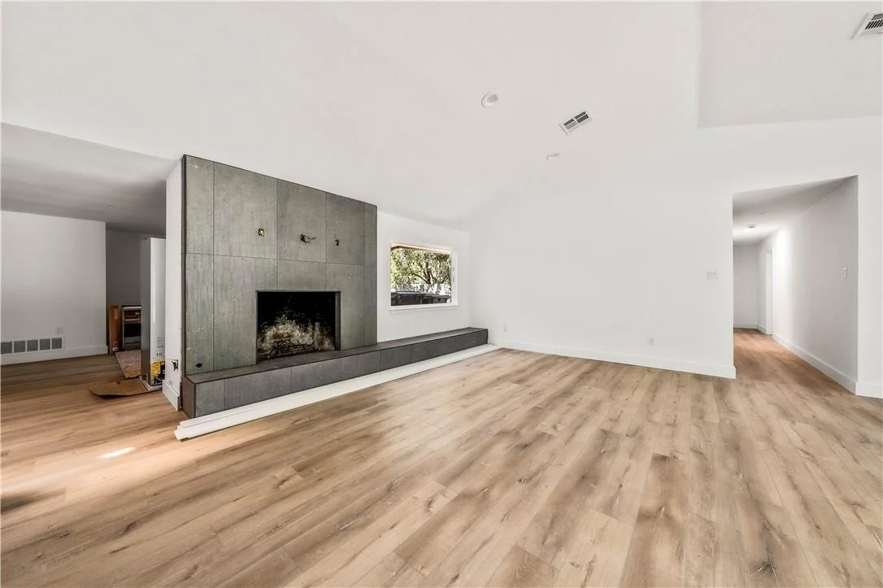
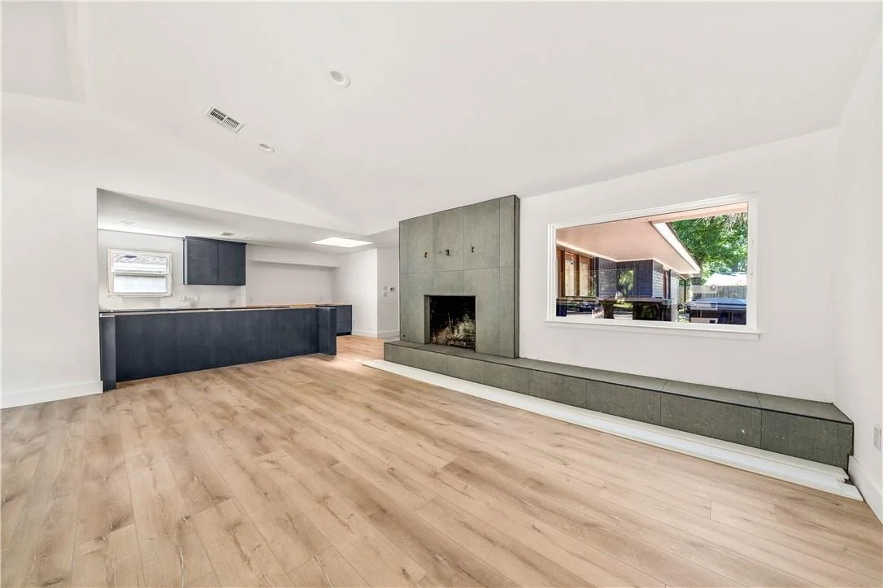
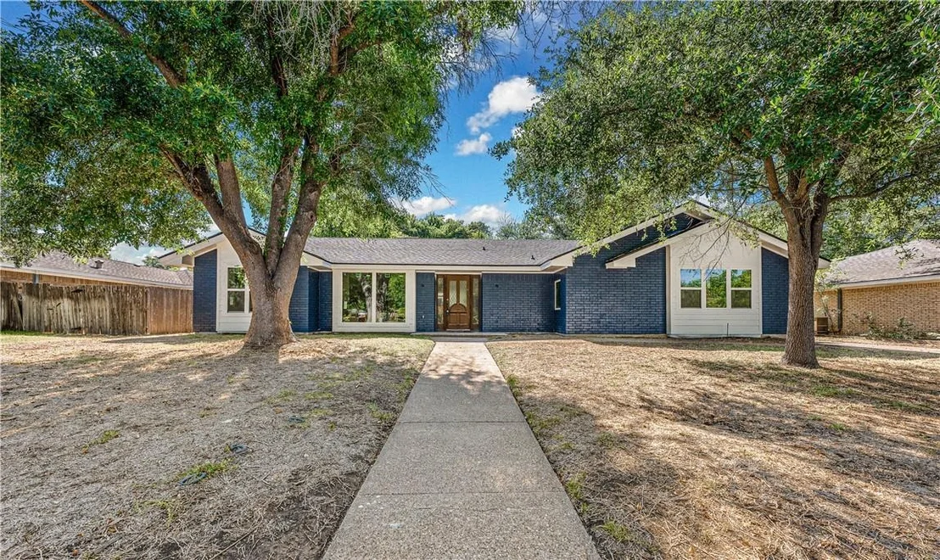
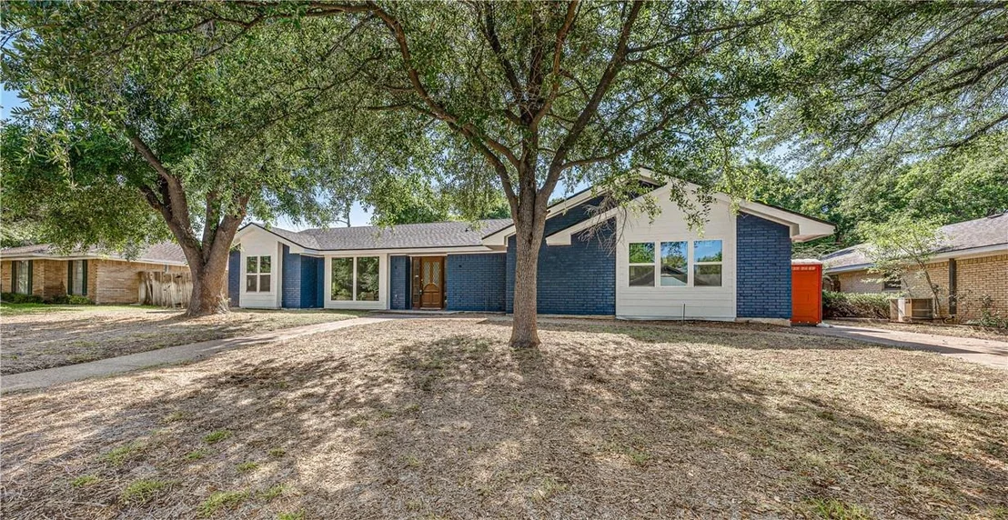
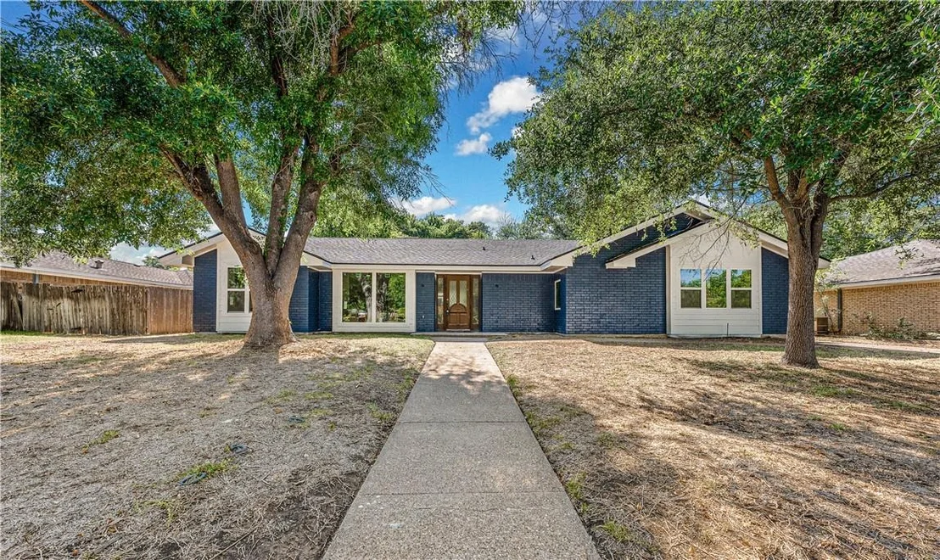
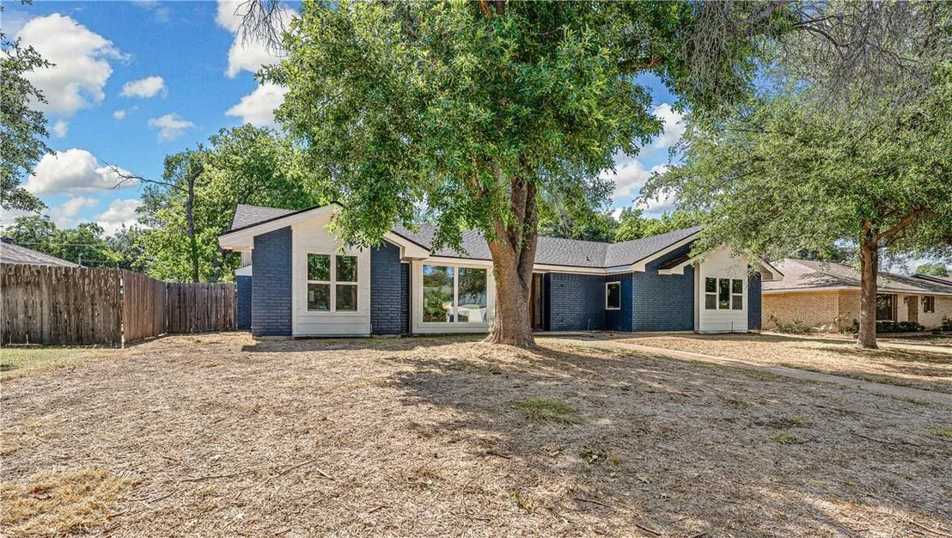
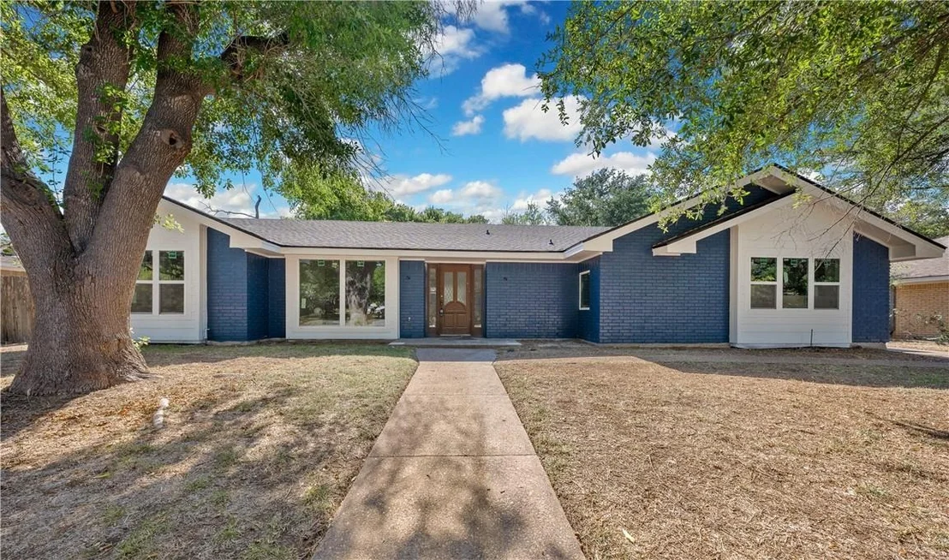
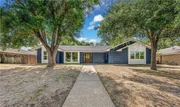
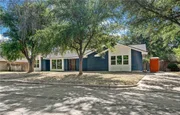
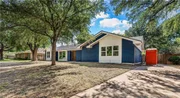
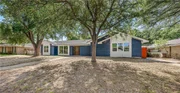
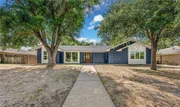
5001 Lake Arrowhead Drive


About This Property
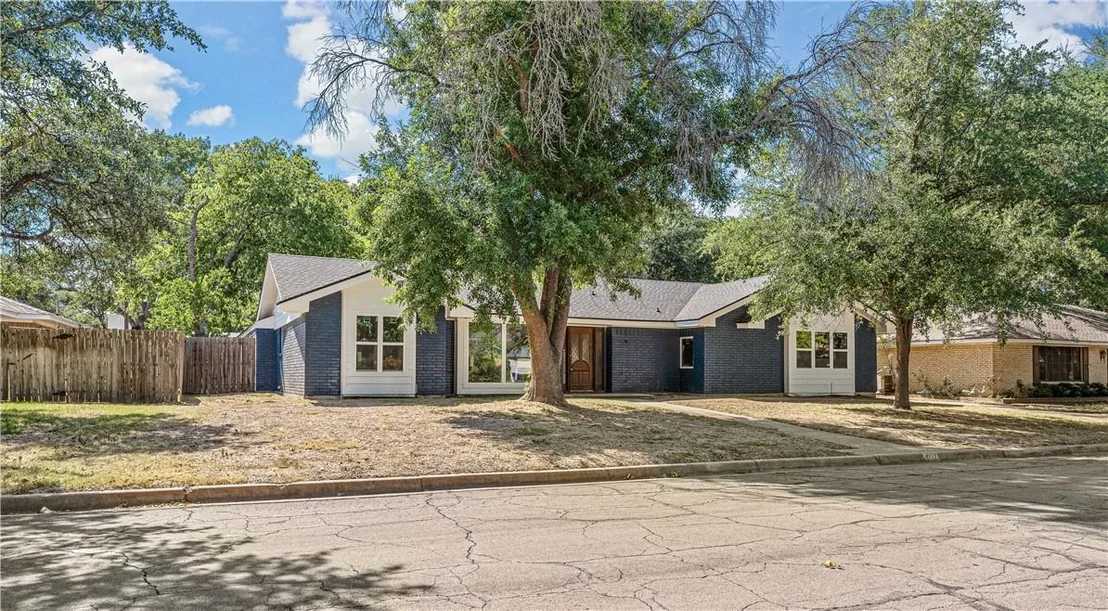
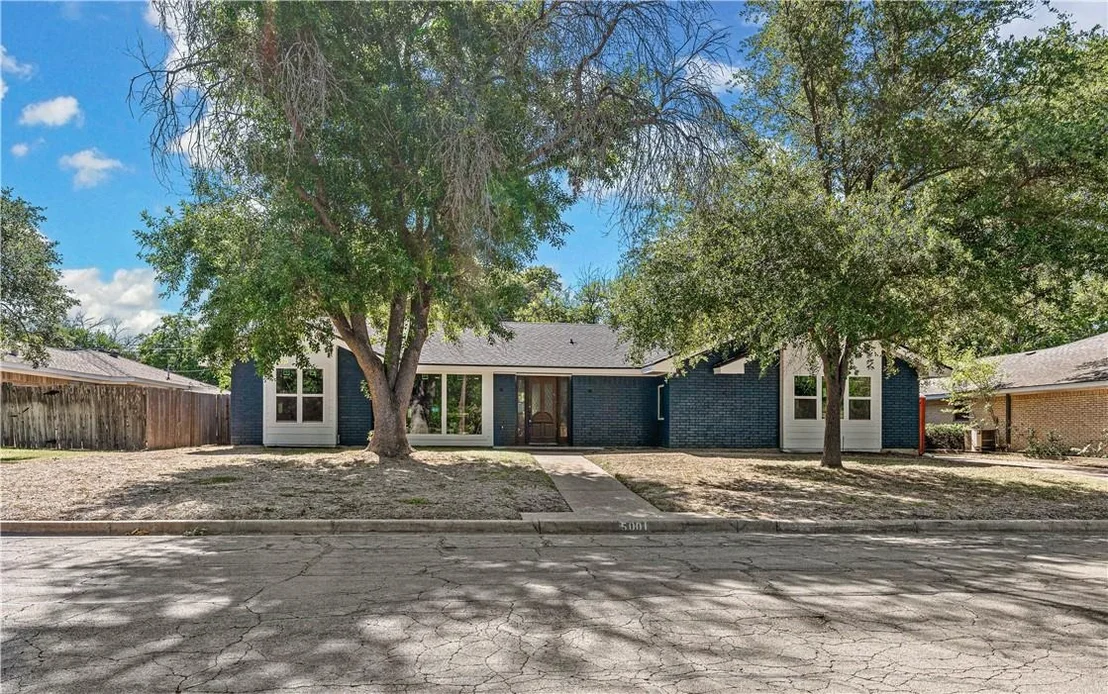
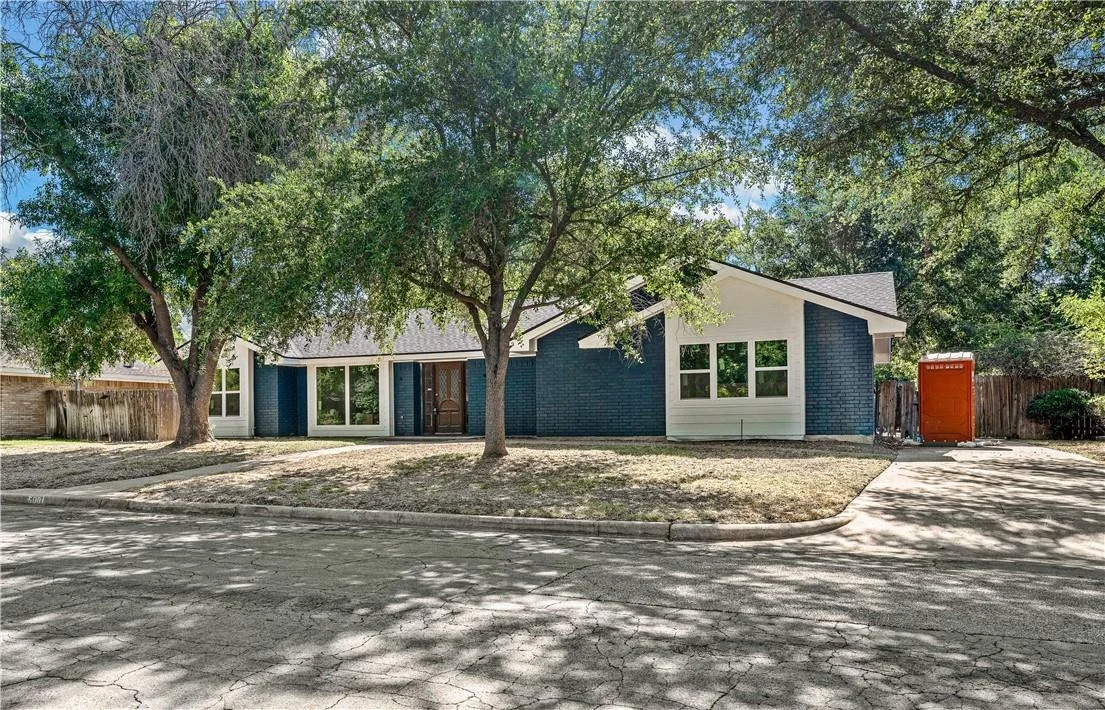
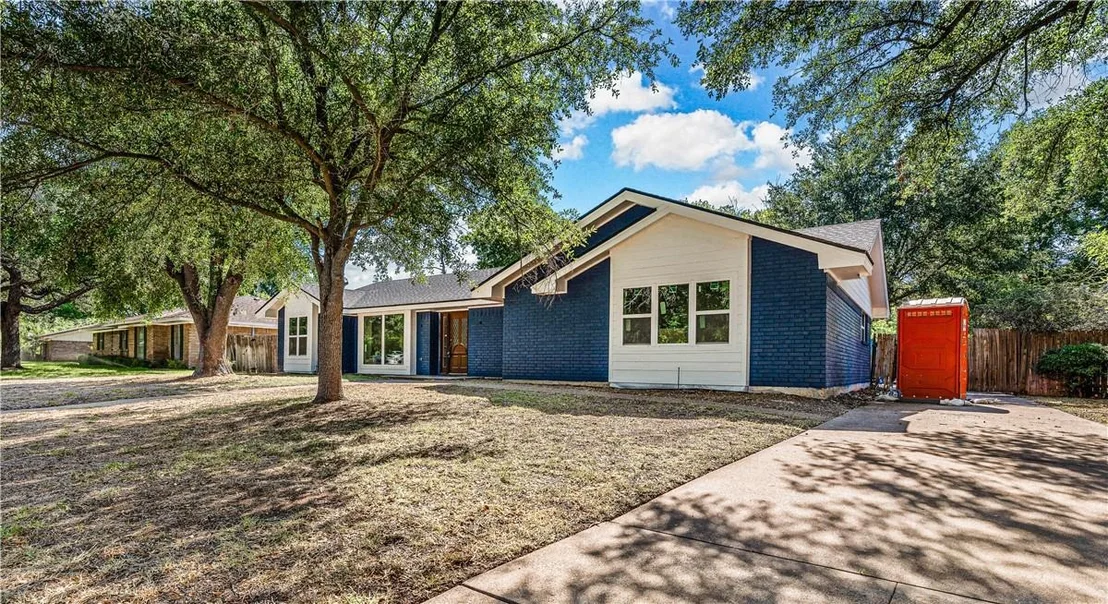
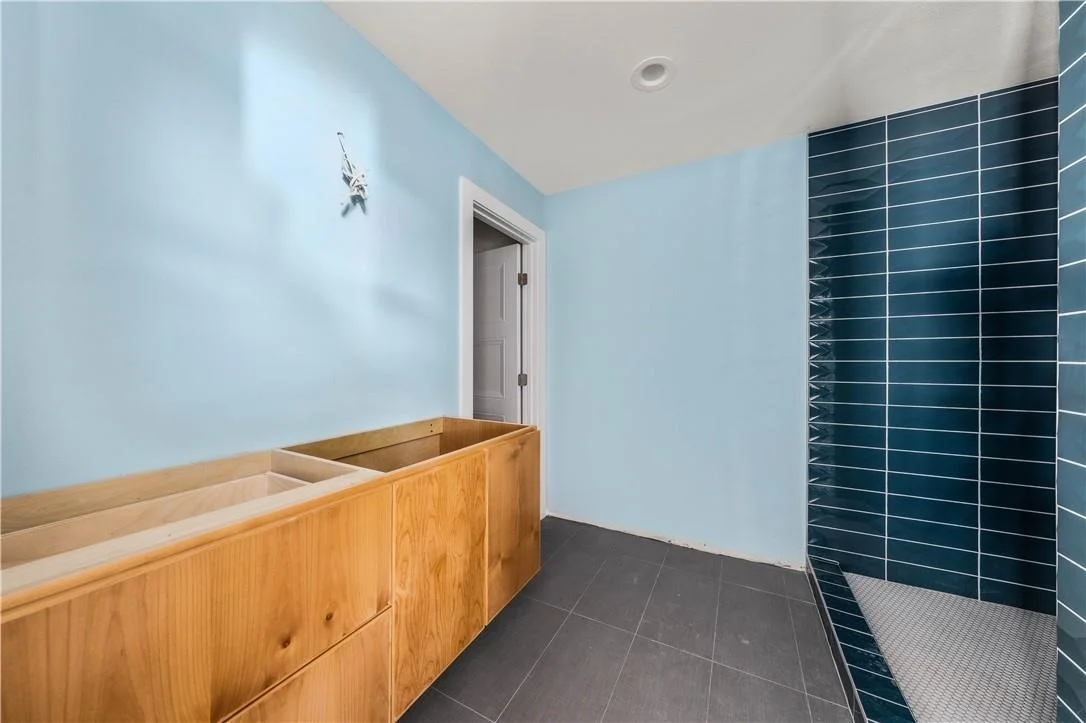
----- Still to come, full stone slabs in the kitchen and primary bathroom, luxurious Kohler fixtures, high-end Fisher Paykel appliances, exterior screens and courtyard creation; and SO. MUCH. MORE. ----- If you're seeking a truly inspired residence with a unique, distinctive aesthetic located in the heart of one of Waco's most appealing neighborhoods, call or text to get the inside scoop! At this point, you can even select the remaining finishes, fixtures, and landscape design (which might even feature a reflecting pool and swimming pool!).
----- Interesting, modern, appealing, and unique; this home has no peers. If that's your cup of tea, call today!
Listed By

Payment Calculator
Your Estimated Monthly Payment
Cap Rate Calculator
What does this mean?
Based on our analysis, the cap rate of this property is 1.25%. A negative cap rate indicates that the property might not be feasible as an income-producing asset. The median cap rate for a near zip code 11238 is 4.23%.
How much can I actually make?
Actual monthly rental income may vary between $4,760 and $7,140 depending on unit-specific characteristics. You can change the amount using the slider to further explore.
How is cap rate calculated?
Cap Rate = Net Operating Income (NOI) / Property Asset Value.
When calculating the cap rate, we assume 100% occupancy. Leverage (mortgage) is not considered.
Cap Rate provided by RealtyHop and RentHop, learn more about cap rate here.
Price History
| Date / Event | Date | Event | Price |
|---|---|---|---|
| Oct 11, 2024 | Listed | $600,000 | |
| Listed | |||
| | |||
|
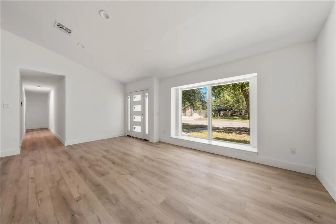
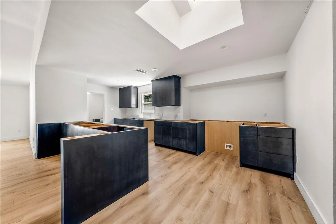
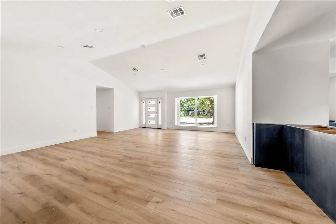
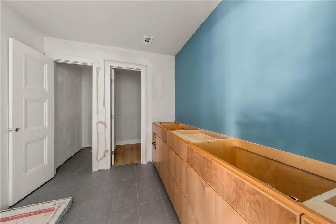
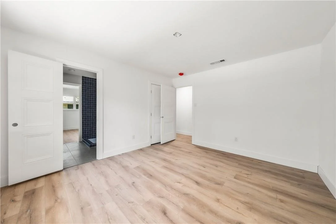
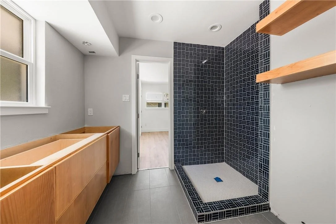
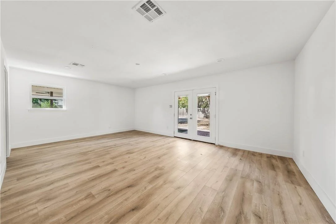
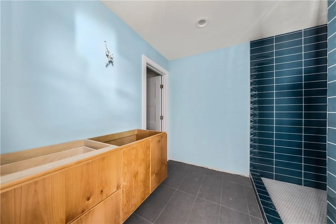
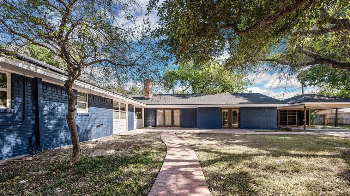
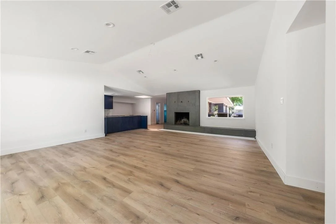
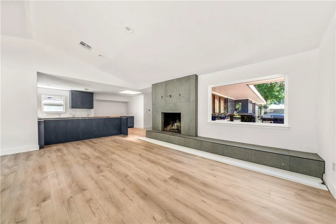
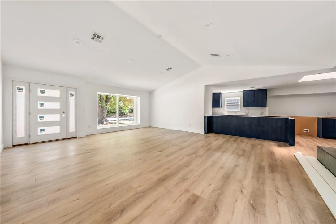
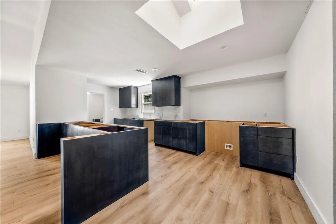
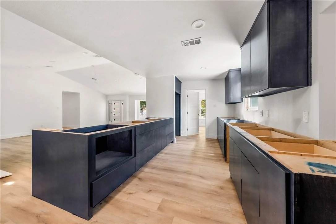
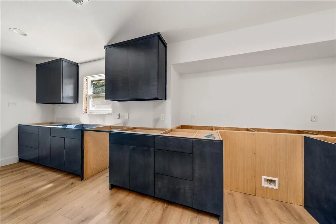
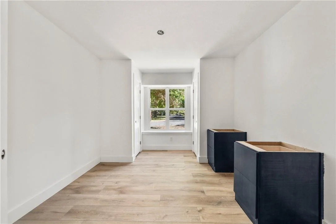
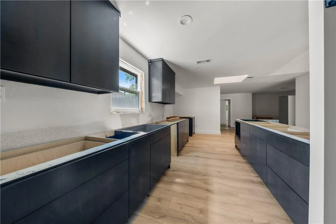
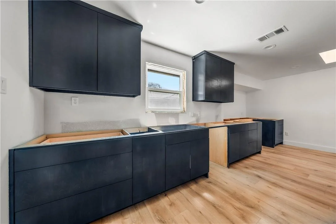
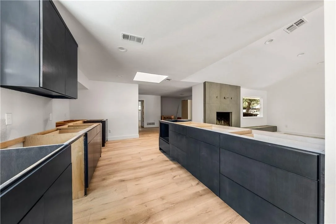
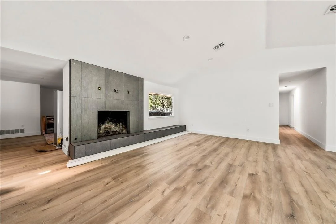
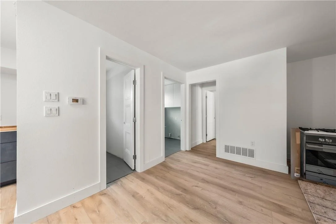
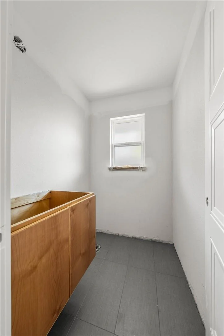
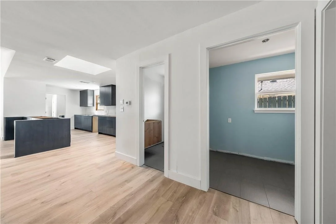
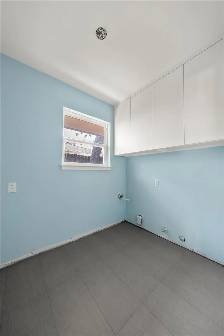
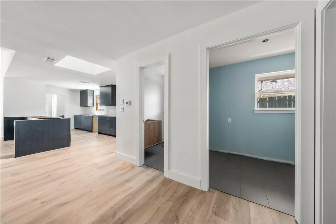
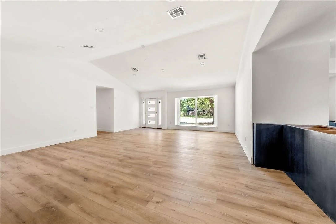
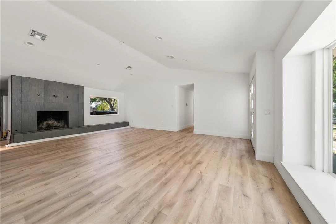
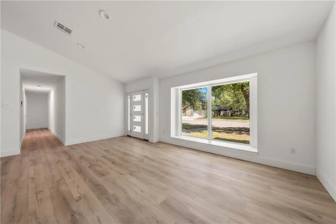
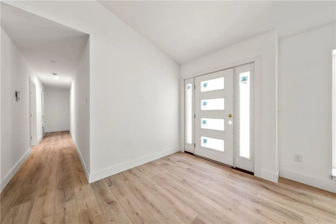
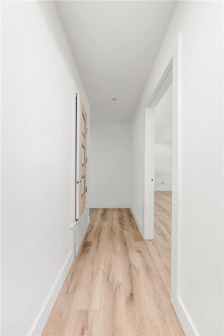
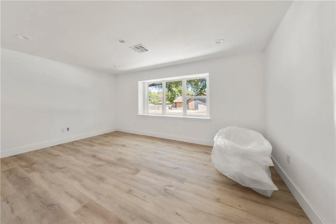
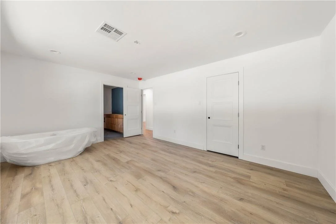
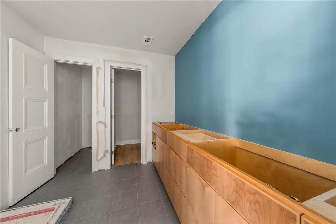
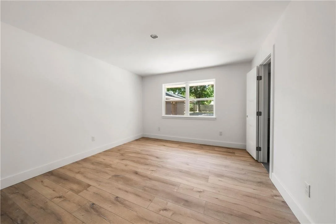
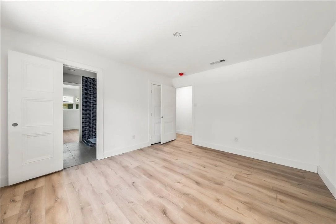
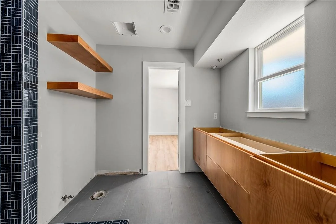
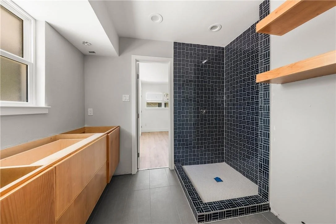
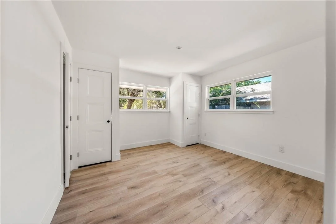
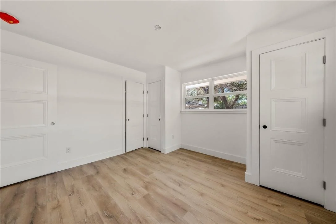
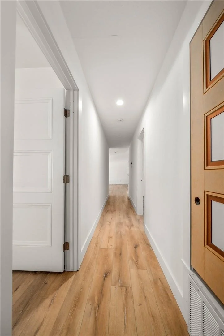
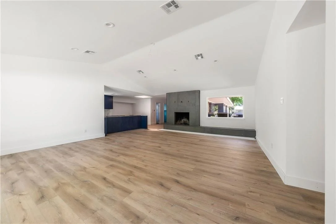
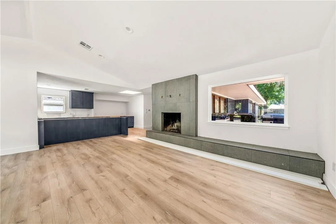
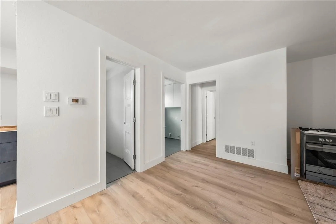
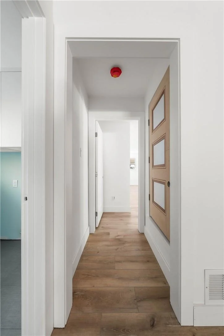
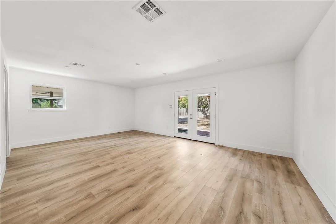
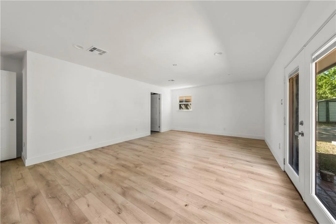
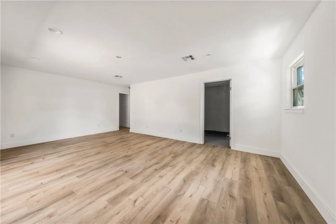
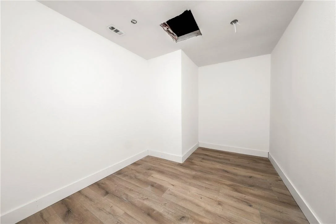
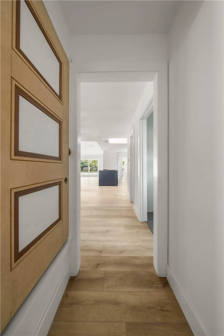
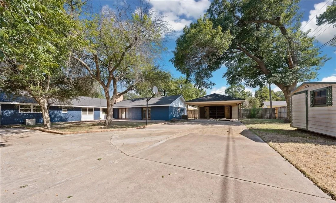
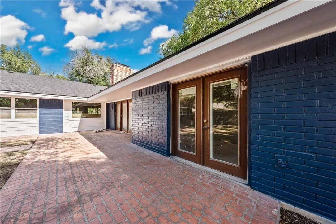
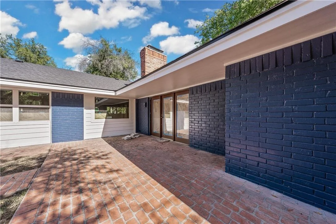
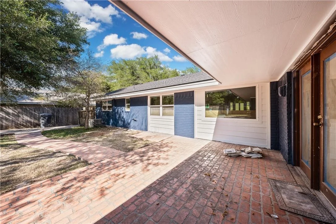
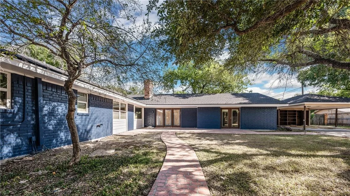
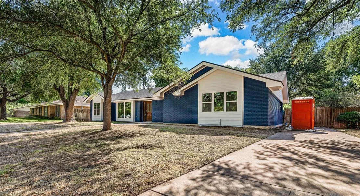
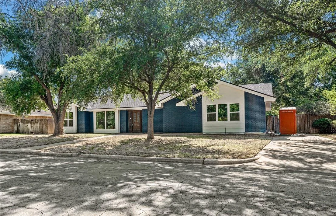
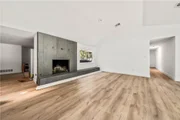
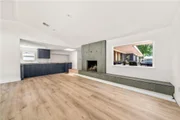
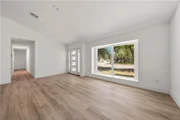
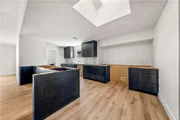
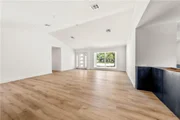
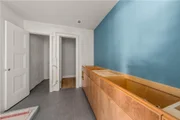
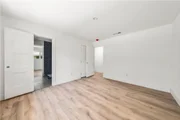
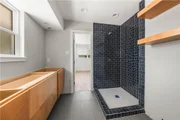
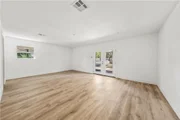
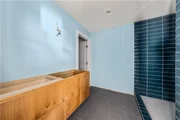
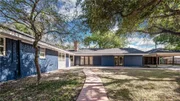
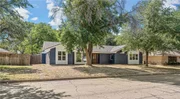
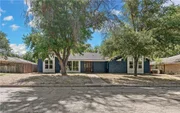
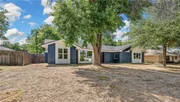
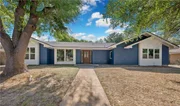
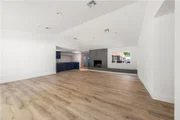
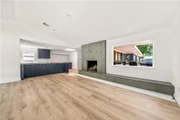
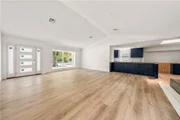
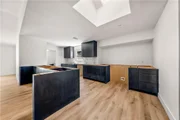
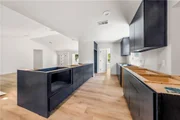
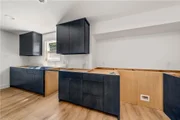
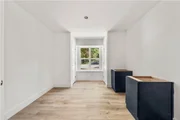
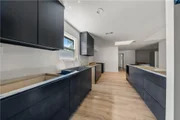
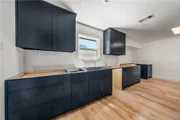
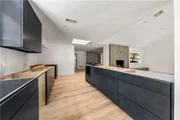
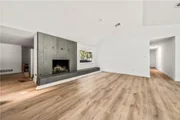
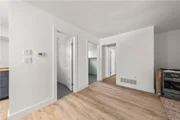
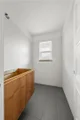
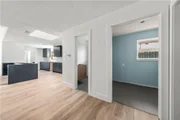
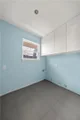
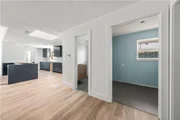
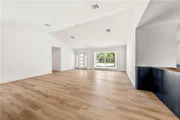
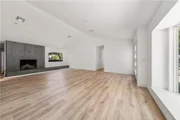
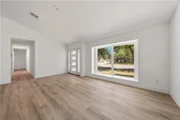
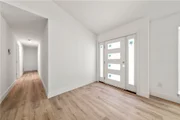
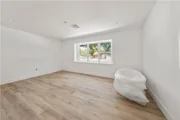
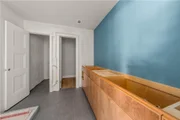
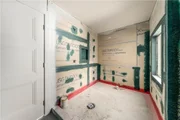
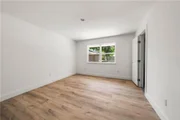
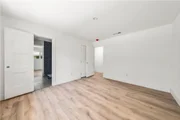
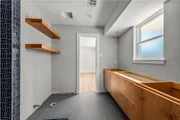
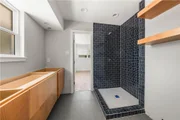
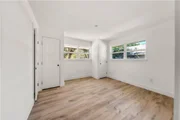
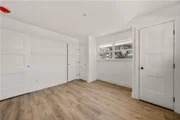
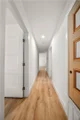
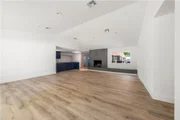
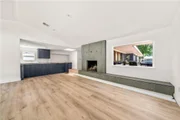
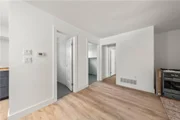
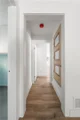
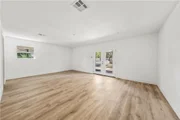
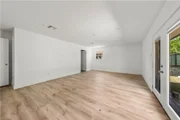
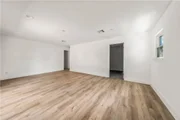
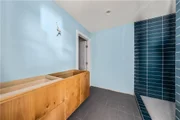
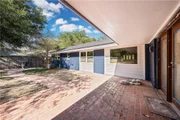
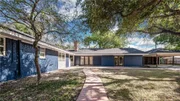
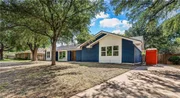
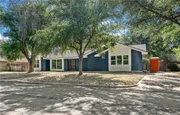
Still a work in progress, but now, showing off some impressively distinctive finishes, this "Lake Streets" area home is taking shape right before our eyes! ----- Bold finishes, avant garde color schemes, decadent textures, and a floorplan that might be the most flexible in all of Waco; once completed, this home will leave absolutely NOTHING to be desired! ----- The four bedroom, three bathroom layout features (2) primary suites, an additional powder room, dual dining areas, the most awesome kitchen office/craft room/walk-in pantry ever conceived and abundant natural light across this Scandinavian, minimalist modern inspired, 2,881 square foot floorplan.
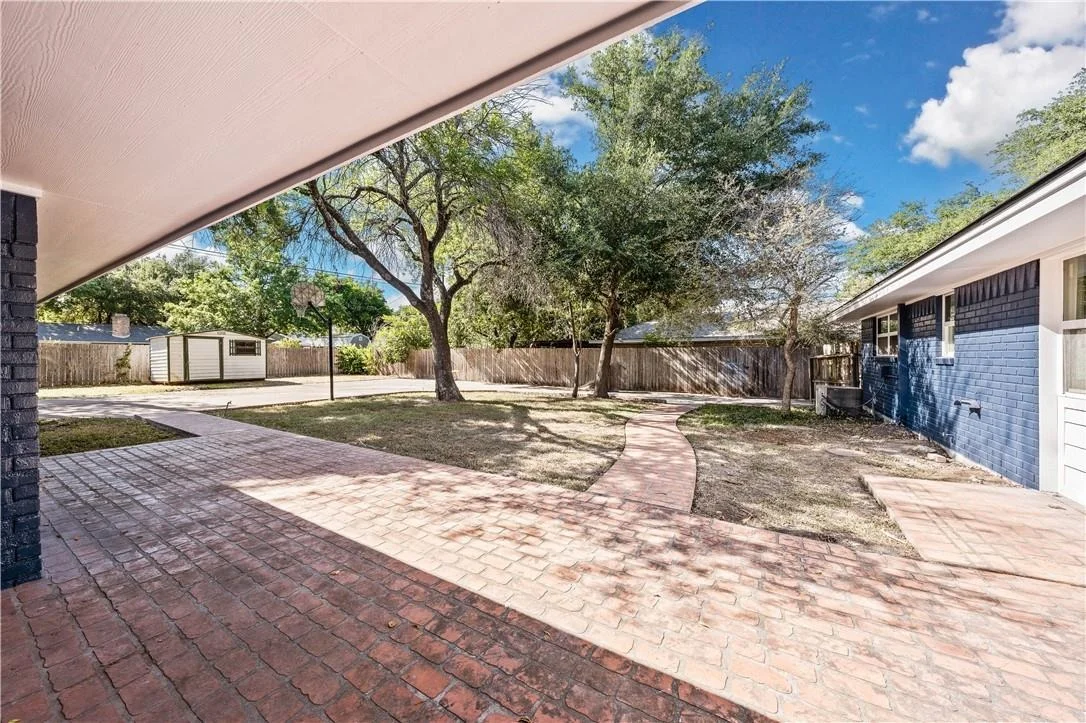
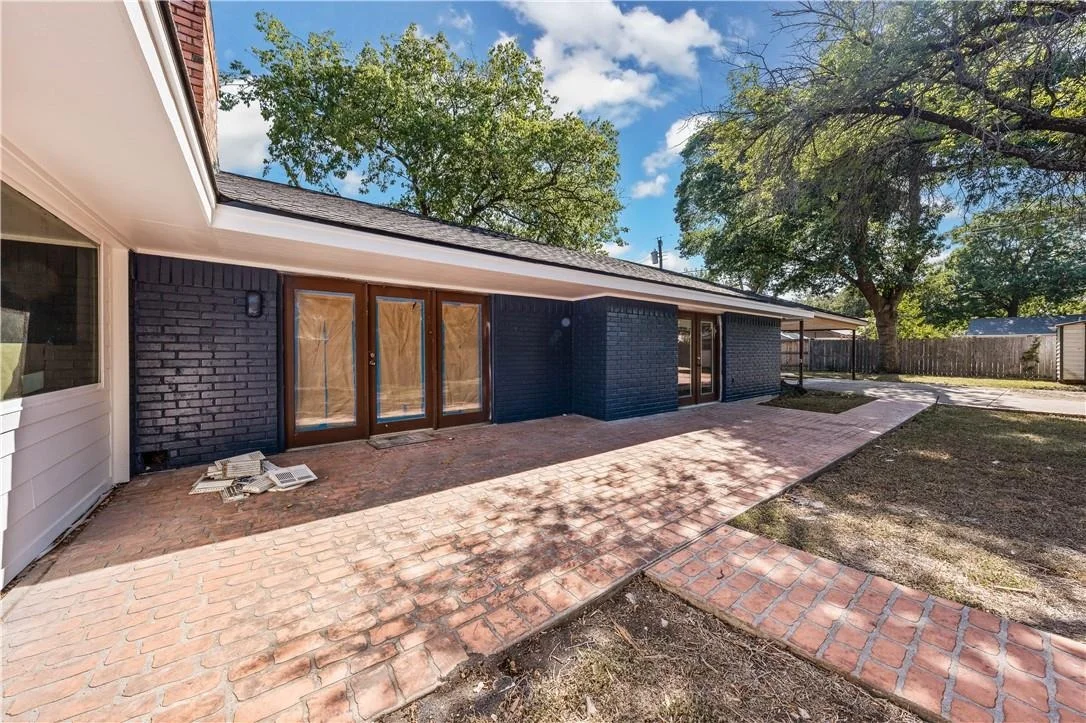
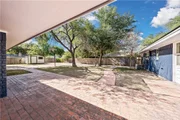
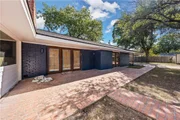
----- Still to come, full stone slabs in the kitchen and primary bathroom, luxurious Kohler fixtures, high-end Fisher Paykel appliances, exterior screens and courtyard creation; and SO. MUCH. MORE. ----- If you're seeking a truly inspired residence with a unique, distinctive aesthetic located in the heart of one of Waco's most appealing neighborhoods, call or text to get the inside scoop! At this point, you can even select the remaining finishes, fixtures, and landscape design (which might even feature a reflecting pool and swimming pool!).
----- Interesting, modern, appealing, and unique; this home has no peers. If that's your cup of tea, call today!
| |||
| Oct 20, 2023 | No longer available | - | |
| No longer available | |||
| Mar 29, 2023 | Price Increased |
$450,000
↑ $50K
(12.5%) | |
| Price Increased | |||
| Jul 22, 2022 | Listed by The McLeod Company | $400,000 | |
| Listed by The McLeod Company | |||
| | |||
|
This Scandinavian inspired minimalist modern home is just starting to take shape JUST in time for you to select finishes, flooring, fixtures, and colors!
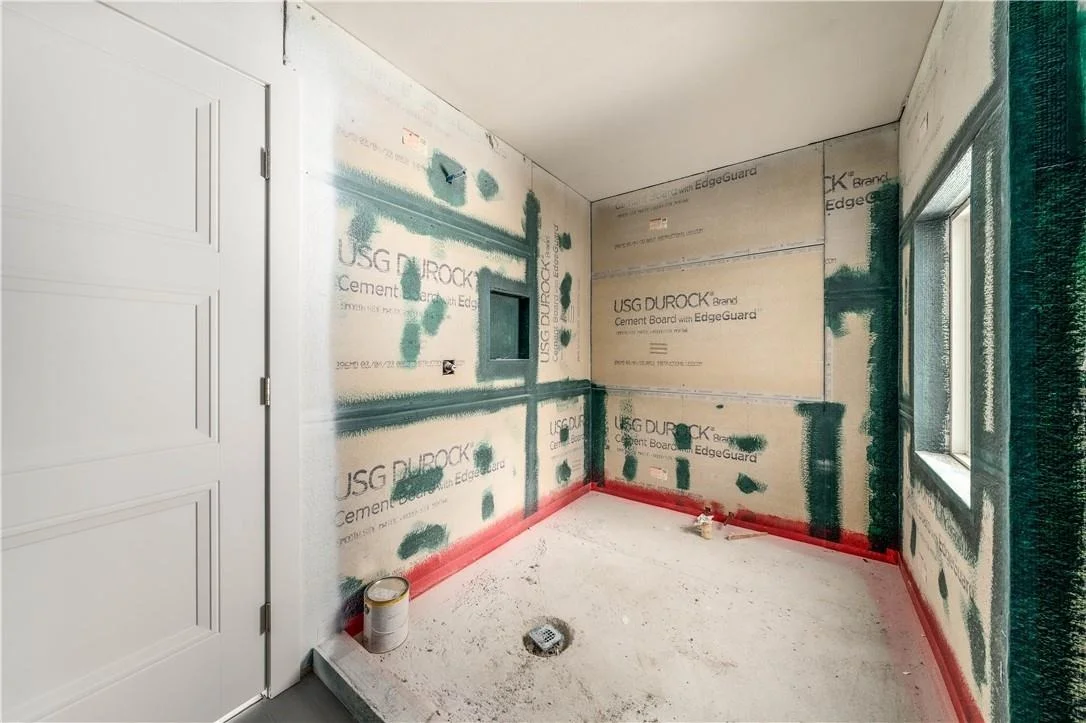
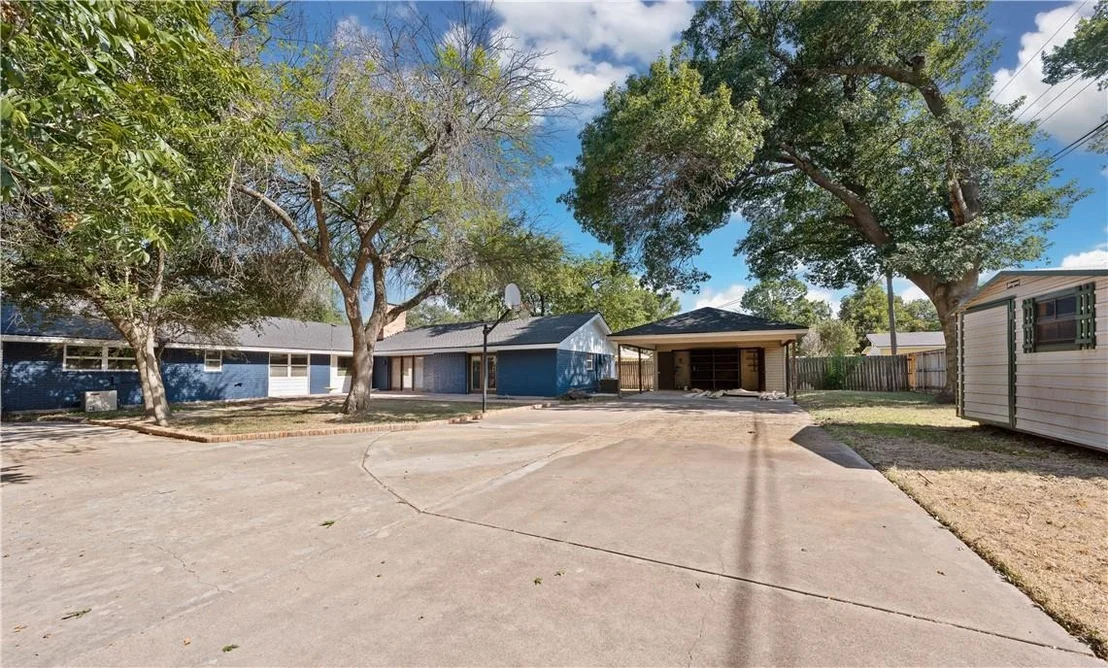
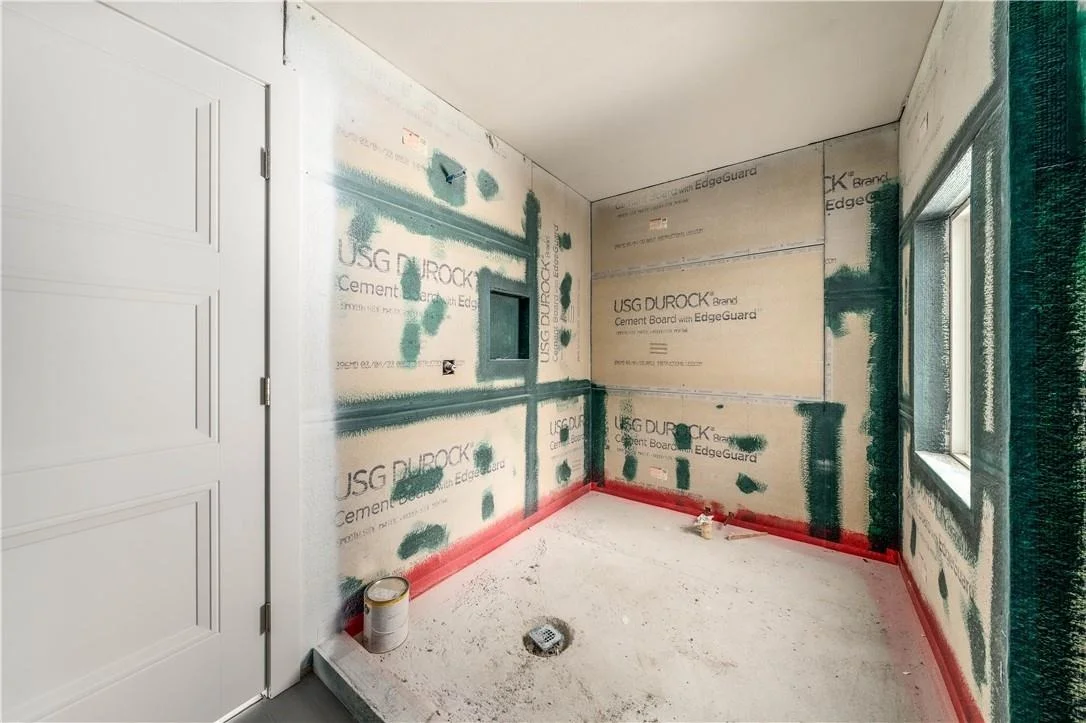
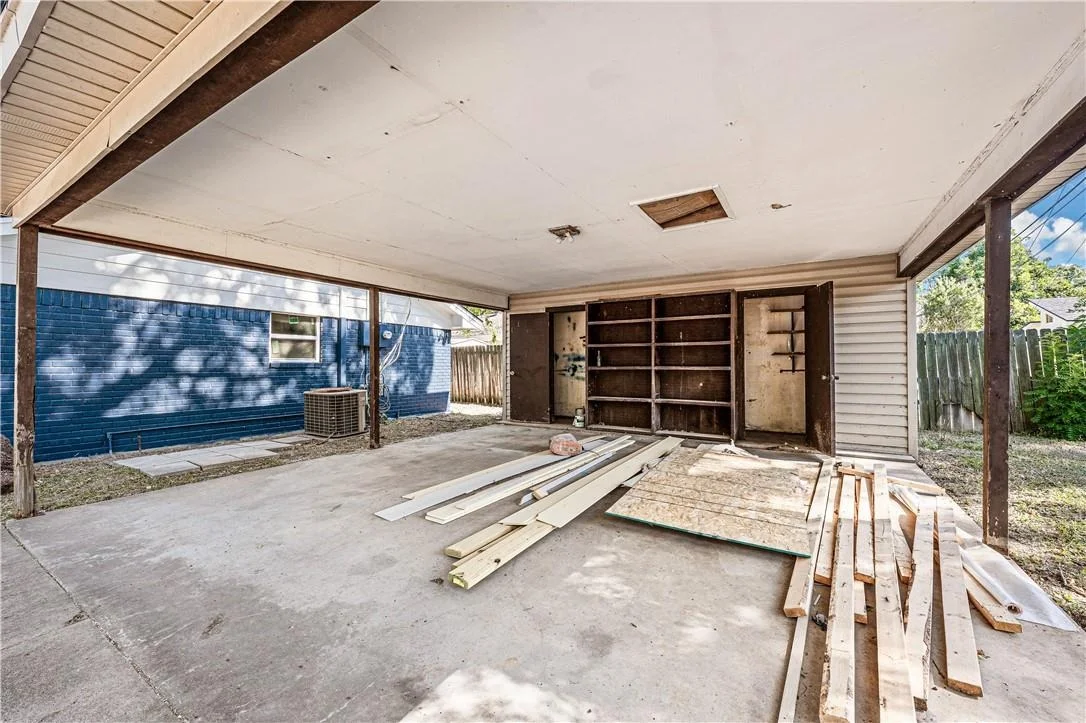
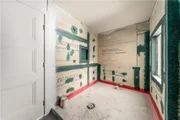
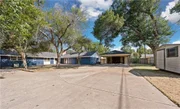
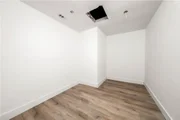
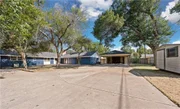
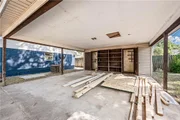
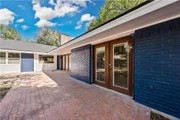
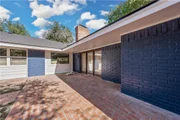
--- Currently undergoing a massive, top to bottom redesign by noted designers Construction Chic and The McLeod Company , this wonderful, 2,858 square foot, five bedroom, three bathroom home located Waco’s always coveted “Lake Streets” neighborhood is super unique, offers stellar floorplan flexibility (did someone say TWO primary suites on OPPOSITE sides of the home???), and will be the crown jewel of the area once complete! --- With much of the heavy lifting already performed (a new roof, new windows, electrical rough-in, plumbing rough-in and top out, reframing of interior walls, insulation, and sheetrock), the home is primed for you to make it your own on your own when buying at a discount, or working with the acclaimed design duo Construction Chic and The McLeod Company to realize your own vision! --- Offering an exceptionally open, spacious layout, current plans call for extension of the fireplace wall, a MASSIVE island and even larger cooking area featuring a 48” professional range, dual primary suites, and optional office or fifth bedroom, decadent, spa-like primary bathrooms, and high style rarely seen in Waco. Additional options to move the existing carport, add a garage, and creation of a pool patio space are available as well! --- If you’re looking for a sophisticated aesthetic in the heart of Waco or just need ample space with an option for multiple primary suites; this home must be seen in person. What's more: buyers who opt to exercise the variable rate commission options save as much as $15,000 making this a win-win in terms of value AND benefit! --- Construction and completion will continue. If you’d like to make this home your own and add your own style cues, call or text immediately. There’s so much here that you absolutely don’t want to miss! --- Stay tuned for installation of cabinetry and shelving, a custom fireplace surround and hearth, professional appliances, amazing tile and flooring selections, luxurious bathroom fixtures, and SO MUCH MORE! --- *****NOTE***** This property is presently under construction and in process. Photographs were taken 2 August 2023. Updates are continuous. Photographs may not accurately depict the home in it's present condition. Price is subject to change as more work is performed. Please inquire for further details. The manager has listed the unit size as 2858 square feet.
| |||
| Jun 5, 2022 | No longer available | - | |
| No longer available | |||

Property Highlights
Building Info
Comparables
Status
Price/ft²
Listed On
Sold On
About Mountainview
Similar Homes for Sale
Currently no similar homes aroundNearby Rentals


Last Updated: 12 months ago
Data Source: NTREIS MLS, MLS# 225866
Details provided by NTREIS and may not match the public record








 Your Privacy Choices
Phone: 425-283-2930
Address: 335 Madison Avenue, New York, NY 10017