


32
Map
5001 Bundyhill DR


About This Property
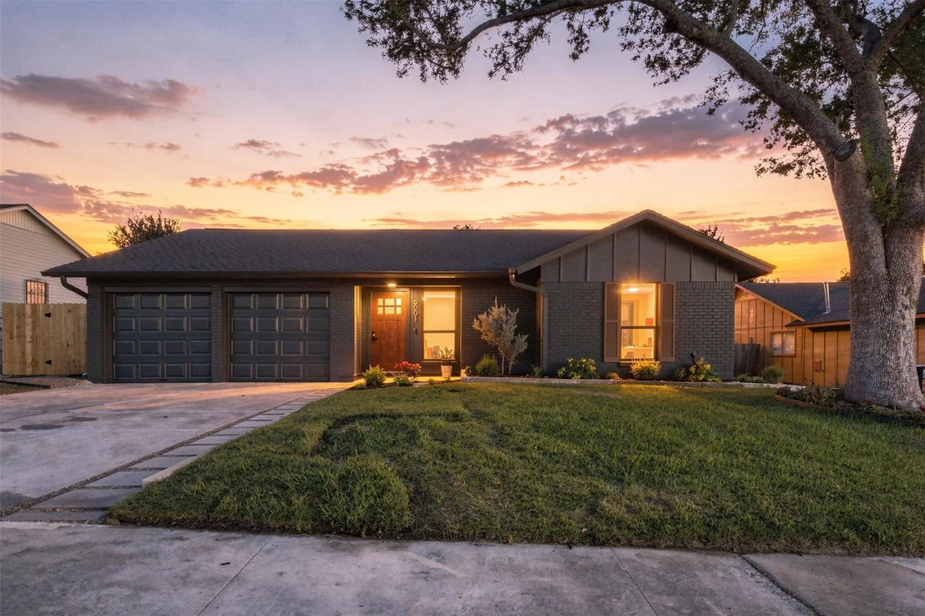
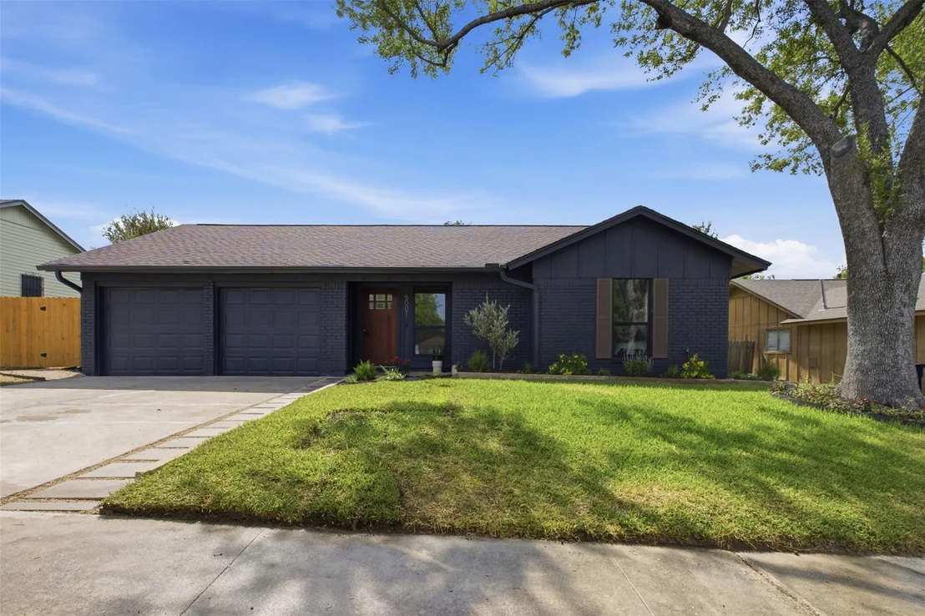
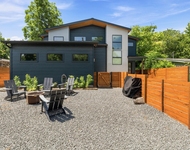
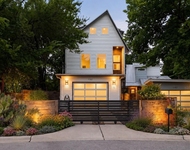
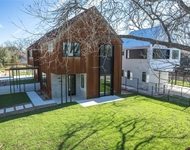
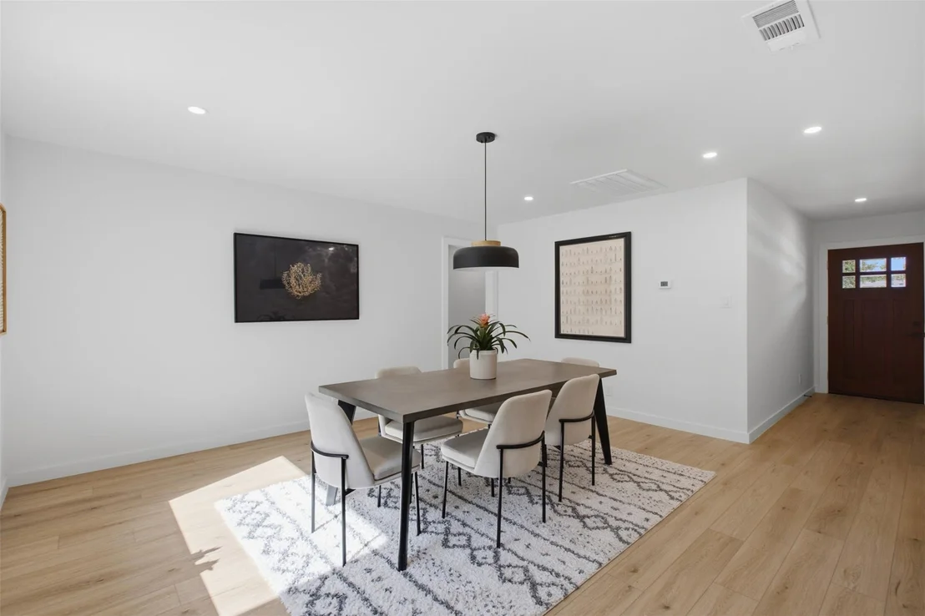
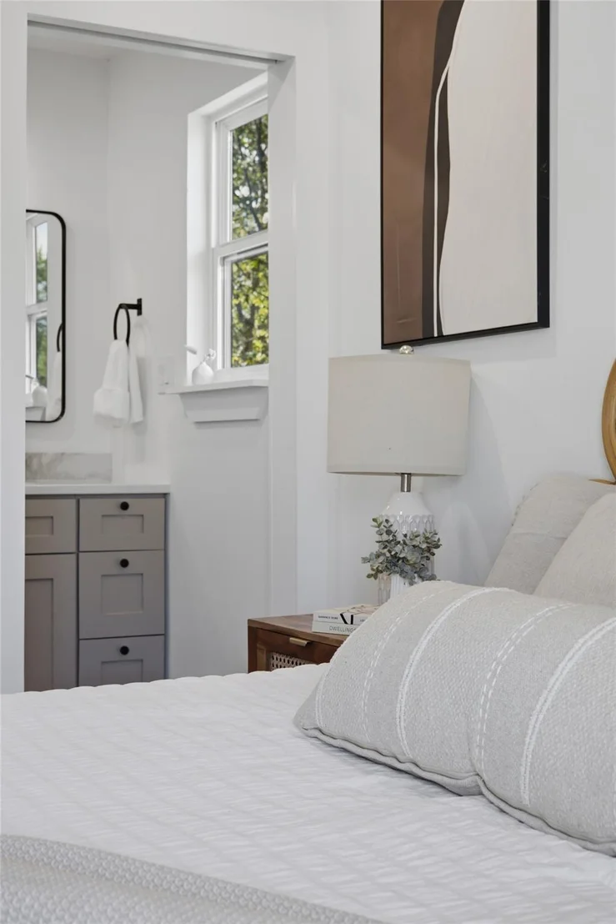
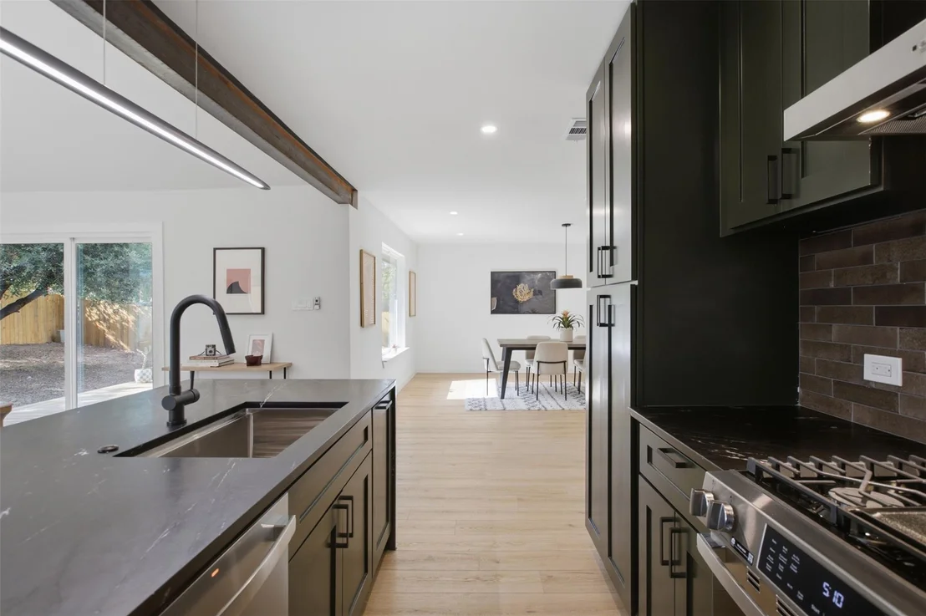
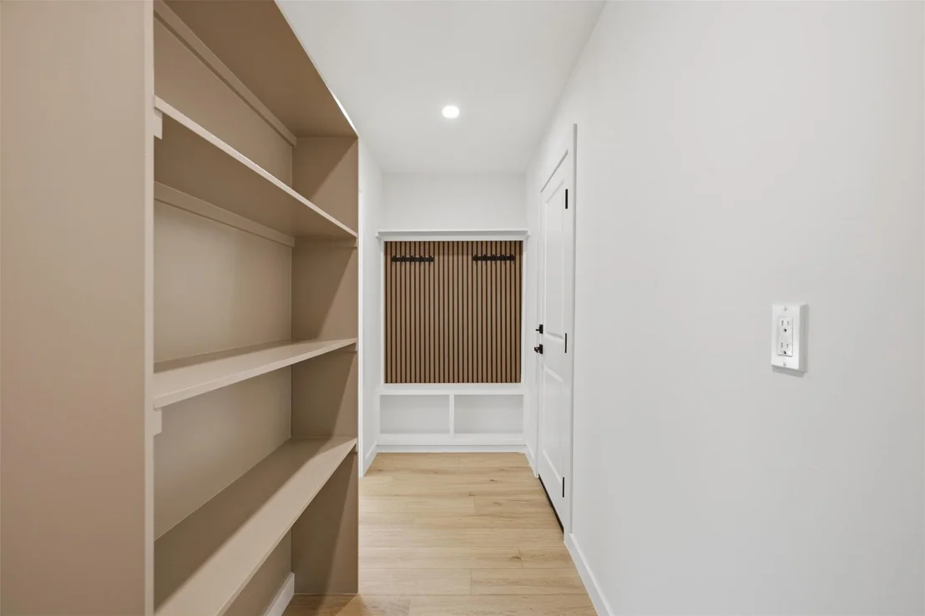
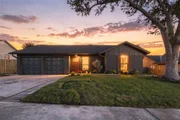
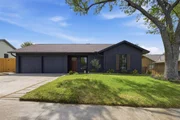
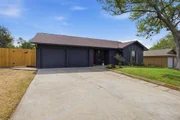
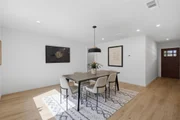
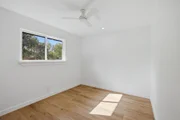
Designed by award-winning Kopicki Design, this thoughtfully reimagined East Austin residence pairs contemporary architecture with timeless materials and elevated craftsmanship. Renovated from top to bottom, the home features an open floor plan, abundant natural light, and carefully selected finishes that set it apart.
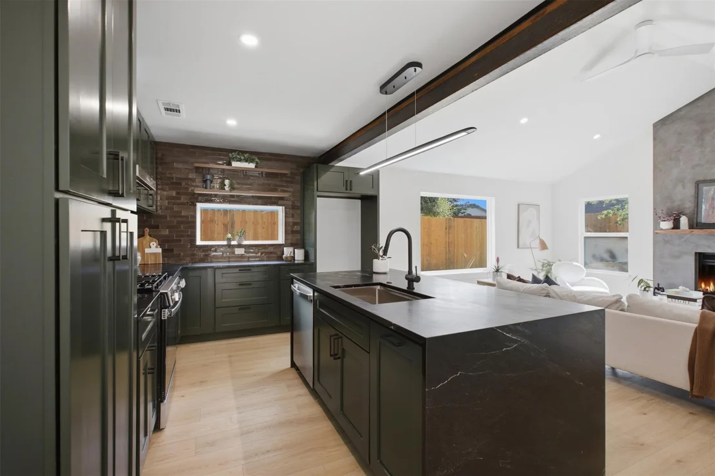
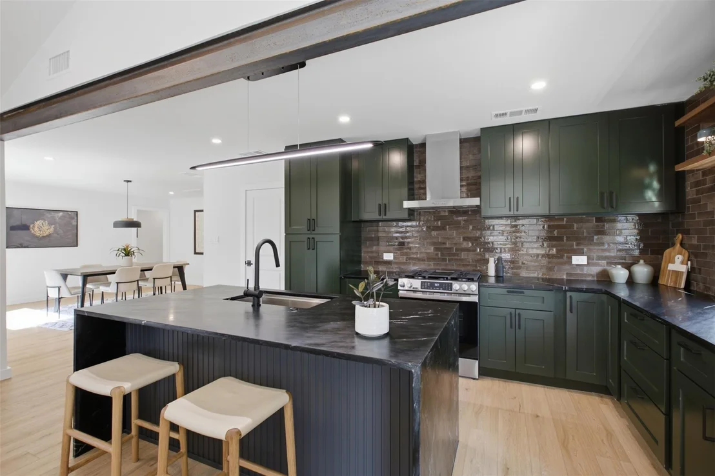
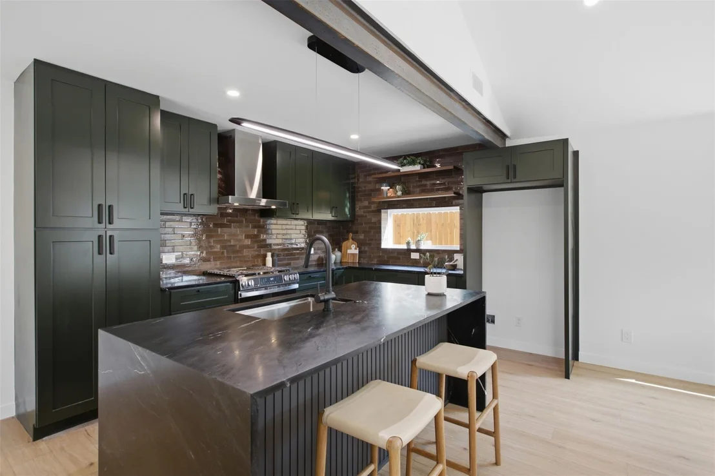
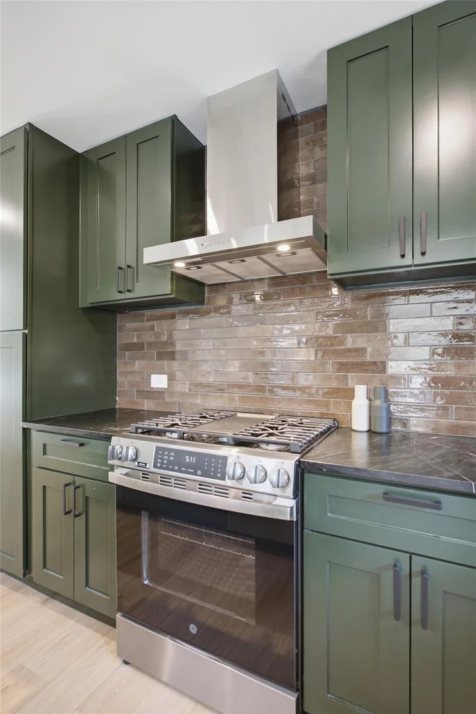
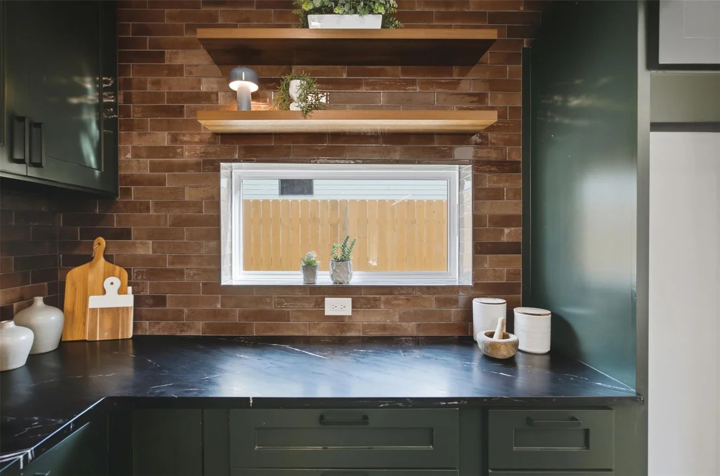
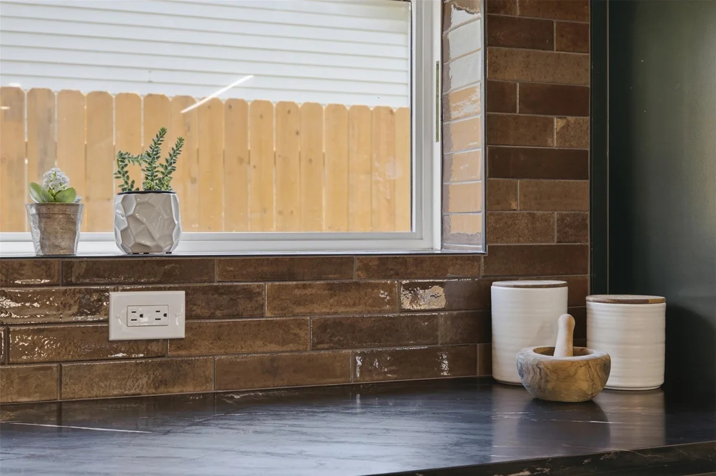
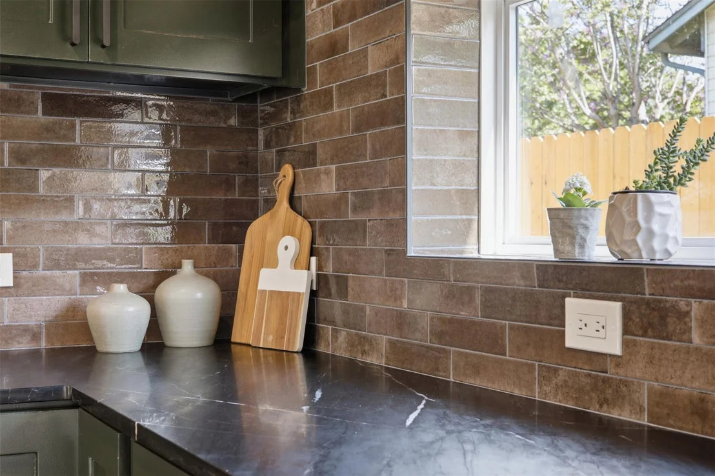
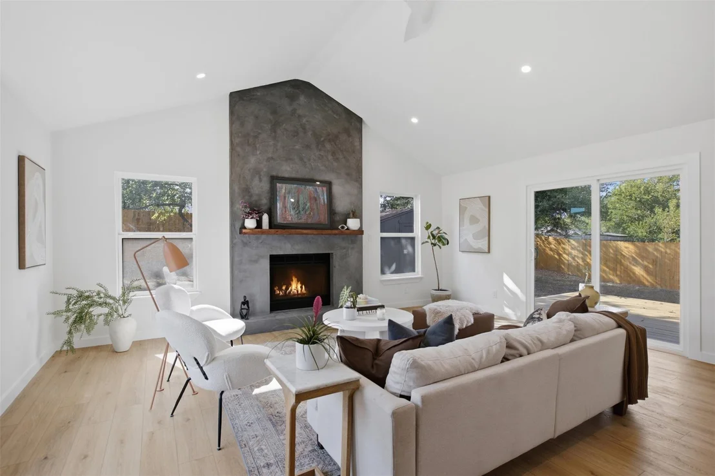
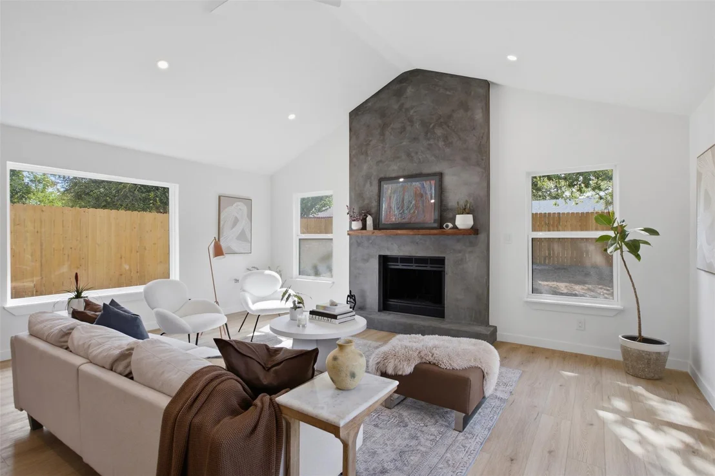
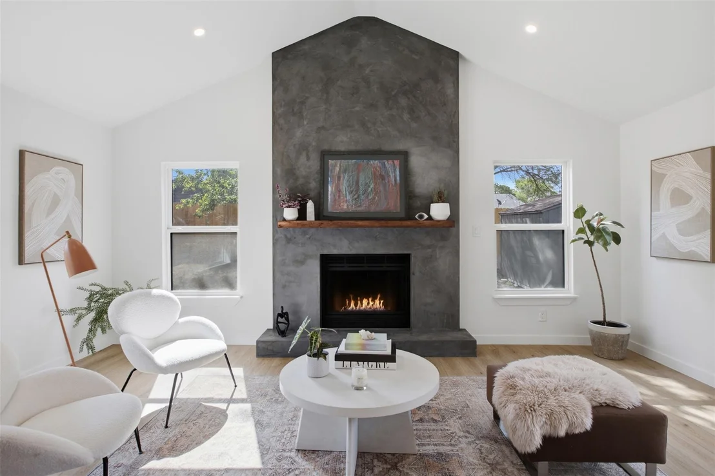
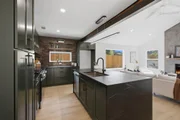
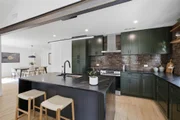
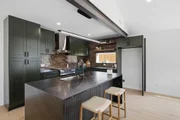
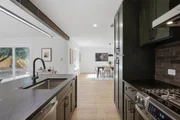
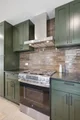
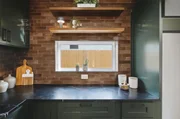
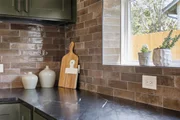
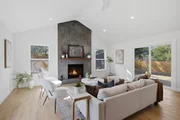
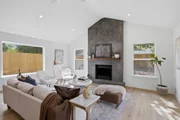
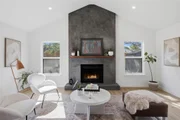
The designer kitchen makes a statement with dramatic soapstone waterfall countertops and upgraded LG appliances, including a natural gas range and quiet dishwasher. In the living area, a fully functional wood-burning fireplace finished in Venetian plaster creates a striking architectural focal point, adding warmth and character to the modern interior.
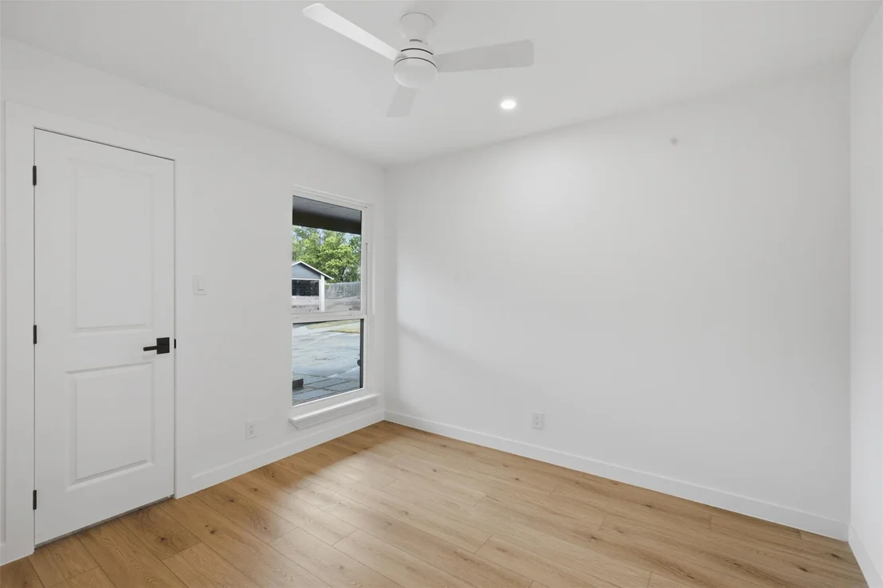
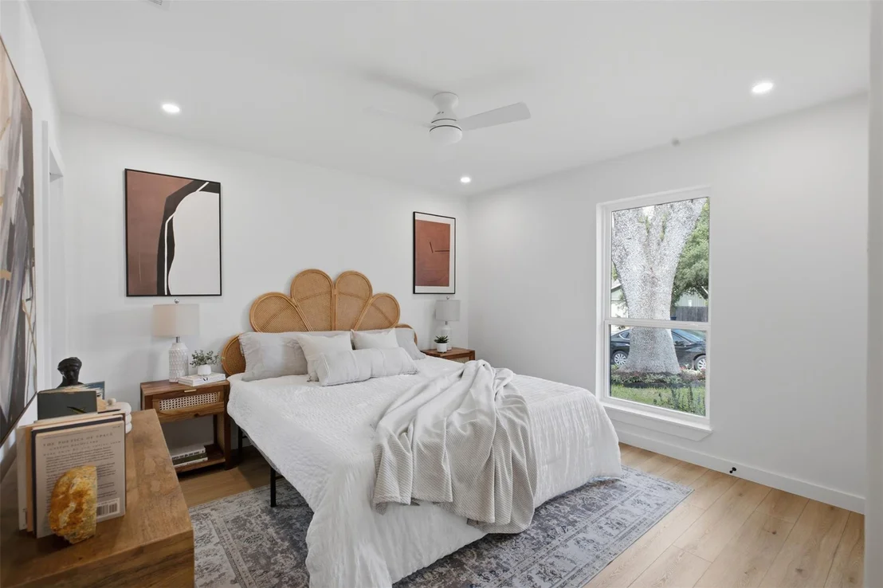
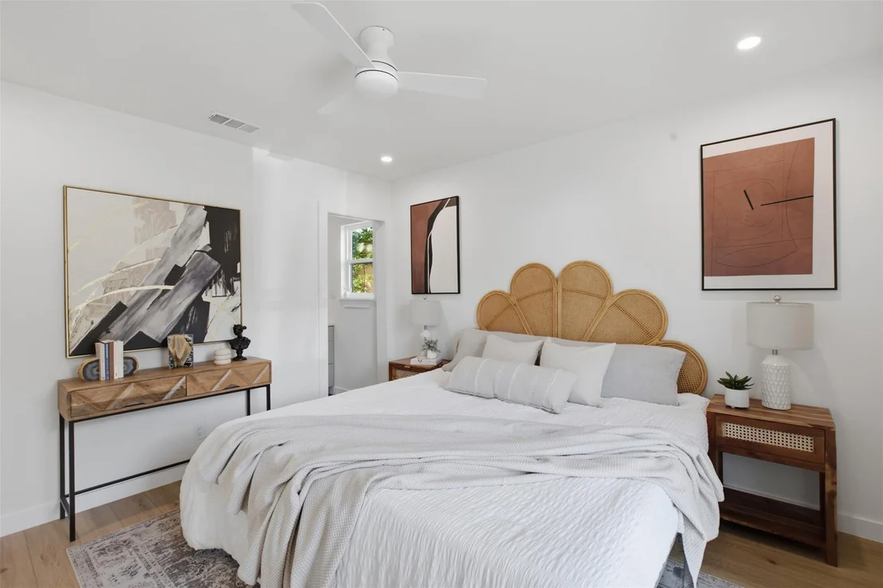
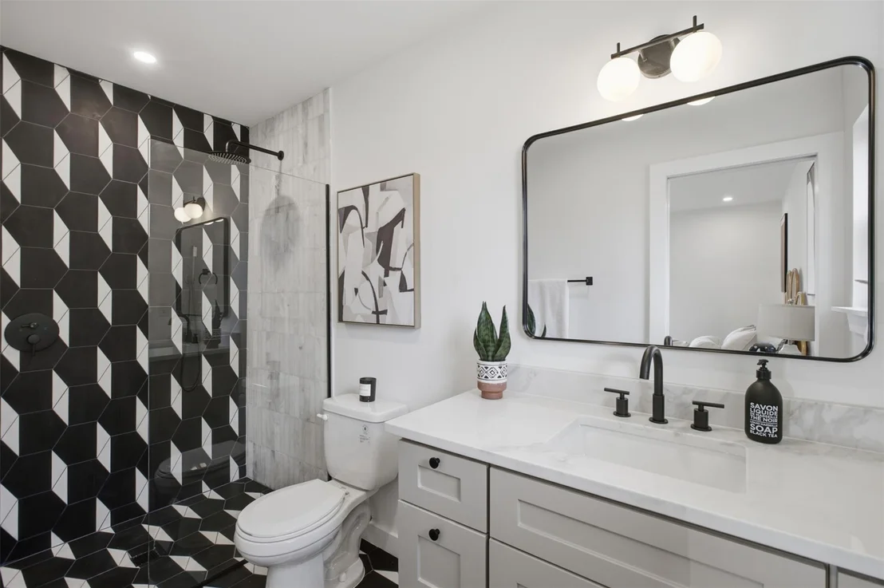
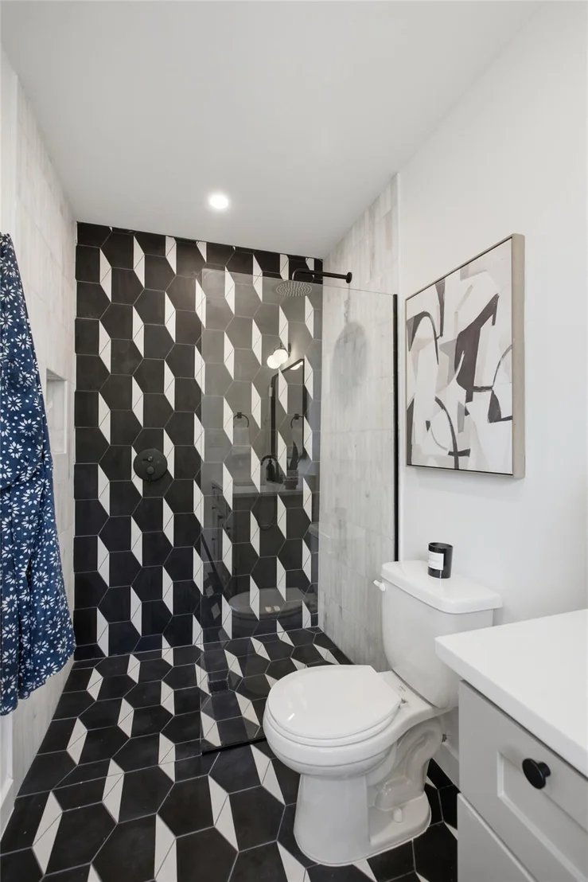
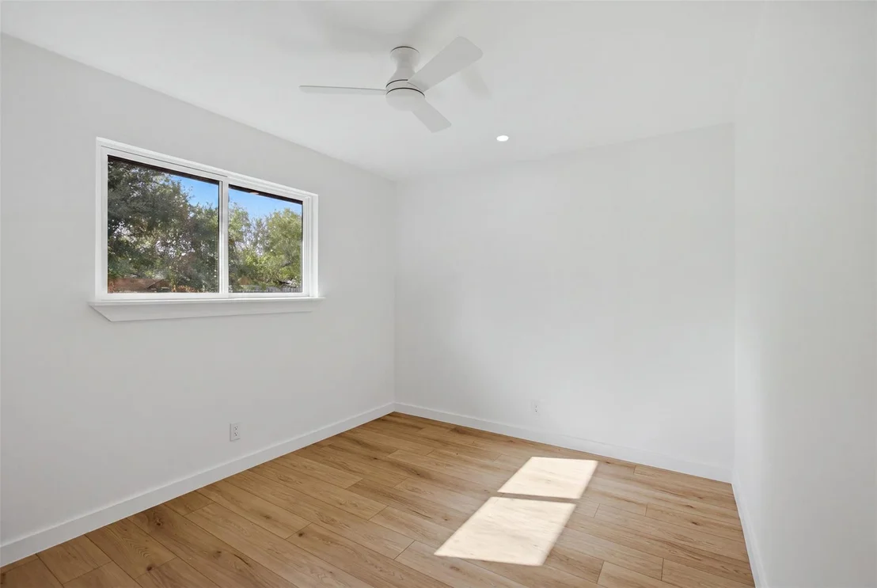
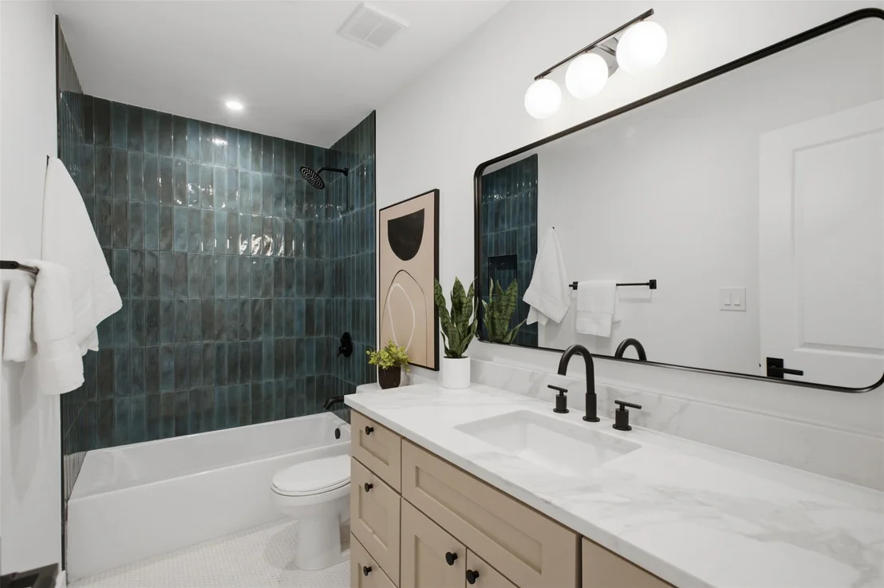
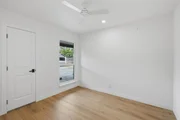
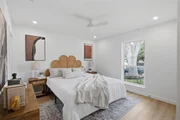
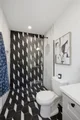
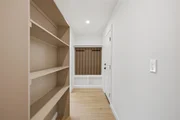
The primary suite offers a spa-inspired retreat with a curbless walk-in shower featuring designer cement tile and marble. The guest bathroom continues the cohesive design, while Level 4 walls, new flooring, LED recessed lighting, designer fixtures, contemporary ceiling fans, and a new electrical panel complete the refined interior.
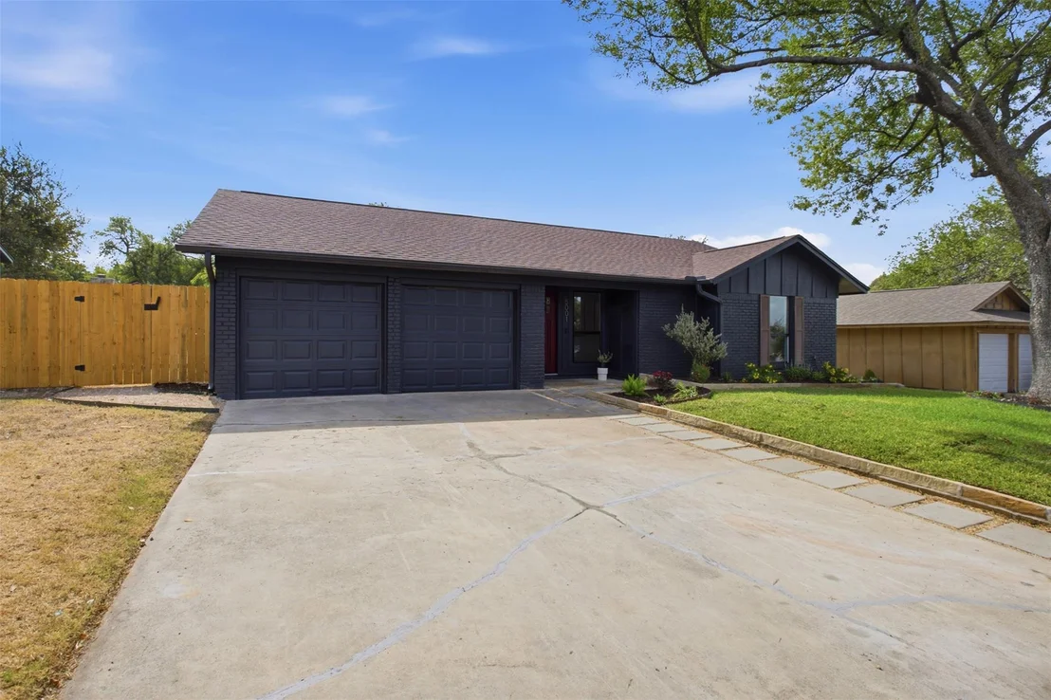
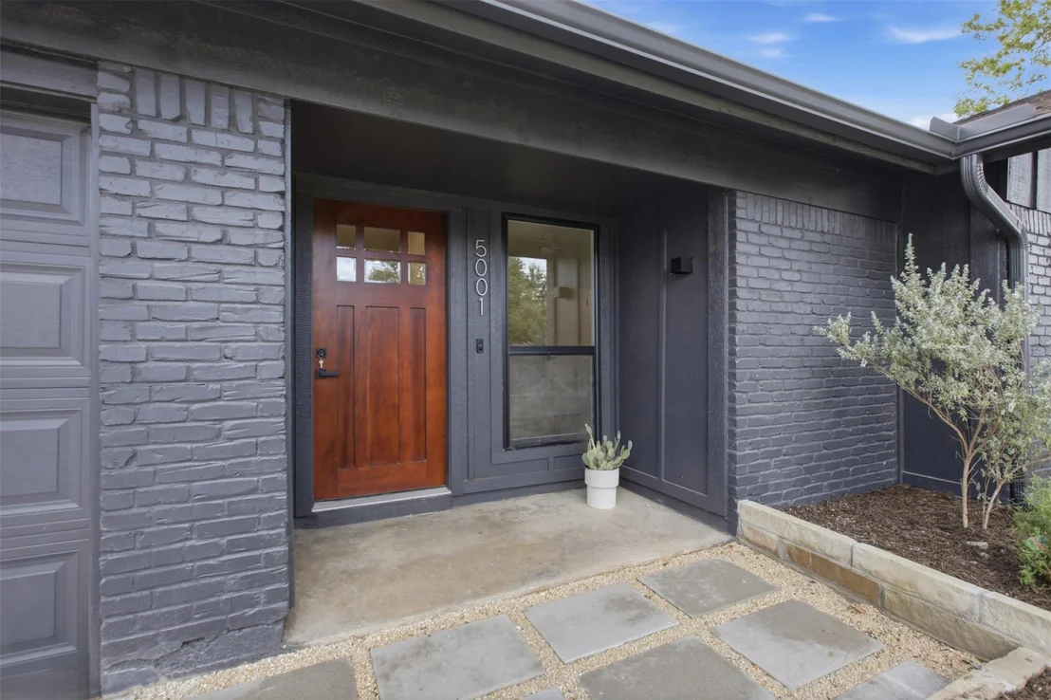
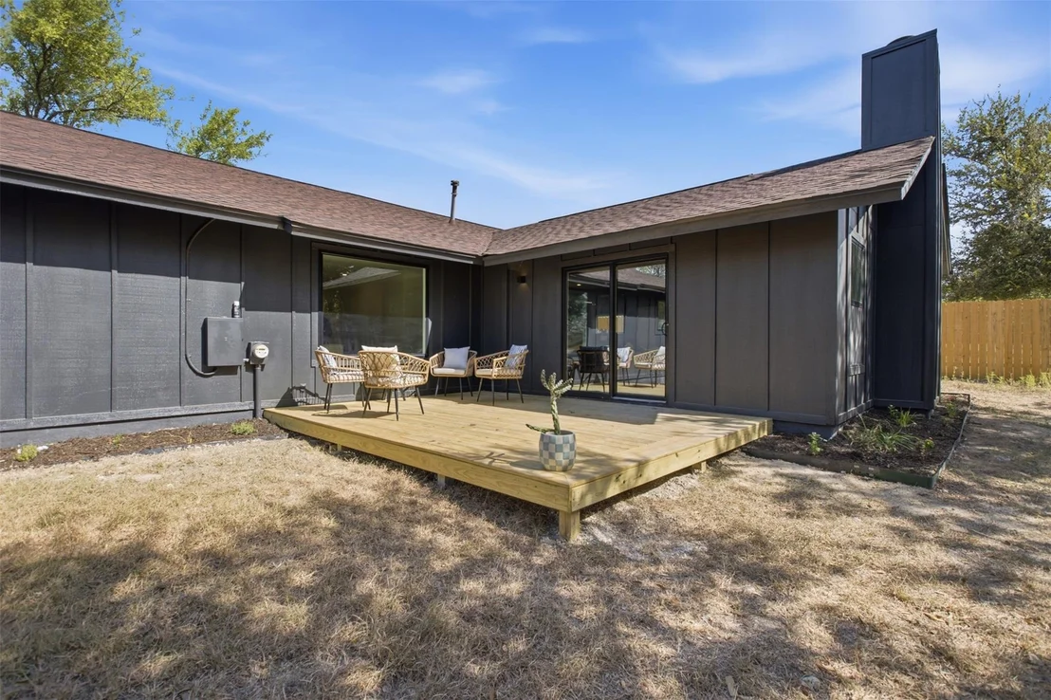
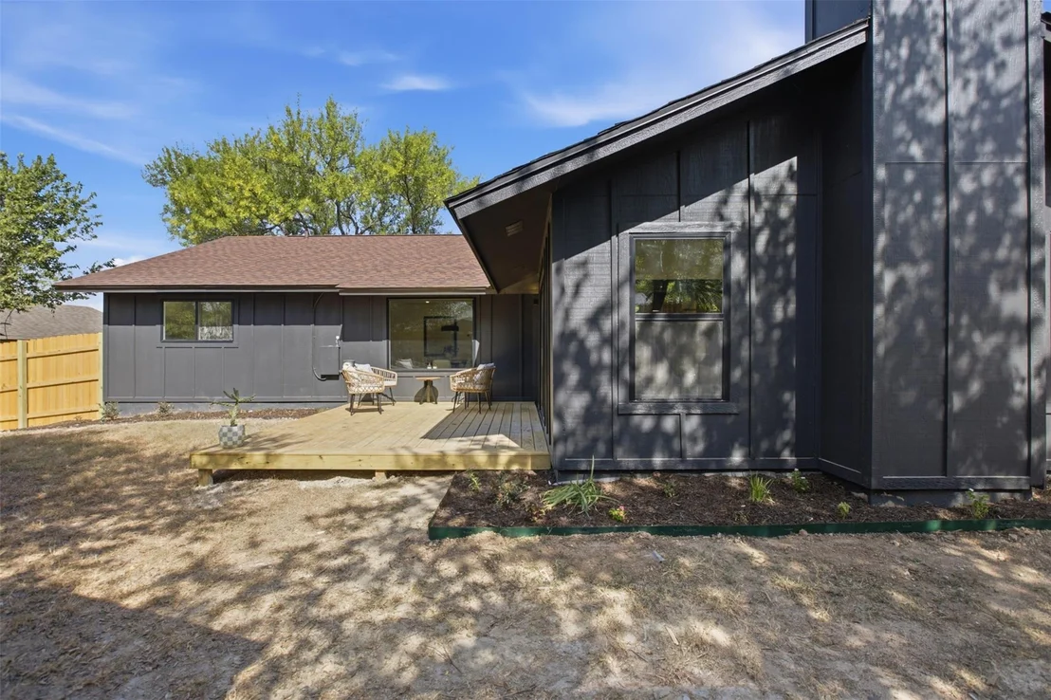
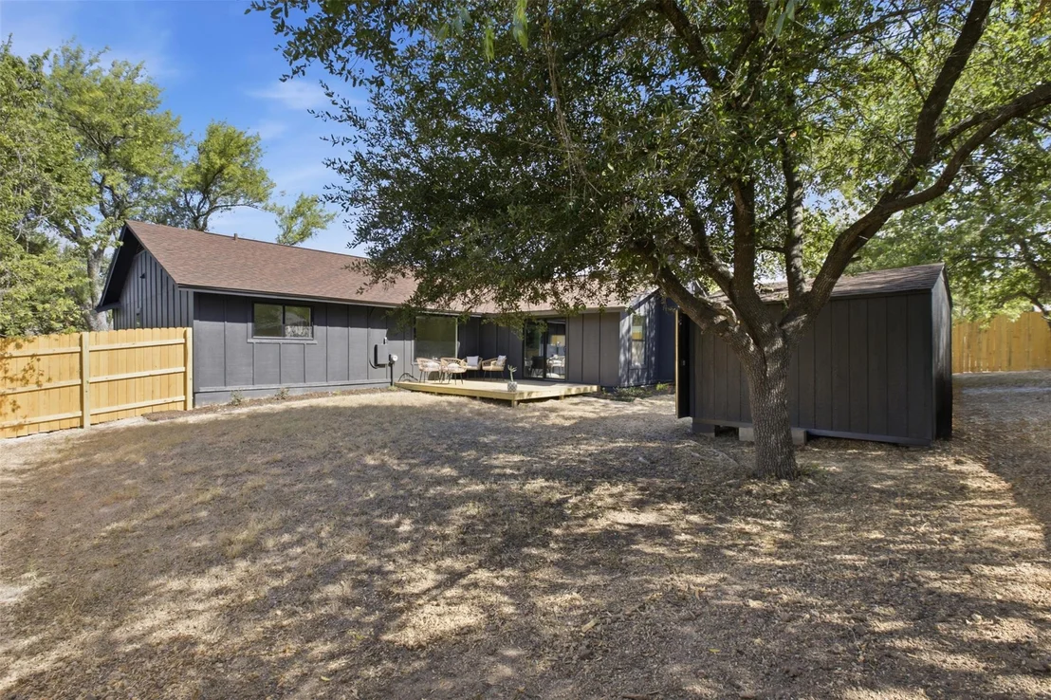
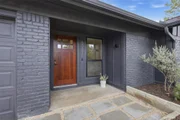
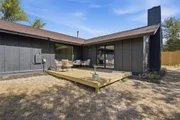
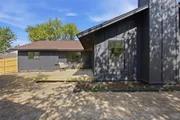
Major improvements include a 2025 roof, new windows, new A/C, a recent water heater, recent gutters, and a new deck. A distinctive mahogany front door and fresh front-yard landscaping complete the home's polished curb appeal.
Ideally located just minutes from Mueller, Downtown Austin, and East Austin's acclaimed restaurants, local shops, entertainment, and vibrant cultural scene, this residence offers a distinctive blend of design, comfort, and location.
Ask about seller concessions toward closing costs and make your next move in East Austin.
Listed By
Payment Calculator
Your Estimated Monthly Payment
Cap Rate Calculator
What does this mean?
Based on our analysis, the cap rate of this property is 1.25%. A negative cap rate indicates that the property might not be feasible as an income-producing asset. The median cap rate for a near zip code 11238 is 4.23%.
How much can I actually make?
Actual monthly rental income may vary between $4,760 and $7,140 depending on unit-specific characteristics. You can change the amount using the slider to further explore.
How is cap rate calculated?
Cap Rate = Net Operating Income (NOI) / Property Asset Value.
When calculating the cap rate, we assume 100% occupancy. Leverage (mortgage) is not considered.
Cap Rate provided by RealtyHop and RentHop, learn more about cap rate here.
Price History
| Date / Event | Date | Event | Price |
|---|---|---|---|
| Oct 23, 2026 | Price Decreased |
$560,000
↓ $15K
(2.6%) | |
| Price Decreased | |||
| Sep 16, 2026 | Price Decreased |
$575,000
↓ $25K
(4.2%) | |
| Price Decreased | |||
| Aug 19, 2026 | Listed by Proper Realty Group of Texas | $599,900 | |
| Listed by Proper Realty Group of Texas | |||
| Mar 31, 2026 | Delisted | - | |
| Delisted | |||
| Mar 24, 2026 | In contract | - | |
| In contract | |||



Property Highlights
Building Info
Comparables
Status
Price/ft²
Listed On
Sold On
About East MLK
Similar Homes for Sale
Currently no similar homes aroundNearby Rentals

Listed Office: Proper Realty Group of Texas - Listing courtesy of Unlock MLS
Phone: (512) 969-0088
Last Updated: 2026-10-25 18:32:26
Data Source: Unlock MLS, MLS# ACT8839521
Based on information from Unlock MLS (alternatively, from ACTRIS). Neither the Board nor ACTRIS guarantees or is in any way responsible for its accuracy. All data is provided “AS IS” and with all faults. Data maintained by the Board or ACTRIS may not reflect all real estate activity in the market. Information being provided is for consumers’ personal, non-commercial use and may not be used for any purpose other than to identify prospective properties consumers may be interested in purchasing. Some IDX listings have been excluded from this website.














 Your Privacy Choices
Phone: 425-283-2930
Address: 335 Madison Avenue, New York, NY 10017