Check Availability
$1,099,000
● House - For Sale

5000 W Argyle Street

Chicago, IL 60630
bedrooms
3 Beds
bathrooms
3 Baths, 1 Half Bath
square feet
3,282 Ft²
$5,397
Est. Monthly

About This Property

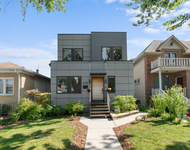
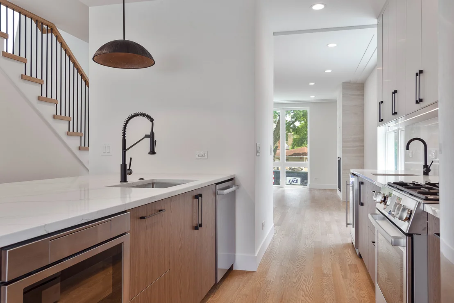
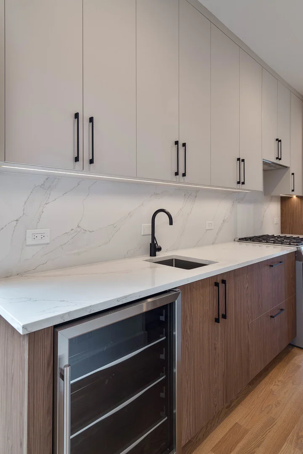
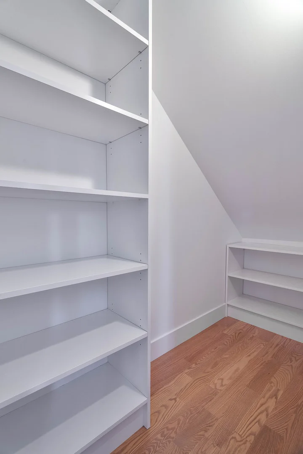
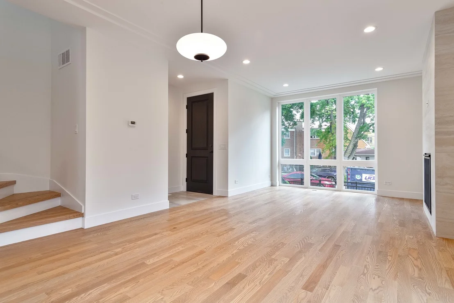
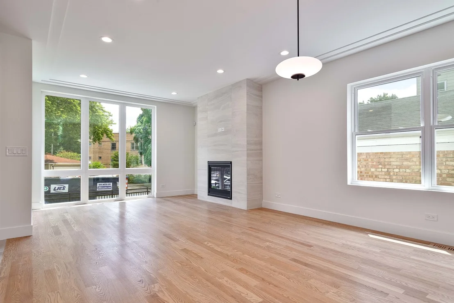
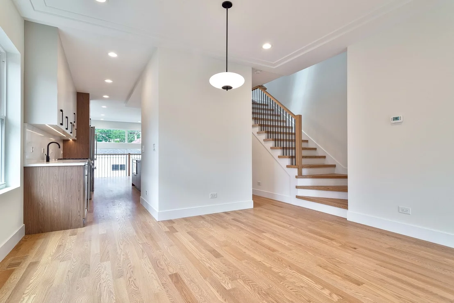
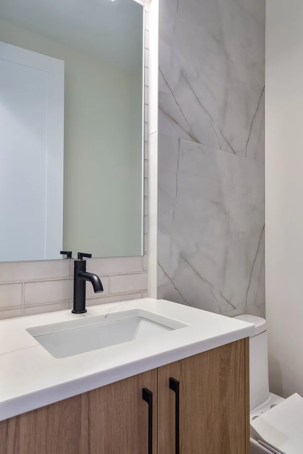
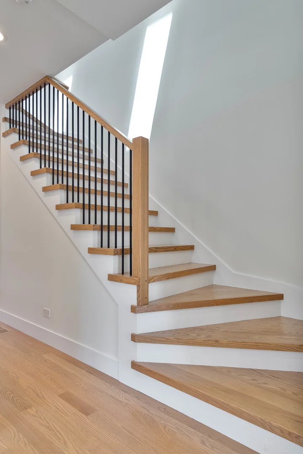
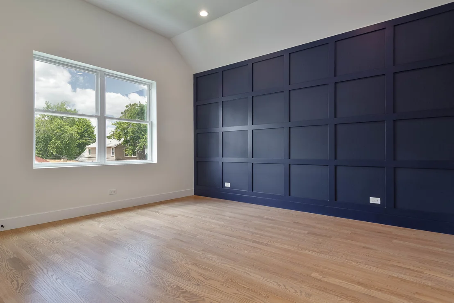
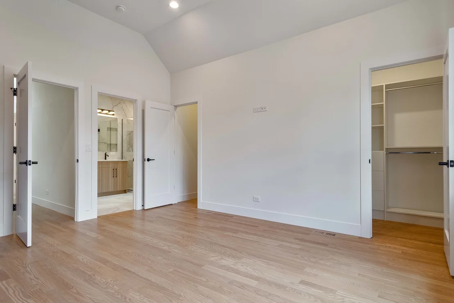
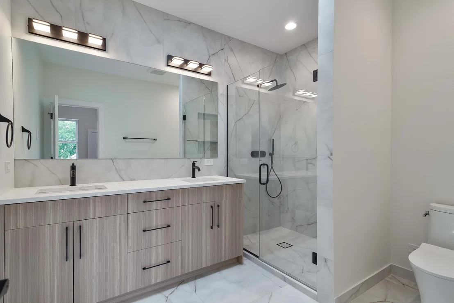
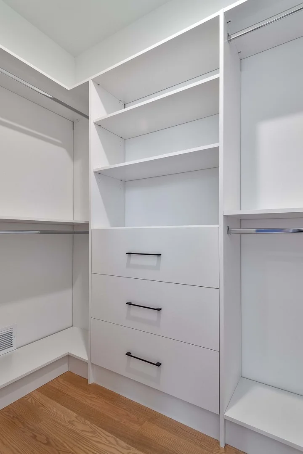
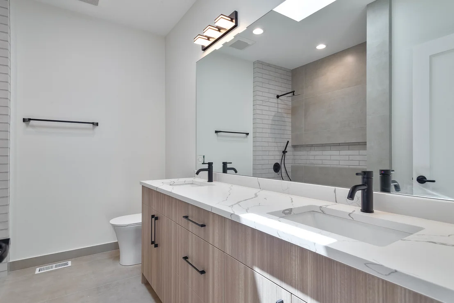
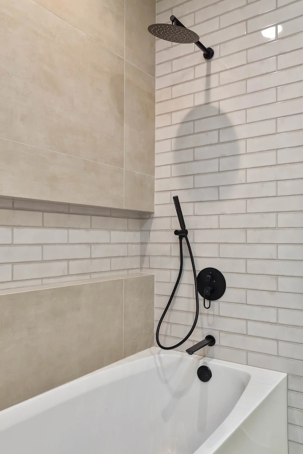
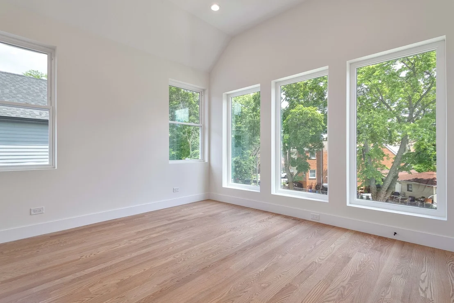
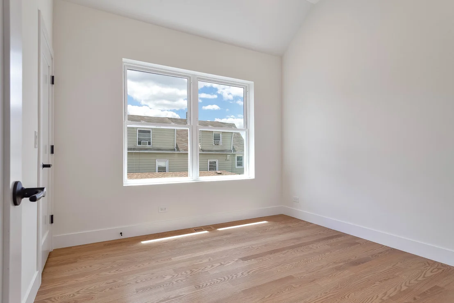
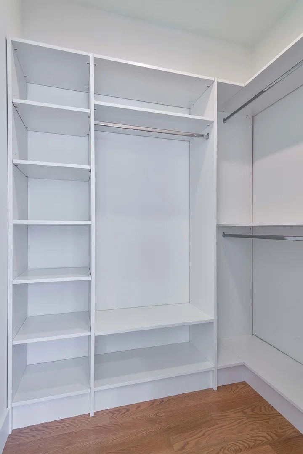
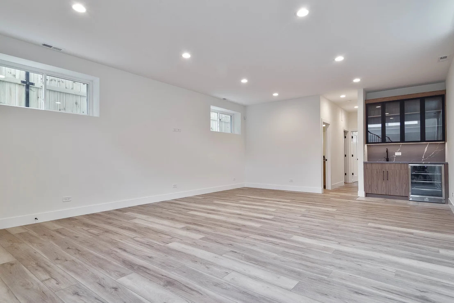
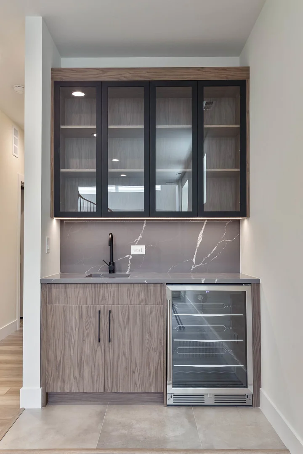
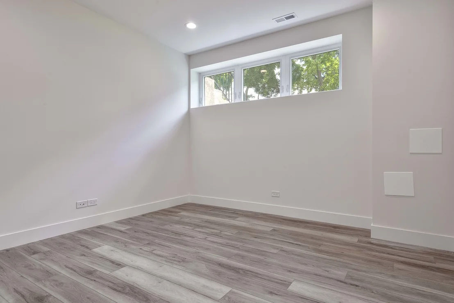
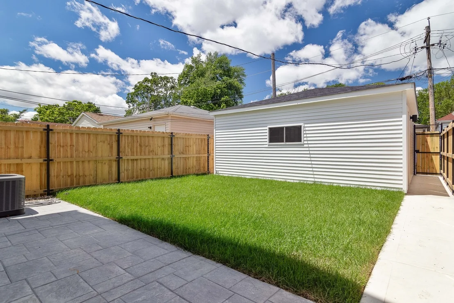
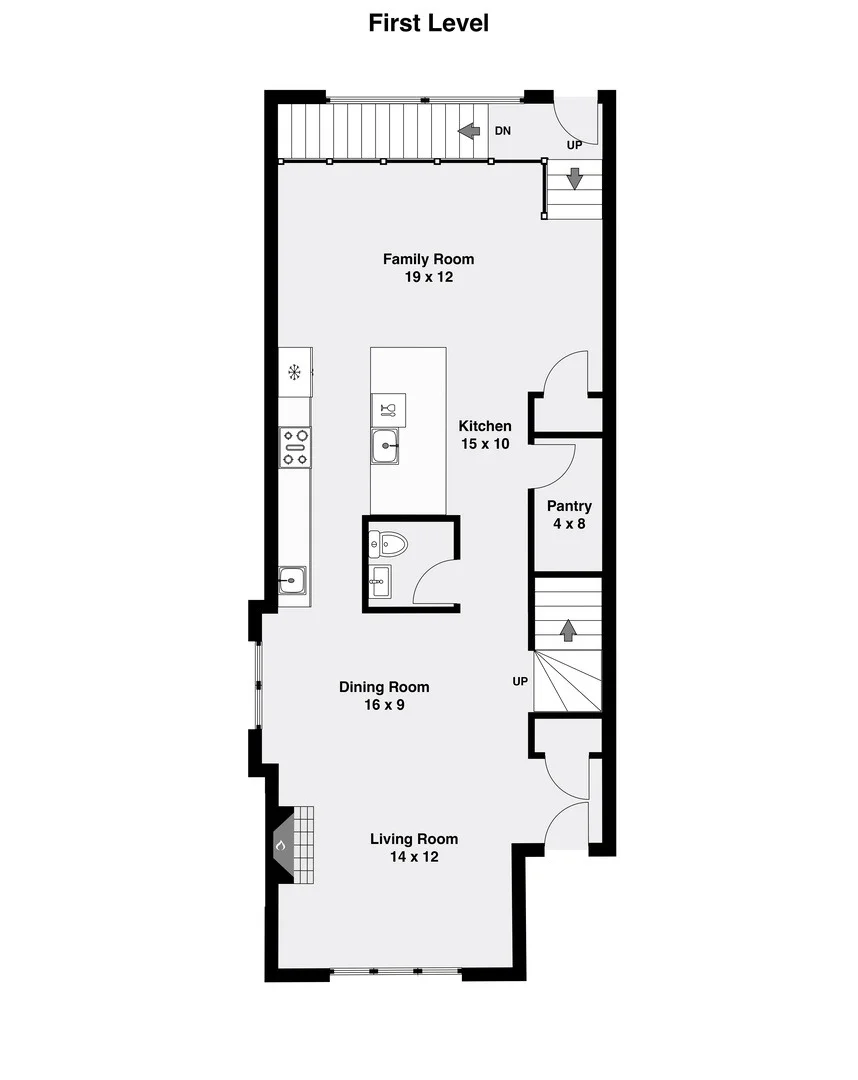
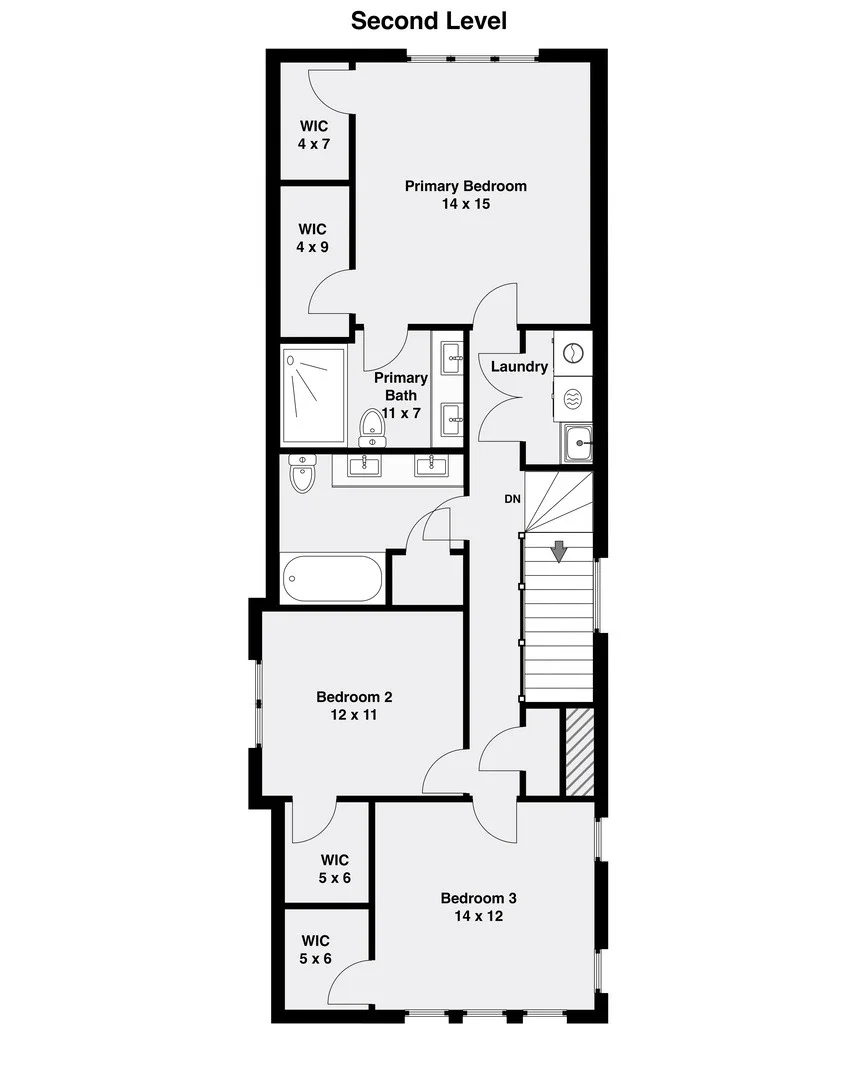
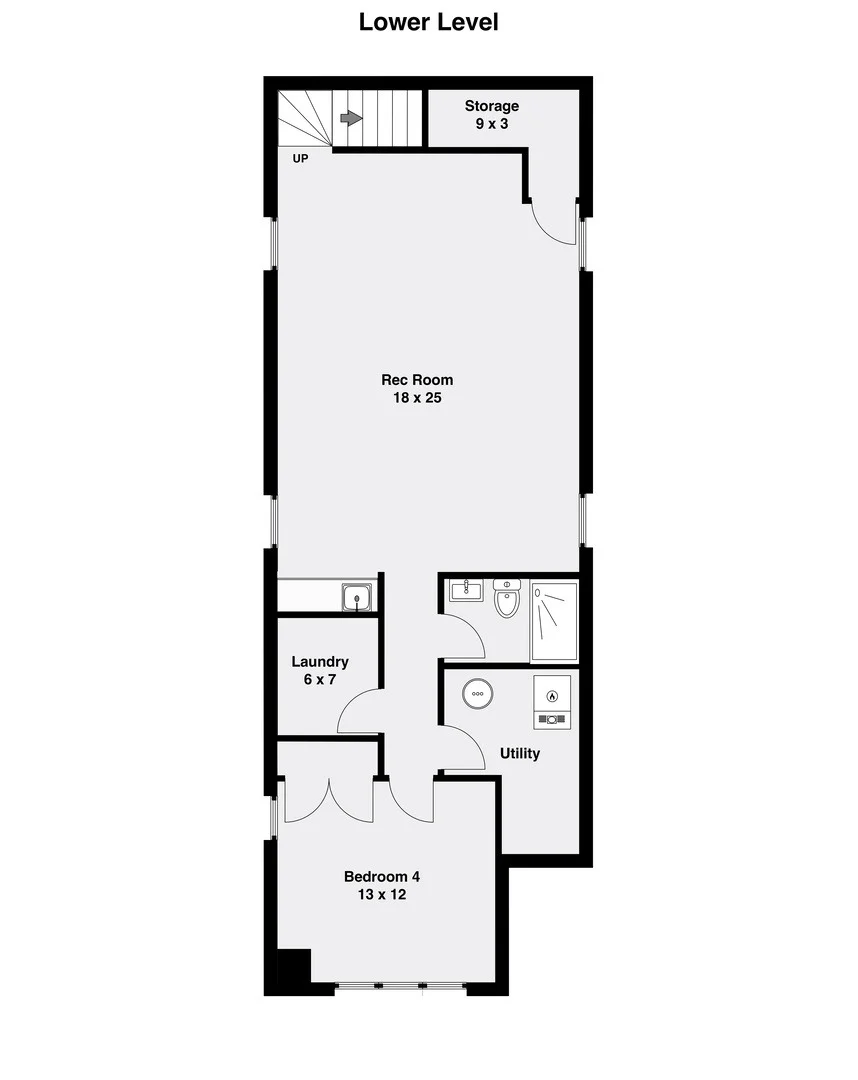
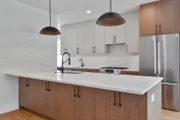
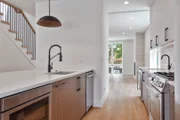
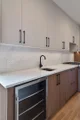
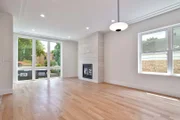
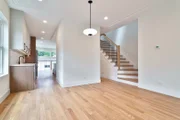
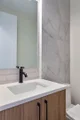
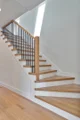
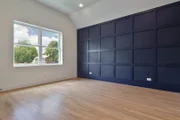
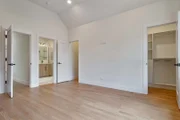
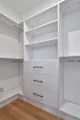
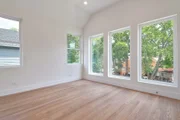
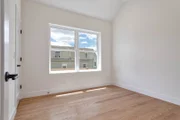
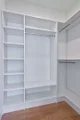
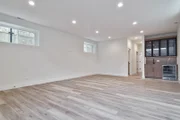
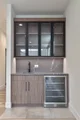
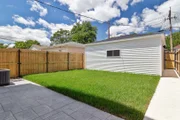
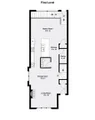
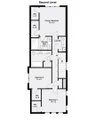
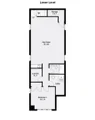
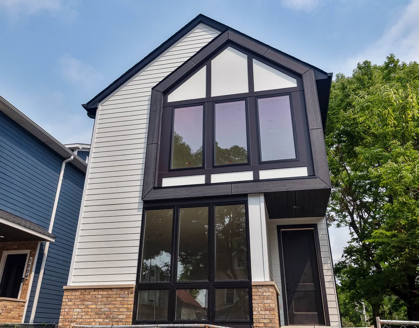
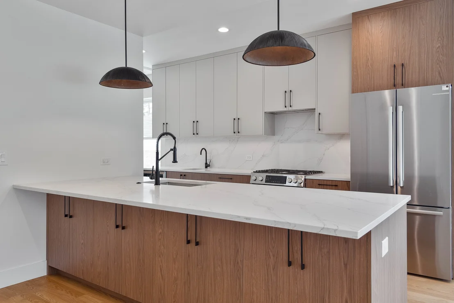
Impeccable 4 bedroom, 3.1 bath new construction single-family home on an extra-wide 31' lot in Mayfair. Spacious extra-wide floor plan with side bay featuring design forward fixtures and finishes. Open concept living/dining area with direct vent gas fireplace and beautiful oak hardwood flooring. Chef quality eat-in kitchen perfect for entertaining features stainless Bosch appliance package, oversized peninsula with bar seating, butler pantry, and large walk-in pantry. Adjoining family room with ample windows overlooking the backyard. Primary bedroom with vaulted ceiling, two walk-in closets with custom organizers, and spa like ensuite bath with frameless glass shower, dual sinks, and heated flooring. Two additional bedrooms with vaulted ceilings and custom closet organizers, hall bath with dual sinks, tub, and linen closet, and laundry room with washer/dryer, cabinetry, and sink complete the upper-level. Finished lower-level includes spacious recreation room with wet bar, 4th bedroom, full bath, utilities/second laundry hookup, and LVP flooring throughout. Lower-level prepped for radiant heat. Enclosed backyard with stamped concrete patio and detached two-car garage. Close to restaurants, shopping, public transportation, parks, nature preserves, and other great neighborhoods. Exceptional quality home by top developer. Plans, specs/finishes, and renderings are subject to change at Seller's discretion. Buyer/buyer's broker to verify all details prior to purchase. Buyer's broker must attend all showings and appointments. Interior and backyard photos are from a similar recent project with comparable floor plan and finishes. Expected completion mid November.
Unit Size
3,282 Ft²
Days on Market
-
Land Size
-
Price per sqft
$335
Property Type
House
Property Taxes
-
HOA Dues
-
Year Built
1910

Listed By

Jason O'Beirne
Jameson Sotheby's Intl Realty

Payment Calculator

Cap Rate Calculator

Property Highlights

Garage
Air Conditioning
Fireplace
Parking Details
Has Garage
Parking Features: Garage Door Opener, Garage, Detached, EV Ready, Yes
Garage Spaces: 2
Interior Details
Half Bathrooms: 1
Full Bathrooms: 3
Interior Features: Vaulted Ceiling(s), Wet Bar, Walk-In Closet(s)
Appliances: Range, Microwave, Dishwasher, Refrigerator, Washer, Dryer, Disposal, Wine Refrigerator, Range Hood
Flooring Type: Hardwood
Laundry Features: Upper Level, In Unit, Multiple Locations, Sink
Rooms: 9
Has Fireplace
Fireplace Features: Gas Log, Gas Starter
Fireplaces: 1
Basement: Finished, Full
Exterior Details
Square Footage: 3282
Square Footage Source: $0
Year Built: 2026
Construction Materials: Brick, Fiber Cement
Patio and Porch Features: Patio
Lot Size Dimensions: 31 x 126
Water Source: Public
Utilities Details
Cooling Type: Central Air
Heating Type: Natural Gas, Forced Air, Radiant Floor
Sewer : Public Sewer
Location Details
HOA/Condo/Coop Fee Includes: None

Building Info

Overview

    General

  • Year Built: 1910
  • Effective Year Built: 1910
  • Building Count: 1
  • Total Rooms: 6
  • Bedroom Count: 4
  • Bathroom Count: 1
  • Full Bathrooms: 1
  • Partial Bathrooms: 1
  • Building Condition: 6
  • Building Quality: 7
  • Construction Type: 6
  • Building Style: 28
  • Exterior Walls Type: 17
  • Interior Walls Type: 0
  • Roof Shape Type: 0
  • Roof Cover Type: 15
  • Floor Count: 100
  • Living Units: 1
  • Floor Cover: 0
  • Basement Type: 7
  • Basement Area: 0
  • Garage Type: 4
  • Parking Space Count: 2
  • Patio Type: 0
  • Porch Type: 0
  • Pool Type: 0

    Dimensions

  • Lot Size Square Feet: 3,918
  • Lot Size Depth Feet: 1,250
  • Lot Size Frontage Feet: 310
  • Total Building Area: 955
  • Gross Building Area: 955
  • Building Area: 955
  • Building Area Measurement: L

    Heating and Cooling

  • Air Conditioning: 13
  • Heating: 10
  • Heated Square Feet: 955
  • Heating Fuel Type: 0

    Utilities

  • Sewer System: 0
  • Water Service: 0

Building

  • Building Type: 0
  • Property Class: R
  • Subdivision: A. V. HABERES RESUB OF LTS 46-48 IN RE
  • Land Acres: 0000000090
  • Standard Land Use Code: 1001
  • County Land Use Code: 2-02
  • Legal Description 1: A. V. (HABERES) RESUB OF LTS 46-48 IN RESUB OF BLK 21 IN VILLAGE OF JEFFERSON IN SECS 8-9 & 16 SEC 09-40-13

Neighborhood

  • School District Name: Chicago Public School District 299
  • Census Tract: 110502

Zoning

  • Zoning: RS-3

Geography

  • Assessors Map Reference: Jan 01, 1970
  • District: 71
  • Parcel: 13-09-413-037-0000
  • Block: 21
  • Lot: 46-48
  • Meridian: SEC 09 TWN 40N RNG 13E
  • Municipality: JEFFERSON
  • Latitude: 41.9718
  • Longitude: -87.753

    Address

  • Full Address: 5000 W Argyle St
  • Address - House Number: 5000
  • Street Direction: W
  • Address - Street Name: Argyle
  • Address - Suffix Type: St
  • State: IL
  • City Name: Chicago
  • Carrier Code: C016
  • 4-Digit Zip Code: 2307
  • Zip Code: 60630

Valuation

    Tax

  • Tax Year: 2022
  • Tax Amount: $546,987
  • Tax Rate Code Area: 71033

    Appraisal Valuation

  • Standard Deviation: 0.1011
  • Valuation Date: Mar 20, 2024
  • Confidence Score: 90
  • Final Value: 286,364
  • High Value: 315,317
  • Low Value: 257,410

    Market Valuation

  • Market Total Value: $300,000
  • Market Land Value: $109,700
  • Market Improvement Value: $190,300

    Assessments Valuation

  • Assessed Year: 2023
  • Assessed Total Value: $30,000
  • Assessed Land Value: $10,970
  • Assessed Improvements Value: $19,030

    Sales

  • Current Sale Contract Date: Jul 09, 2003
  • Current Sale Recording Date: Aug 27, 2003
  • Current Sale Price:
  • Current Sale Document Type: 71
  • Current Sale Input Document Number: 0323920147
  • Previous Sale Recording Date: Mar 25, 1996
  • Previous Sale Contract Date: Mar 14, 1996
  • Previous Sale Amount: $125,000
  • Previous Sale Document Type: 71

    Financing

  • First Mortgage Financing Type: ADJ
Data used for valuation calculations is provided by RealtyHop, and other third party sources

Comparables

Unit
Status
Type
Beds
Baths
ft²
Price/ft²
Asking Price
Listed On
Closing Price
Sold On
HOA + Taxes

About Northwest Side


Similar Homes for Sale

Currently no similar homes around

Nearby Rentals

Unit for rent at 5047 W Winnemac Avenue, Chicago, IL, 60630

$6,900 /mo

  • 4 Beds
  • 3 Baths
  • 3,213 ft²
5047 W Winnemac Avenue, Chicago, IL, 60630 Listing by Stephanie Spenner
Unit for rent at 4119 W Montrose Avenue, Chicago, IL, 60641

$1,720 /mo

  • 1 Bed
  • 1 Bath
  • 700 ft²
4119 W Montrose Avenue #1, Chicago, IL, 60641 Listing by Beata Kozakiewicz
Unit for rent at 4121 W Montrose Avenue, Chicago, IL, 60641

$1,720 /mo

  • 1 Bed
  • 1 Bath
  • 700 ft²
4121 W Montrose Avenue #1, Chicago, IL, 60641 Listing by Beata Kozakiewicz


Frequently Asked Questions

When was property at 5000 West Argyle Street built and last sold?
The property at 5000 West Argyle Street was built in 1910 and last sold on Jul 9, 2003 for $215,000.
How much is this home worth?
The estimated value of the home located at 5000 West Argyle Street is $1,104,127.
What are some comparable homes to 5000 West Argyle Street?
There are currently no comparable homes to 5000 West Argyle Street.