Seller financing as low as 3.9% available for qualified buyers.
Save over $2,000/month in interest. At the quiet end of Valburn
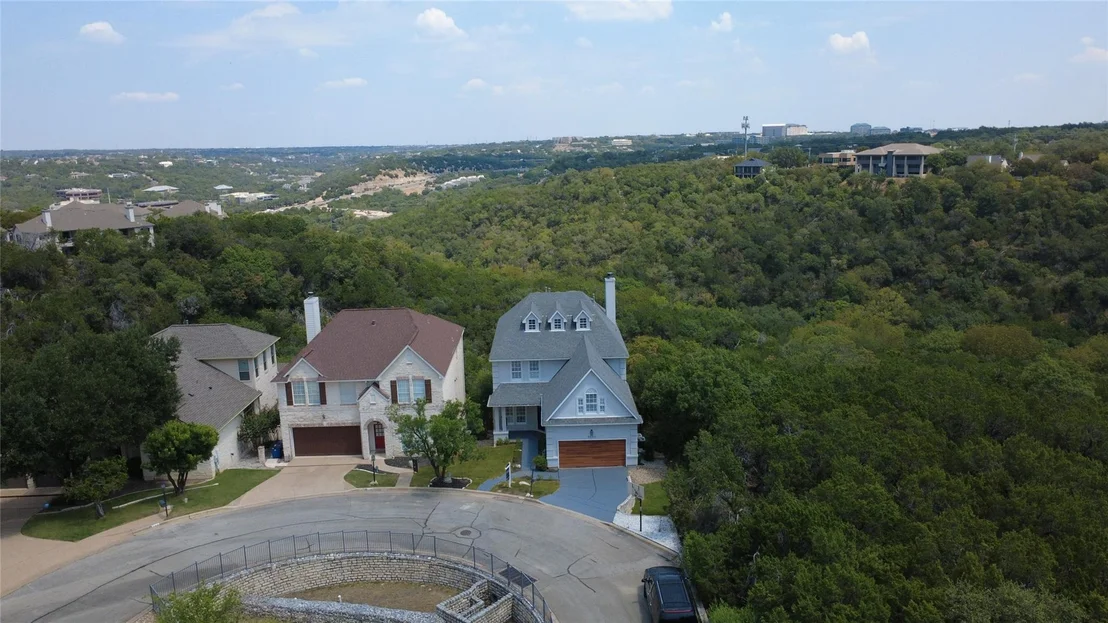
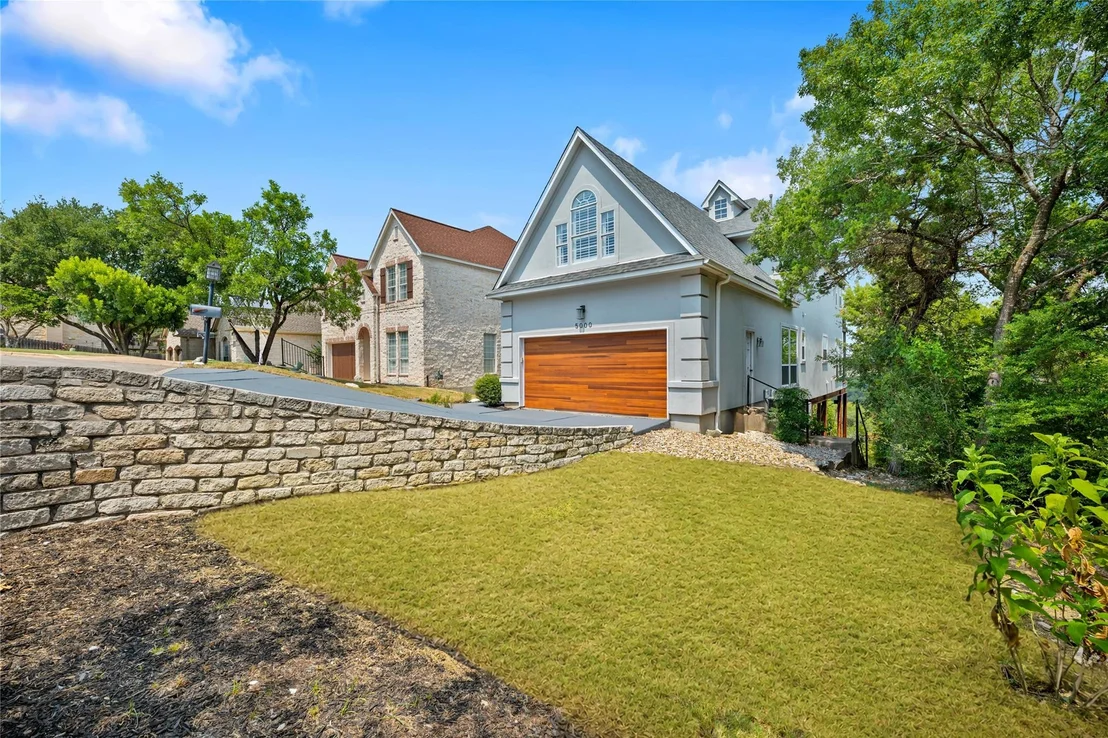
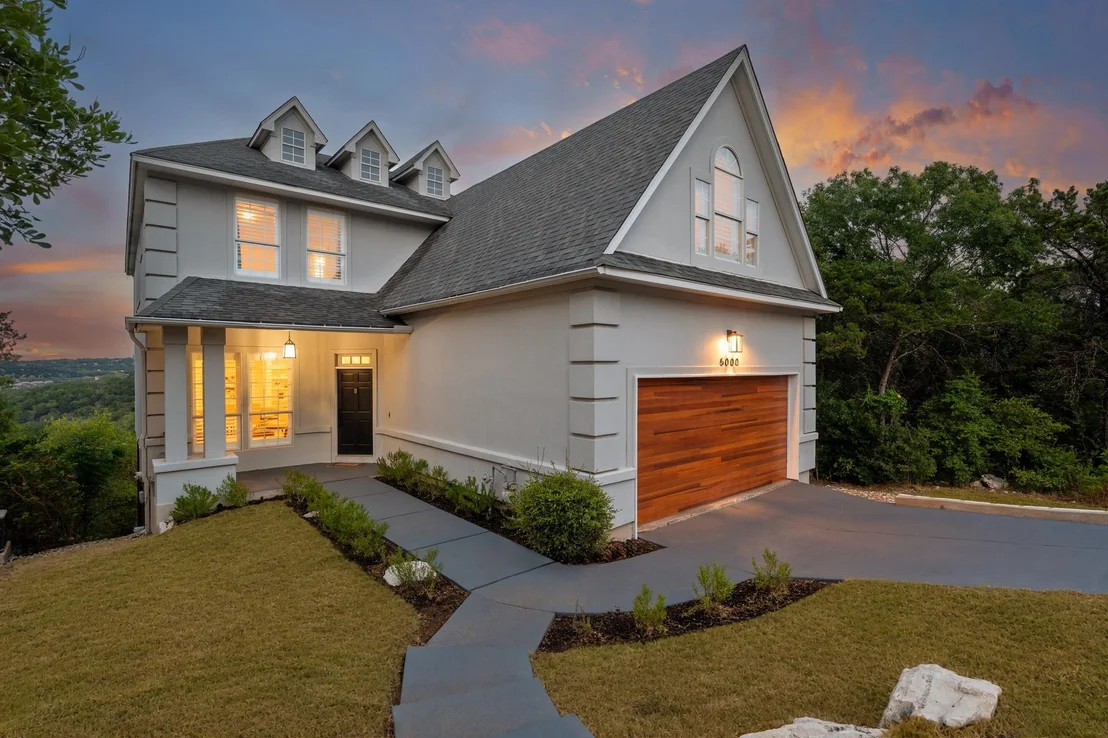
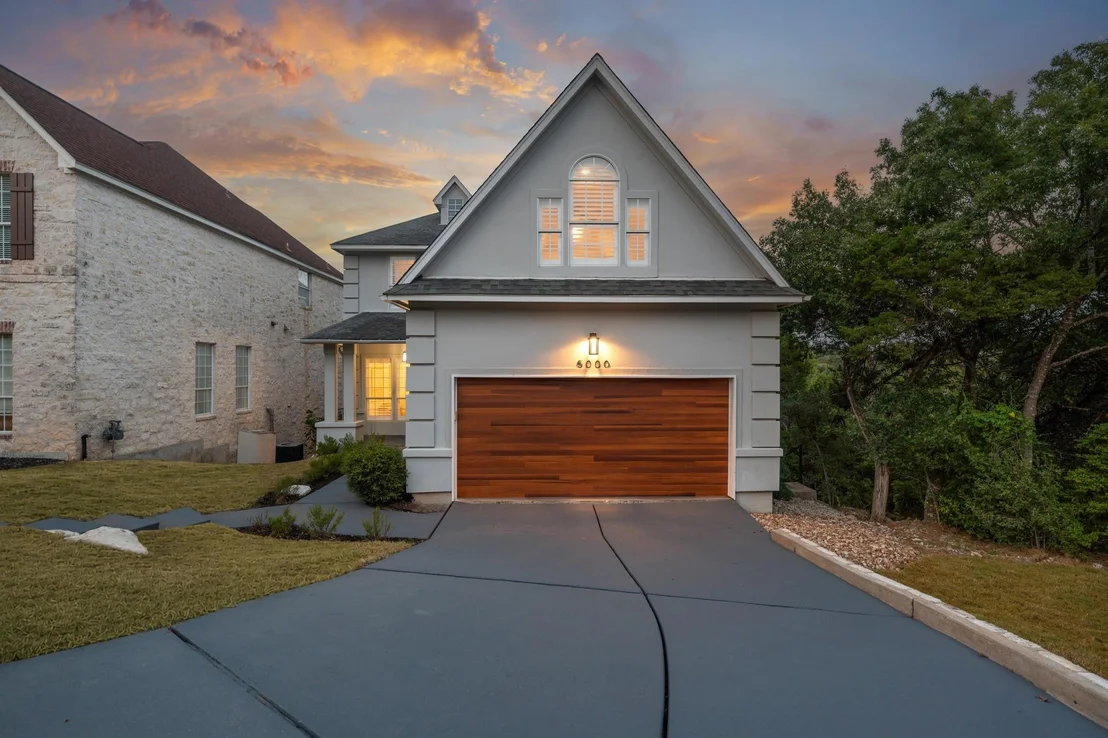
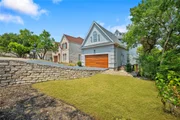
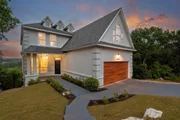
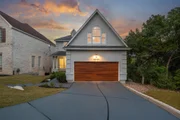
Court, Austin seems to step aside. The front has a polished, almost
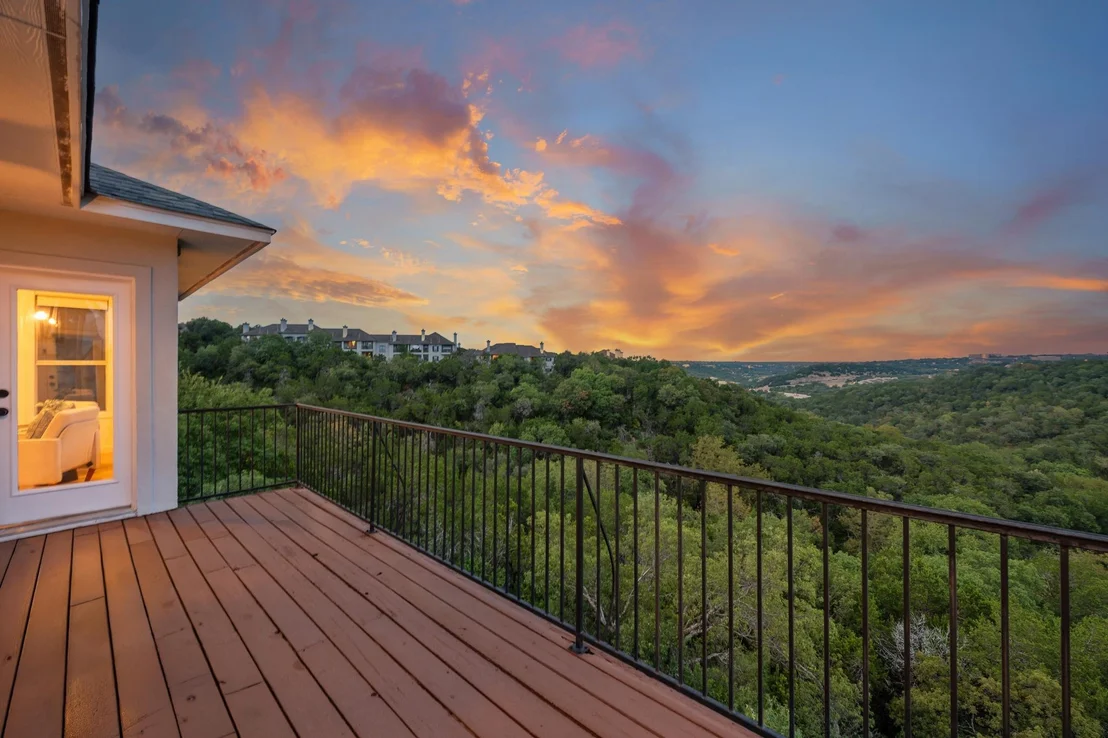
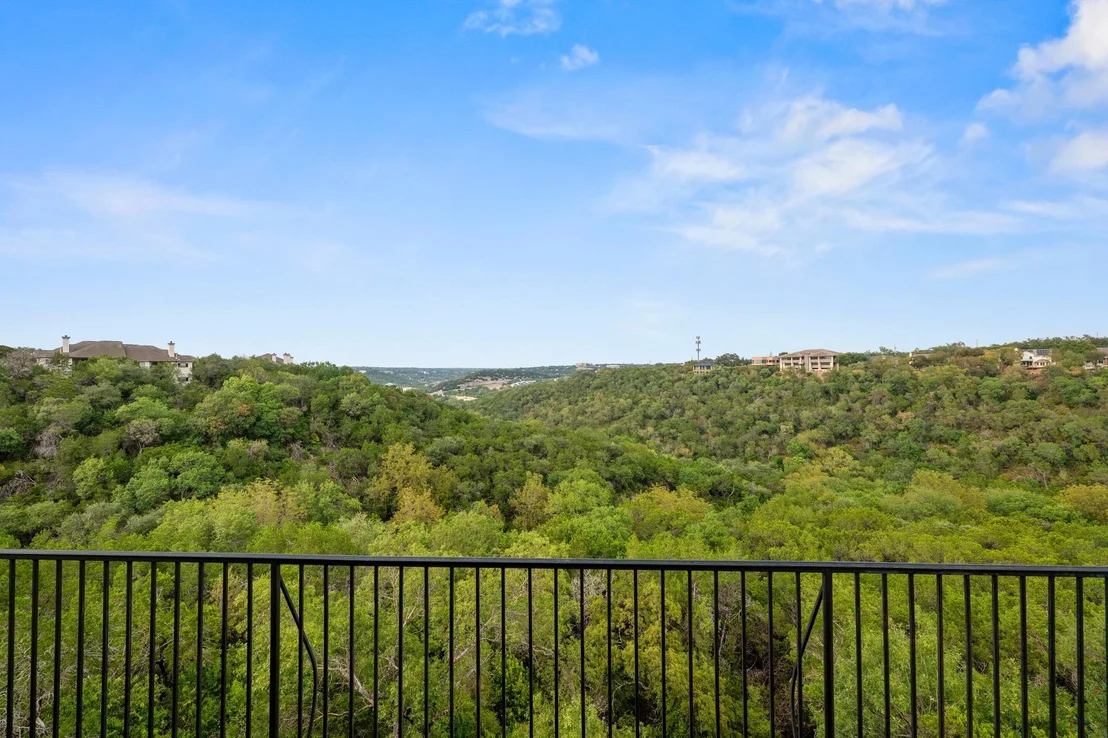
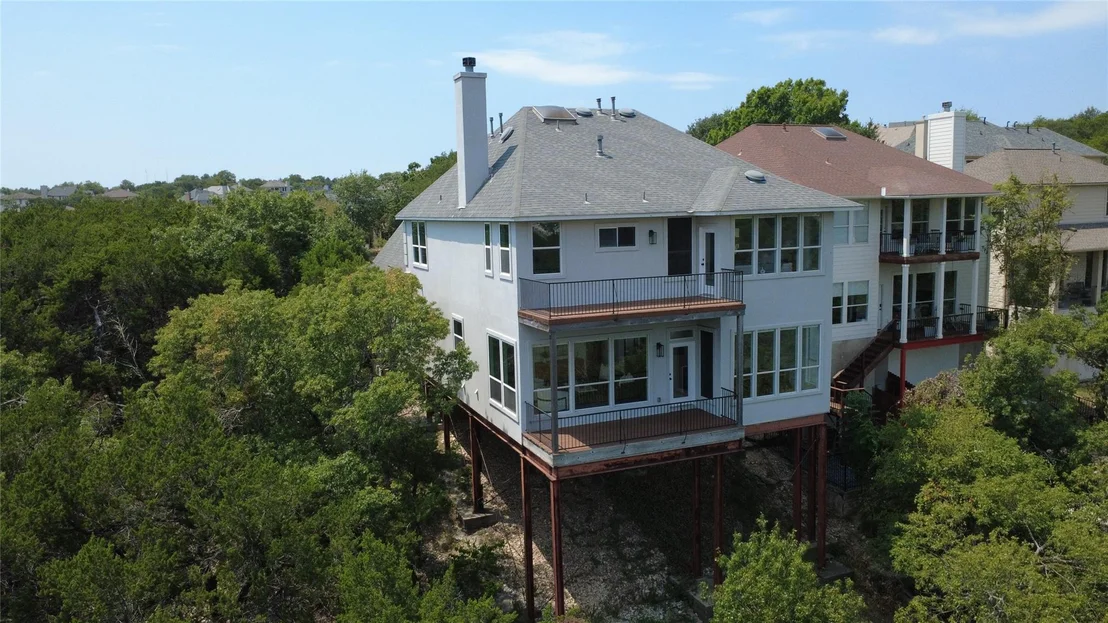
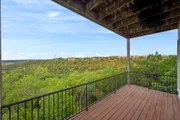
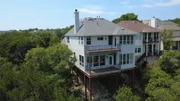
storybook presence; out back, the view opens across the Bull Creek
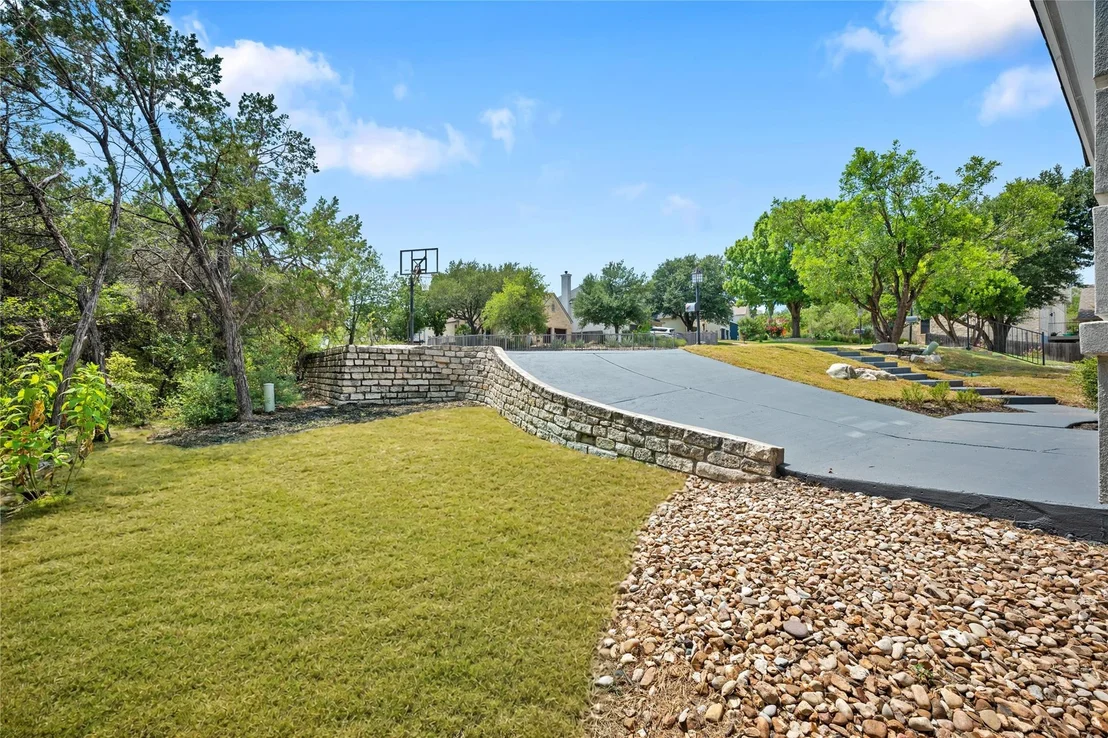
watershed, treetops, and wide Hill Country sky. Set on a nearly
half-acre, approximately 400-foot-deep lot, this home comes with a
sense of escape, even with the city still close by. Inside, 3,849
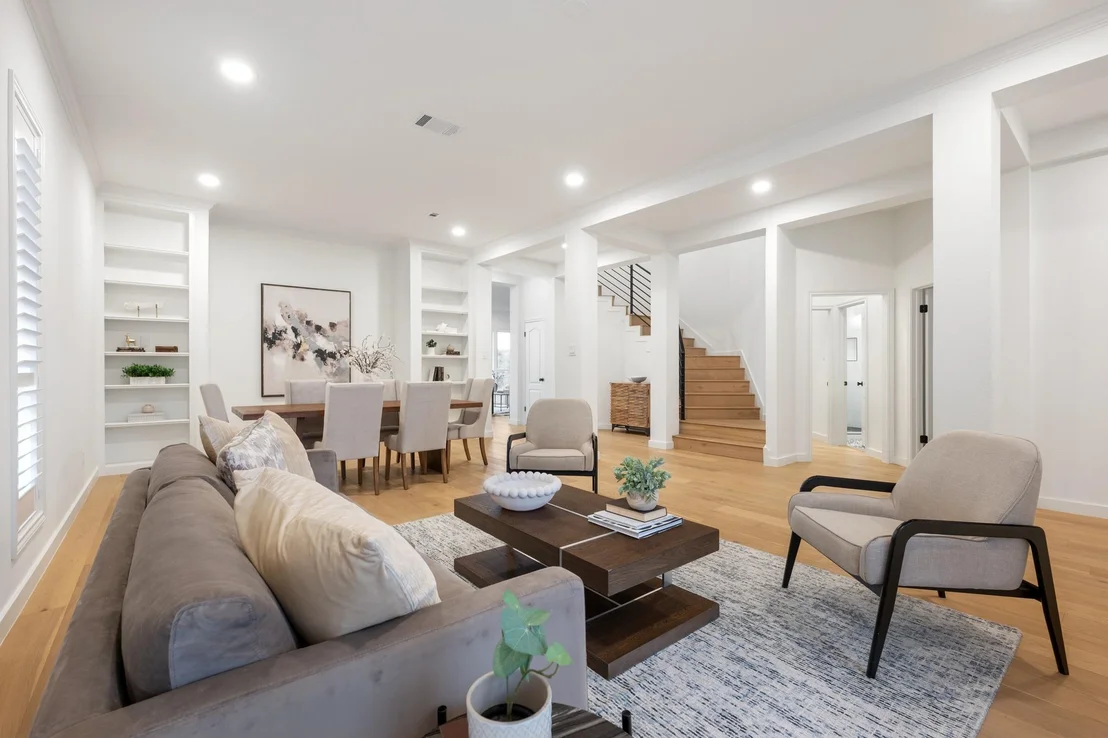
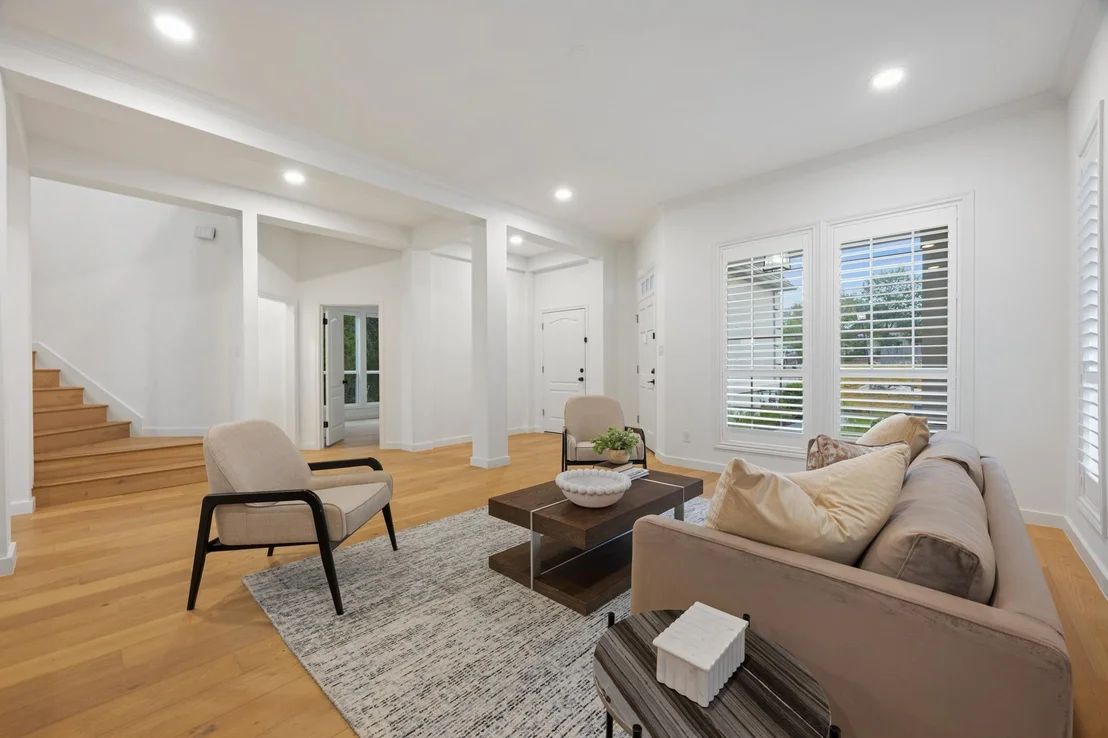
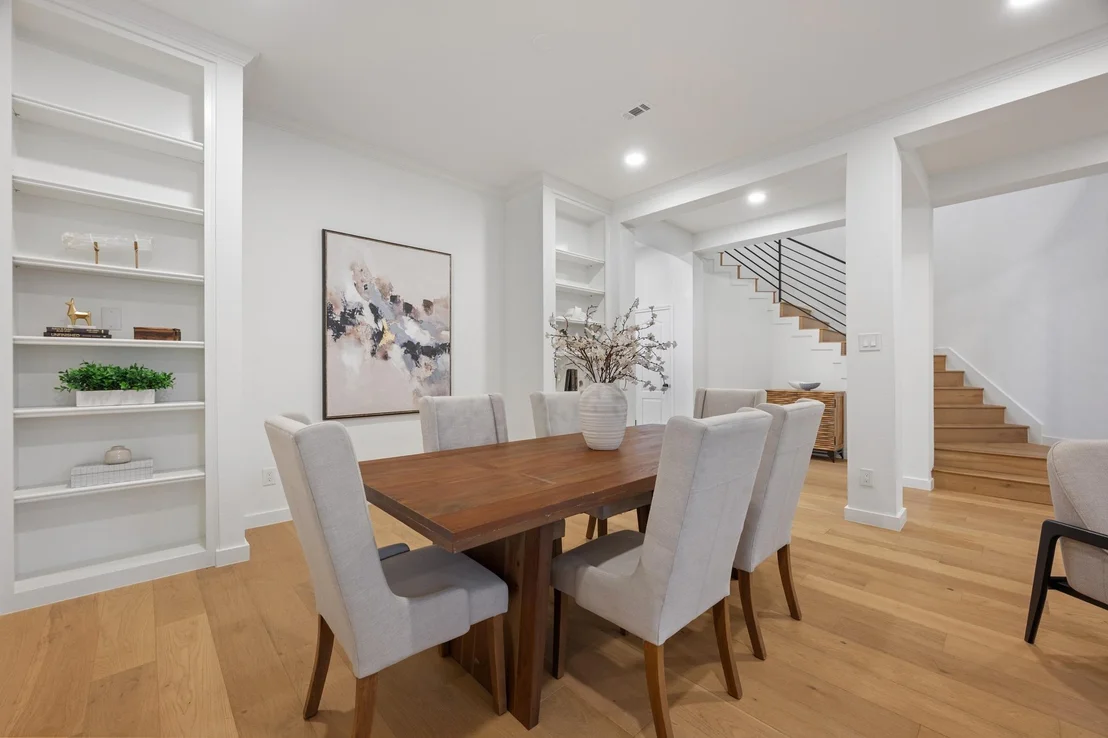
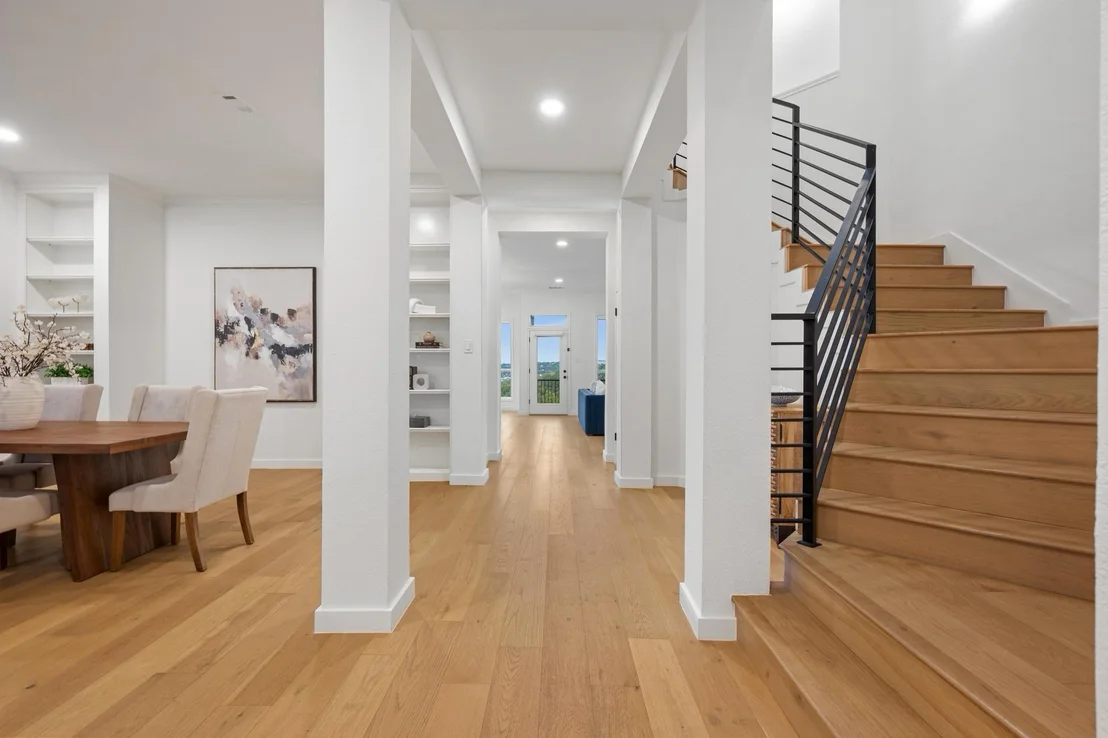
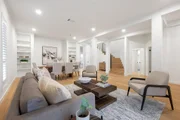
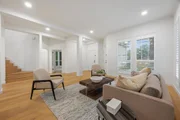
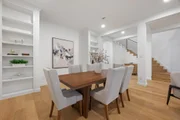
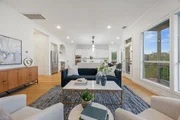
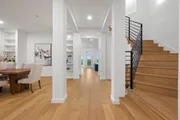
sqft refuses to be one-note. A bright front living and dining room
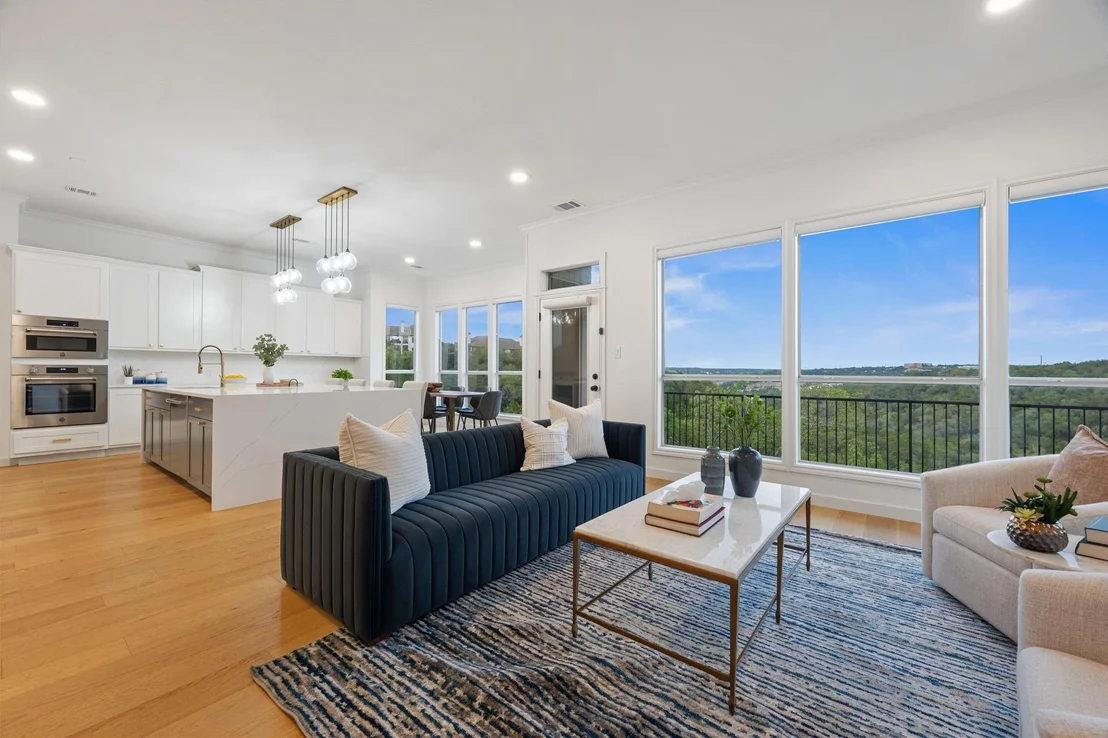
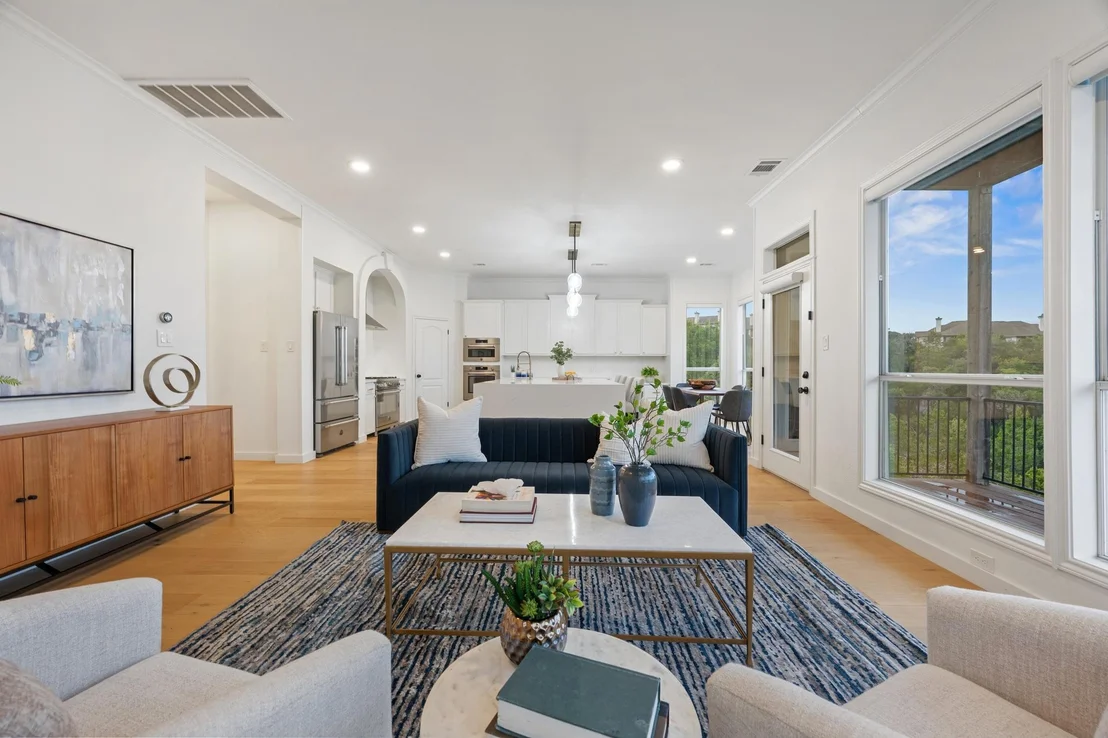
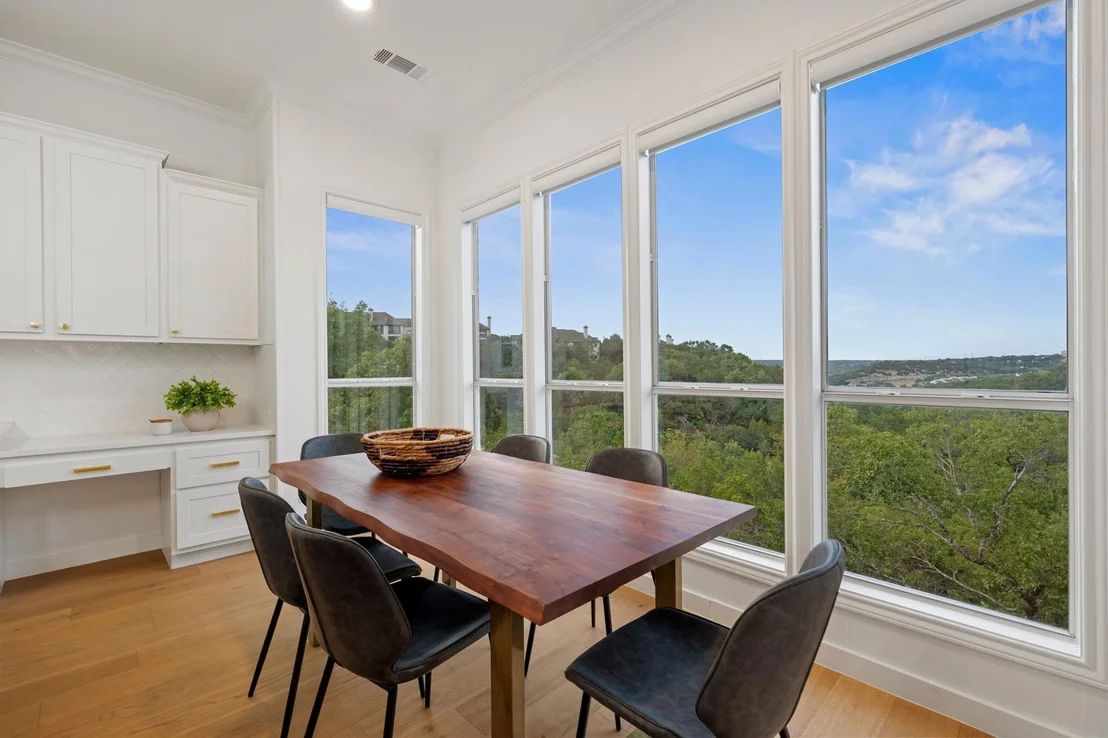
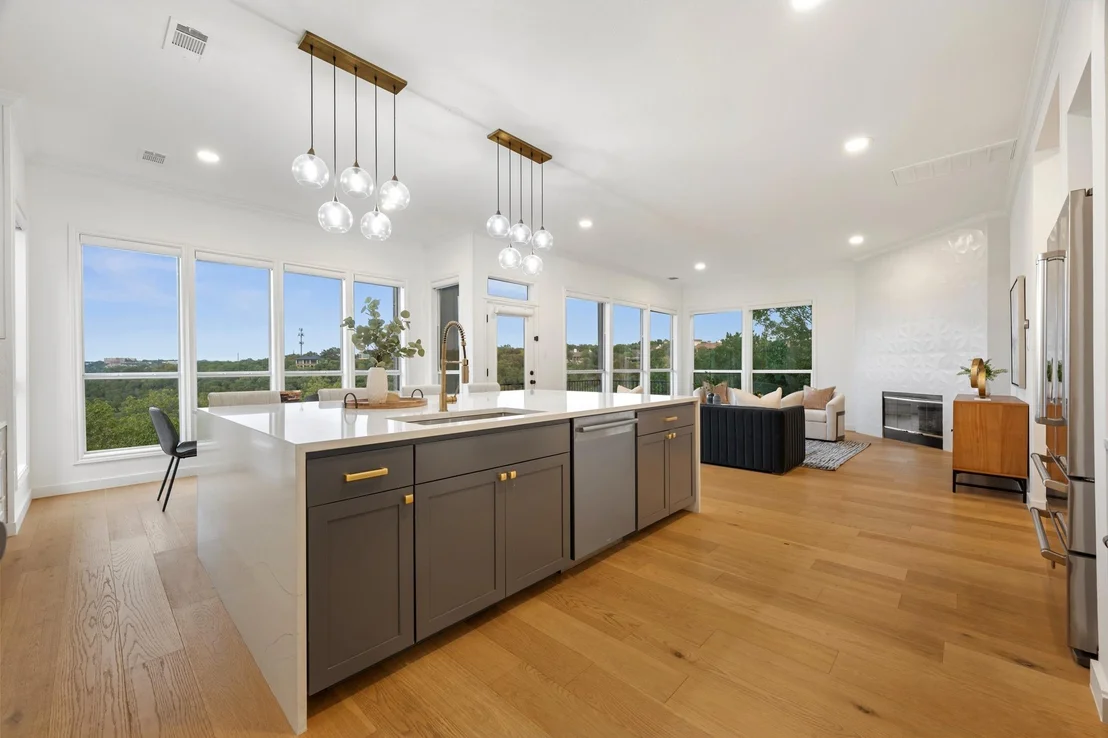
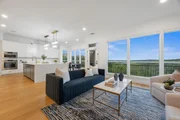
welcomes you in, while the kitchen and family room claim the view.
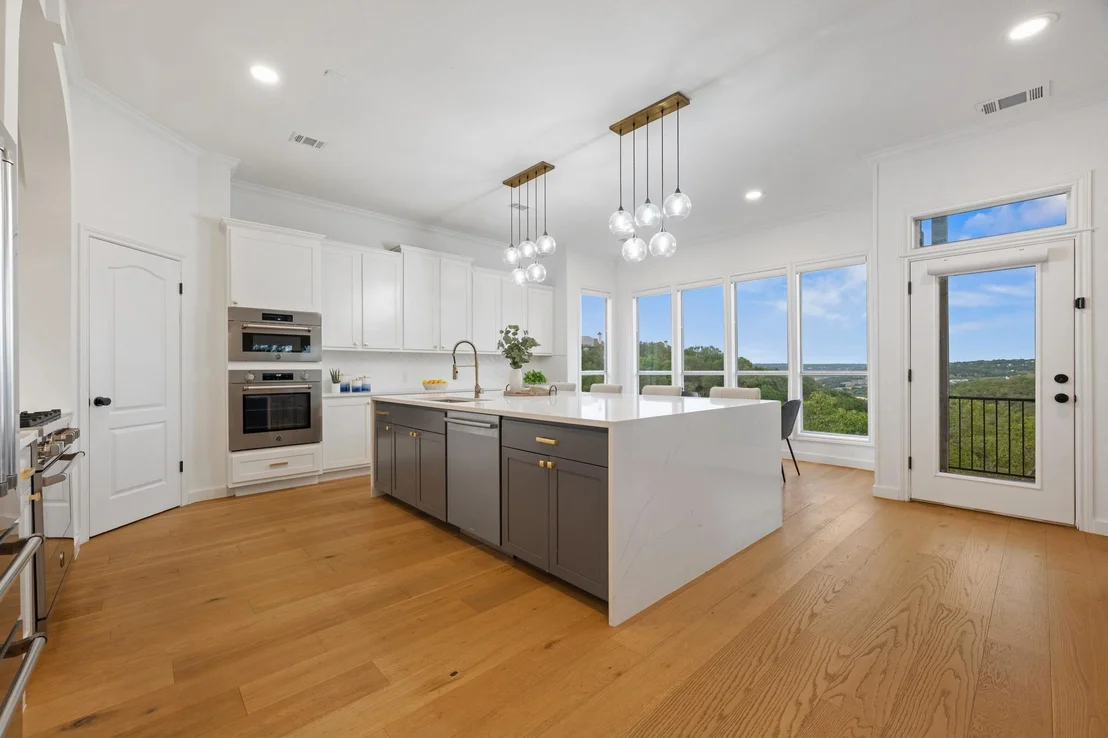
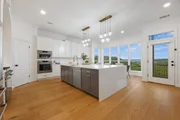
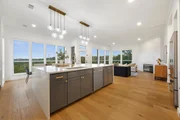
White cabinetry, a huge quartz island, Bertazzoni and Bosch
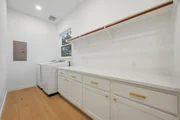
appliances, a walk-in pantry, and generous counter space give the
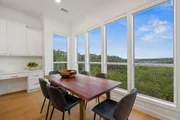
kitchen equal parts polish and purpose. Windows run across the
back, keeping the treetops in sight whether you're cooking, eating,
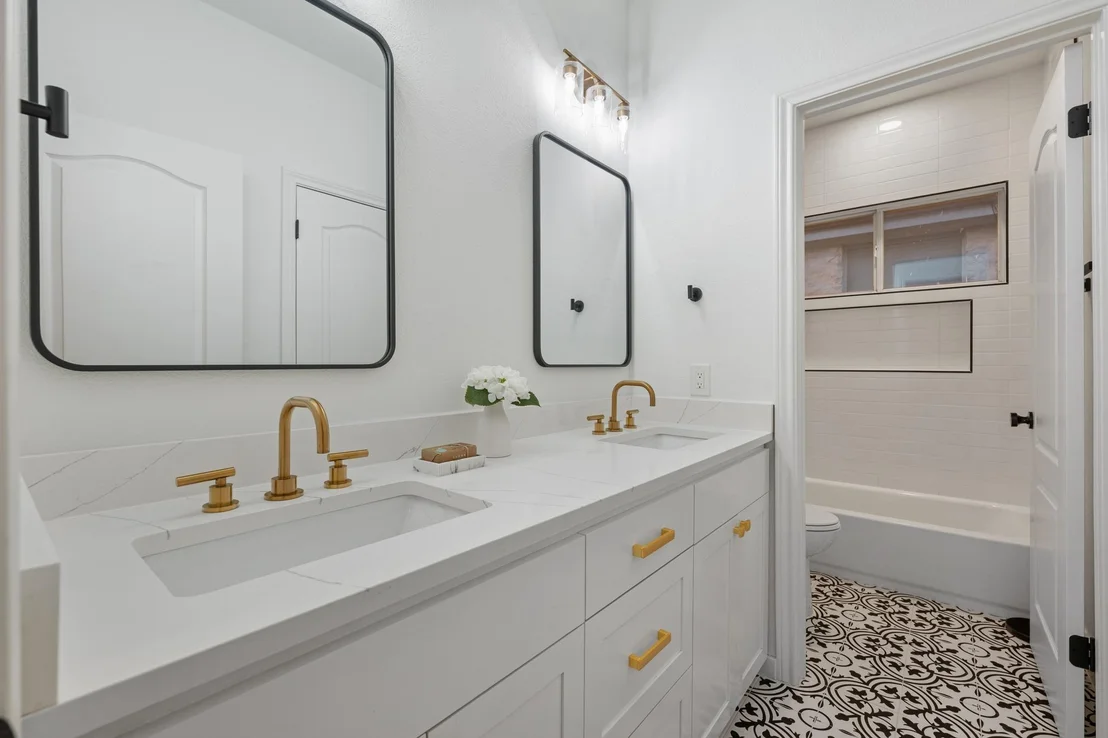
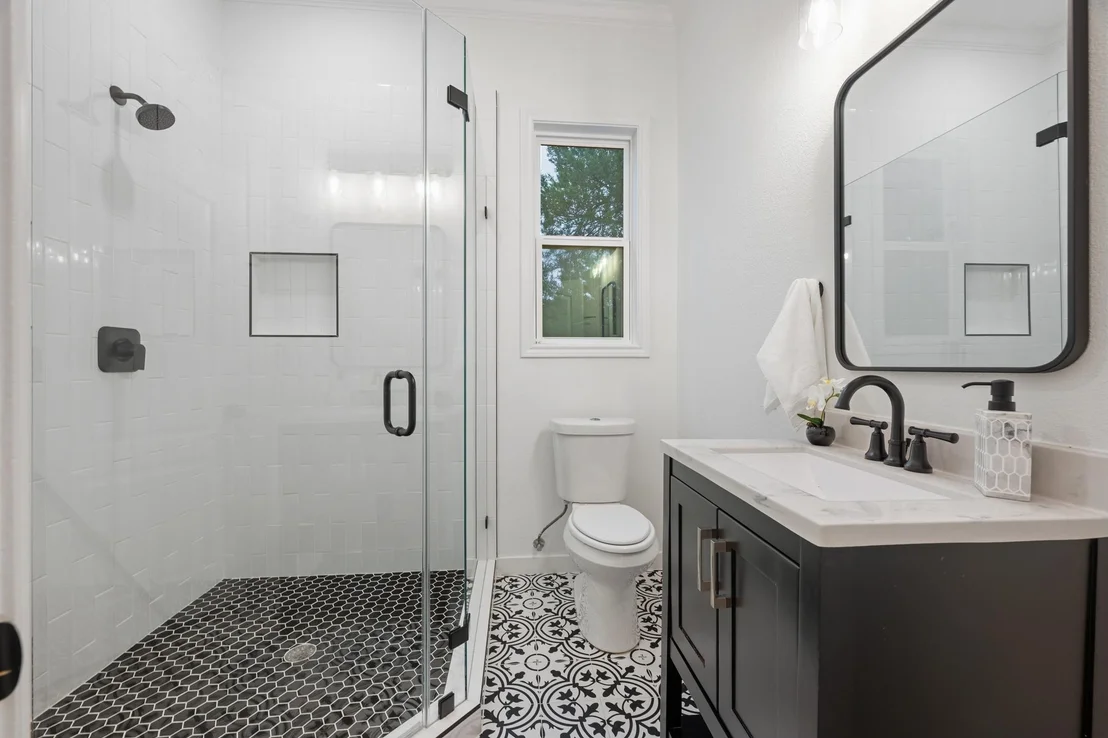
or settling in by the fireplace. A main-level bedroom and full bath
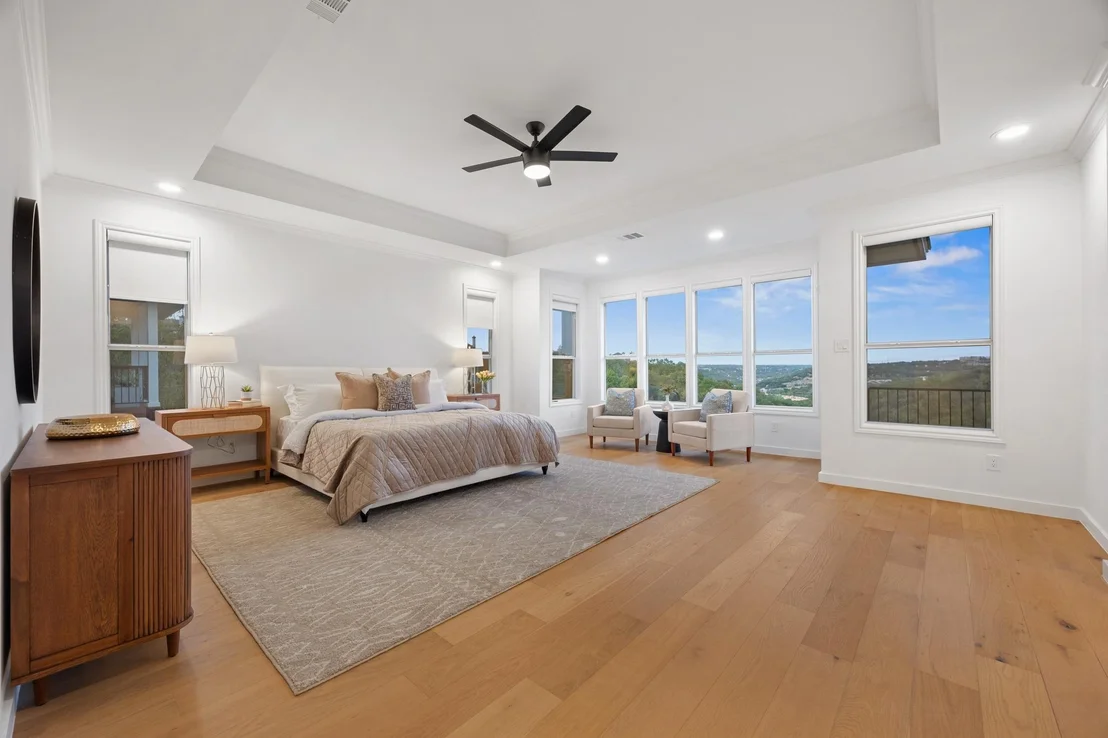
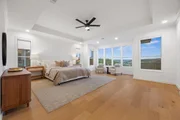
give guests a comfortable place of their own. Upstairs, the primary
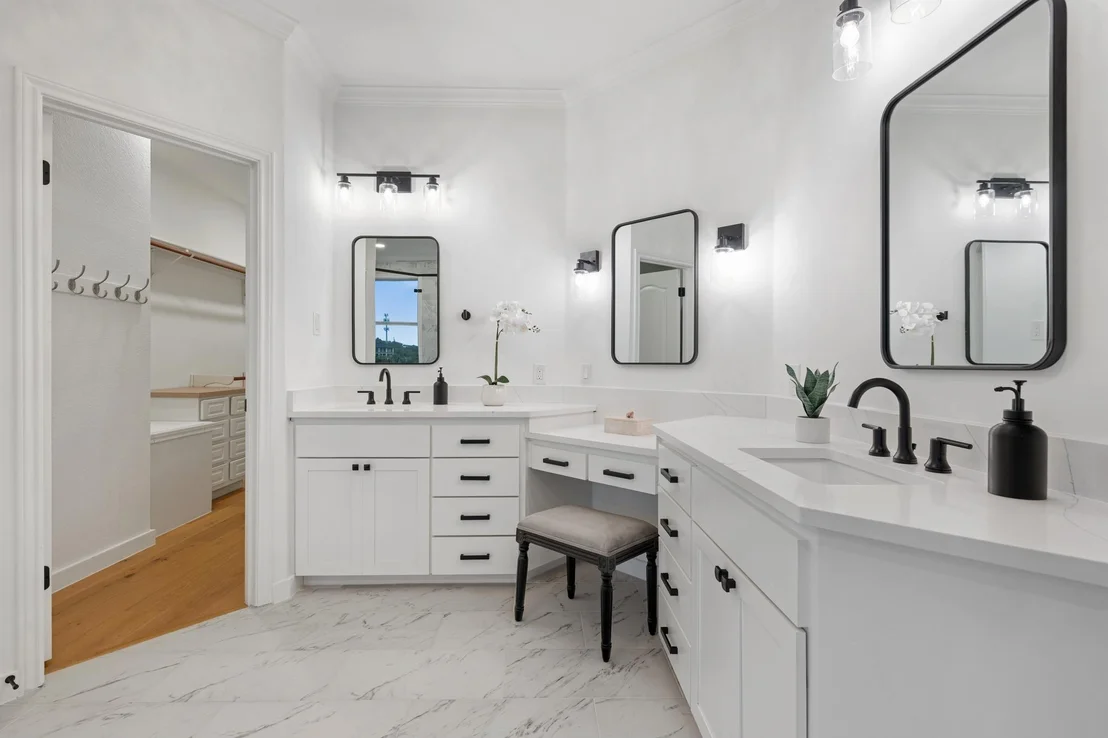
suite feels more like a personal lookout, with a lounge-sized
footprint, walls of windows, and a private balcony above the trees.
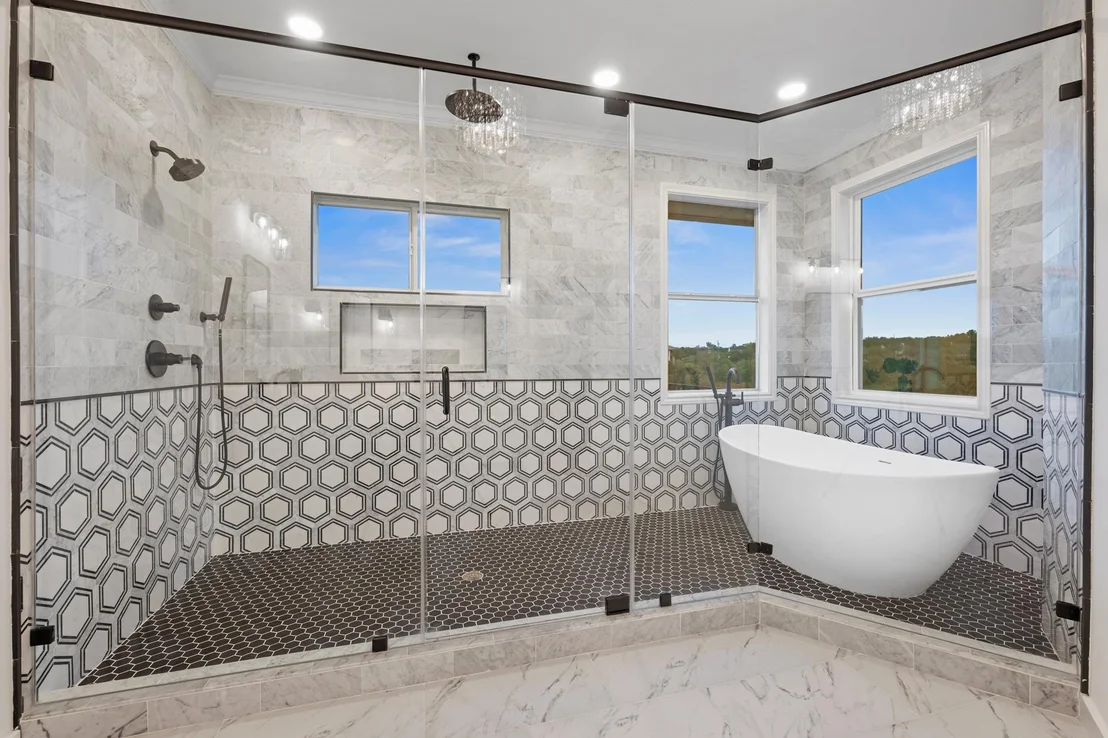
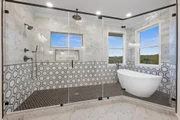
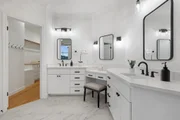
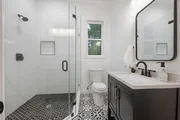
Its bath brings a little drama with graphic black-and-white tile, a
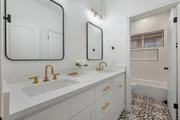
freestanding tub, oversized shower, and a chandelier. Two
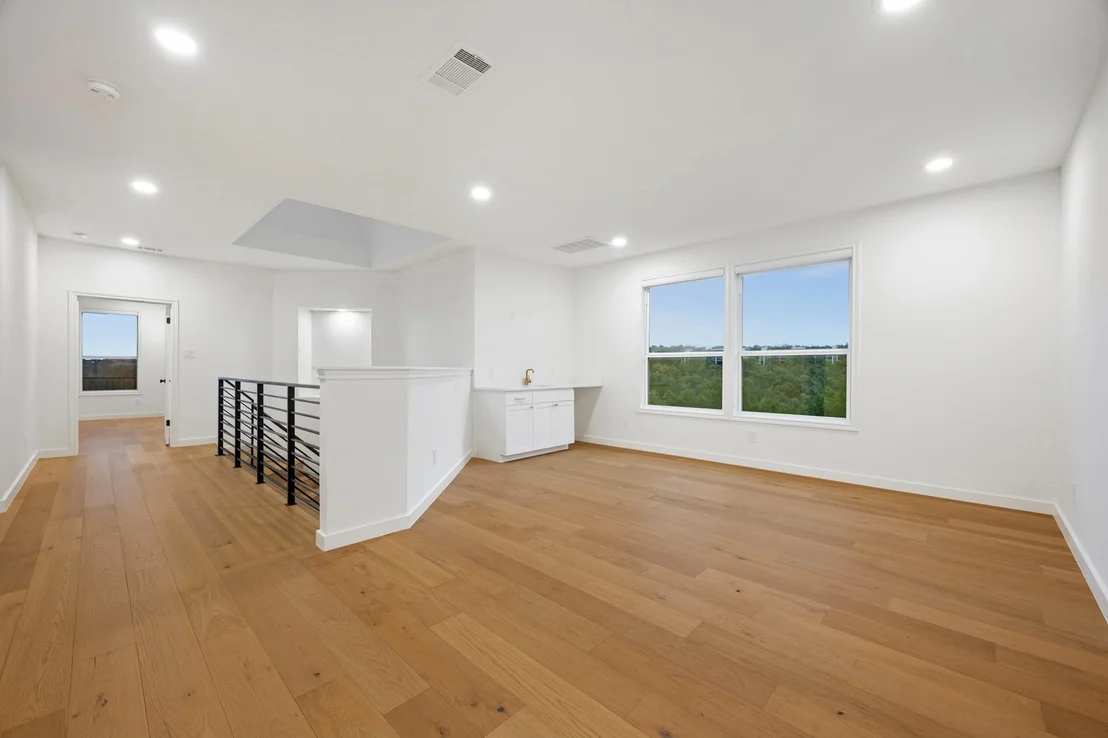
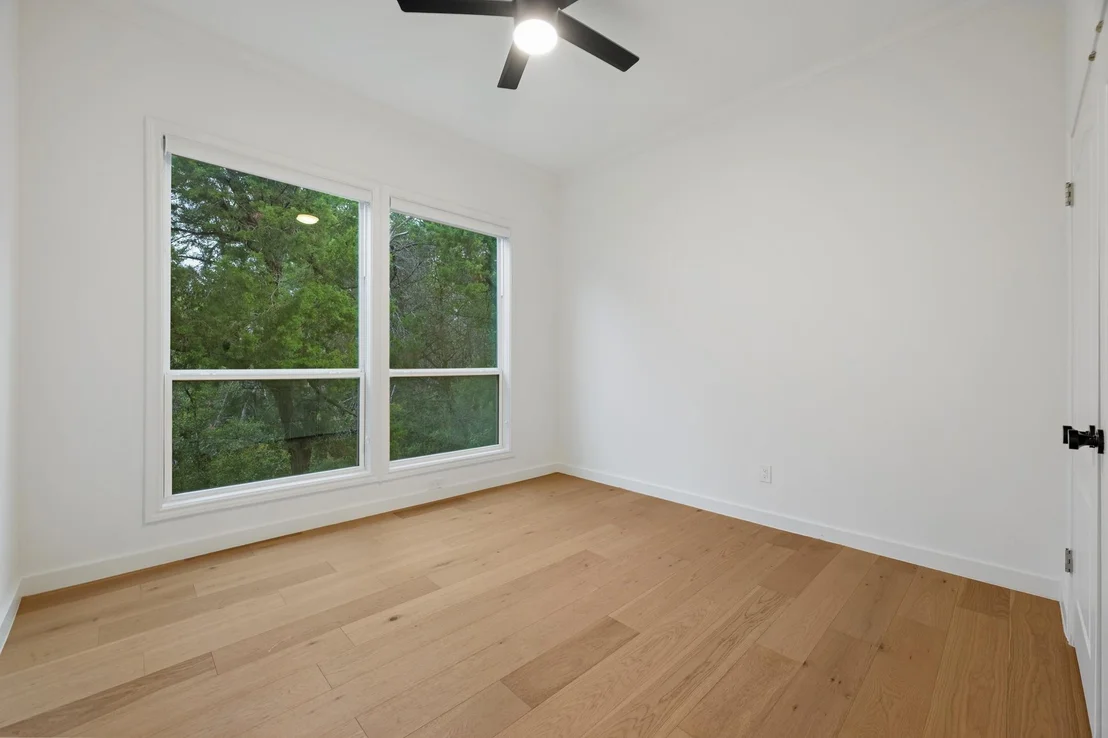
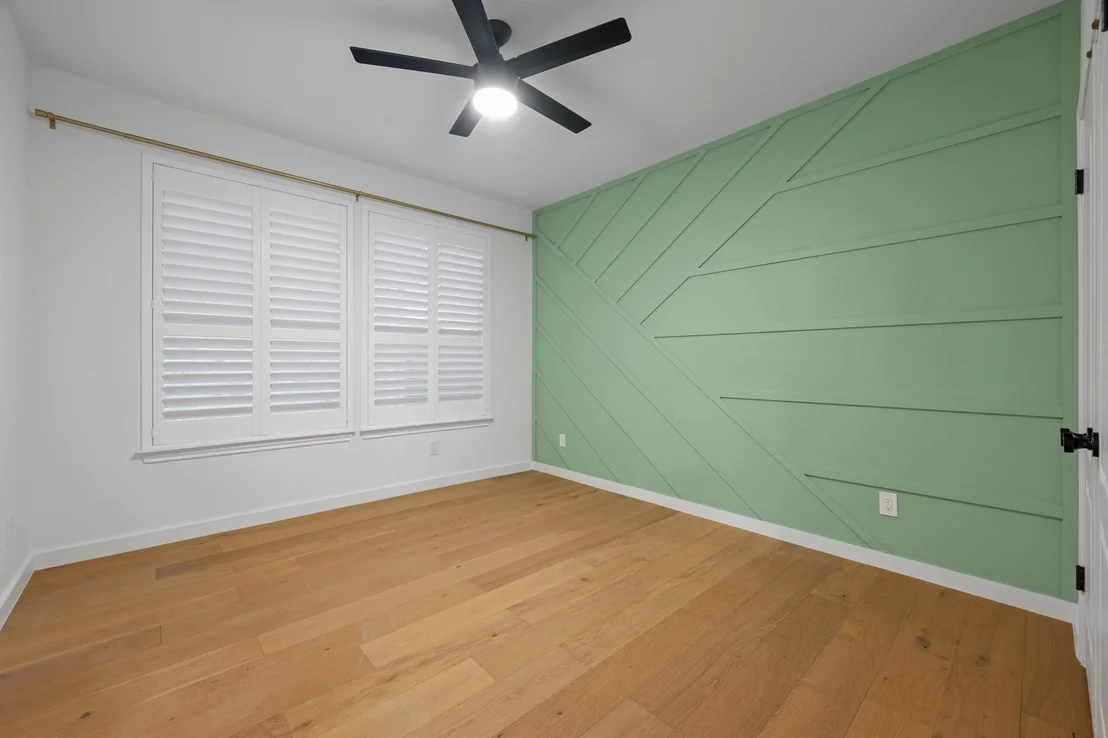
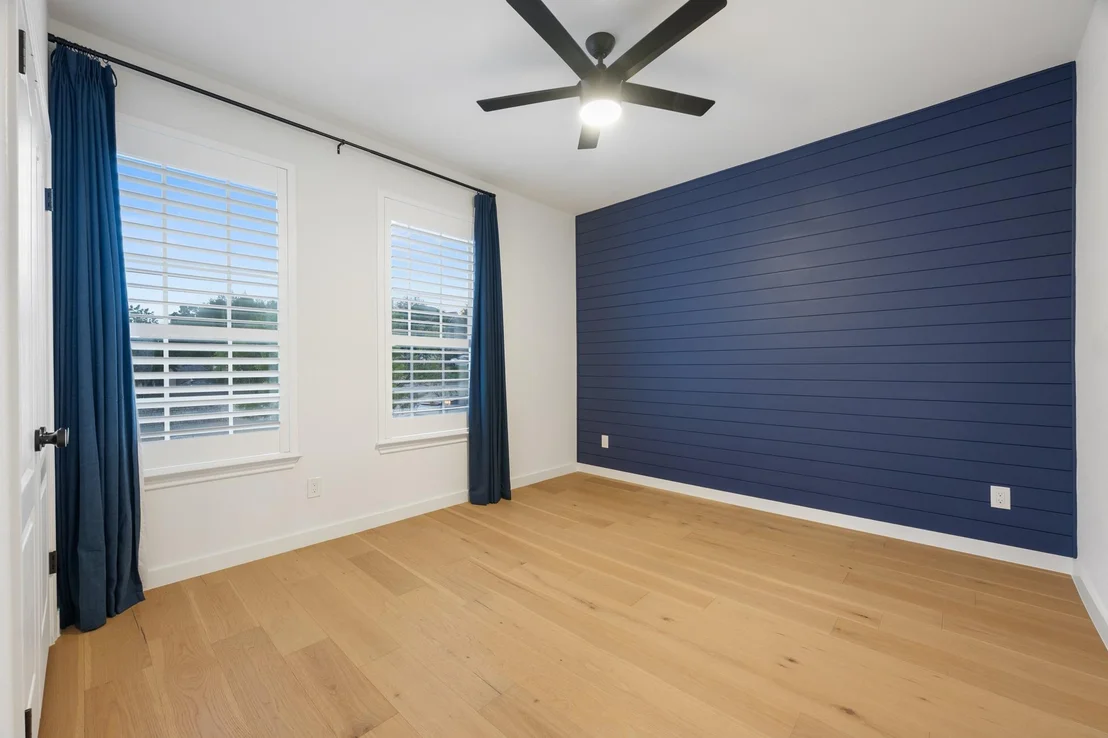
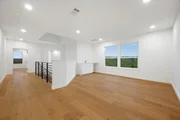
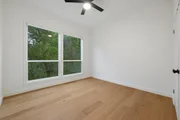
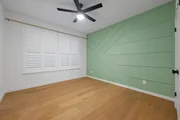
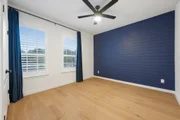
additional bedrooms, another full bath, an upstairs living area
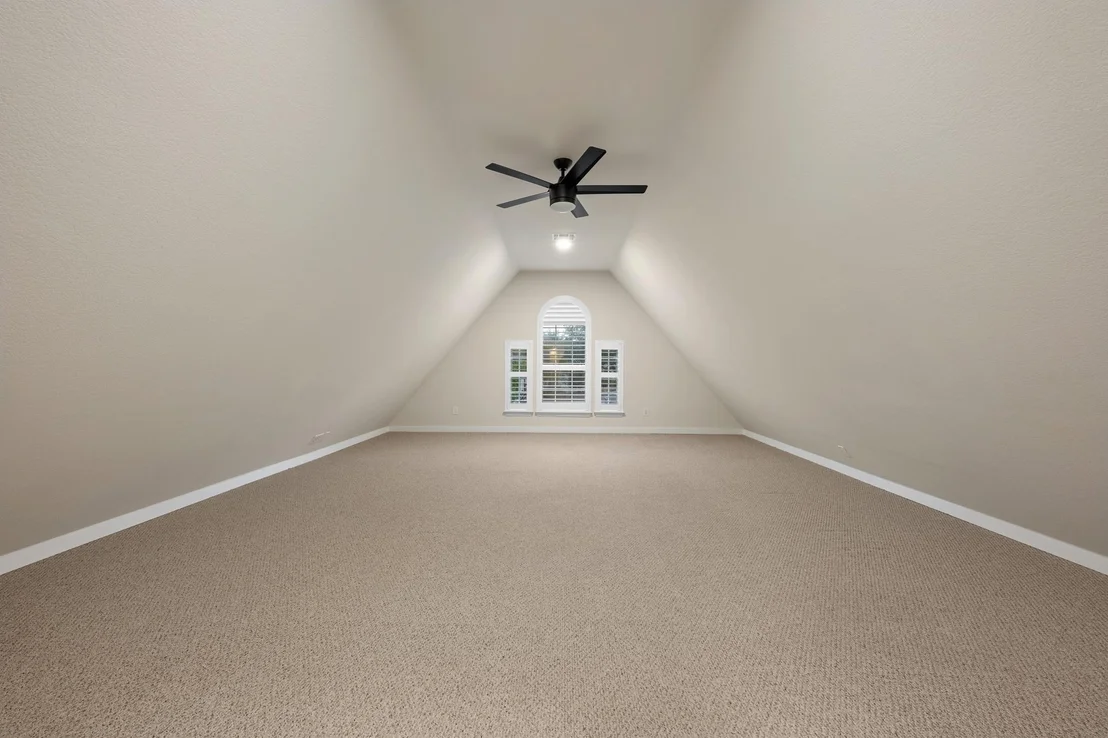
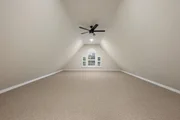
with a wet bar, and a bonus room over the garage make room for
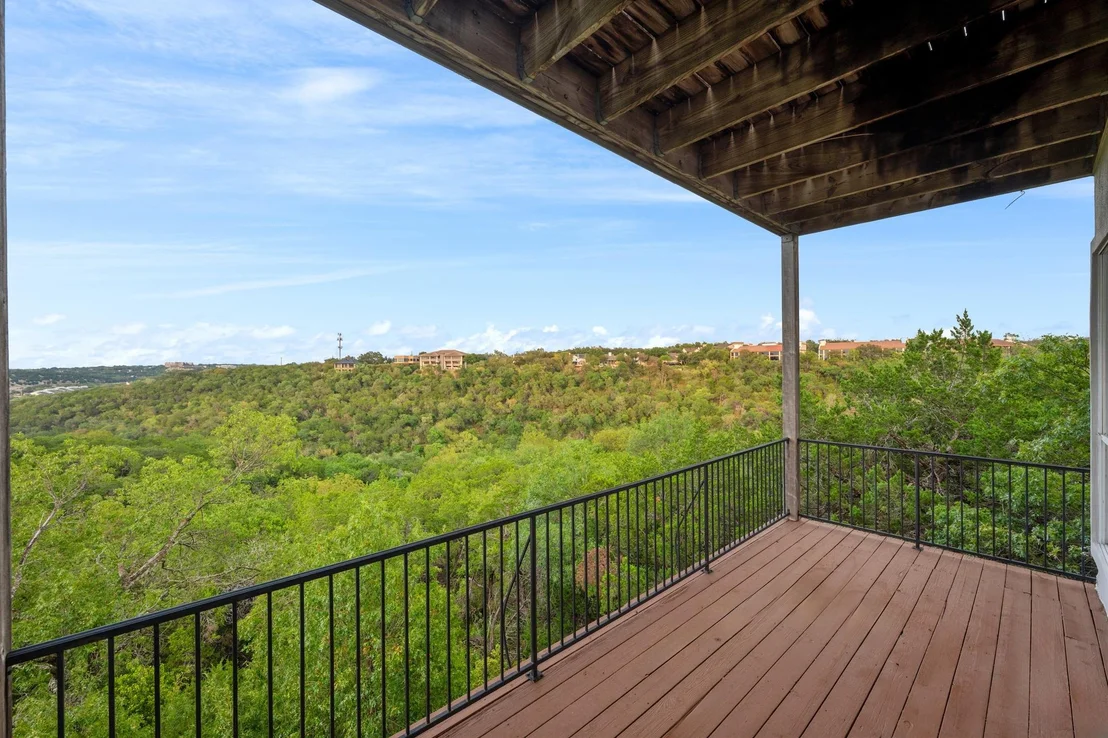
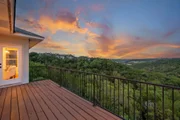
movie nights, hobbies, or a playroom. The main-level deck may
become the most-used room in the house: morning coffee, sunset
wine, storms rolling across the hills, or absolutely nothing on the
schedule. The long lot also offers room to imagine additional decks
or a pool, subject to feasibility and approval. In Treetops, nature
is the neighborhood amenity. Bull Creek Preserve, greenbelt trails,
and parkland are nearby, while Far West shopping and dining, MoPac,
360, and the rest of Austin remain within convenient reach. It is a
private cul-de-sac address with its head in the trees and the city
still close enough for dinner.
Based on our analysis, the cap rate of this property is 1.25%. A negative cap rate indicates that the property might not be feasible as an income-producing asset. The median cap rate for a near zip code 11238 is 4.23%.
How much can I actually make?
Actual monthly rental income may vary between $4,760 and $7,140 depending on unit-specific characteristics. You can change the amount using the slider to further explore.
How is cap rate calculated?
Cap Rate = Net Operating Income (NOI) / Property Asset Value.
When calculating the cap rate, we assume 100% occupancy. Leverage (mortgage) is not considered.
Last updated: 18 days ago (Unlock MLS #ACT6799021)
Price History
Date / Event
Date
Event
Price
Sep 1, 2026
Listed by eXp Realty, LLC
$1,599,000
Listed by eXp Realty, LLC
Aug 5, 2026
No longer available
-
No longer available
Jun 11, 2026
Price Decreased
$1,695,000
↓ $100K
(5.6%)
Price Decreased
Apr 28, 2026
Price Decreased
$1,795,000
↓ $100K
(5.3%)
Price Decreased
Mar 27, 2026
Price Decreased
$1,895,000
↓ $55K
(2.8%)
Price Decreased
Feb 27, 2026
Listed by Waterloo Realty, LLC
$1,950,000
Listed by Waterloo Realty, LLC
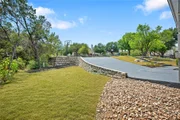
Welcome to 5000 Valburn Court. A beautifully situated home tucked away on a quiet cul-de-sac in one of Austin’s most desirable neighborhoods, with sweeping treetop views of the Hill Country. This property backs the Bull Creek watershed and miles of trails leading to Bull Creek Preserve & Greenbelt. Nearly 1/2 acre, 400’ deep secluded lot provides room for additional decks or pool.
Step inside to discover a light-filled interior with an open, flowing layout designed for modern living. The kitchen is thoughtfully designed with ample counter space, Bertazzoni and Bosch appliances, and a seamless connection to the dining area—perfect for gatherings with family and friends.
The home offers generously sized bedrooms, including a relaxing primary suite with a private luxury bath and plenty of closet space. Additional rooms provide flexibility for a home office, guest accommodations, or hobbies. Bonus room upstairs can be used as a flex space for a home gym or playroom for the kids.
This is a wonderful opportunity to own a charming home in a prime location—schedule your showing today and experi
Show More
Show Less
Property Highlights
Garage
Air Conditioning
Fireplace
With View
Parking Details
Has Garage
Has Open Parking
Parking Features: Attached, Driveway, Garage, Garage Door Opener, Garage Faces Front, Inside Entrance, Kitchen Level, Side By Side
Garage Spaces: 2
Interior Details
Full Bathrooms: 3
Interior Features: Bidet, Bookcases, Breakfast Bar, Built-in Features, Ceiling Fan(s), Tray Ceiling(s), Chandelier, Tile Counters, Crown Molding, Double Vanity, Eat-in Kitchen, Entrance Foyer, Kitchen Island, Open Floorplan, Pantry, Recessed Lighting, Smart Thermostat, Soaking Tub, Walk-In Closet(s), Wet Bar, High Speed Internet, Ceiling-High, Quartz Counters, Interior Steps, Multiple Dining Areas, Multiple Living Areas
Appliances: Built-In Electric Oven, Dishwasher, Disposal, Exhaust Fan, Microwave, Gas Oven, Double Oven, Free-Standing Gas Range, Refrigerator, Stainless Steel Appliance(s)
By proceeding, you consent to receive calls and texts at the number you provided, including marketing by autodialer and prerecorded and artificial voice, and email, from realtor.com and others about your inquiry and other home-related matters, but not as a condition of purchase (More...)California Privacy Notice
By submitting your information, you agree RealtyHop can share your information with its network of real estate &
mortgage professionals (or through their agents) and consent to receive marketing emails, calls, & texts related
to your inquiry (including via automatic telephone dialing system, or artificial or pre-recorded voice technology)
from Movoto or their affiliates to the email address or number you provided.
By proceeding, you agree to our Terms of Service. California Privacy Notice






















 Your Privacy Choices
Phone: 425-283-2930
Address: 335 Madison Avenue, New York, NY 10017