


5000 RAVENHILL ROW


About This Property
Payment Calculator
Your Estimated Monthly Payment
Cap Rate Calculator
What does this mean?
Based on our analysis, the cap rate of this property is 1.25%. A negative cap rate indicates that the property might not be feasible as an income-producing asset. The median cap rate for a near zip code 11238 is 4.23%.
How much can I actually make?
Actual monthly rental income may vary between $4,760 and $7,140 depending on unit-specific characteristics. You can change the amount using the slider to further explore.
How is cap rate calculated?
Cap Rate = Net Operating Income (NOI) / Property Asset Value.
When calculating the cap rate, we assume 100% occupancy. Leverage (mortgage) is not considered.
Cap Rate provided by RealtyHop and RentHop, learn more about cap rate here.
Price History
| Date / Event | Date | Event | Price |
|---|---|---|---|
| Nov 16, 2022 | Sold | ||
| Sold | |||
| Sep 8, 2022 | Listed by Cummings & Co. Realtors | $849,900 | |
| Listed by Cummings & Co. Realtors | |||
| Jul 14, 2022 | No longer available | - | |
| No longer available | |||
| Jun 23, 2022 | No longer available | - | |
| No longer available | |||
| Jun 22, 2022 | Listed by Northrop - Ellicott City/Centennial | $900,000 | |
| Listed by Northrop - Ellicott City/Centennial | |||
| | |||
|
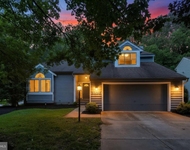
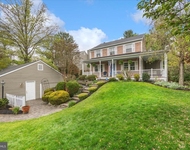
Prepare to fall in love with this absolutely exceptional home tucked away on a spacious corner lot in a quiet cul-de-sac that backs to the 8th tee at Hobbitâ"™s Glen Golf Course. Beautifully landscaped grounds greet you as you arrive, and the grand two story foyer showcases hardwood floors, a serene color palette and soaring ceilings that continue throughout. An entertainerâ"™s delight, this magnificent home is adorned with excellent details that make this the home you have always dreamed of! The elegant living room and dining room are large enough to accommodate any size gathering. Prepare your chef-inspired meals in the gourmet eat-in kitchen that is fully equipped with granite countertops, stainless steel appliances including wall oven and gas cooktop, coffee bar, pantry, center island with breakfast bar and display shelves. The breakfast nook is great for casual dining and has sliding glass doors to the delightful screened porch. Highlighted by a dramatic 18 ft gas-burning stone fireplace, the two story great room boasts sun drenched windows and custom built-in shelving. The office is perfect for your working-at-home needs and could be used as a possible main level bedroom suite with an attached full bathroom. Tranquility awaits in the primary bedroom suite that is complete with a vaulted ceiling, sitting area with glass doors to a private balcony with stunning views, two walk-in closets, and a luxurious spa bathroom with soaking tub, dual vanity and a frameless glass and tile shower. Another three spacious bedrooms, a full bathroom and a loft finish the upper level sleeping quarters. The fully finished lower level includes a den and attached full bathroom that make this an ideal separate bedroom/living suite away from the rest of the home. Kick your feet up and watch your favorite movies in the family room that features a wet bar and the adjacent recreation room has plenty of space for everyone and walk-out doors to the side yard. Some of the recent updates include a new architectural shingle roof in 2019, water heater replaced in 2022, heat pump upgraded in 2018, new LED recessed lighting, garage door and opener.
| |||

Property Highlights
Building Info
Comparables
Status
Price/ft²
Listed On
Sold On
About Columbia
Similar Homes for Sale
Currently no similar homes aroundNearby Rentals

Cummings & Co. Realtors
Last Updated: 1 hours ago
Data Source: Bright MLS , MLS# MDHW2020032
 Your Privacy Choices
Phone: 425-283-2930
Address: 335 Madison Avenue, New York, NY 10017