Check Availability
$309,900
● House - In Contract

500 Skyline Drive

Fox River Grove, IL 60021
bedrooms
2 Beds
bathrooms
2 Baths
square feet
1,472 Ft²
$2,162
Est. Monthly

About This Property

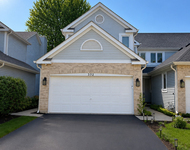
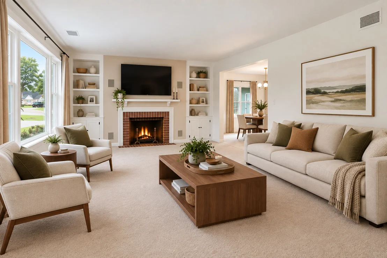
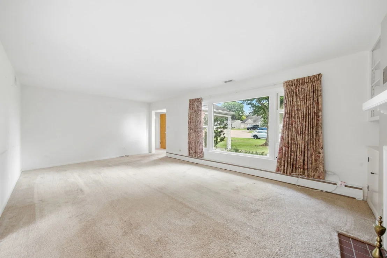
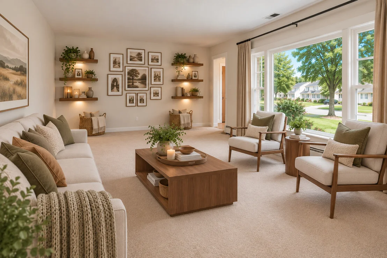
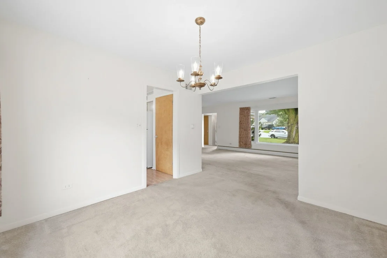
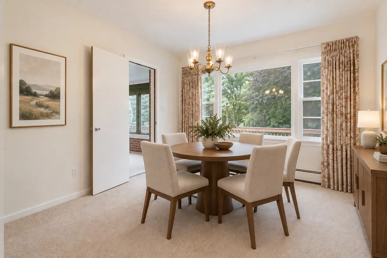
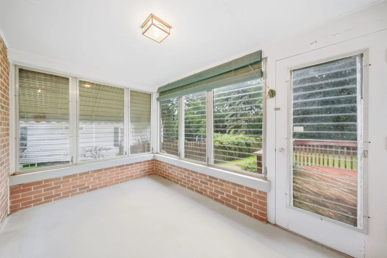
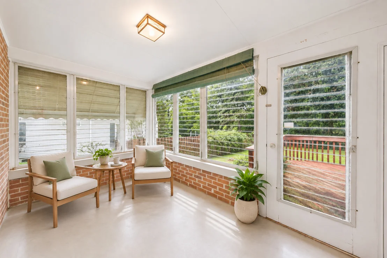
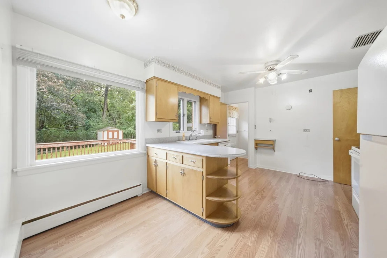
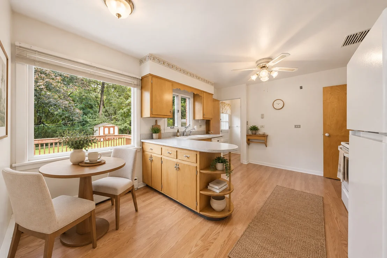
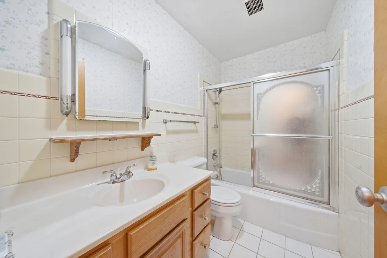
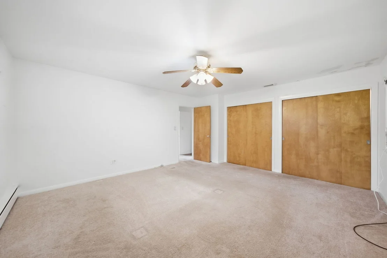
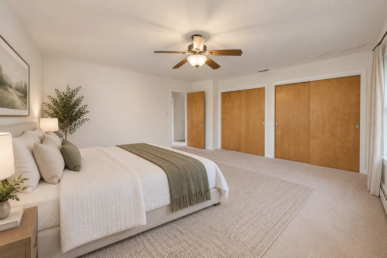
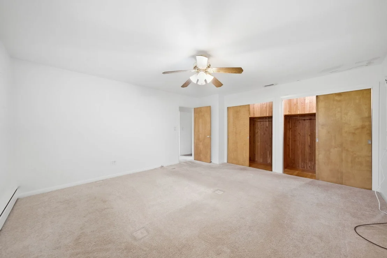
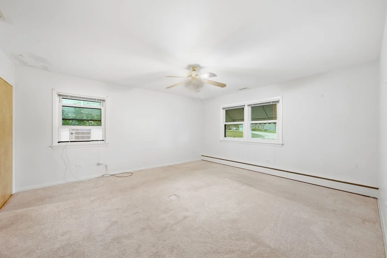
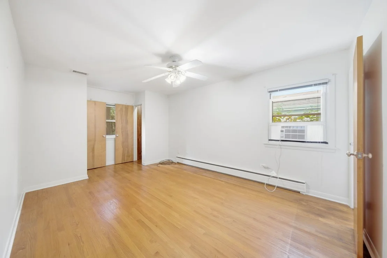
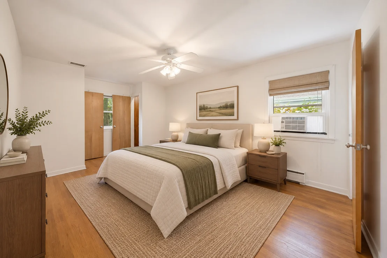
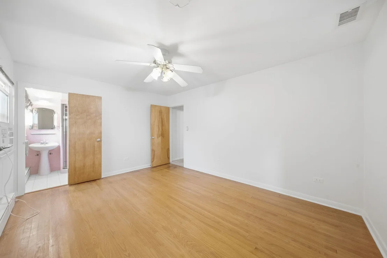
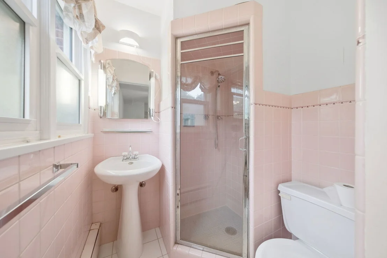
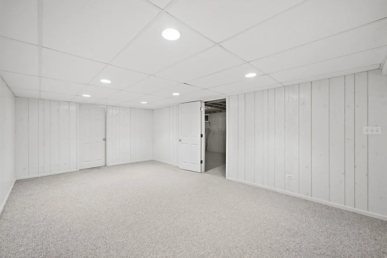
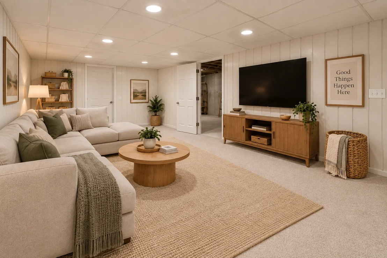
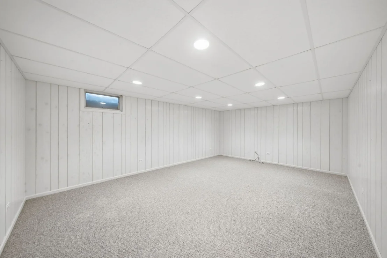
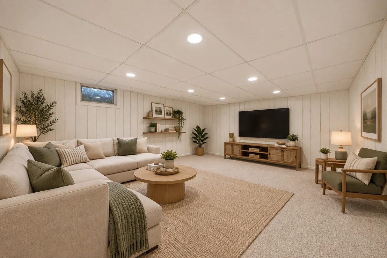
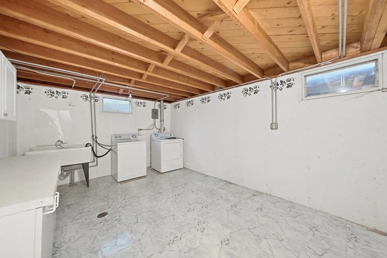
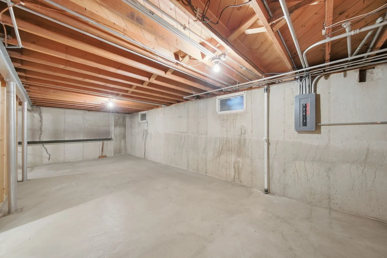
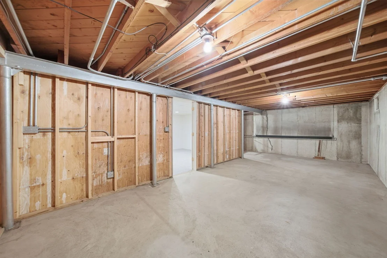
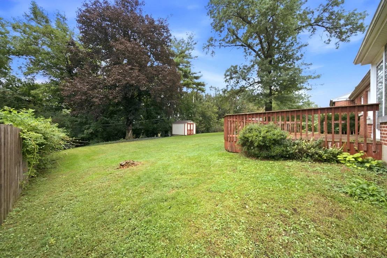
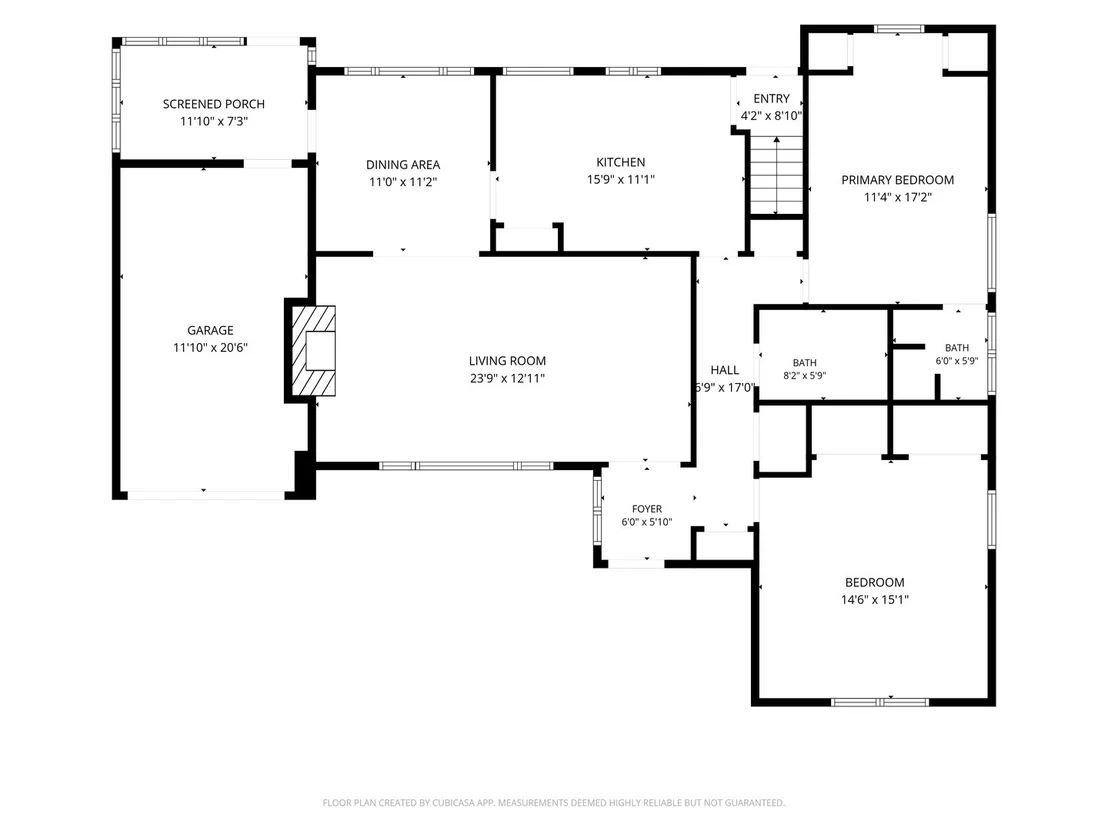
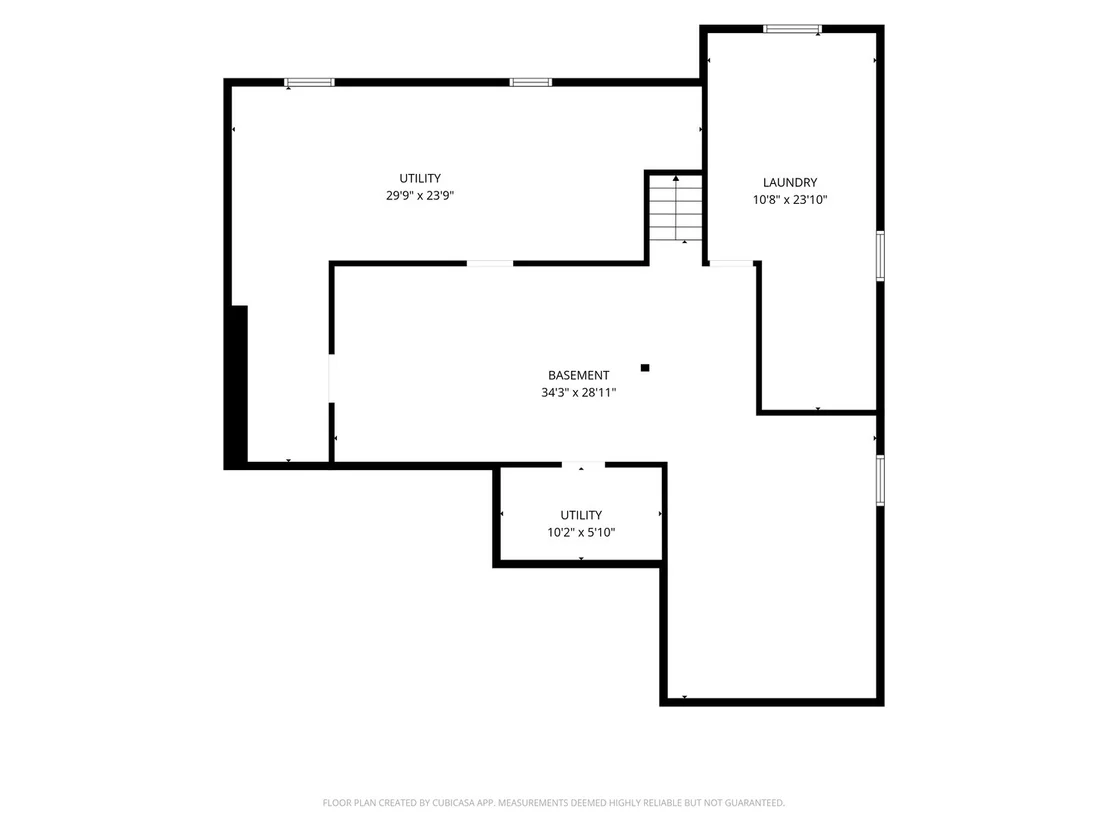
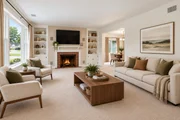
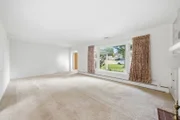
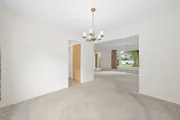
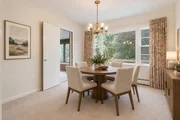
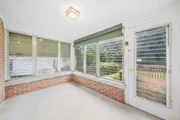
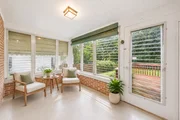
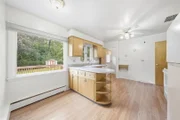
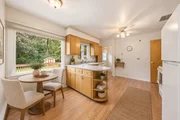
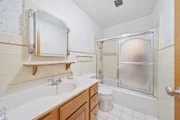
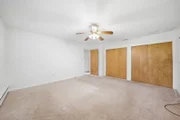
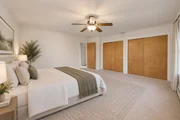
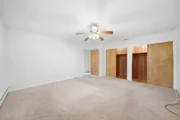
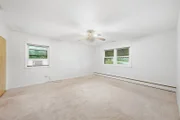
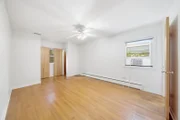
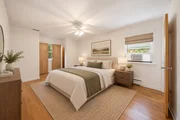
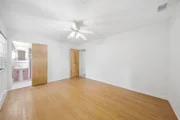
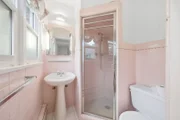
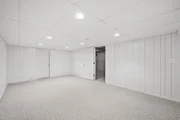
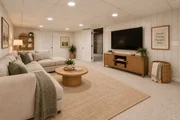
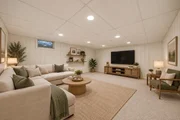
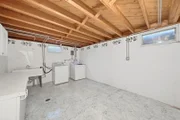
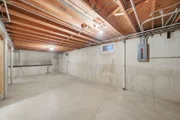
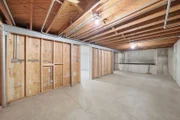
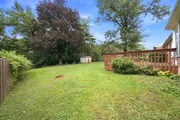
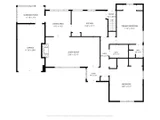
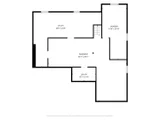
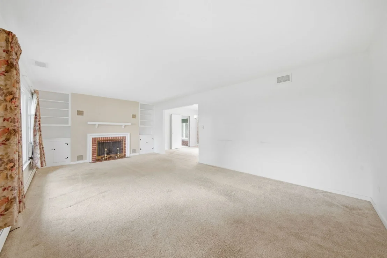
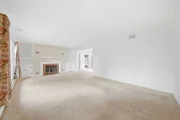
Welcome home to this beautifully maintained, all-brick mid-century home in Fox River Grove, ideally located near the Metra train station and served by highly sought-after Cary-Grove High School! Lovingly cared for and ready for its next owners, this home offers timeless character, generous room sizes and wonderful indoor-outdoor living. The inviting living room features a large picture window, wood-burning fireplace and charming built-ins, flowing seamlessly into the formal dining area where another oversized picture window overlooks the private backyard. The spacious eat-in kitchen with solid-surface countertops truly serves as the heart of the home. Just beyond, a bright sunroom provides direct access to the oversized deck...perfect for relaxing, entertaining or enjoying the backyard. Two generously sized bedrooms include a private primary suite with its own bath and dual cedar closets, while the second bedroom offers two additional large cedar-lined closets. The lower level adds even more versatility with a huge recreation area, large laundry room with utility sink and an expansive storage area. Outside, you'll find a storage shed and plenty of space to enjoy the yard. Solid all-brick construction, mid-century charm, incredible storage and a convenient Cary location near shopping, dining, Metra transportation and Cary-Grove High School-this is one you won't want to miss!  You Deserve This! (Sold As-Is)
Unit Size
1,472 Ft²
Days on Market
-
Land Size
-
Price per sqft
$211
Property Type
House
Property Taxes
$640
HOA Dues
-
Year Built
1954

Listed By

Angela Bjork
Century 21 New Heritage - Huntley

Payment Calculator

Cap Rate Calculator

Property Highlights

Garage
Air Conditioning
Fireplace
Parking Details
Has Garage
Parking Features: Asphalt, Attached, Garage, Yes
Garage Spaces: 1
Interior Details
Full Bathrooms: 2
Appliances: Range, Dishwasher, Refrigerator
Flooring Type: Hardwood
Laundry Features: In Unit, Sink
Rooms: 6
Has Fireplace
Fireplace Features: Wood Burning
Fireplaces: 1
Basement: Partially Finished, Full
Exterior Details
Square Footage: 1472
Square Footage Source: $0
Architectural Style: Ranch
Year Built: 1954
Other Structures: Shed(s)
Construction Materials: Brick
Patio and Porch Features: Deck
Lot Size Dimensions: 78 x 158 x 75 x 164
Water Source: Public
Financial Details
Tax Annual Amount: $7,682
Utilities Details
Cooling Type: Window Unit(s)
Heating Type: Baseboard
Sewer : Public Sewer
Location Details
HOA/Condo/Coop Fee Includes: None

Building Info

Overview

    General

  • Year Built: 1954
  • Effective Year Built: 1954
  • Building Count: 1
  • Bedroom Count: 0
  • Bathroom Count: 2
  • Full Bathrooms: 1
  • Partial Bathrooms: 2
  • Building Condition: 0
  • Building Quality: 0
  • Construction Type: 0
  • Building Style: 11
  • Exterior Walls Type: 3
  • Interior Walls Type: 0
  • Roof Shape Type: 0
  • Roof Cover Type: 0
  • Floor Count: 100
  • Living Units: 1
  • Floor Cover: 0
  • Basement Type: 8
  • Basement Area: 1,472
  • Garage Type: 0
  • Parking Space Count: 0
  • Patio Type: 0
  • Porch Type: 0
  • Pool Type: 0

    Dimensions

  • Lot Size Square Feet: 12,225
  • Lot Size Depth Feet: 1,630
  • Lot Size Frontage Feet: 750
  • Total Building Area: 2,944
  • Building Area: 1,472
  • Building Area Measurement: L

    Heating and Cooling

  • Air Conditioning: 0
  • Heating: 4
  • Heated Square Feet: 1,472
  • Heating Fuel Type: 3

    Utilities

  • Sewer System: 0
  • Water Service: 0

Building

  • Building Type: 0
  • Property Class: R
  • Subdivision: SKY VIEW ADDN
  • Land Acres: 0000000283
  • Standard Land Use Code: 1000
  • County Land Use Code: 0040
  • Legal Description 1: DOC 2001R0051295 LT 10 SKY VIEW ADDN

Neighborhood

  • School District Name: Fox River Grove Consolidated School District 3
  • Census Tract: 871402

Geography

  • Parcel: 20-17-353-003
  • Block: 353
  • Lot: 10
  • Municipality: ALGONQUIN TWP
  • Latitude: 42.2004
  • Longitude: -88.2164

    Address

  • Full Address: 500 Skyline Dr
  • Address - House Number: 500
  • Address - Street Name: Skyline
  • Address - Suffix Type: Dr
  • State: IL
  • City Name: Fox River Grove
  • Carrier Code: C003
  • 4-Digit Zip Code: 1127
  • Zip Code: 60021

Valuation

    Tax

  • Tax Year: 2022
  • Tax Amount: $685,570
  • Tax Rate Code Area: 20008

    Appraisal Valuation

  • Standard Deviation: 0.1799
  • Valuation Date: Jan 10, 2024
  • Confidence Score: 76
  • Final Value: 298,440
  • High Value: 352,131
  • Low Value: 244,750

    Market Valuation

  • Market Total Value: $238,392
  • Market Land Value: $58,194
  • Market Improvement Value: $180,198

    Assessments Valuation

  • Assessed Year: 2022
  • Assessed Total Value: $79,464
  • Assessed Land Value: $19,398
  • Assessed Improvements Value: $60,066

    Exemptions

  • Disabled Exemption: Yes

    Sales

  • Current Sale Contract Date: Jul 02, 2001
  • Current Sale Recording Date: Jul 20, 2001
  • Current Sale Price:
  • Current Sale Document Type: 27
  • Current Sale Input Document Number: 2001R0051295
Data used for valuation calculations is provided by RealtyHop, and other third party sources

Comparables

Unit
Status
Type
Beds
Baths
ft²
Price/ft²
Asking Price
Listed On
Closing Price
Sold On
HOA + Taxes

About Picnic Grove


Similar Homes for Sale

Currently no similar homes around

Nearby Rentals

Unit for rent at 352 Bristol Lane, Fox River Grove, IL, 60021

$3,600 /mo

  • 3 Beds
  • 3 Baths
  • 2,429 ft²
352 Bristol Lane, Fox River Grove, IL, 60021 Listing by Andrea Hebner


Frequently Asked Questions

When was property at 500 Skyline Drive built and last sold?
The property at 500 Skyline Drive was built in 1954 and last sold on Jul 2, 2001 for $149,000.
How much is this home worth?
The estimated value of the home located at 500 Skyline Drive is $304,511.
What are some comparable homes to 500 Skyline Drive?
There are currently no comparable homes to 500 Skyline Drive.

Neighborhoods