See Home Value
$400,000
● House - Off Market

500 Sheraton Dr

Terrell Hills, TX 78209
bedrooms
3 Beds
bathrooms
2 Baths
square feet
2,843 Ft²
$1,001,809
RealtyHop Estimate
118.26%
Since Jul 1, 2011
National-US
Primary Model

About This Property

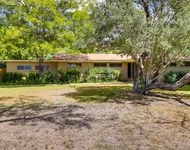
***PRICE REDUCED***Beautiful custom 1 story home across from Mcnay Museum with a private courtyard, swimming pool, and large sqft patio.  This home has unique layout with high vaulted ceilings throughout, large kitchen, plenty of storage, and movable island for entertaining.  Oversized walk in pantry with room for extra refrigerator.  Has spacious "great room" with granite topped built-in cabinets.  Extra loft storage in garage and Bedroom 1.
Unit Size
2,843 Ft²
Days on Market
-
Land Size
0.26 acres
Price per sqft
$161
Property Type
House
Property Taxes
$1,245
HOA Dues
-
Year Built
1985

Payment Calculator

Cap Rate Calculator

Last updated: 5 months ago (LERA #855033)

Price History

Date / Event Date Event Price
May 3, 2023 Sold
Sold
Mar 13, 2023 Listed by Phyllis Browning Company $795,000
Listed by Phyllis Browning Company
Magnificent Palm Springs vibe in this Southern California style Bungalow. Private, secluded retreat with courtyard entry. Stunning high vaulted beamed, tongue and groove ceilings. Walls of and glass doors for great natural light and to bring in the outdoors. Open concept with tremendous living and dining area for entertaining. Thoughtfully renovated kitchen with sleek black granite counters, mirrored backsplash, high-end stainless appliances, island seating plus generous walk-in pantry/storage area that could also be an office. Fun, vibrant wallpaper choices throughout installed by the designer/owner for spectacular pops of color. Amazing outdoor area with expansive black and white striped awning and glamorous swimming pool. Exterior amenities include a 2-car garage, additional surface parking plus fresh, new landscaping and abundant green space for pups and swing sets.
Jun 17, 2011 Sold
Sold
Aug 24, 2010 Listed by R and R Realty $459,000
Listed by R and R Realty
Nov 25, 2003 Sold
Sold
Show More

Property Highlights

Garage
Air Conditioning
Fireplace

Building Info

Overview

    General

  • Year Built: 1985
  • Effective Year Built: 1985
  • Building Count: 1
  • Total Rooms: 6
  • Bedroom Count: 3
  • Bathroom Count: 2
  • Full Bathrooms: 2
  • Partial Bathrooms: 2
  • Building Condition: 6
  • Building Quality: 0
  • Construction Type: 0
  • Building Style: 21
  • Exterior Walls Type: 23
  • Interior Walls Type: 0
  • Roof Shape Type: 0
  • Roof Cover Type: 18
  • Floor Count: 100
  • Living Units: 1
  • Floor Cover: 0
  • Basement Type: 0
  • Basement Area: 0
  • Garage Type: 1
  • Garage Square Area: 374
  • Parking Space Count: 1
  • Patio Type: 98
  • Porch Type: 102
  • Pool Type: 8

    Dimensions

  • Lot Size Square Feet: 11,424
  • Total Building Area: 3,217
  • Gross Building Area: 3,217
  • Building Area: 2,843
  • Building Area Measurement: L

    Heating and Cooling

  • Air Conditioning: 1
  • Heating: 4
  • Heated Square Feet: 2,843
  • Heating Fuel Type: 0

    Utilities

  • Sewer System: 0
  • Water Service: 0

Building

  • Building Type: 0
  • Property Class: R
  • Subdivision: SHERATON COURT SUB
  • Land Acres: 0000000262
  • Standard Land Use Code: 1001
  • County Land Use Code: A1
  • State Land Use Code: A1
  • Legal Description 1: CB 5742 BLK 21 LOT 35 SHERATON COURT SUBD.

Neighborhood

  • School District Name: Alamo Heights Independent School District
  • School Tax School District: 50
  • Census Tract: 120402

Geography

  • Assessors Map Reference: 583D4
  • Subdivision Tract Number: 35
  • Parcel: 05742-021-0350
  • Block: 21
  • Lot: 35
  • Municipality: TERRELL HILLS
  • Latitude: 29.4842
  • Longitude: -98.4557

    Address

  • Full Address: 500 Sheraton Dr
  • Address - House Number: 500
  • Address - Street Name: Sheraton
  • Address - Suffix Type: Dr
  • State: TX
  • City Name: San Antonio
  • Carrier Code: C004
  • 4-Digit Zip Code: 4740
  • Zip Code: 78209

Valuation

    Tax

  • Tax Year: 2023
  • Tax Amount: $1,479,605
  • Tax Rate Code Area: 50

    Appraisal Valuation

  • Standard Deviation: 0.1868
  • Valuation Date: Jan 17, 2024
  • Confidence Score: 75
  • Final Value: 815,459
  • High Value: 967,803
  • Low Value: 663,115

    Market Valuation

  • Market Total Value: $777,850
  • Market Land Value: $417,200
  • Market Improvement Value: $360,650

    Assessments Valuation

  • Assessed Year: 2023
  • Assessed Total Value: $715,000
  • Assessed Land Value: $417,200
  • Assessed Improvements Value: $360,650

    Exemptions

  • Homeowner Exemption: Yes

    Sales

  • Current Sale Contract Date: May 03, 2023
  • Current Sale Recording Date: May 04, 2023
  • Current Sale Price:
  • Current Sale Document Type: 27
  • Current Sale Input Document Number: 79633
  • Previous Sale Recording Date: Apr 26, 2016
  • Previous Sale Contract Date: Apr 25, 2016
  • Previous Sale Document Type: 27
Data used for valuation calculations is provided by RealtyHop, and other third party sources

Comparables

Unit
Status
Type
Beds
Baths
ft²
Price/ft²
Asking Price
Listed On
Closing Price
Sold On
HOA + Taxes

About Uptown Broadway


Similar Homes for Sale

Currently no similar homes around

Nearby Rentals

Unit for rent at 446 Pike Rd, San Antonio, TX, 78209

$2,800 /mo

  • 3 Beds
  • 2 Baths
  • 1,902 ft²
446 Pike Rd, San Antonio, TX, 78209 Listing by Beni Aguirre


Frequently Asked Questions

When was property at 500 Sheraton Drive built and last sold?
The property at 500 Sheraton Drive was built in 1985 and last sold on May 3, 2023 for $847,609.
How much is this home worth?
The estimated value of the home located at 500 Sheraton Drive is $781,563.
What are some comparable homes to 500 Sheraton Drive?
There are currently no comparable homes to 500 Sheraton Drive.