Check Availability
$1,395,000
↓ $355K (20.3%)
● House - For Sale

500 SARA DRIVE

ANNAPOLIS, MD 21401
bedrooms
4 Beds
bathrooms
3 Baths
square feet
4,771 Ft²
$8,322
Est. Monthly
$131
HOA / Fees

About This Property

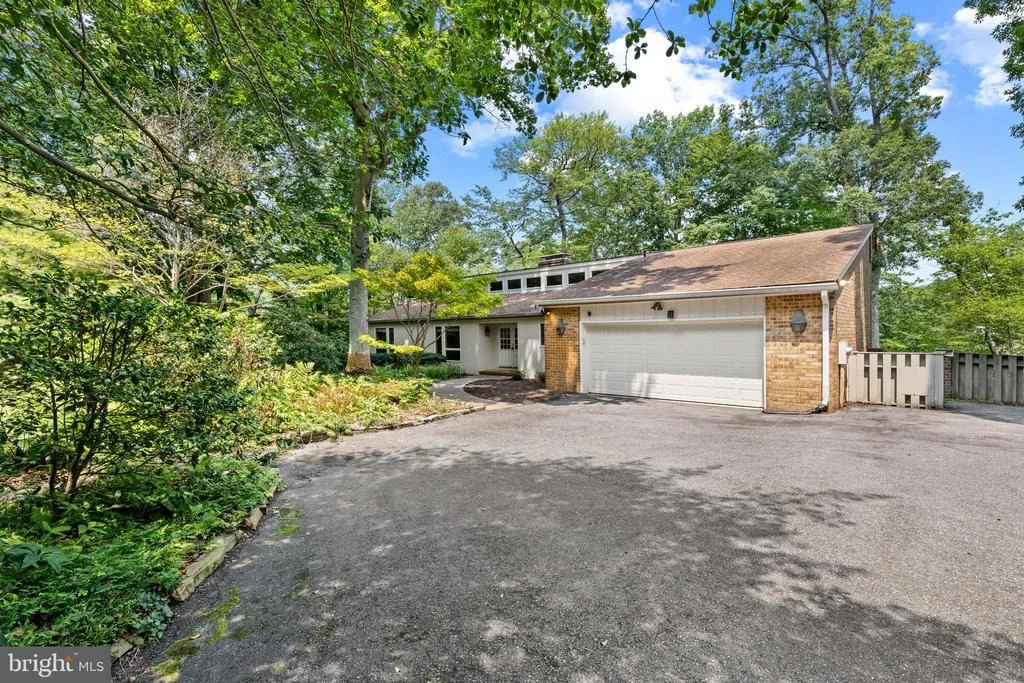
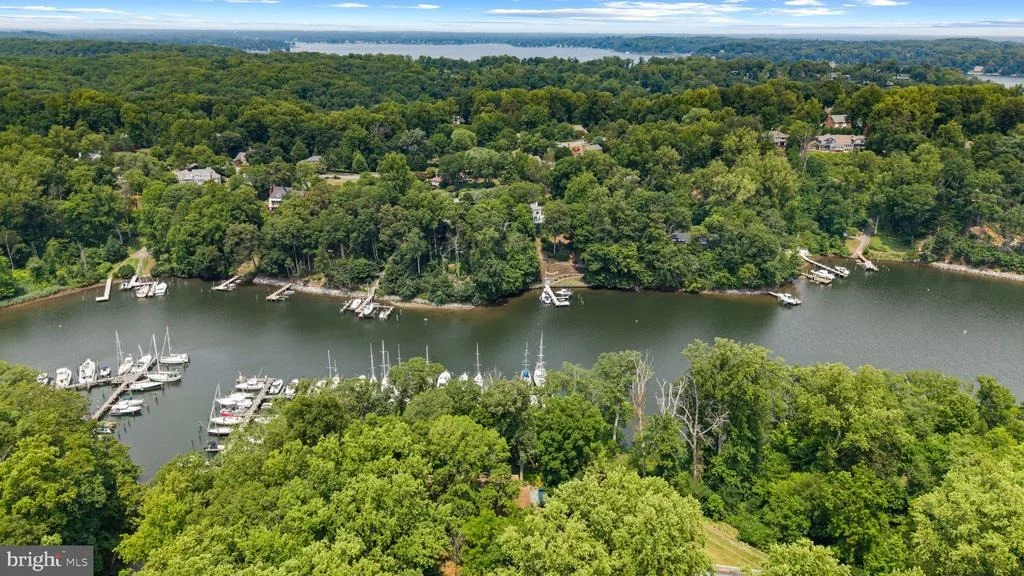
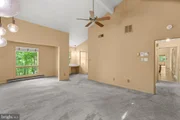
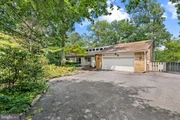
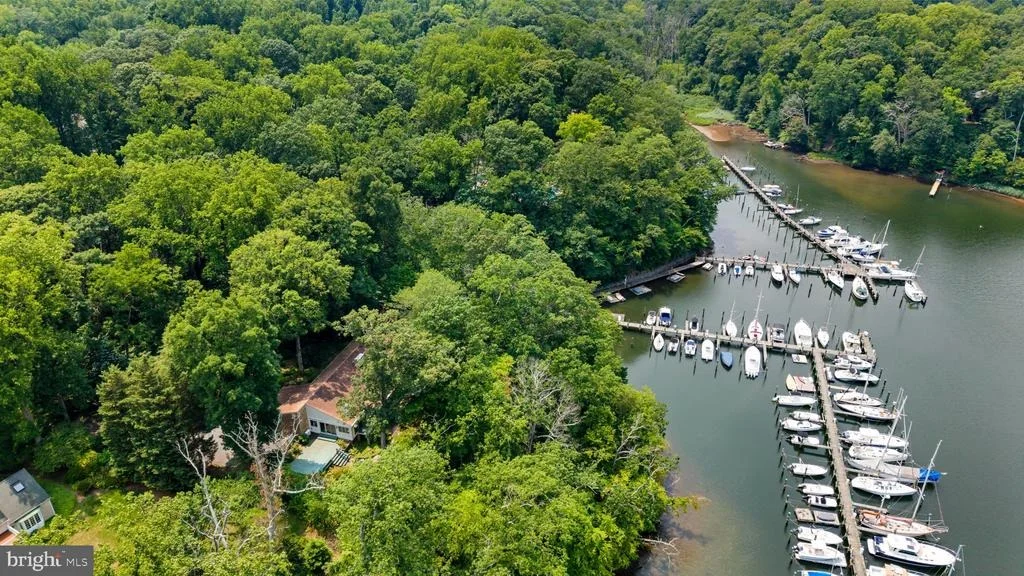
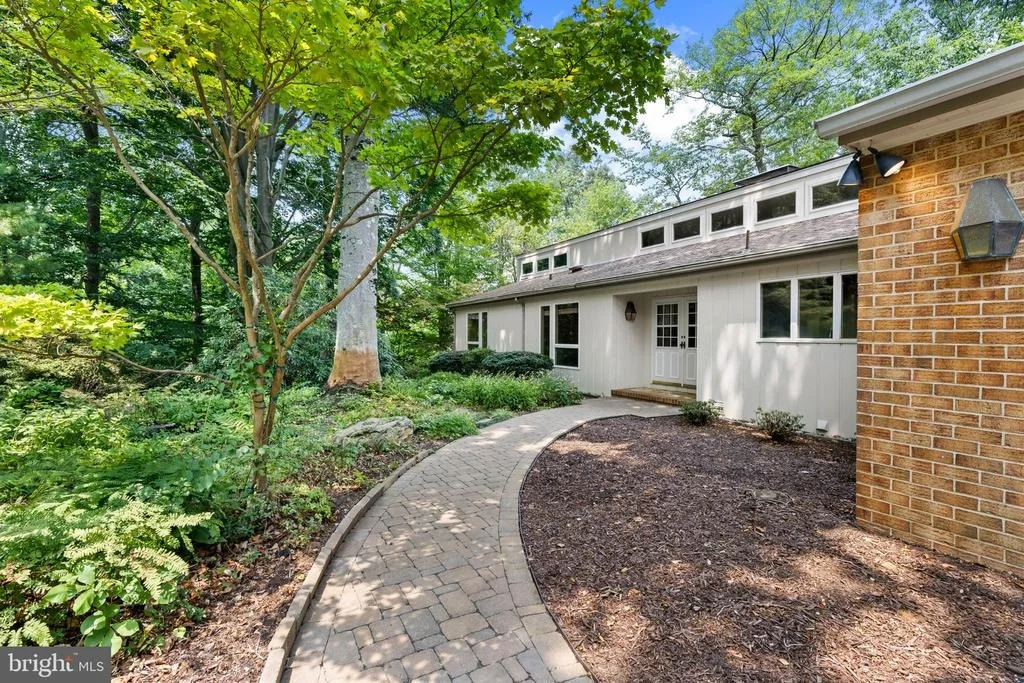
Set back off the road on a quiet cul-de-sac in the coveted Saefern community, this contemporary home offers peaceful water views, a private wooded setting, and endless potential to make it your own. Whether you're looking to move right in and enjoy the home as it is or reimagine the space into your dream retreat, this property presents an incredible opportunity in one of Annapolis' most sought-after waterfront communities.

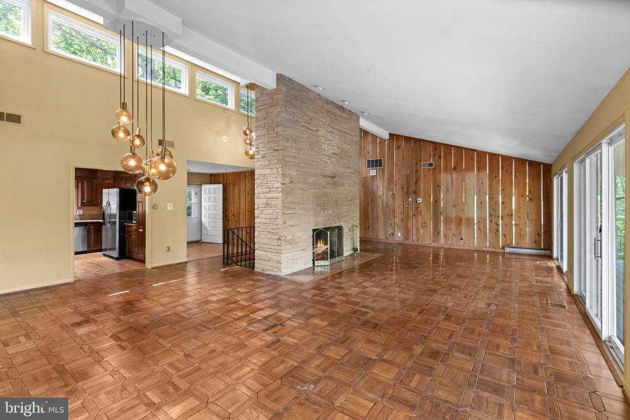
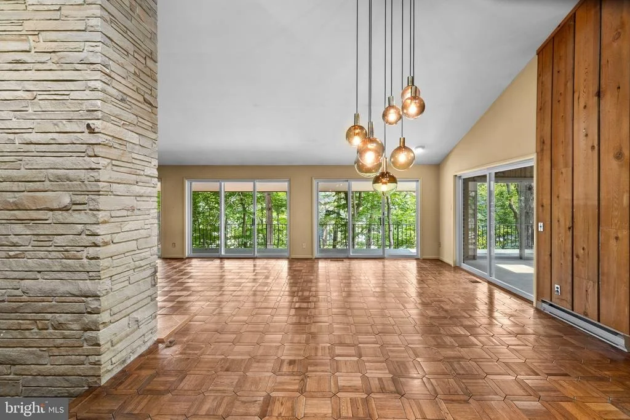
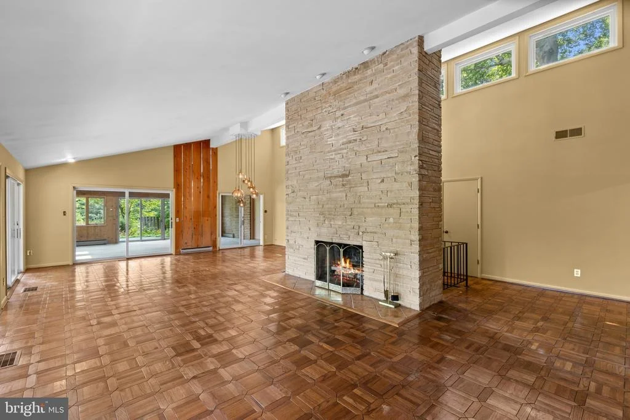
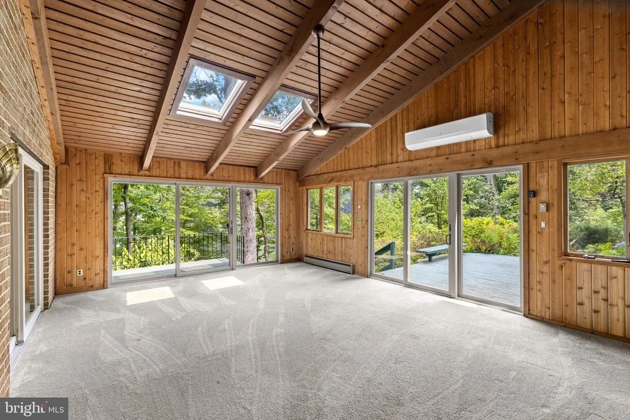
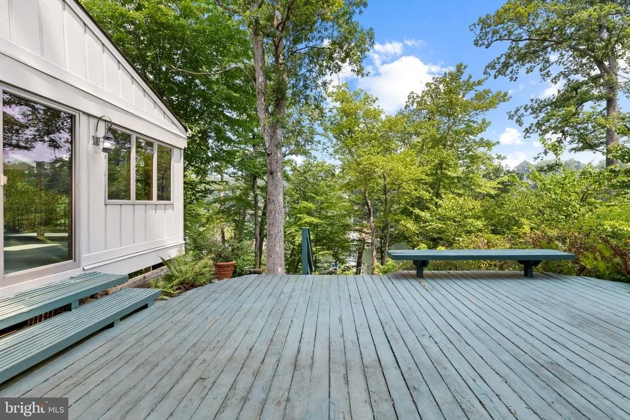
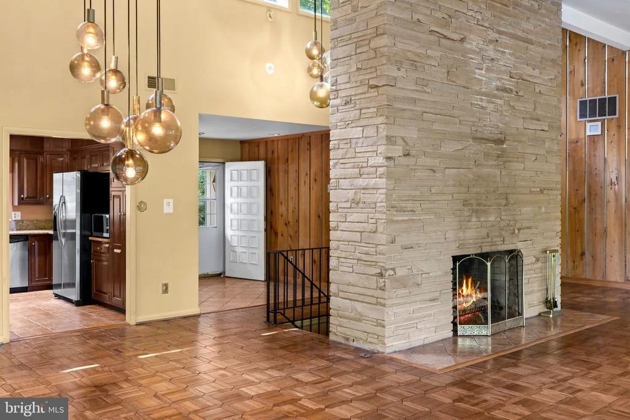
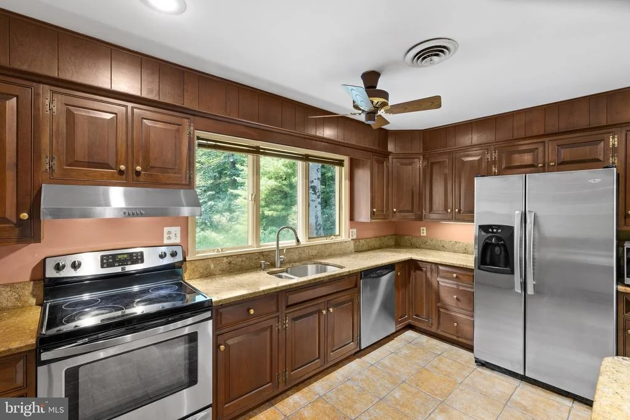
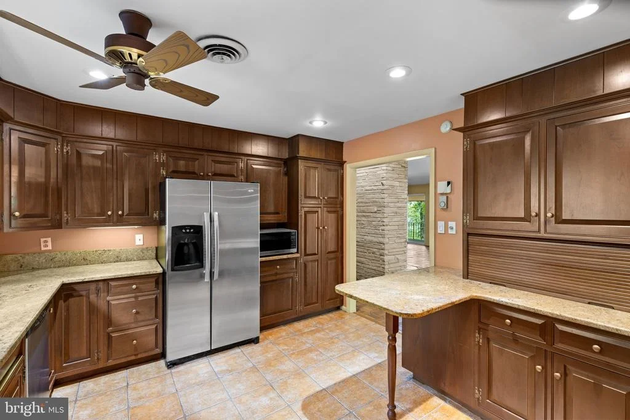
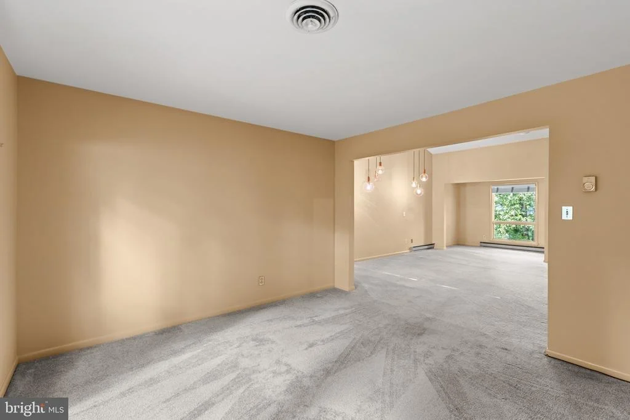
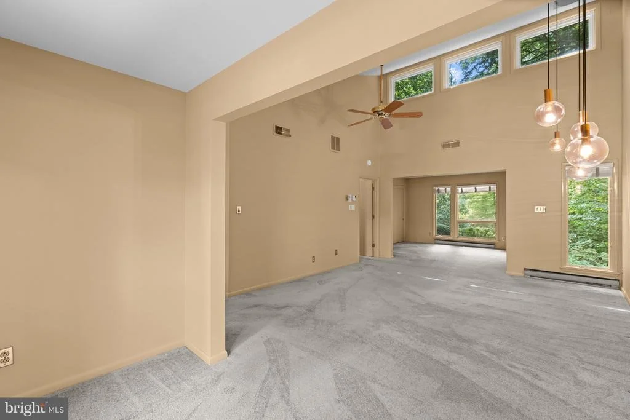
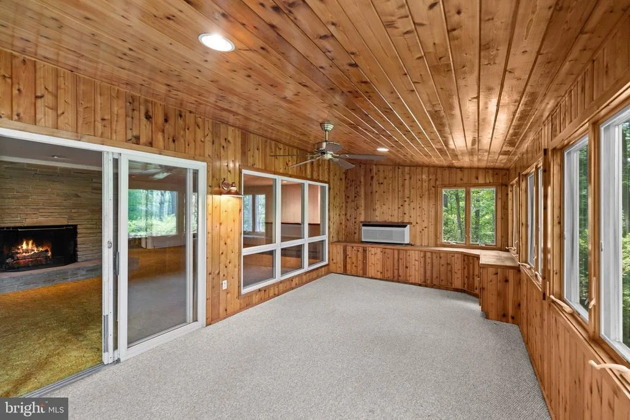
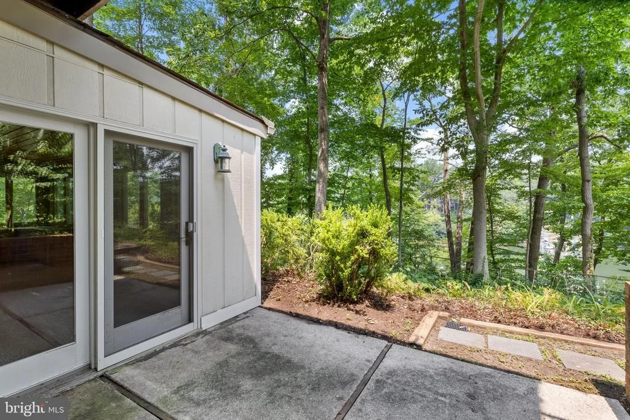
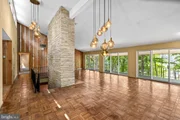
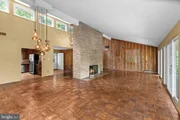
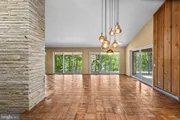
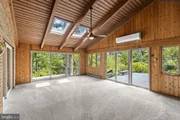
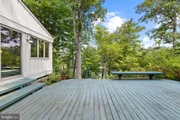
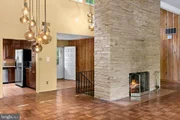
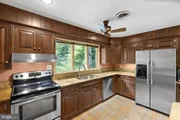
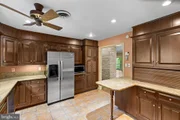
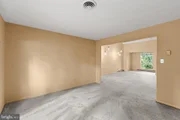
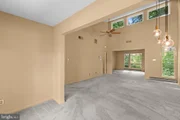
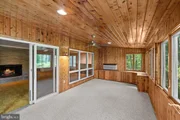
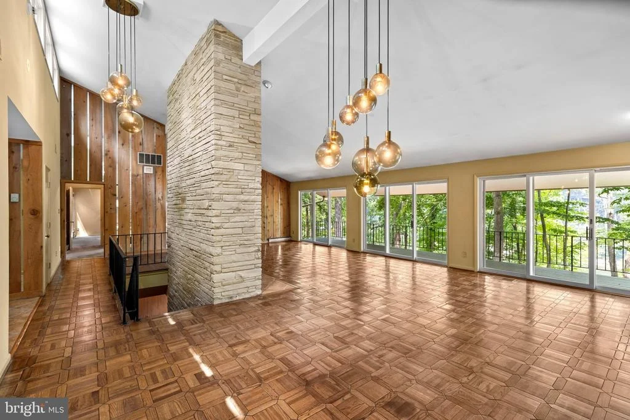
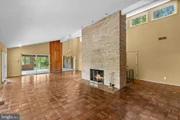
Designed to embrace its natural surroundings, the home is filled with light and features soaring ceilings, warm wood architectural details, and expansive windows that bring the outdoors in. The dramatic living room is anchored by a striking brick fireplace and flows into the dining area and kitchen, creating an inviting space for gathering. Three sets of sliding glass doors open to the expansive balcony, seamlessly blending indoor and outdoor living while framing peaceful water and woodland views. Just beyond, the enclosed porch with vaulted ceilings provides a year-round place to relax while taking in the peaceful water and woodland views.

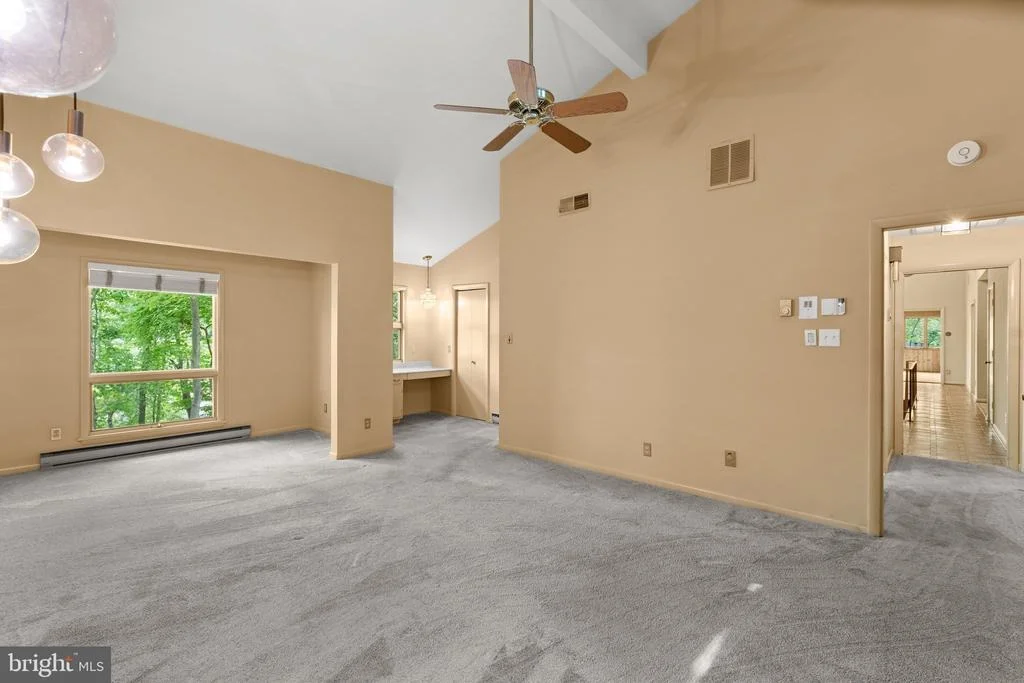
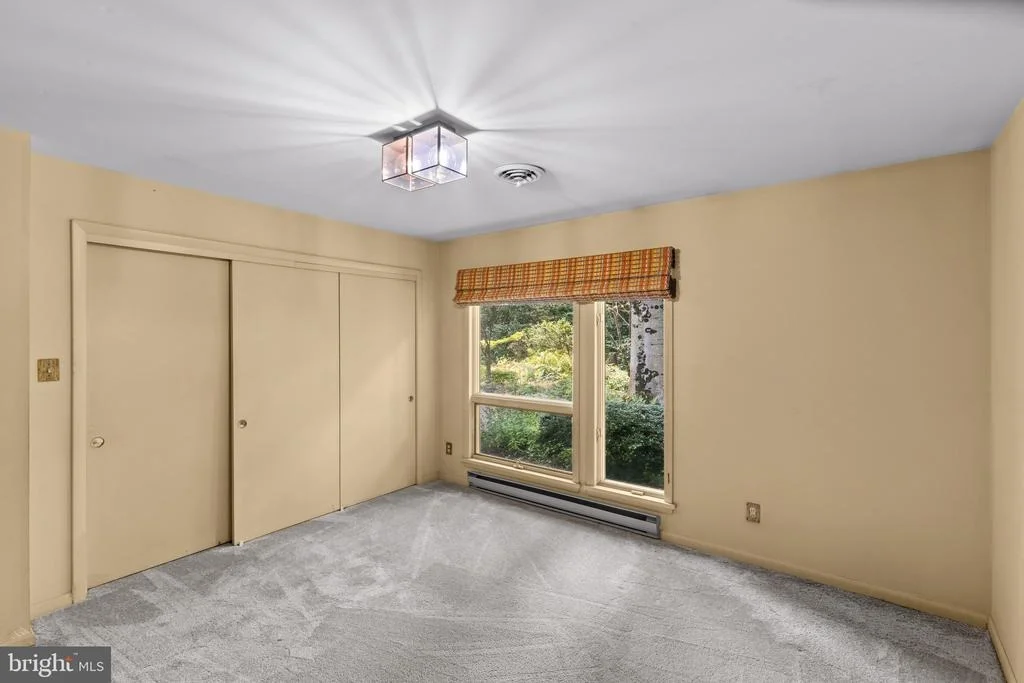
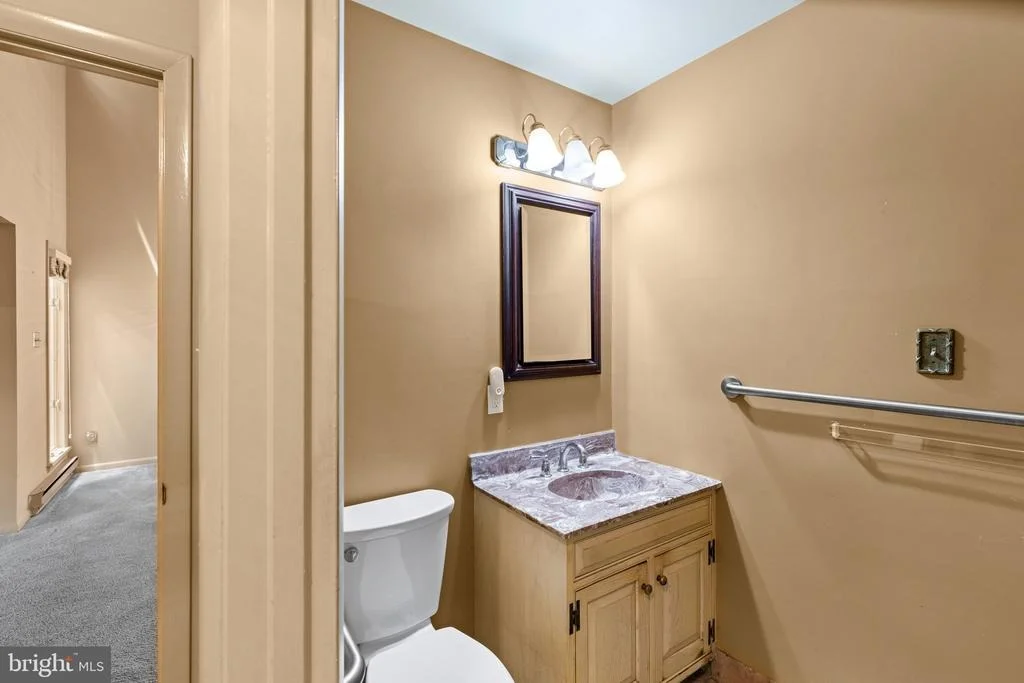
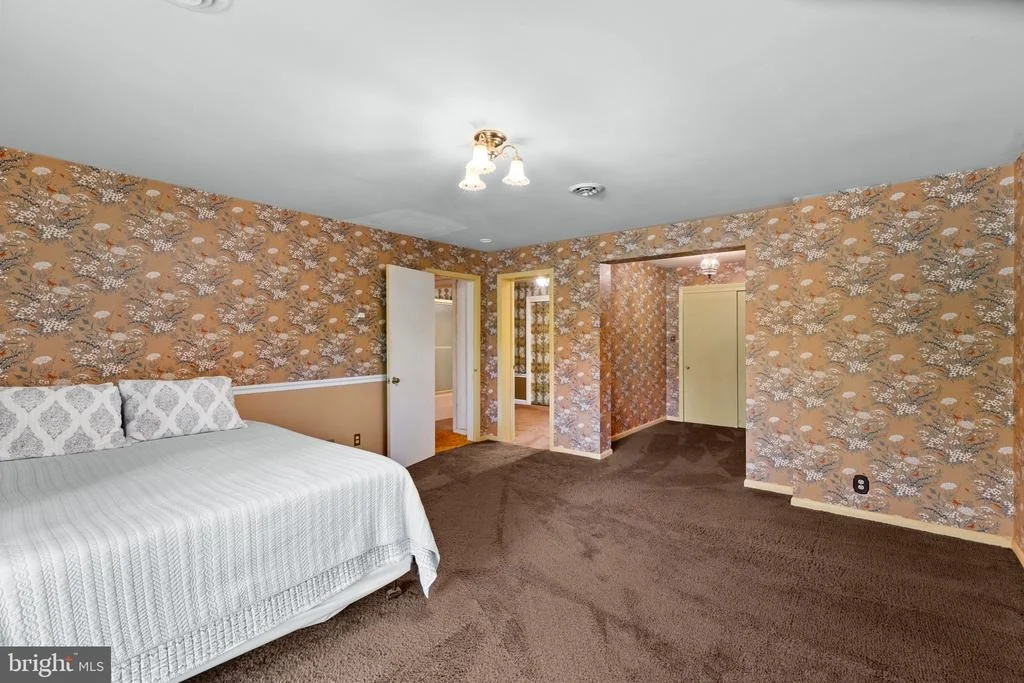
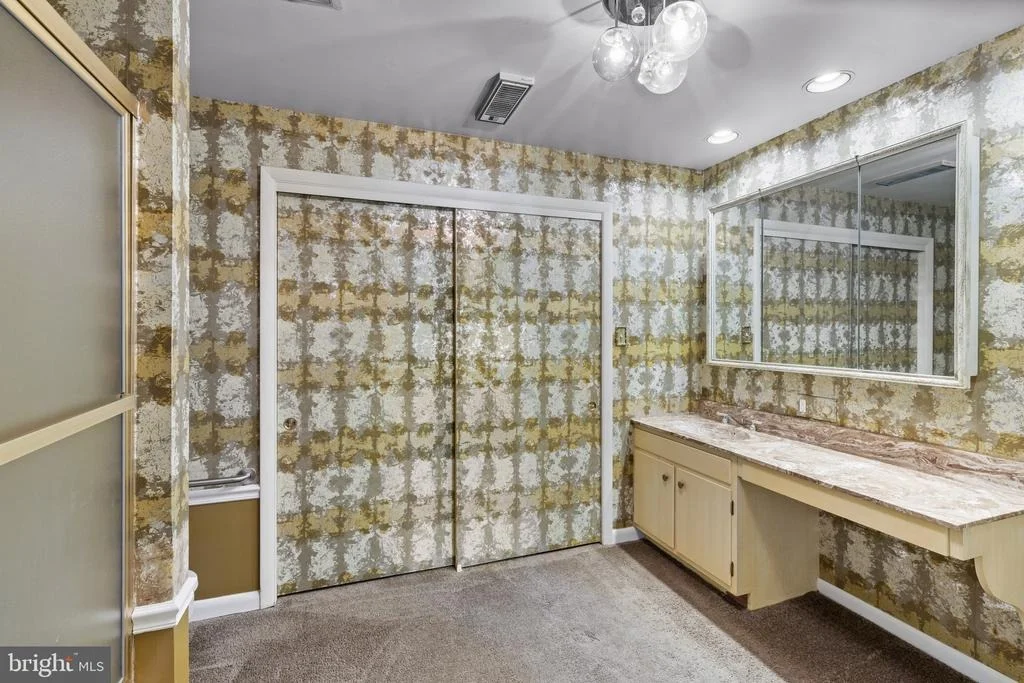
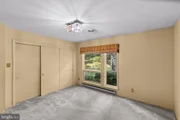
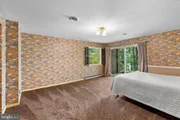
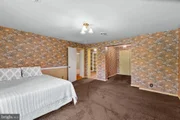
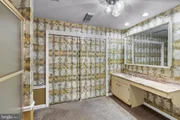
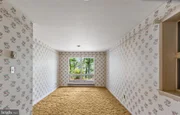
The thoughtfully designed main level offers two bedrooms, including a spacious primary suite with a private sitting area and ensuite bath, along with a second bedroom that is served by a full hall bath, ideal for guests, family, or a home office.

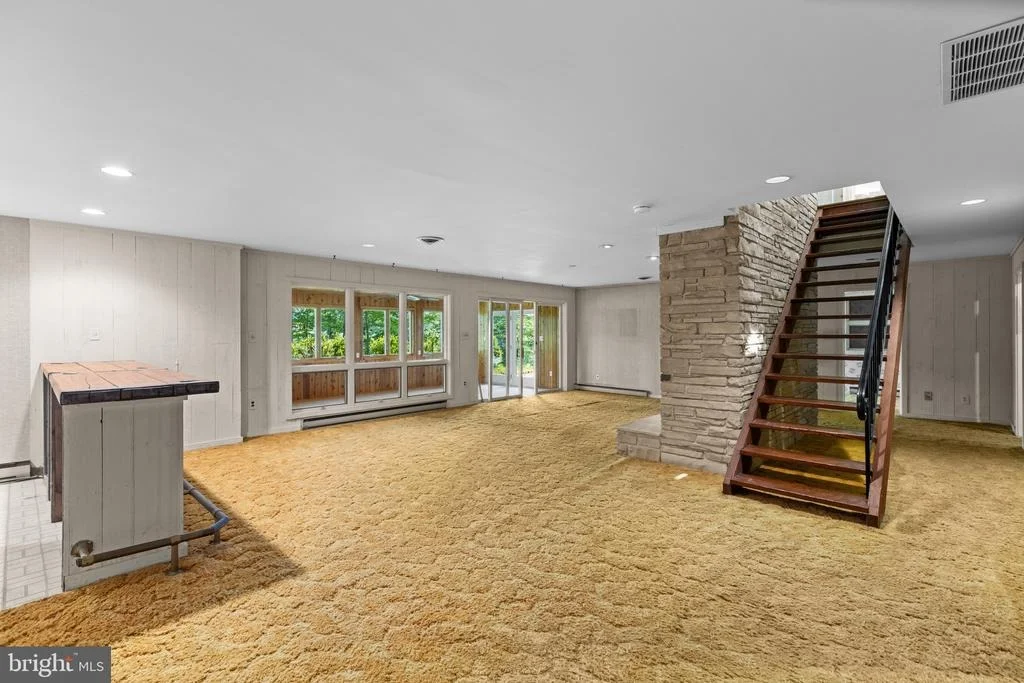
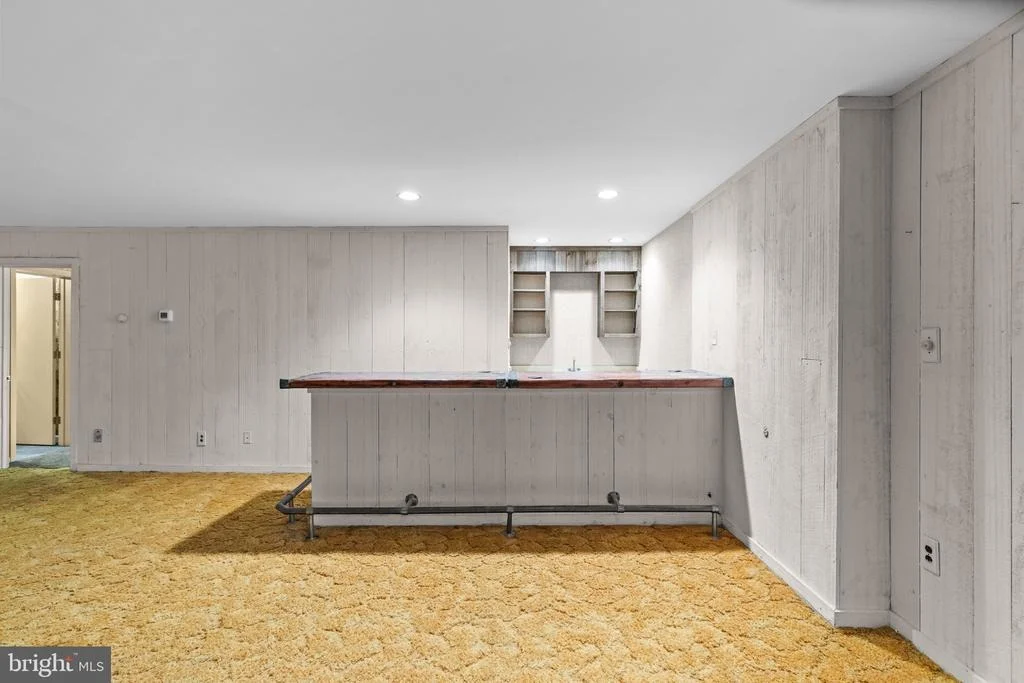
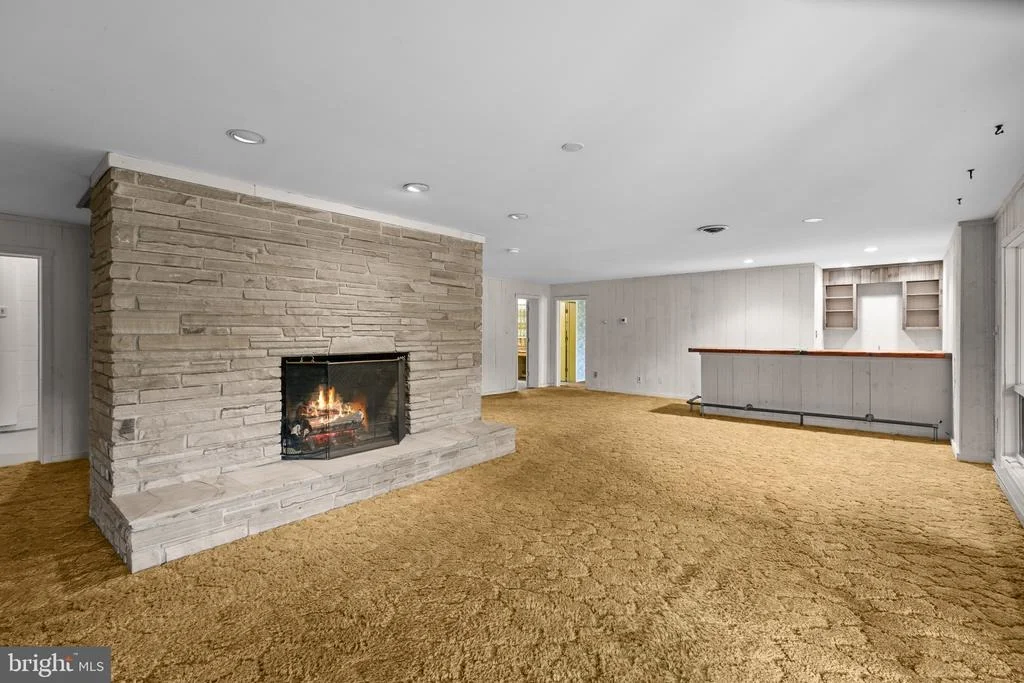
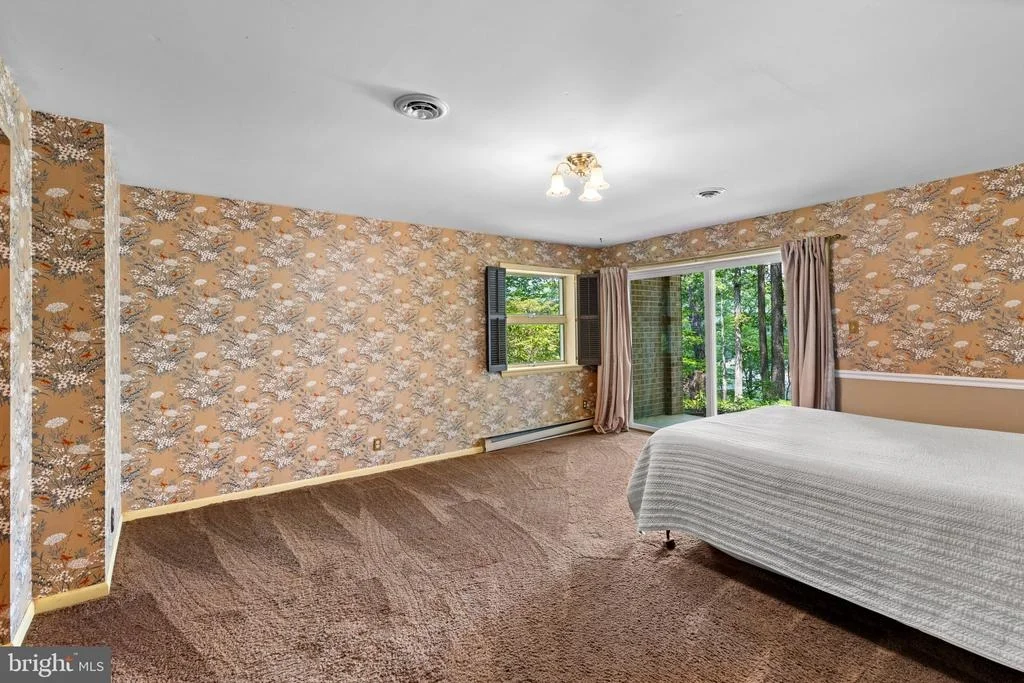
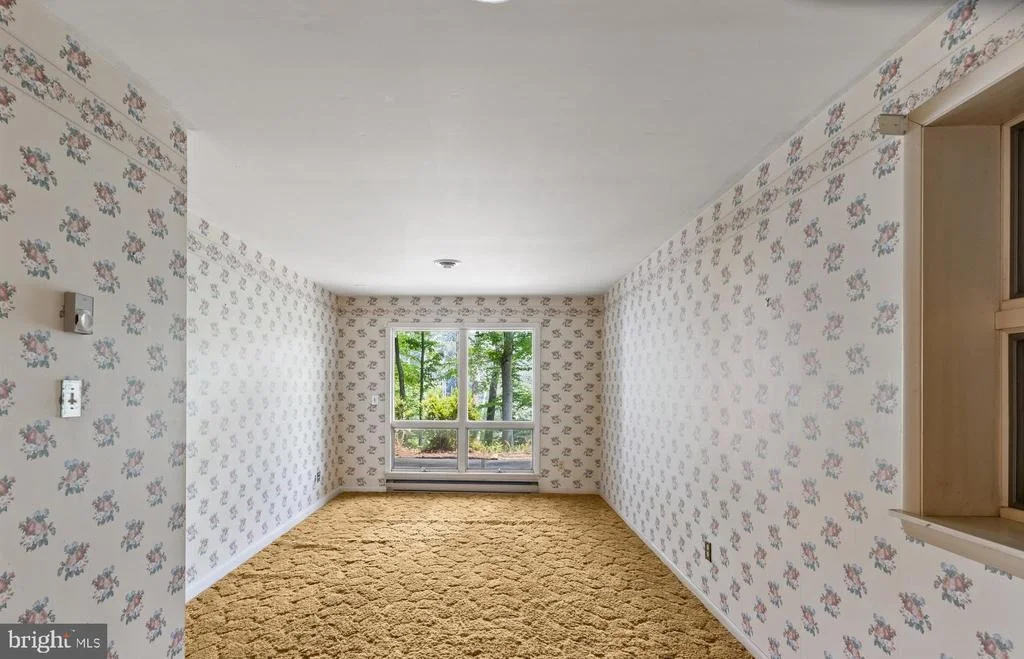
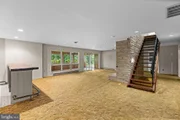
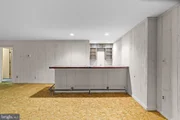
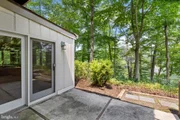
The walkout lower level expands the living space with a generous family room featuring a second fireplace, a built-in bar area, and access to the adjoining sunroom and patio, creating the perfect setting for entertaining. Two additional bedrooms are located on this level, including one with a private ensuite bath and private patio. An additional bedroom offers flexible accommodations for guests or multigenerational living.

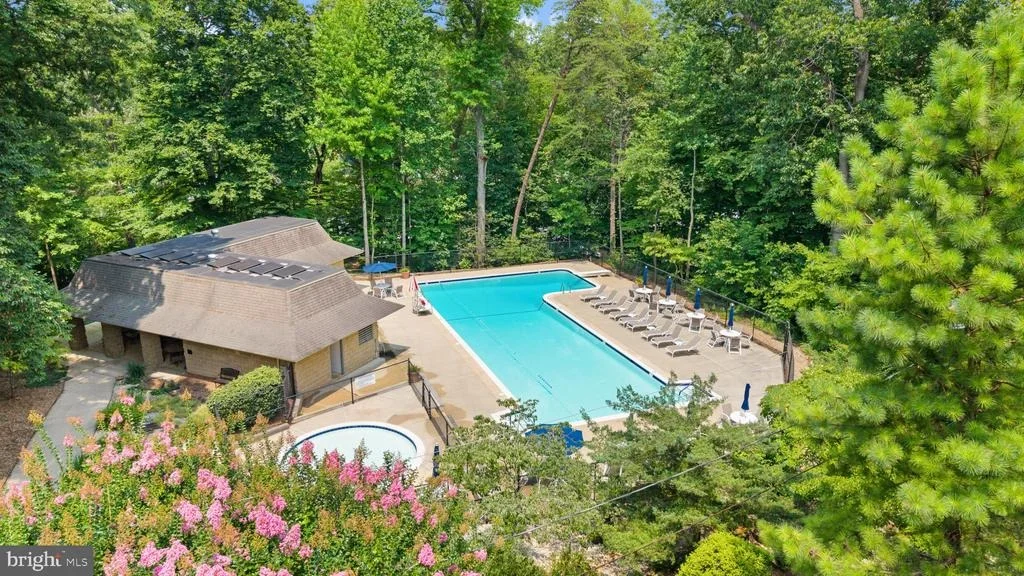
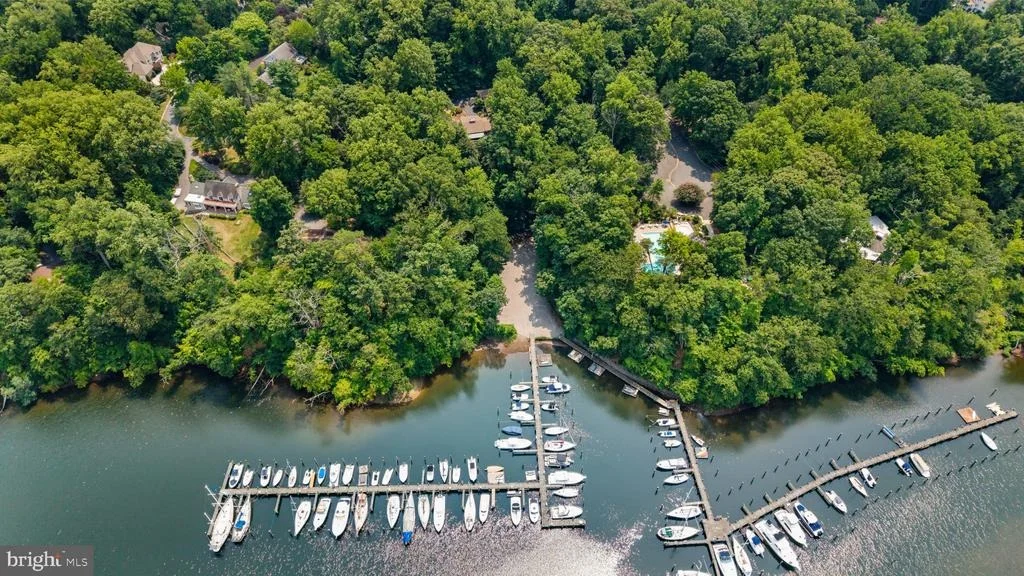
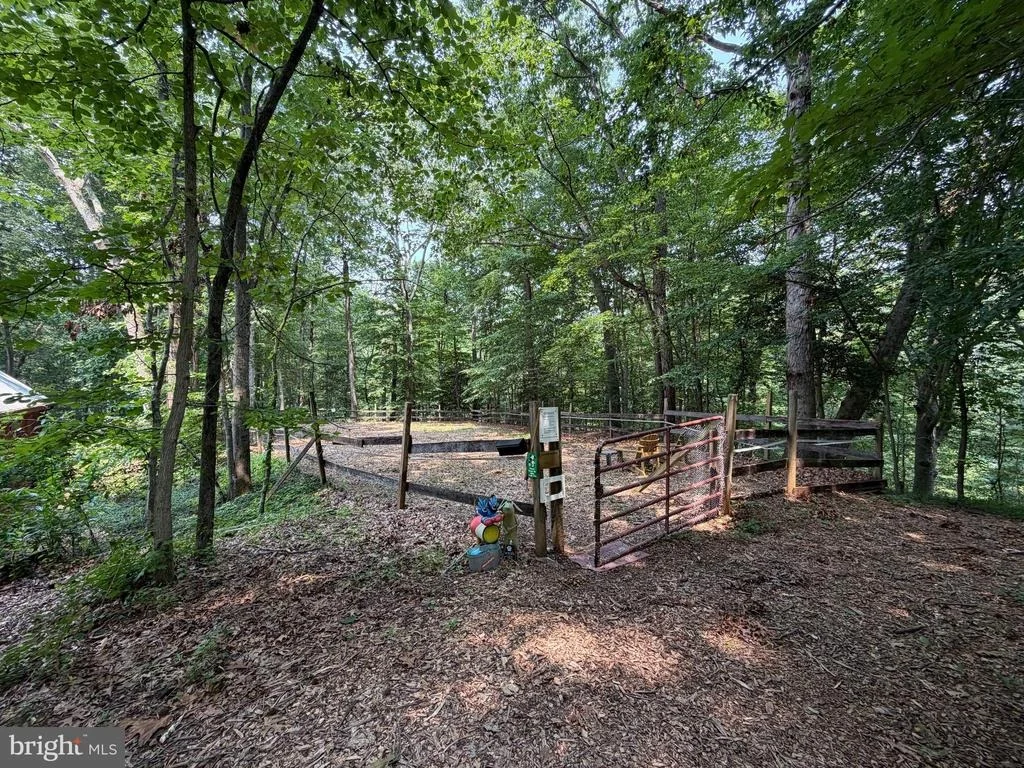
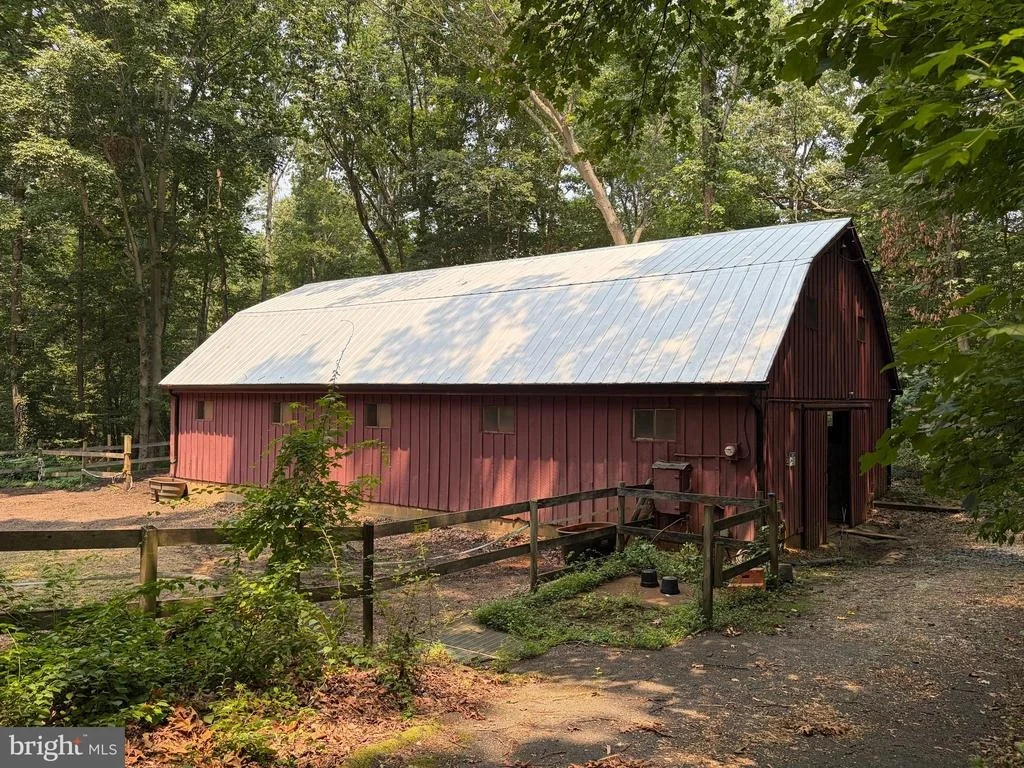
Life in Saefern is about much more than the home itself. Membership in the renowned Saefern Saddle & Yacht Club (SSYC) includes a boat slip, marina, swimming pool, tennis and pickleball courts, horse stables, dog park, playground, and an active community lifestyle. Just minutes from Historic Annapolis, the U.S. Naval Academy, shopping, dining, and convenient commuter routes to Washington, D.C. and Baltimore, this is a rare opportunity to invest in a home with outstanding bones, water views, and the chance to create something truly special. Welcome Home!
Unit Size
4,771 Ft²
Days on Market
-
Land Size
1.37 acres
Price per sqft
$292
Property Type
House
Property Taxes
$1,341
HOA Dues
$131
Year Built
1974

Listed By

Bradley Kappel
TTR Sotheby's International Realty

Payment Calculator

Cap Rate Calculator

Last updated: 30 days ago (Bright MLS #MDAA2142906)

Price History

Date / Event Date Event Price
Oct 6, 2026 Price Decreased $1,395,000
↓ $355K (20.3%)
Price Decreased
Aug 25, 2026 Price Decreased $1,750,000
↓ $500K (22.2%)
Price Decreased
Jul 22, 2026 Listed by TTR Sotheby's International Realty $2,250,000
Listed by TTR Sotheby's International Realty

Property Highlights

Air Conditioning
Fireplace
Garage
With View
Parking Details
Has Garage
Parking Features: Attached, Garage, Driveway
Garage Spaces: 2
Interior Details
Full Bathrooms: 3
Interior Features: Bar, Breakfast Bar, Ceiling Fan(s), Recessed Lighting, Dry Bar, Central Vacuum, Bathroom - Tub Shower, Carpet, Combination Dining/Living, Dining Area, Entry Level Bedroom, Exposed Beams, Floor Plan - Open, Primary Bath(s), Water Treat System, Window Treatments, Wood Floors
Appliances: Dishwasher, Dryer, Microwave, Electric Oven, Range Hood, Refrigerator, Stainless Steel Appliance(s), Washer, Water Heater, Water Conditioner - Owned, Oven - Wall
Flooring Type: Hardwood, Carpet, Ceramic Tile
Has Fireplace
Fireplace Features: Stone, Screen
Fireplaces: 2
Basement: Daylight, Full, Finished, Connecting Stairway, Heated, Improved, Interior Access, Outside Entrance, Rear Entrance, Walkout Level, Windows
Exterior Details
Square Footage: 4771
Square Footage Source: $0
Security Features: Smoke Detector(s)
Architectural Style: Contemporary, Mid-Century Modern
Year Built Source: Assessor
Year Built: 1974
Waterbody Name: Clements Creek
Builder Model: Clement Creek Water Views
Levels: 2
Other Structures: Above Grade, Below Grade
Construction Materials: Combination
Patio and Porch Features: Patio, Balcony
Lot Features: Cul-De-Sac, Wooded, Backs to Trees, No Thru Street, Premium
Lot Size Area: 59700
Lot Size Units: Square Feet
Lot Size Acres: 1.37
Lot Size Square Feet: 59700
Tax Lot: 6
Water Source: Well
Financial Details
Tax Assessed Value: $1,541,600
Tax Annual Amount: $16,091
Utilities Details
Cooling Type: Ceiling Fan(s), Central Air, Zoned, Programmable Thermostat, Ductless/Mini-Split
Heating Type: Forced Air, Zoned, Programmable Thermostat
Sewer : Septic Tank, On Site Septic
Location Details
HOA/Condo/Coop Amenities: Boat Dock, Boat Slip, Maintenance Grounds, Dog Park, Tennis Court(s), Playground, Jog/Walk Path, Pool - Outdoor, Water/Lake Privileges, Riding/Stables
HOA Fee: $1,575
HOA Fee Frequency: Annually

Building Info

Overview

    General

  • Year Built: 1974
  • Effective Year Built: 1974
  • Bedroom Count: 0
  • Bathroom Count: 3
  • Full Bathrooms: 3
  • Partial Bathrooms: 3
  • Building Condition: 0
  • Building Quality: 9
  • Construction Type: 6
  • Building Style: 41
  • Exterior Walls Type: 0
  • Interior Walls Type: 0
  • Roof Shape Type: 0
  • Roof Cover Type: 3
  • Floor Count: 200
  • Living Units: 1
  • Floor Cover: 0
  • Basement Type: 5
  • Basement Area: 0
  • Garage Type: 0
  • Parking Space Count: 0
  • Patio Type: 0
  • Porch Type: 7
  • Pool Type: 0
  • Location Influence Type: 23

    Dimensions

  • Lot Size Square Feet: 59,700
  • Total Building Area: 4,140
  • Gross Building Area: 4,140
  • Building Area: 4,140
  • Building Area Measurement: T

    Heating and Cooling

  • Fireplace Count: 1
  • Air Conditioning: 13
  • Heating: 2
  • Heated Square Feet: 4,140
  • Heating Fuel Type: 2

    Utilities

  • Sewer System: 5
  • Water Service: 6

Building

  • Building Type: 0
  • Property Class: R
  • Subdivision: SAEFERN
  • Land Acres: 0000001371
  • Standard Land Use Code: 1001
  • County Land Use Code: R-B005
  • Legal Description 1: LT 6 BK E SC 7 500 SARA DR SAEFERN

Neighborhood

  • School District Name: Anne Arundel County Public Schools
  • Census Tract: 702702

Zoning

  • Zoning: R1

Geography

  • Assessors Map Reference: 45 2 563
  • Account Number: 70503033460
  • District: 02
  • Section: 7
  • Parcel: 02-705-03033460
  • Block: E
  • Lot: 6
  • Latitude: 39.0164
  • Longitude: -76.541

    Address

  • Full Address: 500 Sara Dr
  • Address - House Number: 500
  • Address - Street Name: Sara
  • Address - Suffix Type: Dr
  • State: MD
  • City Name: Annapolis
  • Carrier Code: R001
  • 4-Digit Zip Code: 6533
  • Zip Code: 21401

Valuation

    Tax

  • Tax Year: 2023
  • Tax Amount: $849,896

    Appraisal Valuation

  • Standard Deviation: 0.1477
  • Valuation Date: Sep 21, 2023
  • Confidence Score: 82
  • Final Value: 1,185,114
  • High Value: 1,360,187
  • Low Value: 1,010,042

    Market Valuation

  • Market Total Value: $1,438,500
  • Market Land Value: $929,600
  • Market Improvement Value: $508,900

    Assessments Valuation

  • Assessed Year: 2023
  • Assessed Total Value: $1,061,900

    Exemptions

  • Homeowner Exemption: Yes
Data used for valuation calculations is provided by RealtyHop, and other third party sources

Comparables

Unit
Status
Type
Beds
Baths
ft²
Price/ft²
Asking Price
Listed On
Closing Price
Sold On
HOA + Taxes

About Parole


Similar Homes for Sale

Currently no similar homes around

Nearby Rentals

Unit for rent at 2013 Warners Terrace S, ANNAPOLIS, MD, 21401

$2,400 /mo

  • 2 Beds
  • 2 Baths
  • 1,228 ft²
2013 Warners Terrace S #345, ANNAPOLIS, MD, 21401 Listing by Carol L Tinnin
Unit for rent at 603b Admiral Drive, ANNAPOLIS, MD, 21401

$2,300 /mo

  • 2 Beds
  • 2 Baths
  • 1,065 ft²
603b Admiral Drive #107, ANNAPOLIS, MD, 21401 Listing by Kimberly O'Connor
Unit for rent at 651 Burtons Cove Way, ANNAPOLIS, MD, 21401

$2,590 /mo

  • 3 Beds
  • 2 Baths
  • 1,121 ft²
651 Burtons Cove Way #2, ANNAPOLIS, MD, 21401 Listing by Louis M Pope


Frequently Asked Questions

When was property at 500 Sara Drive built and last sold?
The property at 500 Sara Drive was built in 1974 and last sold on Jan 1, 1970 for $0.
How much is this home worth?
The estimated value of the home located at 500 Sara Drive is $1,412,114.
What are some comparable homes to 500 Sara Drive?
There are currently no comparable homes to 500 Sara Drive.

Nearby Counties