See Home Value
Mount Prospect 60056
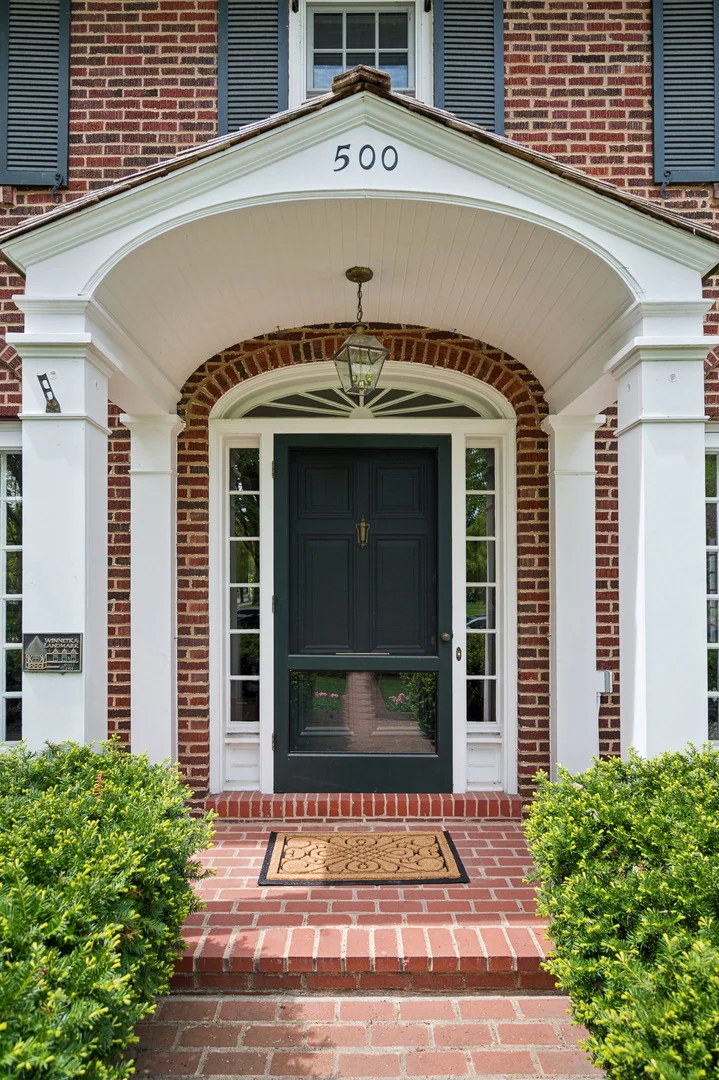
500 Maple Street
$2,550,000
● House - Off Market

500 Maple Street

Winnetka, IL 60056
bedrooms
5 Beds
bathrooms
3 Baths, 2 Half Baths
square feet
5,646 Ft²
$15,138
Est. Monthly

About This Property

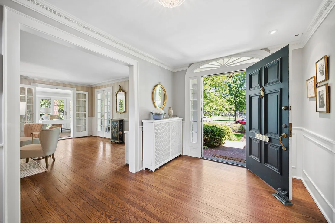
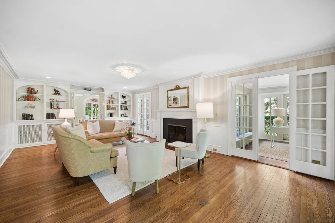
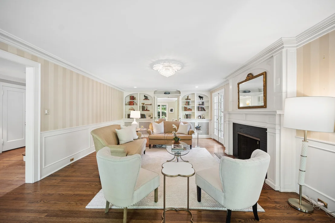
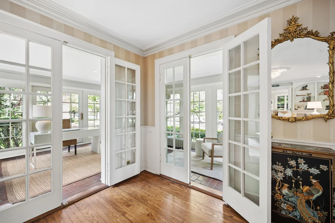
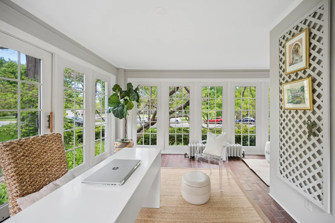
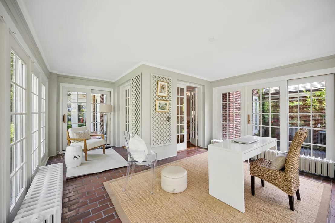
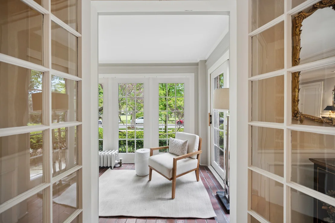
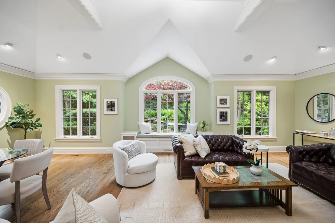
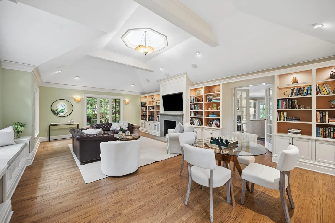
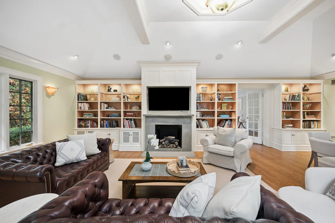
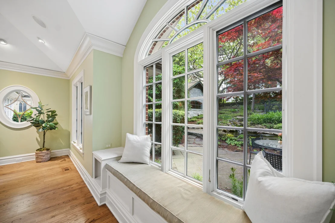
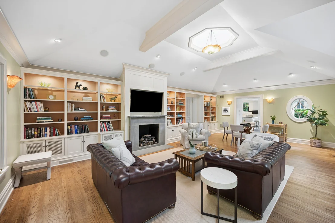
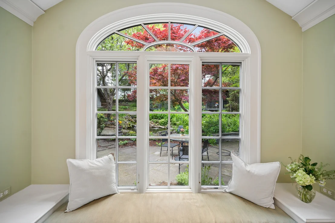
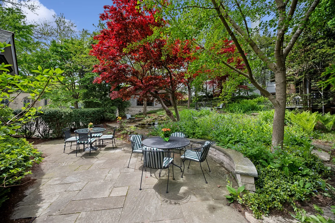
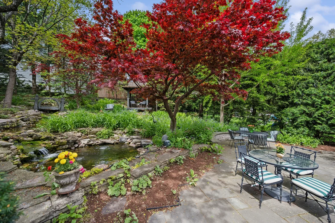
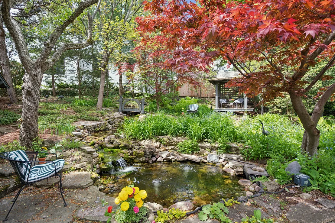
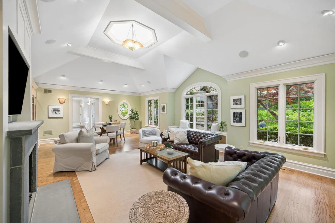
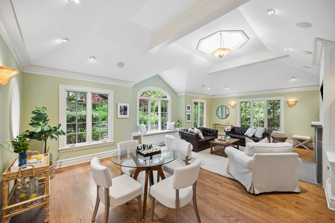
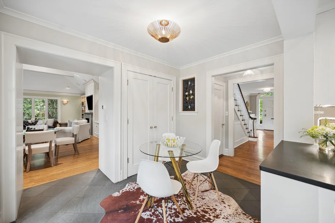
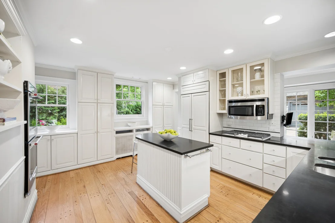
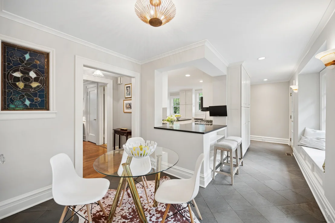
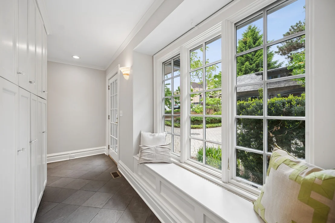
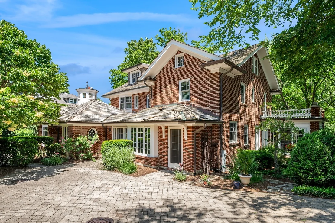
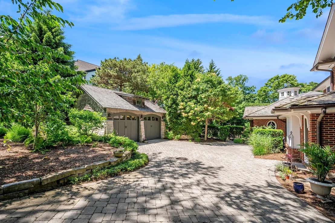
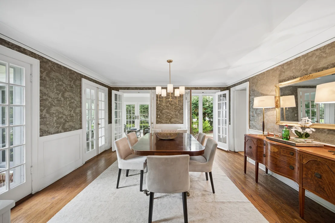
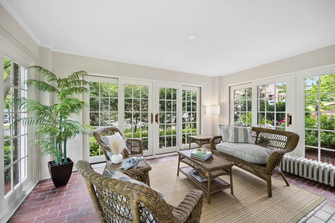
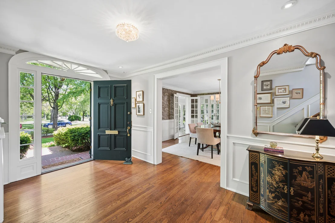
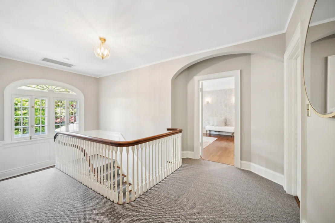
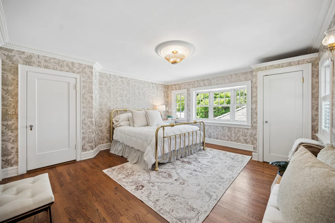
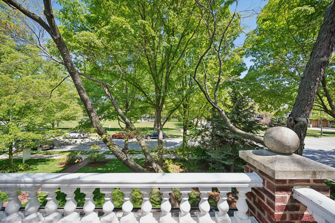
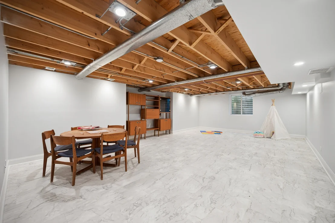
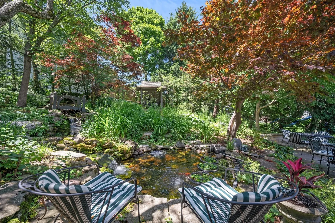
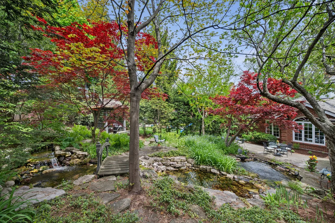
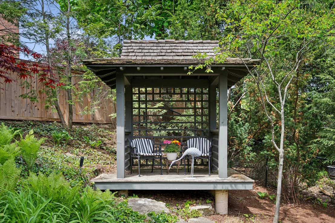
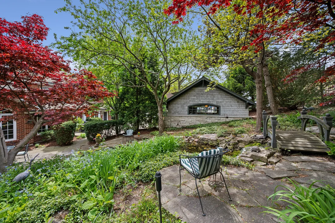
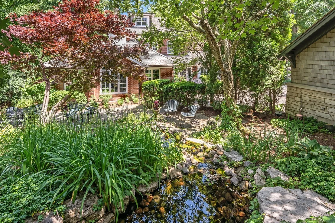
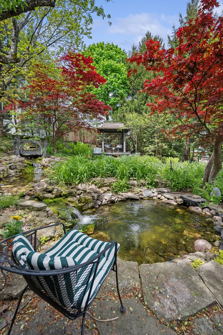
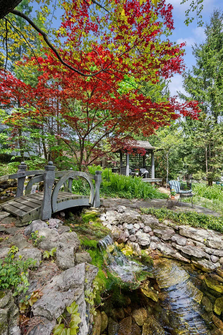
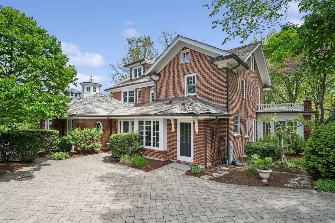
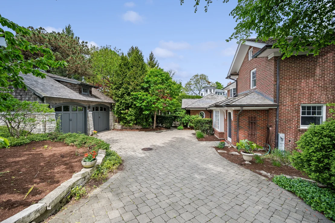
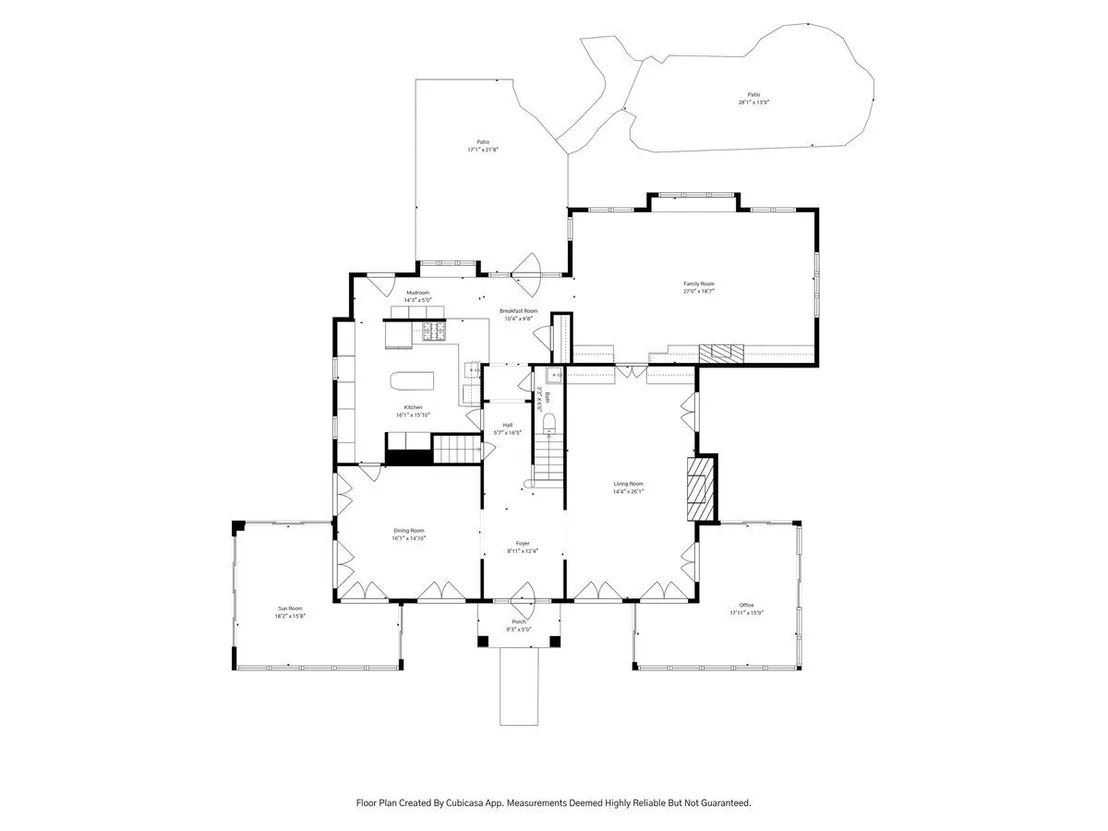
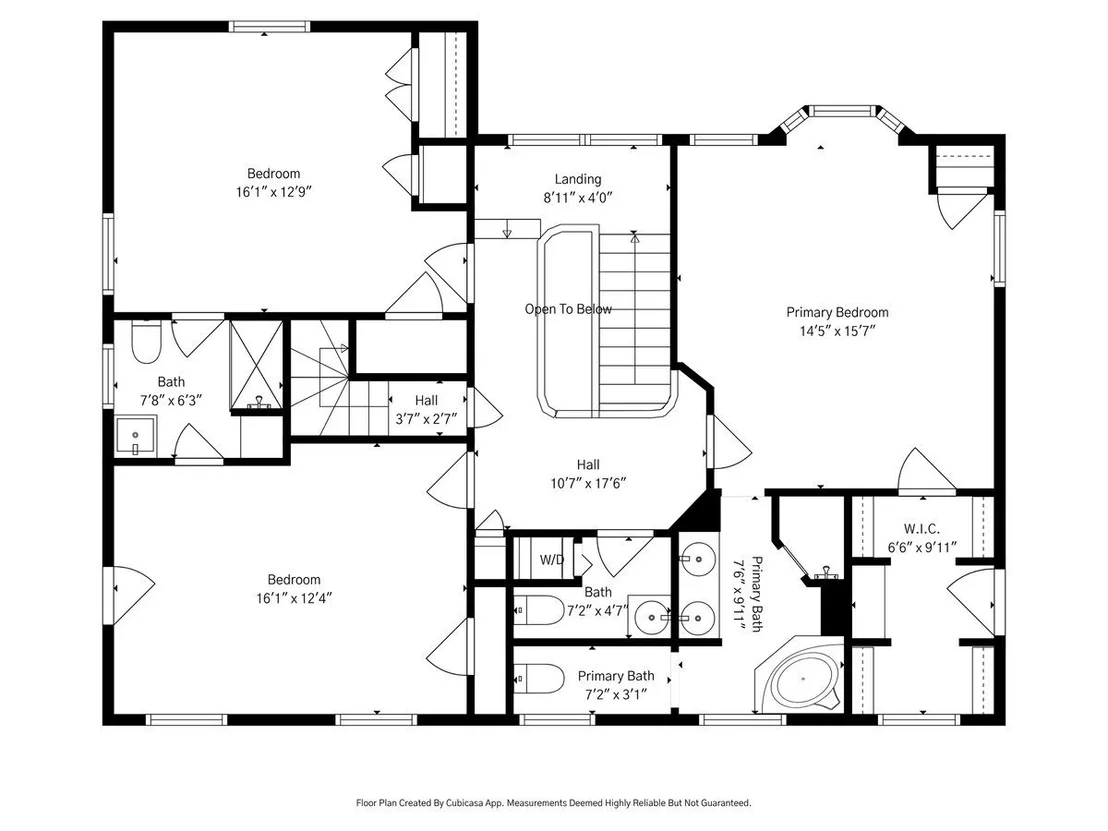
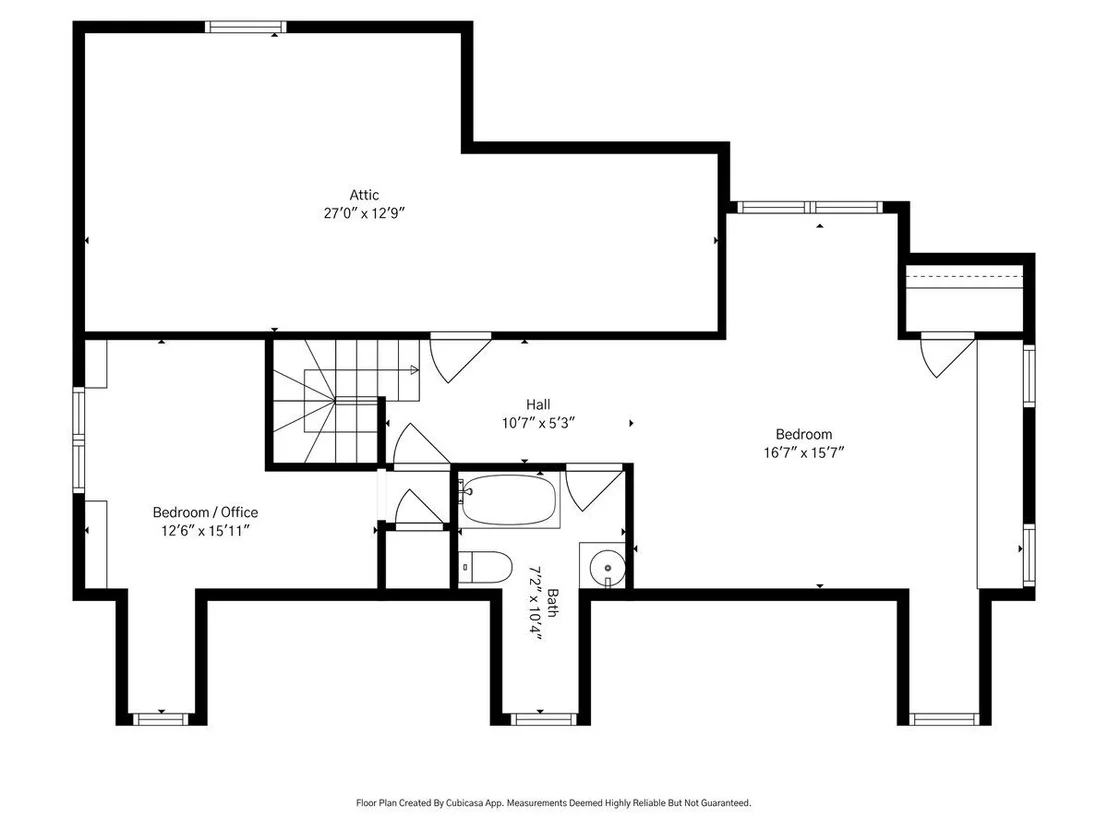
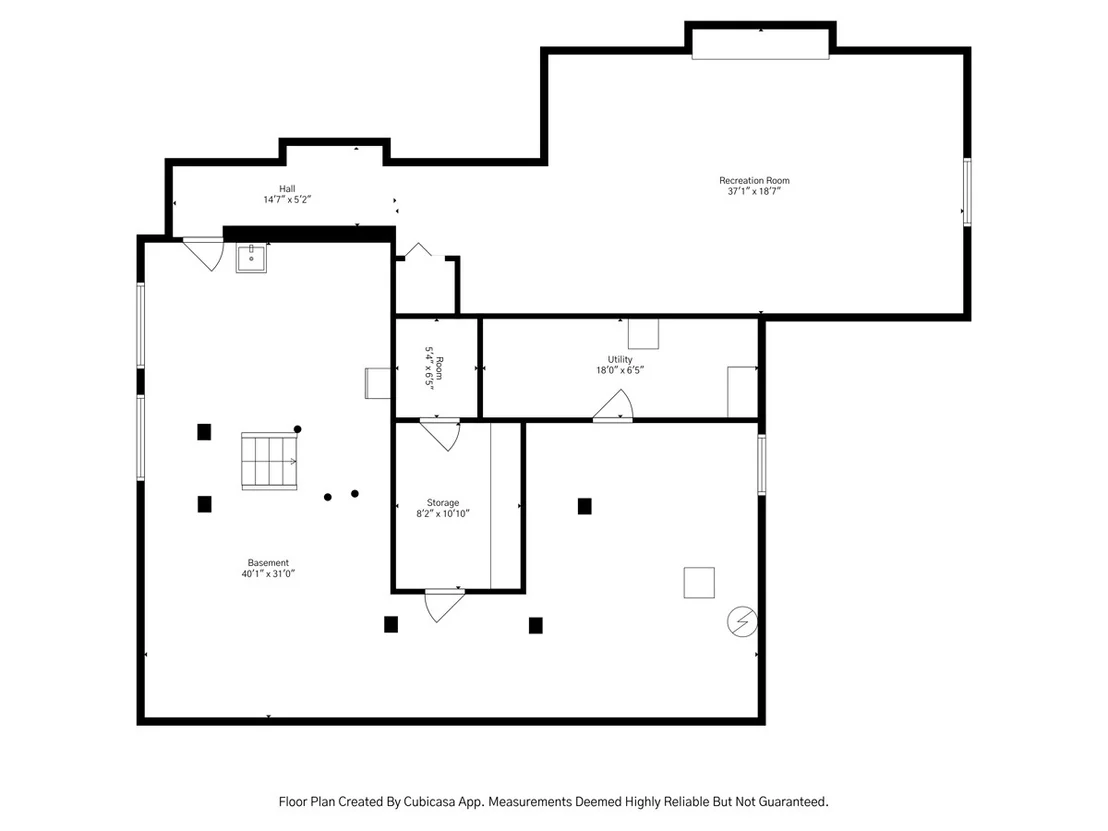
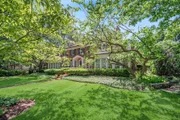
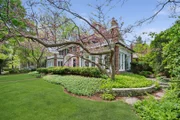
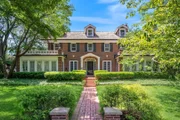
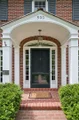
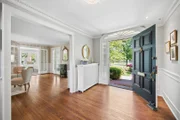
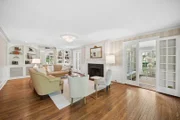
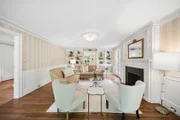
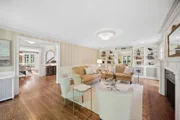
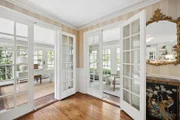
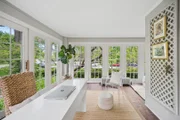
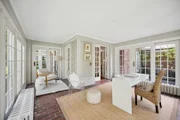
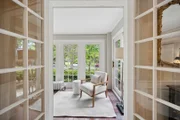
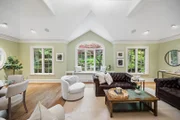
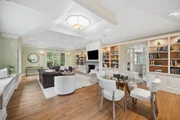
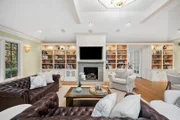
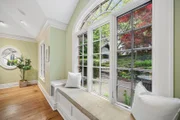
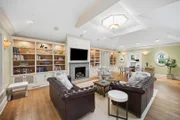
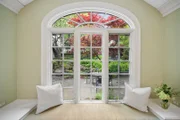
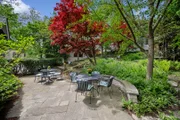
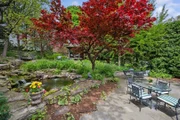
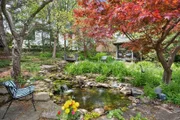
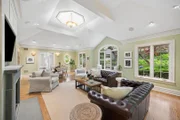
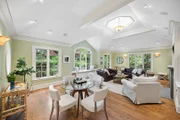
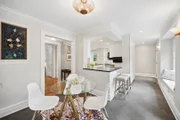
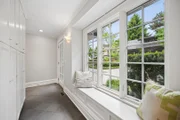
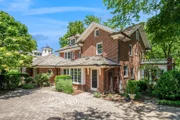
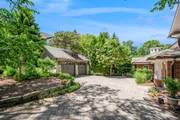
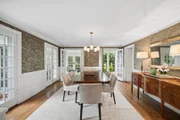
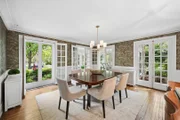
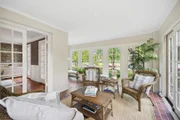
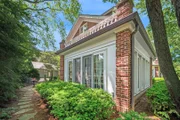
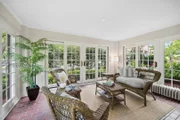
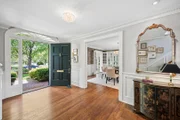
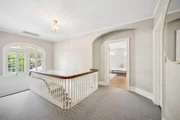
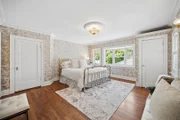
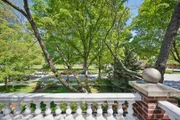
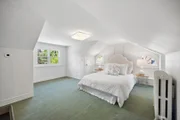
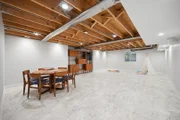
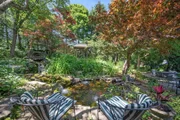
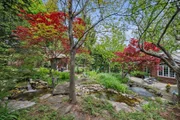
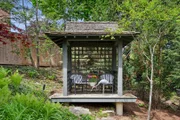
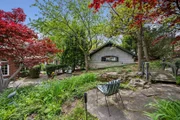
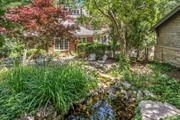
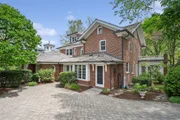
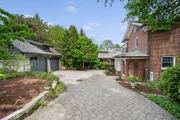
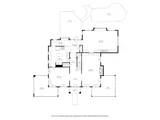
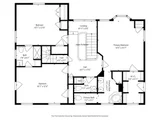
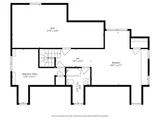
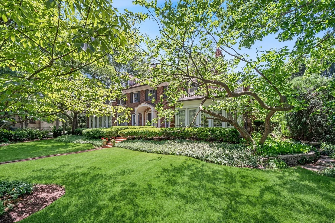
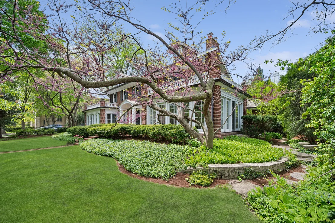
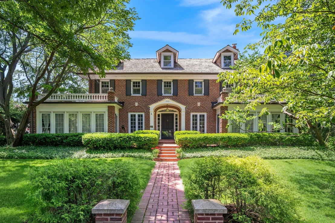
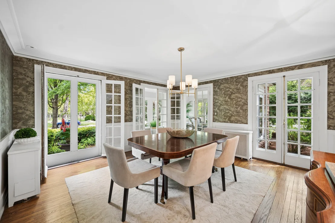
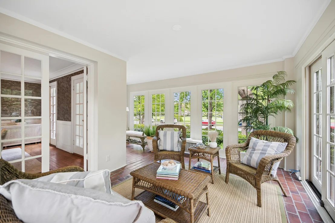
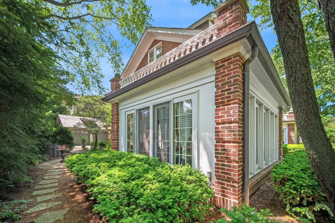
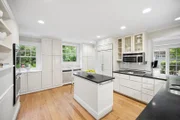
Exceptional East Winnetka Georgian on serene and lush . 4-acre grounds (96x160) with sweeping views of the Village Green. Architecturally significant  and award-winning William Aiken classic  restored and preserved to the modern standard, including a 2007 addition. Just a short walk to everything - town, train, beaches, school, and more - with your own private backyard garden oasis, this home offers a unique blend of timeless charm and contemporary luxury overlooking the iconic Village Green vistas.         This classic architectural gem has been meticulously renovated and lovingly maintained to showcase architectural details, with every graciously scaled room beautifully appointed with breathtaking panoramic views. From the moment you enter the classic foyer with detailed millwork and soaring ceilings, the seamless flow of the home provides an ideal layout for everyday living and formal entertaining.         The expansive living room features gorgeous built-in bookshelves, a beautiful wood-burning fireplace (overmantle designed by the homeowner), and glass French doors along every wall, offering incredible natural light and floor-to-ceiling Village Green views. Enjoy stunning vistas at any time of the year from either of the two 4-exposure sunrooms (one off LR and one off DR). A separate formal dining room, conveniently located with access to the kitchen, offers enough space for all of your entertaining needs, and opens to the second sunroom. The family room (2007) is a showstopper with vaulted ceilings and skylights, a handsome stone fireplace (gas), detailed built-in bookshelves, and oversized windows highlighting breathtaking views of the award-winning backyard. The bright kitchen with center island and wall-to-wall built-ins is perfectly positioned between the dining room, family room, and back hall mudroom.         The gracious front hall staircase invites you upstairs to find the primary suite with bay window overlooking the gorgeous grounds, private bath, and walk-in closet. Two additional well-sized bedrooms share a Jack-and-Jill bath, as well as a hall bath with washer/dryer offering potential for a full second floor laundry room. Retreat up to the third floor with two bedrooms and a full bath - the ultimate treetop suite! The lower level offers a large finished recreation room that was dug out in 2007 while the expansive unfinished area has unlimited potential and endless possibilities.         The backyard is a true private oasis - a sanctuary from the hustle and bustle of everyday life - offering serene tranquility and peaceful moments. Featuring bluestone terraces and limestone pathways, the backyard reveals a true secret garden with lush plantings, 3 waterfalls, a koi pond, and a bridge to the Japanese teahouse / gazebo. This home was thoughtfully renovated in 1989 and updated meticulously over the years, including an award-winning 2007 addition, 2003 detached garage, and updated Marvin windows. Experience elegance and comfort in an A+ location, just steps from town, train, schools, and Maple Beach!
Unit Size
5,646 Ft²
Days on Market
-
Land Size
0.40 acres
Price per sqft
$424
Property Type
House
Property Taxes
$3,377
HOA Dues
-
Year Built
1952

Payment Calculator

Cap Rate Calculator

Property Highlights

Garage
Fireplace

Building Info

Overview

    General

  • Year Built: 1952
  • Effective Year Built: 1952
  • Building Count: 1
  • Total Rooms: 6
  • Bedroom Count: 4
  • Bathroom Count: 1
  • Full Bathrooms: 1
  • Partial Bathrooms: 1
  • Building Condition: 6
  • Building Quality: 7
  • Construction Type: 6
  • Building Style: 3
  • Exterior Walls Type: 24
  • Interior Walls Type: 0
  • Roof Shape Type: 0
  • Roof Cover Type: 15
  • Floor Count: 150
  • Living Units: 1
  • Floor Cover: 0
  • Basement Type: 3
  • Basement Area: 0
  • Garage Type: 1
  • Parking Space Count: 2
  • Patio Type: 0
  • Porch Type: 0
  • Pool Type: 0

    Dimensions

  • Lot Size Square Feet: 7,132
  • Total Building Area: 1,191
  • Gross Building Area: 1,191
  • Building Area: 1,191
  • Building Area Measurement: L

    Heating and Cooling

  • Air Conditioning: 13
  • Heating: 24
  • Heated Square Feet: 1,191
  • Heating Fuel Type: 0

    Utilities

  • Sewer System: 0
  • Water Service: 0

Building

  • Building Type: 0
  • Property Class: R
  • Subdivision: BERRY COS CASTLE HEIGHTS
  • Land Acres: 0000000164
  • Standard Land Use Code: 1001
  • County Land Use Code: 2-03
  • Legal Description 1: H ROY (BERRY) COS (CASTLE) (HEIGHTS) SUB OF NH SE NW & SW NE OF SEC 34-42-11

Neighborhood

  • School District Name: Township High School District 214
  • Census Tract: 802802

Geography

  • District: 38
  • Parcel: 03-34-203-024-0000
  • Lot: 173
  • Meridian: SEC 34 TWN 42N RNG 11E
  • Municipality: WHEELING
  • Latitude: 42.0755
  • Longitude: -87.9344

    Address

  • Full Address: 500 N Maple St
  • Address - House Number: 500
  • Street Direction: N
  • Address - Street Name: Maple
  • Address - Suffix Type: St
  • State: IL
  • City Name: Mount Prospect
  • Carrier Code: C104
  • 4-Digit Zip Code: 2126
  • Zip Code: 60056

Valuation

    Tax

  • Tax Year: 2022
  • Tax Amount: $501,786
  • Tax Rate Code Area: 38020

    Appraisal Valuation

  • Standard Deviation: 0.2283
  • Valuation Date: Mar 20, 2024
  • Confidence Score: 68
  • Final Value: 338,003
  • High Value: 415,182
  • Low Value: 260,823

    Market Valuation

  • Market Total Value: $249,260
  • Market Land Value: $71,320
  • Market Improvement Value: $177,940

    Assessments Valuation

  • Assessed Year: 2023
  • Assessed Total Value: $24,926
  • Assessed Land Value: $7,132
  • Assessed Improvements Value: $17,794
Data used for valuation calculations is provided by RealtyHop, and other third party sources

Comparables

Unit
Status
Type
Beds
Baths
ft²
Price/ft²
Asking Price
Listed On
Closing Price
Sold On
HOA + Taxes

About Mount Prospect


Similar Homes for Sale

Currently no similar homes around

Nearby Rentals

Unit for rent at 11 W Prospect Avenue, Mount Prospect, IL, 60056

$2,575 /mo

  • 1 Bed
  • 1 Bath
  • 655 ft²
11 W Prospect Avenue #303, Mount Prospect, IL, 60056 Listing by Lauren Evett
Unit for rent at 320 Main Street, Mount Prospect, IL, 60056
$3,400 /mo
  • 3 Beds
  • 1 Bath
  • 1,526 ft²
320 Main Street, Mount Prospect, IL, 60056 Listing by Jen Ortman
Unit for rent at 2424 E Oakton Street, Arlington Heights, IL, 60004

$1,950 /mo
  • 2 Beds
  • 1 Bath
  • 960 ft²
2424 E Oakton Street #2L, Arlington Heights, IL, 60004 Listing by Craig Fallico


Frequently Asked Questions

When was property at 500 North Maple Street built and last sold?
The property at 500 North Maple Street was built in 1952 and last sold on Jan 1, 1970 for $0.
How much is this home worth?
The estimated value of the home located at 500 North Maple Street is $0.
What are some comparable homes to 500 North Maple Street?
There are currently no comparable homes to 500 North Maple Street.