


500 KRAMER DRIVE SE


About This Property
Some key features are .39 acres, elevator, screened porch, patio, gourmet kitchen, sauna, media room and more. I will not give it all away. Come meet at Monarch Custom Homes to review the Design Board! Our Designer is one of the BEST!
Welcome to 500 Kramer Drive, a Monarch Custom Homes residence where timeless Vienna architecture meets warm, collected interiors and resort-level amenities on every floor. Painted Hardie shake and smooth lap siding, Winter Grey thin brick, a Virginia Slate shingle roof with black metal accents, and black-framed Andersen windows create a classic, welcoming presence. A covered portico and an 8-foot arched double entry door open to an elevator serving all three levels.
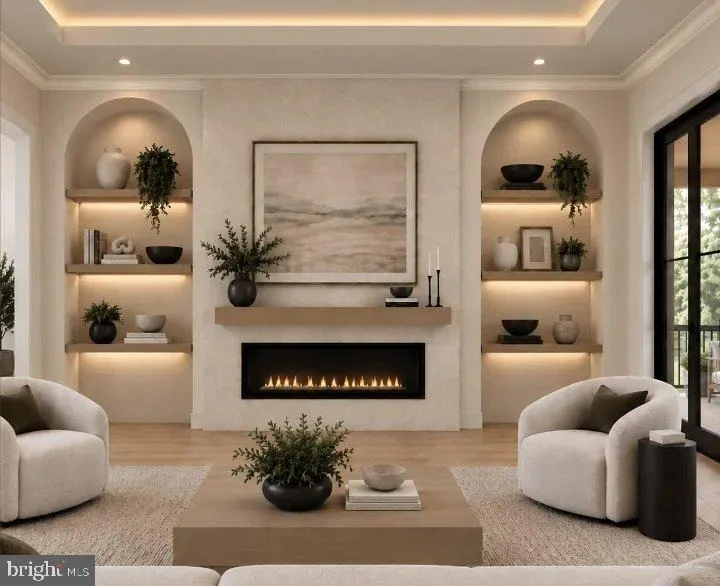
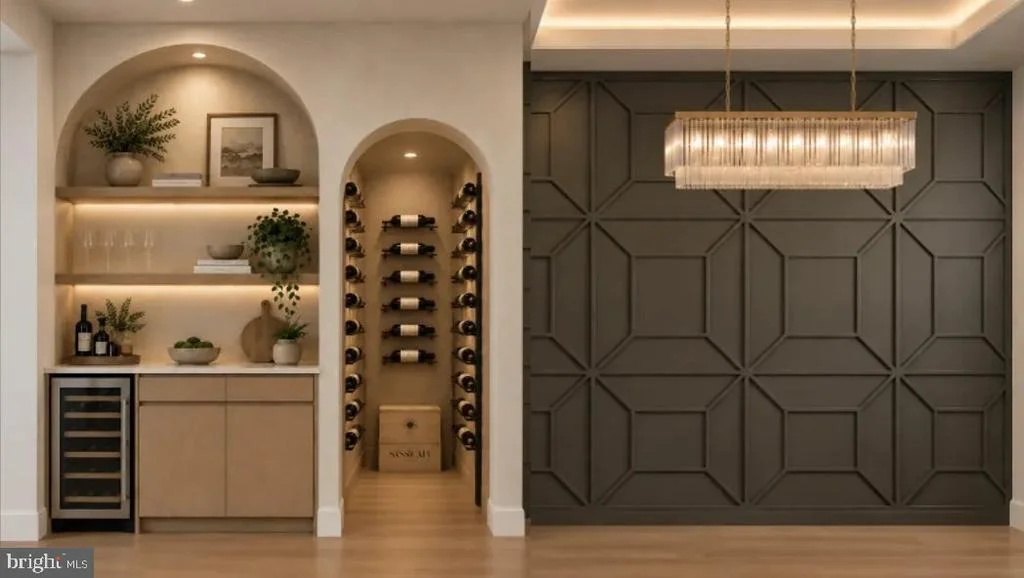
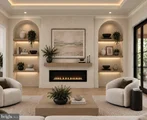
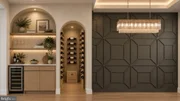
The main level is designed for gracious entertaining. A white oak staircase with a cascading glass pendant chandelier anchors the foyer, and tray ceilings with cove molding define the principal rooms. The dining room features a sculptural Urban Bronze accent wall and a crystal chandelier. It flows through a butler's pantry to an arched wine cellar with a cave-inspired finish. The family room centers on a 48-inch gas fireplace set in a stucco wall, framed by arched niches with wood shelving and indirect lighting.
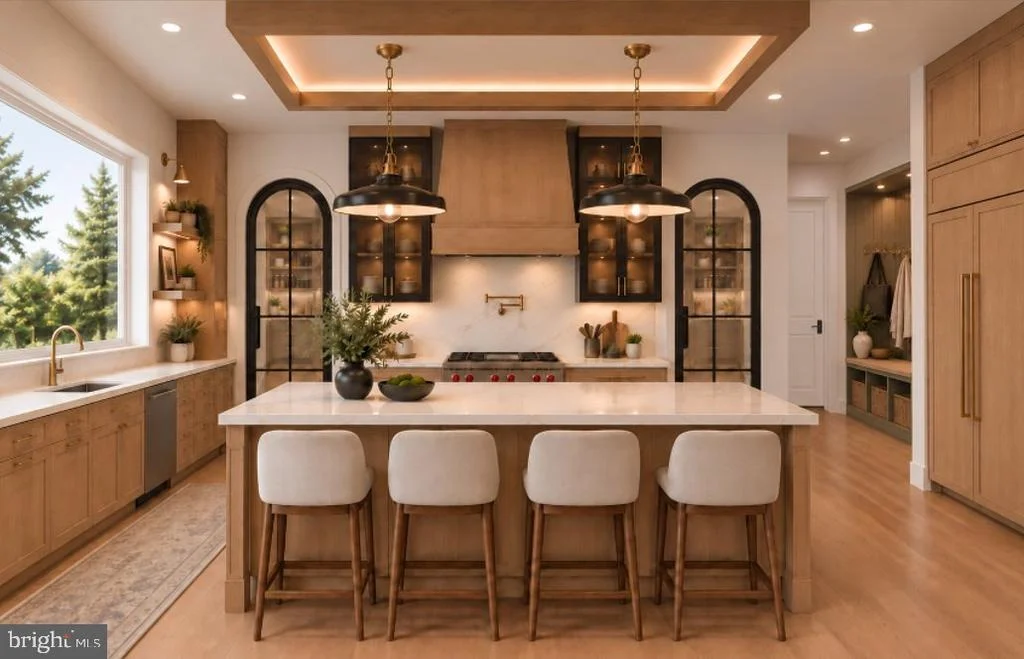
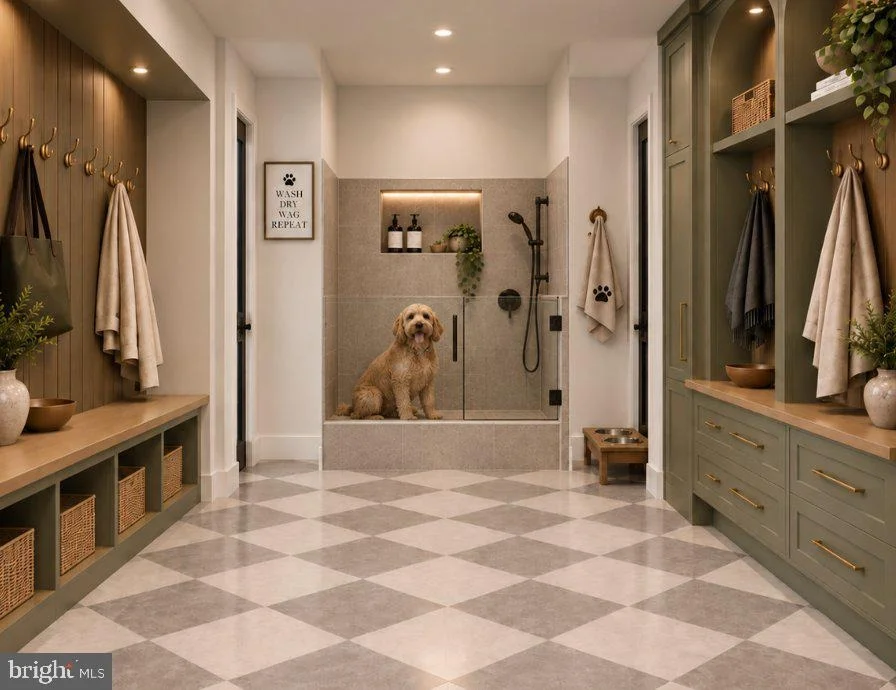
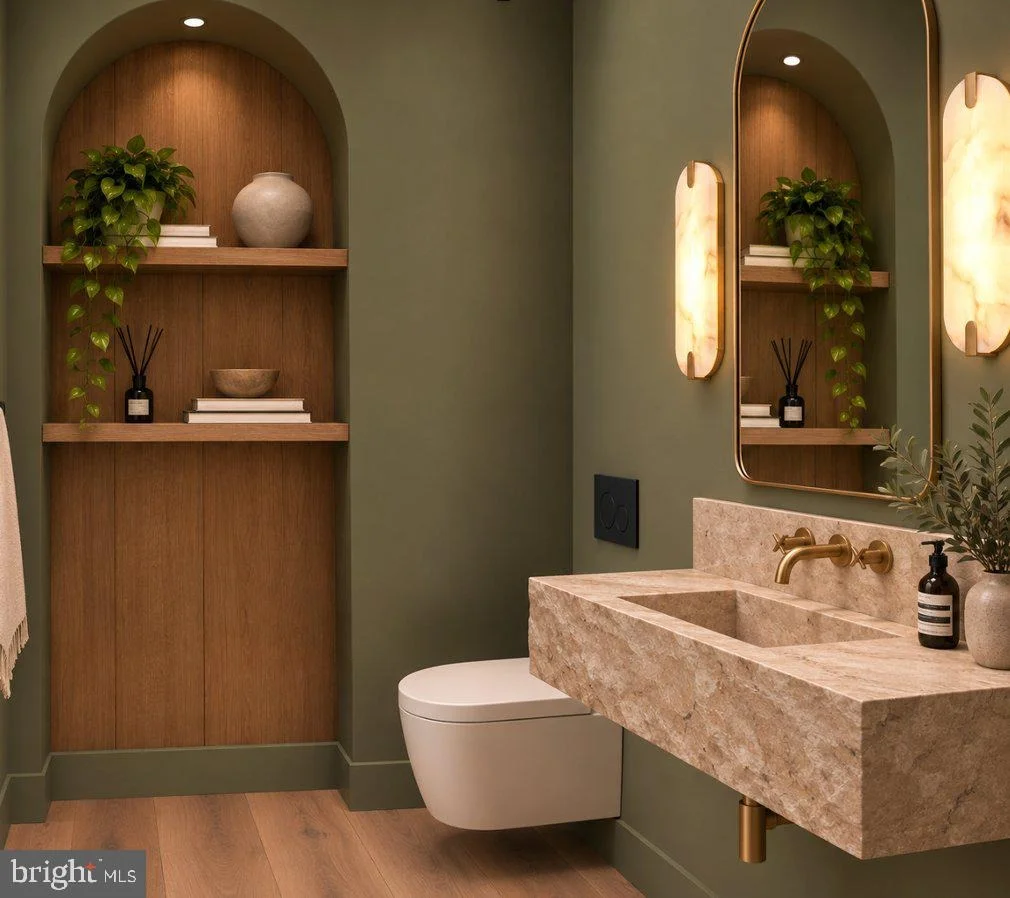
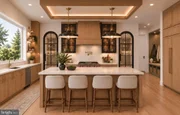
The kitchen pairs wood Shaker cabinetry with black metal and ribbed glass. It has a waterfall island, full-height backsplash, brass faucet and pot filler, and a wood-trimmed tray ceiling. A prep kitchen and walk-in pantry sit behind arched, fluted black metal glass doors, and the breakfast area opens to a screened porch and deck. The main level also includes a private office behind glass double doors and a main-level en-suite bedroom. The powder room features a floating travertine sink and Rosemary green walls. The mudroom has Rosemary green and wood built-ins, checkerboard tile, and a dedicated pet shower.
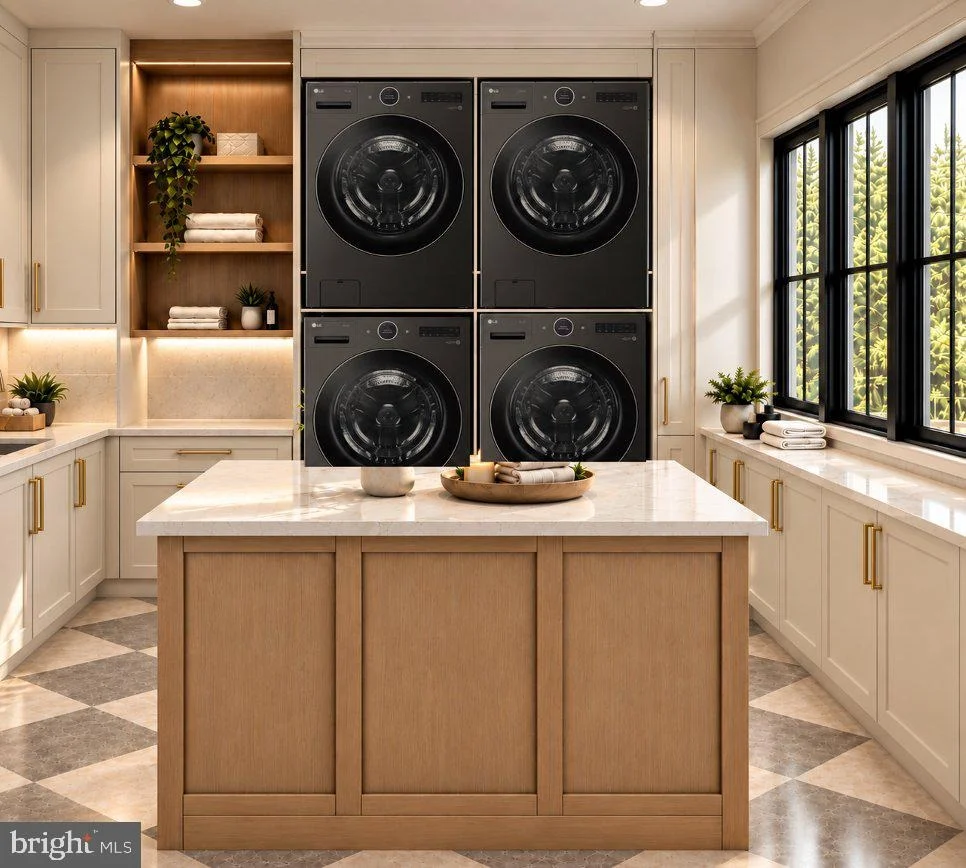
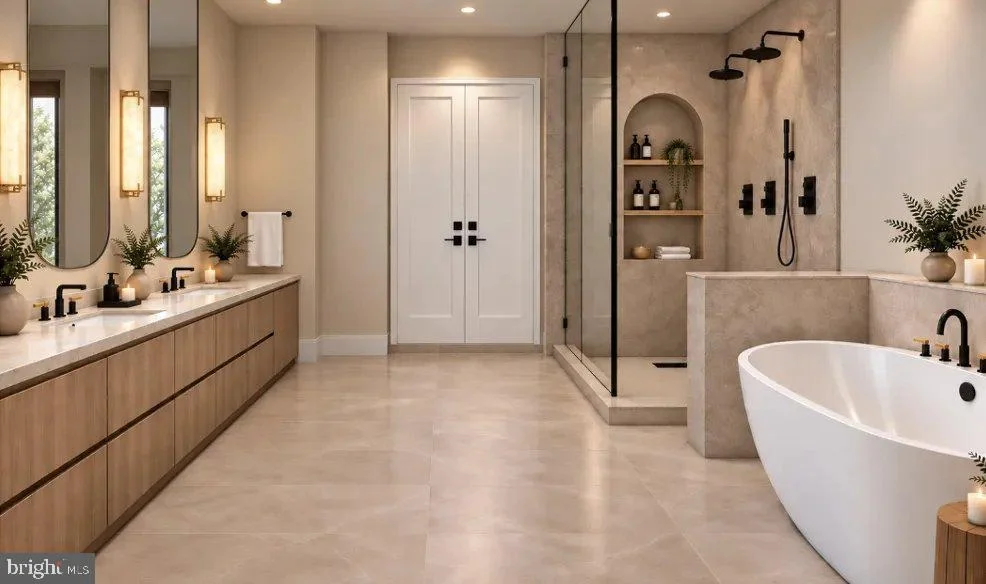
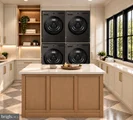
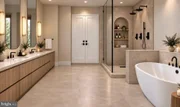
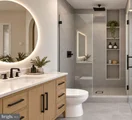
Upstairs, the owner's suite is a true retreat. Its spa bath includes a freestanding soaking tub, an oversized walk-in shower, a double vanity with a makeup station, alabaster sconces, and floor-to-ceiling Savino Argent porcelain and Carrara Breve quartz behind glass double doors. Each additional bedroom has its own private bath. The upper-level laundry room has an island, quartz counters, wood shelving, and space for two washer/dryer sets.
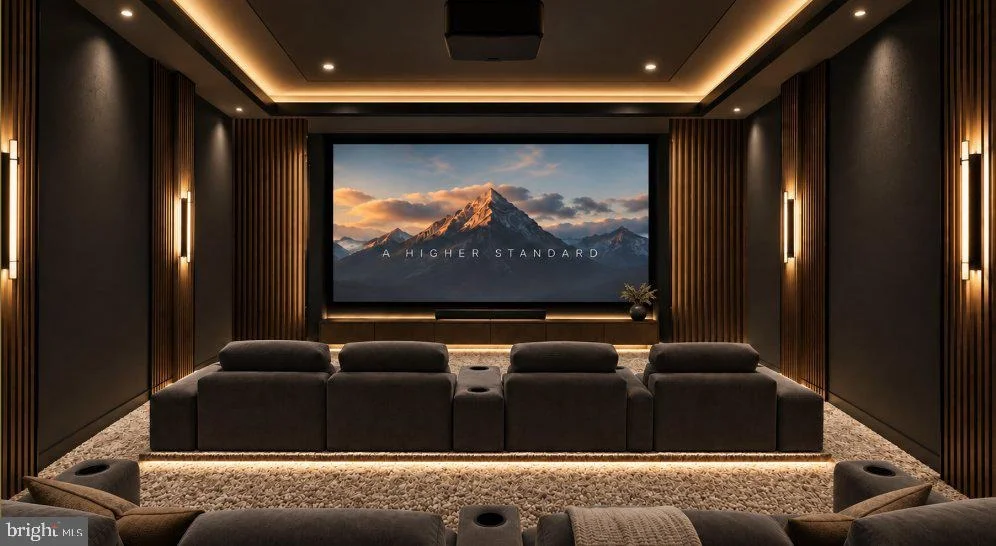
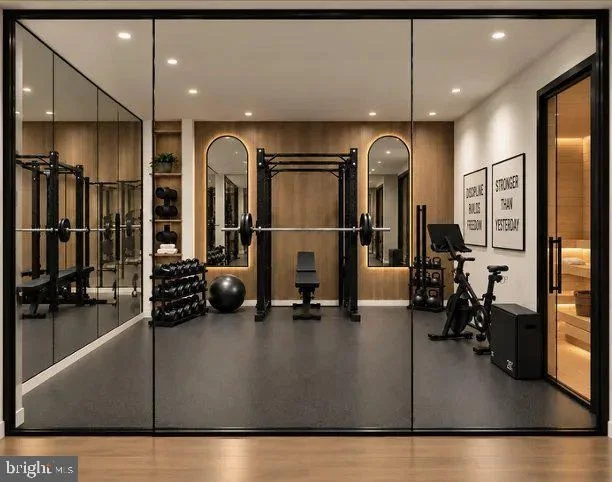
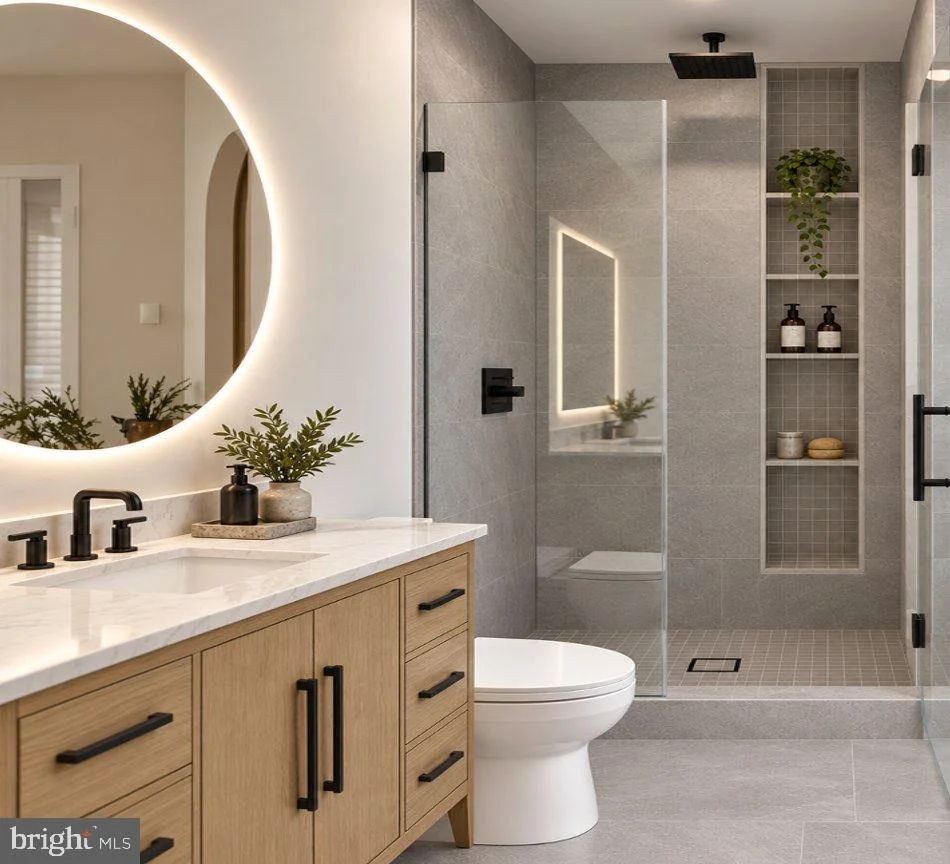
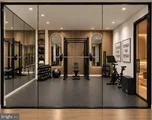
The lower level is made for recreation and wellness. It includes a dramatic media room with tiered seating, Urban Bronze walls, grooved wood panels, and indirect lighting. The recreation room has a wet bar with dark bronze cabinetry, glossy Raku tile, and an undercounter beverage fridge. A glass-walled gym with rubber flooring and a wood accent wall can also be finished as a golf simulator room, and there is a sauna. A lower-level bedroom and two full baths complete the level.
Outside, there is an ivory travertine patio, composite decking, a fir wood porch ceiling, and a three - car garage. Engineered white oak floors run through the main and upper levels, with black matte hardware and coordinated designer lighting throughout.
The estimated delivery date is June 2027, but if you HURRY, you can make some custom changes. Monarch Custom Homes at https://www.monarch.us/
Listed By
Payment Calculator
Your Estimated Monthly Payment
Cap Rate Calculator
What does this mean?
Based on our analysis, the cap rate of this property is 1.25%. A negative cap rate indicates that the property might not be feasible as an income-producing asset. The median cap rate for a near zip code 11238 is 4.23%.
How much can I actually make?
Actual monthly rental income may vary between $4,760 and $7,140 depending on unit-specific characteristics. You can change the amount using the slider to further explore.
How is cap rate calculated?
Cap Rate = Net Operating Income (NOI) / Property Asset Value.
When calculating the cap rate, we assume 100% occupancy. Leverage (mortgage) is not considered.
Cap Rate provided by RealtyHop and RentHop, learn more about cap rate here.
Price History
| Date / Event | Date | Event | Price |
|---|---|---|---|
| Oct 9, 2026 | Listed by TTR Sotheby's International Realty | $3,495,000 | |
| Listed by TTR Sotheby's International Realty | |||
| May 5, 2026 | Sold | ||
| Sold | |||
| Mar 30, 2026 | In contract | - | |
| In contract | |||
| Mar 27, 2026 | Listed by Long & Foster Real Estate, Inc. | $1,100,000 | |
| Listed by Long & Foster Real Estate, Inc. | |||
| | |||
|
Calling all investors!
FANTASTIC setting. Walkable to Town of Vienna. Walkable to OLGC. Walkable to Westwood CC. Minutes from Tysons, Reston, DCA, IAD, 495, and 66!
Vienna/Thoreau/Madison Schools!!
OLGC is right there.
AS IS PROPERTY - LOT WALKING ONLY - call me otherwise.
MUST HAVE AN APPOINTMENT as they have sweet dogs which need to be brought inside.
NOTE: Seller needs to be in the home through the end of the summer.
IF you are thinking of this as a tear down then the seller would love for you to donate the kitchen cabinets and other valuable pieces of the home to a charity which can re-use them.
| |||
| May 21, 1997 | Sold | ||
| Sold | |||
Property Highlights
Building Info
Comparables
Status
Price/ft²
Listed On
Sold On
About Vienna
Similar Homes for Sale
Currently no similar homes aroundNearby Rentals
$1,950 /mo
- 1 Bed
- 1 Bath
- 667 ft²
$7,800 /mo
- 4 Beds
- 4 Baths
- 3,955 ft²

TTR Sotheby's International Realty
Last Updated: 2 hours ago
Data Source: Bright MLS , MLS# VAFX2345328






 Your Privacy Choices
Phone: 425-283-2930
Address: 335 Madison Avenue, New York, NY 10017