Check Availability
$1,949,000
● House - For Sale

500 Eldora Road

Pasadena, CA 91104
bedrooms
4 Beds
bathrooms
2 Baths, 1 Half Bath
square feet
2,476 Ft²
Upcoming Open House
2PM - 4PM, Sun, Oct 25 -
Book now
$9,570
Est. Monthly

About This Property

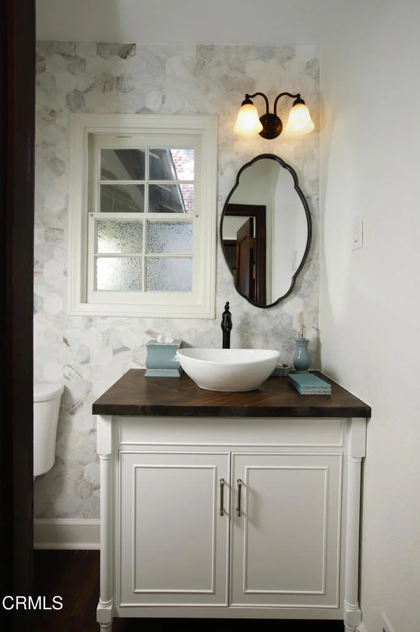
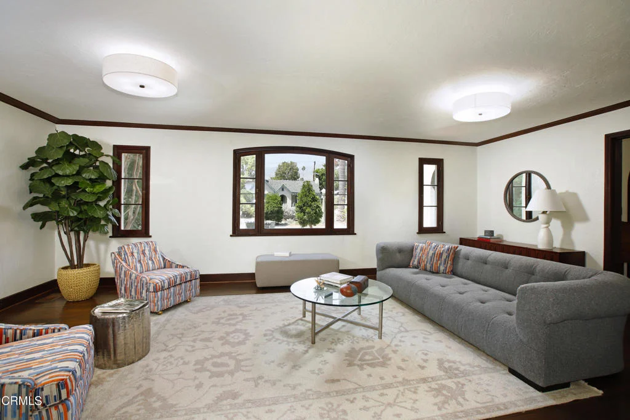
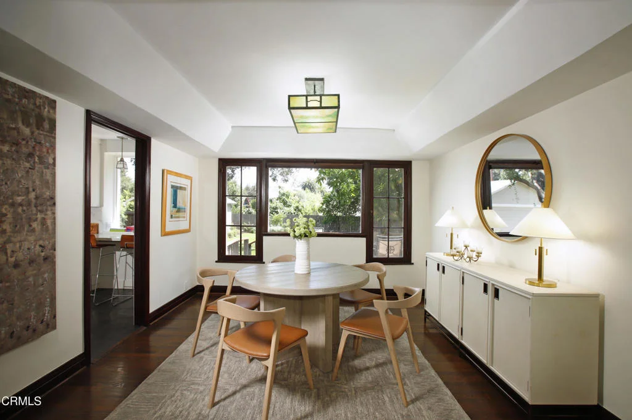
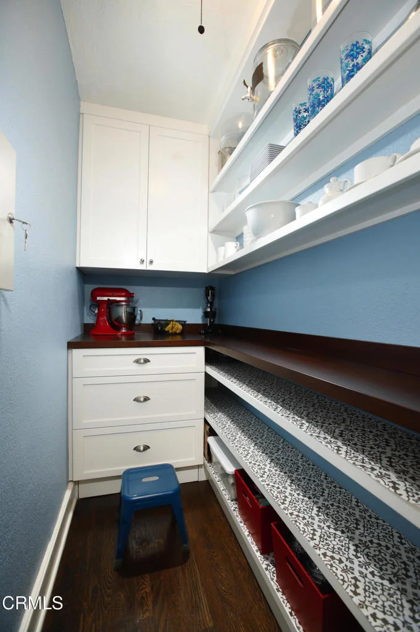
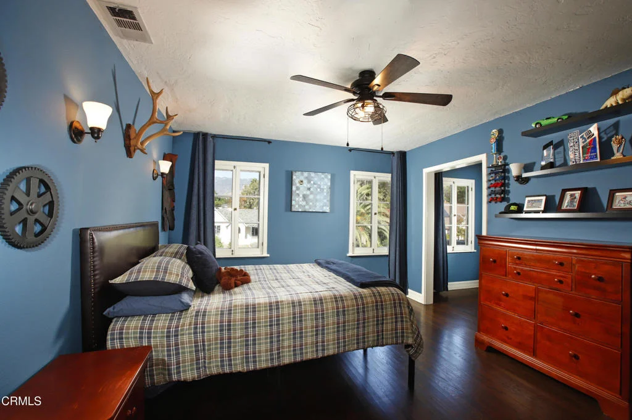
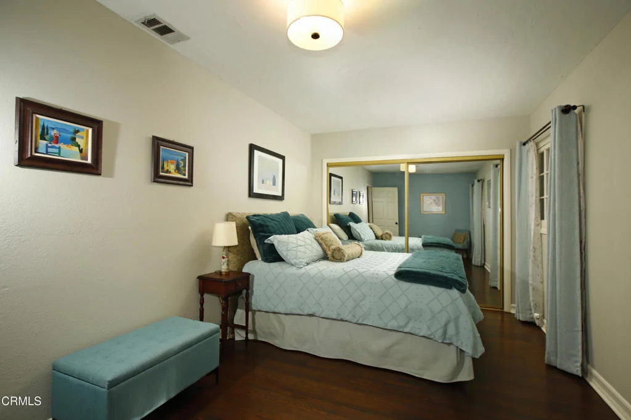
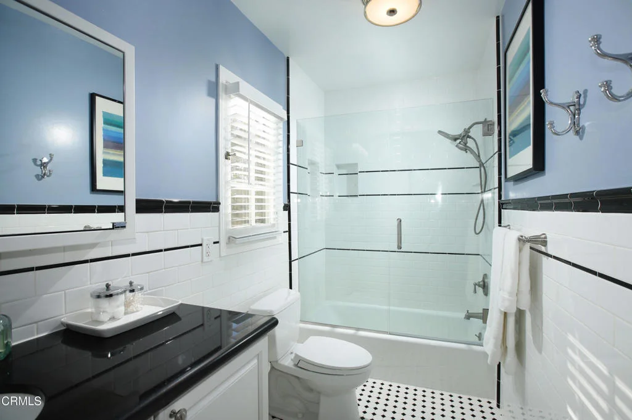
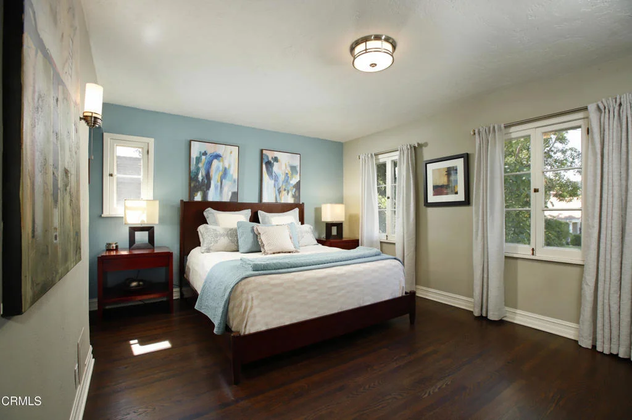
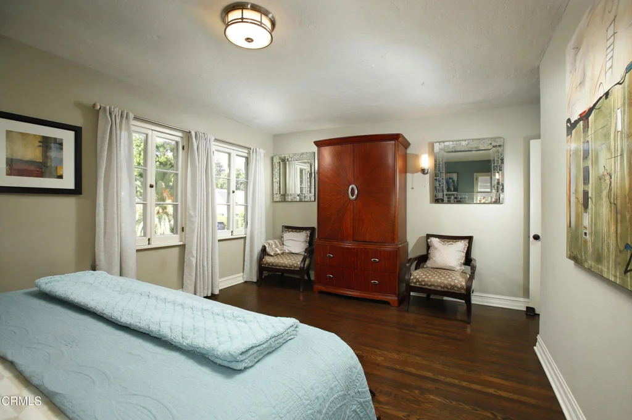
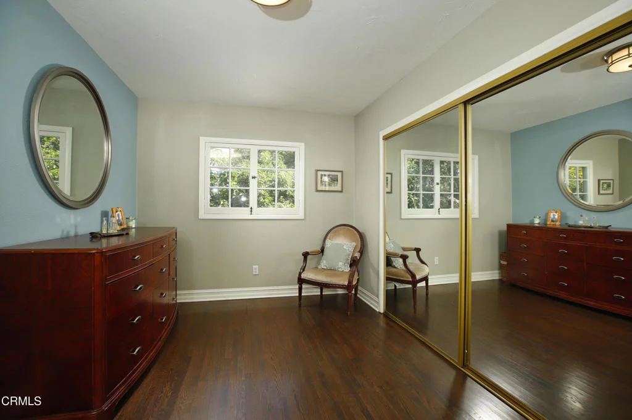
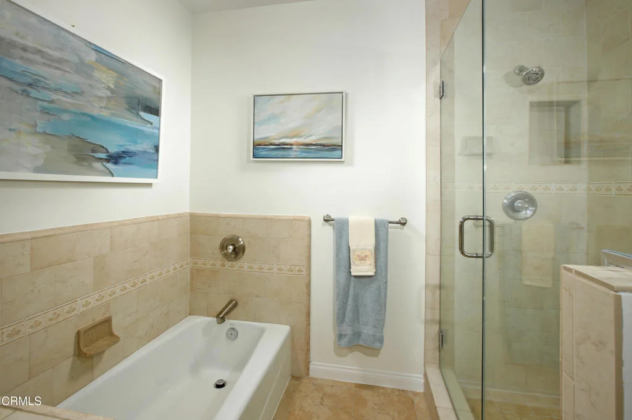
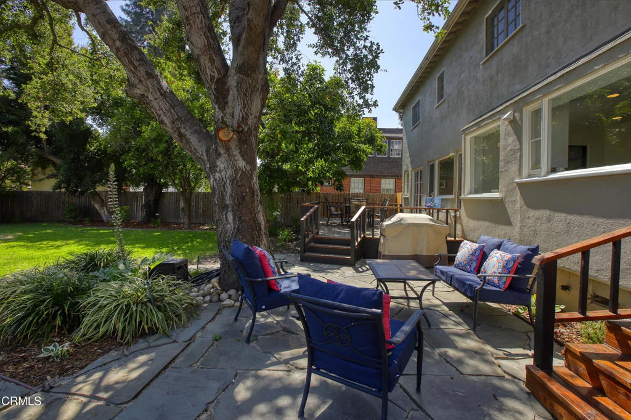
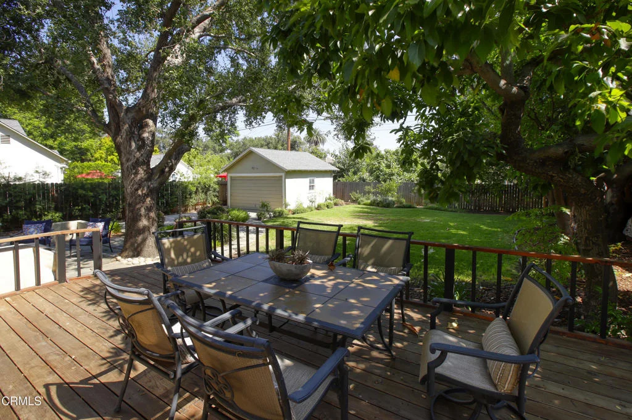
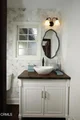
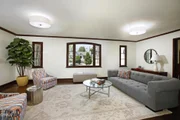
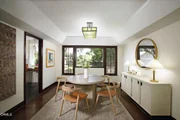
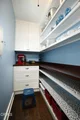
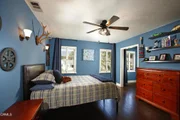
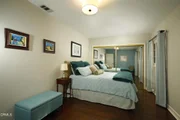
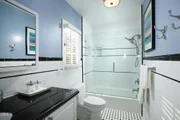
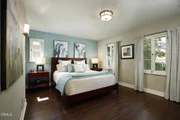
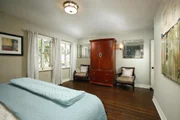
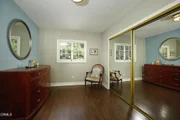
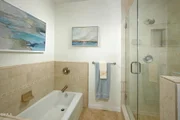
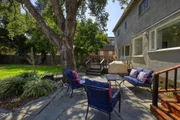
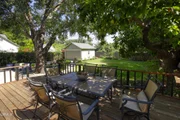
There is something special about Eldora Road. Not because I've called it home since 2003 but because of the sense of community that exists here. The assortment of character homes, meandering sidewalks, vintage streetlights, and mature trees are unique and beautiful, but the people that live here are what make it truly something special. Our latest offering is 500 Eldora Road, a 1921 Colonial Revival designed by architect Justin F. Hastings and built by F.D. Davis & Company. Elegant, wonderfully appointed, and beautifully crafted are just a few of the attributes that make this home one-of-a-kind. The floor plan of 2,476 square feet includes three bedrooms upstairs, an office/fourth bedroom downstairs, along with three bathrooms all on a large 8,715 square foot parcel.Off the porte-cochere is the covered front porch and a wonderful place to enjoy the San Gabriel mountains and the neighbors walking along the meandering sidewalk. The formal entry includes a remodeled 1/2 bath and opens into the living room, kitchen, and stairs to the 2nd floor. The living room is spacious with multiple large windows, Batchelder fireplace, base and crown moldings, and hardwood flooring. The dining room showcases the rear yard through its picture window and offers a tray ceiling and designer lighting. The newly renovated kitchen includes ice white quartz counters, breakfast bar, stainless appliances, a butler's pantry, and a separate laundry area with access to the rear yard. The office/4th bedroom is off the living room and offers a French door to both the rear deck and living room. Upstairs are the three bedrooms and two full bathrooms. The front bedroom includes a walk-in closet and French windows while the rear bedroom offers multiple windows and a closet that spans the width of the room. The primary suite features a large main room, a sitting area, and a primary bathroom with shower, dual sinks, and a bathtub. The hallway bathroom has been remodeled with tiled floors and walls, large vanity, and a window.The front and rear yards have been professionally manicured and maintained with an assortment of plants, hedges, bushes, and mature trees. The rear yard has both a stone sitting area and wood deck along with a large Oak tree and spacious grassy area. Additional features include detached garage, central hvac, copper plumbing, basement, and tankless water heater.
Unit Size
2,476 Ft²
Days on Market
32 days
Land Size
0.20 acres
Price per sqft
$787
Property Type
House
Property Taxes
-
HOA Dues
-
Year Built
1921

Listed By

Jeremy Hardy
Craig Estates and Fine Properties

Payment Calculator

Cap Rate Calculator

Last updated: 5 days ago (CRMLS #P1-28931)

Price History

Date / Event Date Event Price
Sep 22, 2026 Listed by Craig Estates and Fine Properties $1,949,000
Listed by Craig Estates and Fine Properties
Dec 1, 2025 Listed $1,699,000
Listed
It has been a busy year on Eldora Road! Three of the forty homes have sold and now a fourth is available. Generally, there is very little movement on Eldora due mainly to the sense of community that exists here. I have called it home since 2003 and many of my neighbors have been here much longer. It is a special street and worthy of the most discerning of buyers.Our latest offering is 500 Eldora Road, a 1921 Colonial Revival designed by architect Justin F. Hastings and built by F.D. Davis & Company. Elegant, wonderfully appointed, and beautifully crafted are just a few of the attributes that make this home one-of-a-kind. The floor plan of 2,476 square feet includes three bedrooms upstairs, an office/fourth bedroom downstairs, along with three bathrooms all on a large 8,715 square foot parcel.Off the porte-cochere is the covered front porch and a wonderful place to enjoy the San Gabriel mountains and the neighbors walking along the meandering sidewalk. The formal entry includes a remodeled 1/2 bath and opens into the living room, kitchen, and stairs to the 2nd floor. The living room is spacious with multiple large windows, Batchelder fireplace, base and crown moldings, and hardwood flooring. The dining room showcases the rear yard through its picture window and offers a tray ceiling and designer lighting. The newly renovated kitchen includes ice white quartz counters, breakfast bar, stainless appliances, a butler's pantry, and a separate laundry area with access to the rear yard. The office/4th bedroom is off the living room and offers a French door to both the rear deck and living room. Upstairs are the three bedrooms and two full bathrooms. The front bedroom includes a walk-in closet and French windows while the rear bedroom offers multiple windows and a closet that spans the width of the room. The primary suite features a large main room, a sitting area, and a primary bathroom with shower, dual sinks, and a bathtub. The hallway bathroom has been remodeled with tiled floors and walls, large vanity, and a window.The front and rear yards have been professionally manicured and maintained with an assortment of plants, hedges, bushes, and mature trees. The rear yard has both a stone sitting area and wood deck along with a large Oak tree and spacious grassy area. Additional features include detached garage, central hvac, copper plumbing, basement, and tankless water heater.
Mar 2, 2018 Sold
Sold
Jan 24, 2018 Listed by Sotheby's International Realty $1,049,000
Listed by Sotheby's International Realty
Designed by renowned Architect Justin F. Hastings, and constructed by the celebrated builder, F.D. Davis & Company in 1921, this grand, 2 story Colonial is situated in the heart of Pasadena, near the Rose Bowl, Old Town, and close to the Art and Design Center. This sophisticated and elegant home beckons you to explore the many details that add to the character: A Batchelder Fireplace, rich and restored hardwood floors, deep stained crown moldings, a Dutch door, French doors and windows, high ceilings in the Living room, and original hardware and fixtures. The spacious floor plan boasts approximately 2,500 square feet of living space, with 4 bedrooms, 3 baths, and many updates: All of the baths have been renovated; the gorgeous kitchen was remodeled in 2015, with stainless appliances, as well as the laundry room. There is also a newer Noritz tankless water heater, 2 separate Central Air and Heat systems, an earthquake bolted foundation, and automatic sprinklers. The yard is large, beautiful, and lush, with orange, avocado, and grapefruit trees, and a large deck, for sipping a glass of wine, and enjoying the drama of the sunset every evening. This is the “California Dream”! Call agent for timing of offers.

Property Highlights

Garage
Parking Available
Air Conditioning
Fireplace
Parking Details
Has Garage
Has Open Parking
Parking Features: Driveway, Garage, PorteCochere
Garage Spaces: 1
Interior Details
Half Bathrooms: 1
Full Bathrooms: 2
Interior Features: BedroomOnMainLevel, PrimarySuite
Appliances: Dishwasher, Gas Oven, Refrigerator, Water Heater, Dryer, Washer
Flooring Type: Tile, Wood
Has Fireplace
Fireplace Features: Dining Room, Living Room, Outside
Exterior Details
Square Footage: 2476
Square Footage Source: $0
Architectural Style: Colonial
Year Built Source: Public Records
Year Built: 1921
Levels: Two
Patio and Porch Features: Deck
Pool Features: None
Lot Features: Back Yard, Front Yard
Lot Size Area: 8715
Lot Size Units: Square Feet
Lot Size Acres: 0.2001
Lot Size Square Feet: 8715
Tax Lot: 6
Water Source: Public
Utilities Details
Cooling Type: Central Air
Heating Type: Central
Sewer : Public Sewer

Building Info

Overview

    General

  • Year Built: 1921
  • Effective Year Built: 1937
  • Building Count: 1
  • Total Rooms: 8
  • Bedroom Count: 4
  • Bathroom Count: 3
  • Full Bathrooms: 3
  • Partial Bathrooms: 3
  • Building Condition: 0
  • Building Quality: 4
  • Construction Type: 17
  • Building Style: 15
  • Exterior Walls Type: 12
  • Interior Walls Type: 0
  • Roof Shape Type: 1
  • Roof Cover Type: 13
  • Floor Count: 200
  • Living Units: 1
  • Floor Cover: 0
  • Basement Type: 0
  • Basement Area: 0
  • Garage Type: 0
  • Parking Space Count: 1
  • Patio Type: 0
  • Porch Type: 0
  • Pool Type: 0

    Dimensions

  • Lot Size Square Feet: 8,715
  • Lot Size Depth Feet: 1,340
  • Lot Size Frontage Feet: 650
  • Total Building Area: 2,476
  • Building Area: 2,476
  • Building Area Measurement: L

    Heating and Cooling

  • Fireplace Count: 1
  • Air Conditioning: 0
  • Heating: 6
  • Heated Square Feet: 2,476
  • Heating Fuel Type: 0

    Utilities

  • Sewer System: 0
  • Water Service: 0

Building

  • Building Type: 0
  • Property Class: R
  • Subdivision: ELDORA PARK
  • Land Acres: 0000000200
  • Standard Land Use Code: 1001
  • County Land Use Code: 0100
  • Legal Description 1: ELDORA PARK LOT 6 AND W 5 FT OF LOT/SEC 7

Neighborhood

  • School District Name: Pasadena Unified School District
  • Census Tract: 462100

Zoning

  • Zoning: PSR6

Geography

  • Assessors Map Reference: 27-B2
  • Parcel: 5730-008-006
  • Lot: 6
  • Municipality: SOUTH DISTRICT OFFICE
  • Latitude: 34.1647
  • Longitude: -118.14

    Address

  • Full Address: 500 Eldora Rd
  • Address - House Number: 500
  • Address - Street Name: Eldora
  • Address - Suffix Type: Rd
  • State: CA
  • City Name: Pasadena
  • Carrier Code: C008
  • 4-Digit Zip Code: 3613
  • Zip Code: 91104

Valuation

    Tax

  • Tax Year: 2022
  • Tax Amount: $1,413,816
  • Tax Rate Code Area: 07-500

    Appraisal Valuation

  • Standard Deviation: 0.2219
  • Valuation Date: Aug 04, 2023
  • Confidence Score: 69
  • Final Value: 1,488,569
  • High Value: 1,818,944
  • Low Value: 1,158,194

    Assessments Valuation

  • Assessed Year: 2023
  • Assessed Total Value: $1,279,562
  • Assessed Land Value: $767,737
  • Assessed Improvements Value: $511,825

    Exemptions

  • Homeowner Exemption: Yes

    Sales

  • Current Sale Contract Date: Feb 12, 2018
  • Current Sale Recording Date: Mar 02, 2018
  • Current Sale Price:
  • Current Sale Document Type: 36
  • Current Sale Input Document Number: 18-0207359
Data used for valuation calculations is provided by RealtyHop, and other third party sources

Comparables

Unit
Status
Type
Beds
Baths
ft²
Price/ft²
Asking Price
Listed On
Closing Price
Sold On
HOA + Taxes

About Northwest Pasadena


Similar Homes for Sale

Currently no similar homes around

Nearby Rentals

Unit for rent at 145 Chestnut Street, Pasadena, CA, 91103

$2,822 /mo

  • 1 Bed
  • 1 Bath
  • 580 ft²
145 Chestnut Street #Plan A, Pasadena, CA, 91103 Listing by Equity Residential
Unit for rent at 190 Arroyo Terrace, PASADENA, CA, 91103

$4,500 /mo

  • 2 Beds
  • 2 Baths
  • 1,310 ft²
190 Arroyo Terrace #305, PASADENA, CA, 91103 Listing by Lizeth Chicas
Unit for rent at 2121 Garfield, ALTADENA, CA, 91001

$7,500 /mo

  • 3 Beds
  • 2 Baths
  • 1,424 ft²
2121 Garfield, ALTADENA, CA, 91001 Listing by Elia Maalouf


Frequently Asked Questions

When was property at 500 Eldora Road built and last sold?
The property at 500 Eldora Road was built in 1921 and last sold on Feb 12, 2018 for $1,170,000.
How much is this home worth?
The estimated value of the home located at 500 Eldora Road is $1,902,442.
What are some comparable homes to 500 Eldora Road?
There are currently no comparable homes to 500 Eldora Road.

Nearby Counties