Check Availability
$395,000
● House - For Sale

500 Denson DR

Austin, TX 78752
bedrooms
3 Beds
bathrooms
2 Baths
square feet
1,110 Ft²
Upcoming Open House
1PM - 3PM, Sun, Sep 27 -
Book now
$2,555
Est. Monthly

About This Property

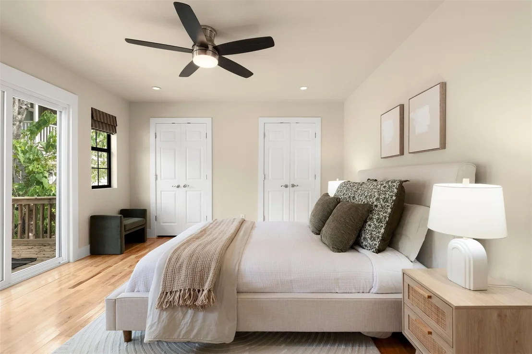
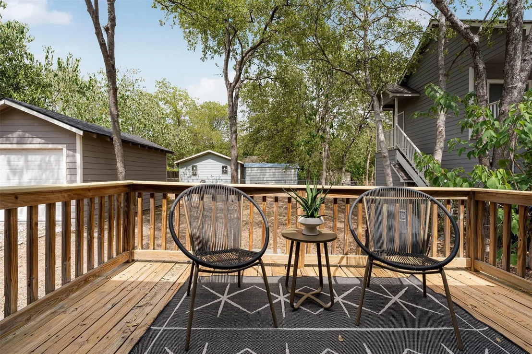
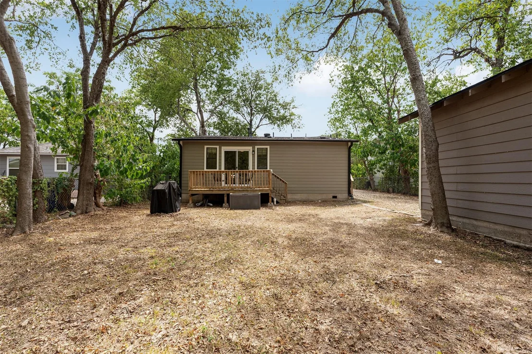
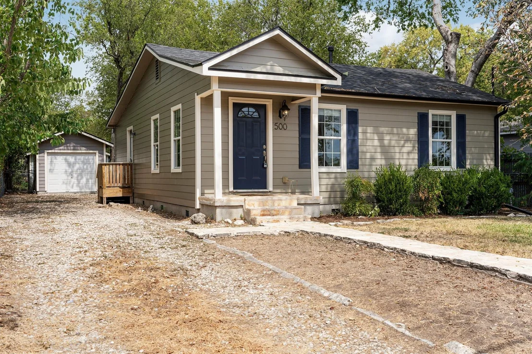
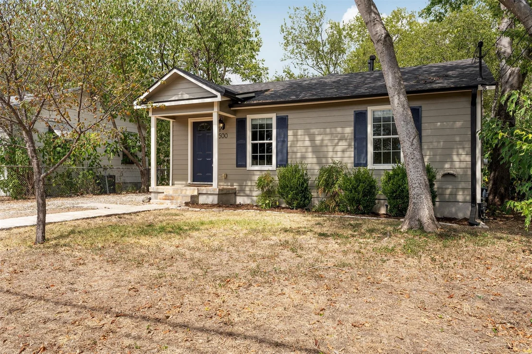
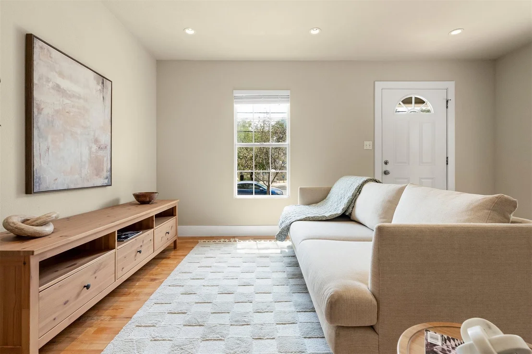
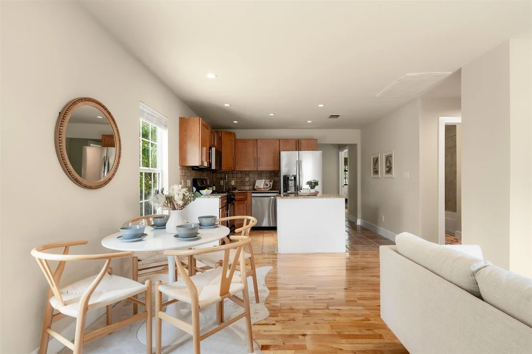
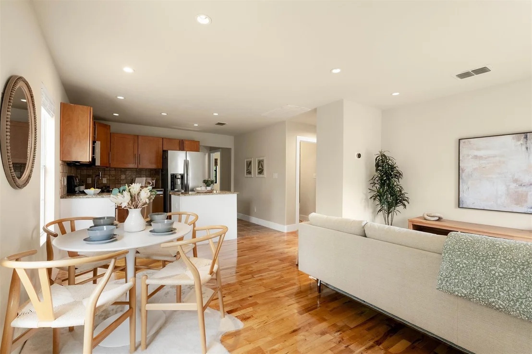
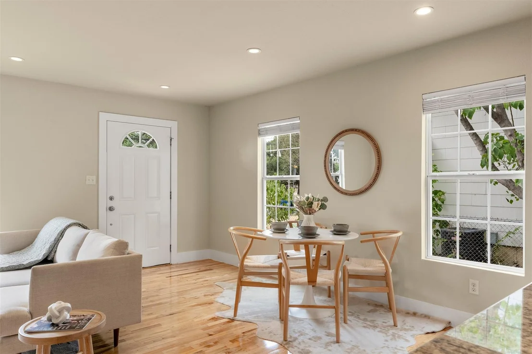
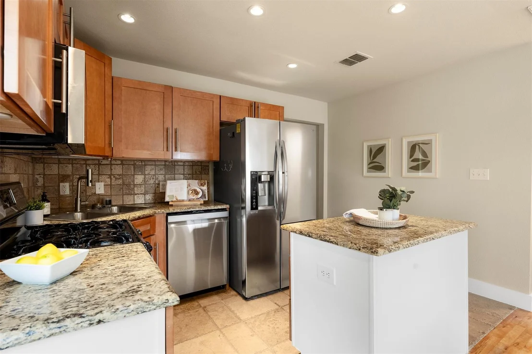
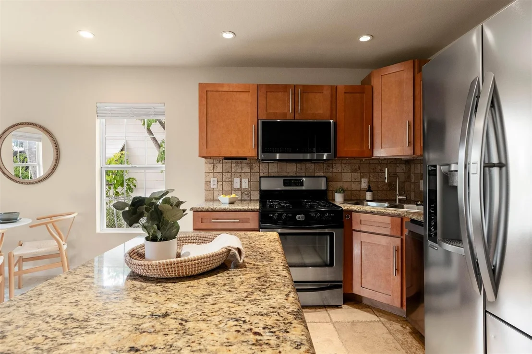
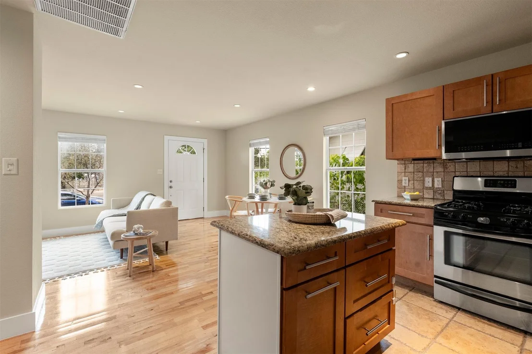
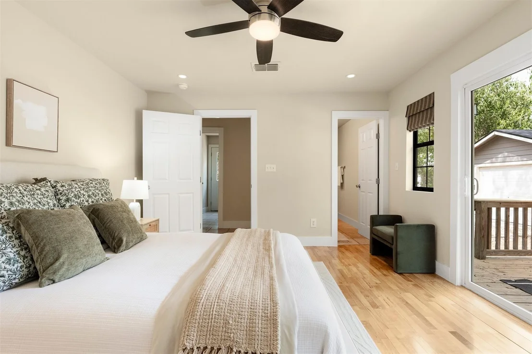
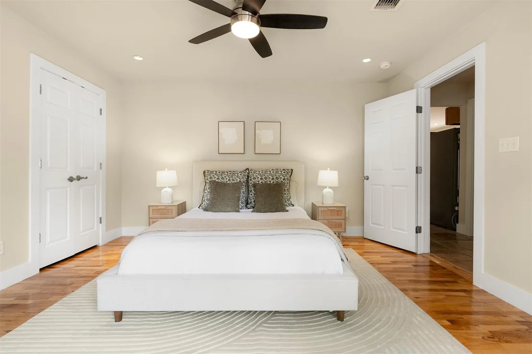
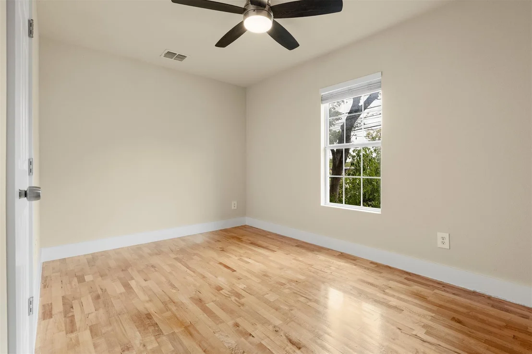
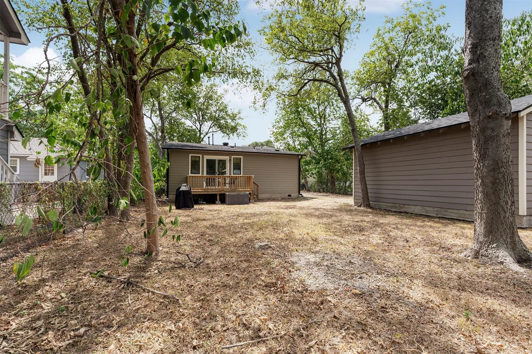
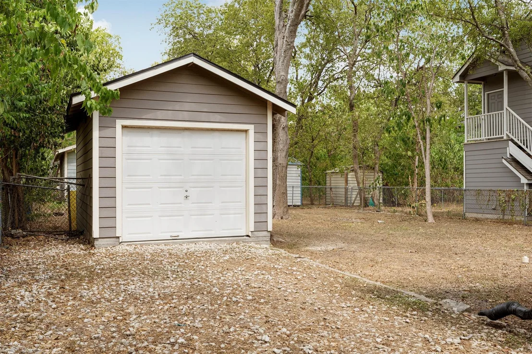
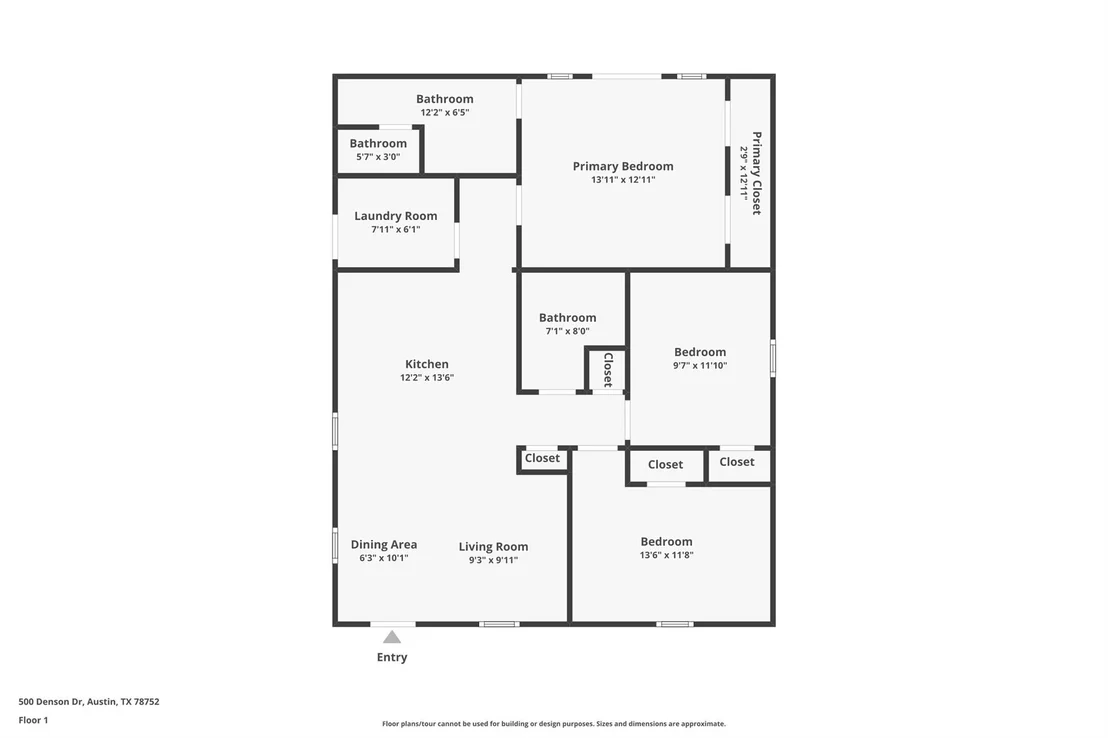
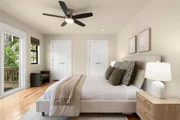
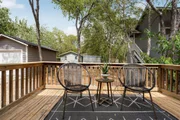
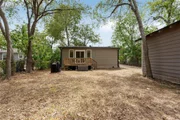
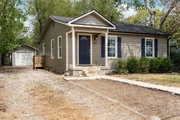
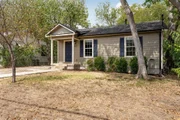
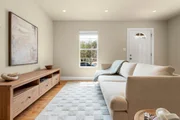
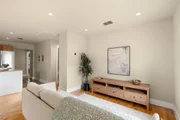
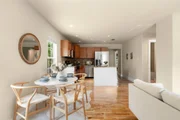
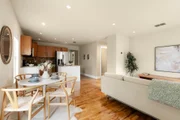
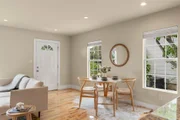
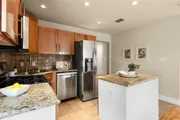
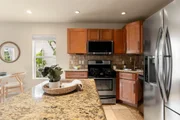
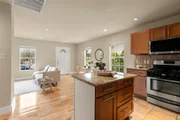
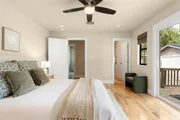
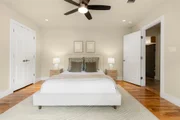
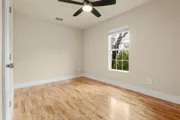
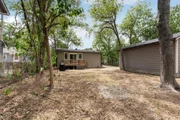
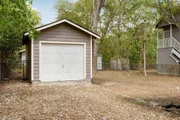
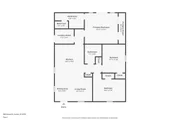
Enjoy easy North Central Austin living, where morning walks lead straight to Kyoko or Bennu Coffee, or ACC Highland Campus, and quick drives down Airport Boulevard put local dining hubs like Easy Tiger and Barrett's Coffee just minutes away. Located in the popular 78752 zip code, this single-story bungalow features 3 bedrooms and 2 bathrooms, completely remodeled down to the studs. Fresh interior and exterior paint were added in 2026, alongside a new roof installed in 2023. The open layout connects the living room, dining area, and kitchen, creating a unified gathering space filled with light. Beautiful hardwoods run throughout most of the home, complemented by fresh paint and neutral-toned walls. The living room sits at the front of the floor plan, offering a cozy spot to relax before transitioning into the dining area. Just beyond, the open kitchen is equipped with granite countertops, tile backsplash, wood cabinetry, and stainless appliances. The large primary suite provides a quiet retreat, featuring a sliding door that opens to the back deck and an ensuite bath with a dual vanity and step-in shower. Two additional bedrooms share access to the second full bath, giving the home a versatile and balanced layout. Out back, the large back deck overlooks an oversized yard shaded by towering trees, providing ample space for outdoor activities and gardening. A detached one-car garage sits at the end of the long driveway, offering secure parking or extra storage. Situated in North Central Austin, this location keeps you close to local places along North Lamar, the Crestview MetroRail station, and major highways like Hwy 183 and I-35 for smooth trips to Downtown Austin or the airport.
Unit Size
1,110 Ft²
Days on Market
-
Land Size
0.15 acres
Price per sqft
$356
Property Type
House
Property Taxes
$615
HOA Dues
-
Year Built
1951

Listed By

ASHLEY JACKSON
ASHLEY JACKSON
MARTINDALE REAL ESTATE INVESTMENTS - 9006065

Payment Calculator

Cap Rate Calculator

Last updated: 3 days ago (Unlock MLS #ACT5101952)

Price History

Date / Event Date Event Price
Sep 24, 2026 Listed by Compass RE Texas, LLC $395,000
Listed by Compass RE Texas, LLC

Property Highlights

Garage
Air Conditioning
Fireplace
Parking Details
Has Garage
Has Open Parking
Parking Features: Detached, Driveway, Garage Faces Front, Door-Single
Garage Spaces: 1
Interior Details
Full Bathrooms: 2
Interior Features: Ceiling Fan(s), Granite Counters, Double Vanity, Entrance Foyer, Kitchen Island, Open Floorplan, Recessed Lighting, No Interior Steps, Primary Bedroom on Main
Appliances: Dishwasher, Disposal, Microwave, Free-Standing Gas Range, Stainless Steel Appliance(s)
Flooring Type: Tile, Wood, No Carpet
Fireplace Features: None
Exterior Details
Square Footage: 1110
Square Footage Source: $0
Green Sustainability
Security Features: Smoke Detector(s)
Property Condition: Resale
Year Built Source: Public Records
Year Built: 1951
Waterfront Features: None
Levels: One
Other Structures: Garage(s)
Window Features: Blinds
Construction Materials: Frame, HardiPlank Type
Patio and Porch Features: Deck
Pool Features: None
Lot Features: Interior Lot, Wooded, Trees-Small (Under 20 Ft)
Lot Size Area: 6699.53
Lot Size Units: Square Feet
Lot Size Acres: 0.1538
Lot Size Square Feet: 6699.53
Water Source: Public
Financial Details
Tax Map Number: 19
Tax Assessed Value: $360,871
Tax Annual Amount: $7,385
Utilities Details
Cooling Type: Ceiling Fan(s), Central Air
Heating Type: Central, Natural Gas
Sewer : Public Sewer

Building Info

Overview

    General

  • Year Built: 1951
  • Effective Year Built: 1951
  • Building Count: 1
  • Bedroom Count: 0
  • Bathroom Count: 2
  • Full Bathrooms: 2
  • Partial Bathrooms: 2
  • Building Condition: 3
  • Building Quality: 4
  • Construction Type: 17
  • Building Style: 0
  • Exterior Walls Type: 0
  • Interior Walls Type: 0
  • Roof Shape Type: 1
  • Roof Cover Type: 3
  • Floor Count: 100
  • Living Units: 1
  • Floor Cover: 0
  • Basement Type: 0
  • Basement Area: 0
  • Garage Type: 4
  • Garage Square Area: 220
  • Parking Space Count: 1
  • Patio Type: 20
  • Porch Type: 7
  • Pool Type: 0

    Dimensions

  • Lot Size Square Feet: 6,698
  • Lot Size Depth Feet: 1,360
  • Lot Size Frontage Feet: 500
  • Total Building Area: 1,110
  • Gross Building Area: 1,110
  • Building Area: 1,110
  • Building Area Measurement: L

    Heating and Cooling

  • Air Conditioning: 1
  • Heating: 3
  • Heated Square Feet: 1,110
  • Heating Fuel Type: 0

    Utilities

  • Sewer System: 0
  • Water Service: 0

Building

  • Building Type: 0
  • Property Class: R
  • Subdivision: SHERRY DALE
  • Land Acres: 0000000154
  • Standard Land Use Code: 1001
  • County Land Use Code: A1
  • State Land Use Code: A1
  • Legal Description 1: LOT 19 BLK 2 SHERRY DALE

Neighborhood

  • School District Name: Austin Independent School District
  • School Tax School District: AUSTIN ISD
  • Census Tract: 001503

Geography

  • Assessors Map Reference: 0228100619
  • Account Number: 228959
  • Parcel: 228959
  • Block: 2
  • Lot: 19
  • Municipality: CITY OF AUSTIN
  • Latitude: 30.3288
  • Longitude: -97.7197

    Address

  • Full Address: 500 Denson Dr
  • Address - House Number: 500
  • Address - Street Name: Denson
  • Address - Suffix Type: Dr
  • State: TX
  • City Name: Austin
  • Carrier Code: C084
  • 4-Digit Zip Code: 4118
  • Zip Code: 78752

Valuation

    Tax

  • Tax Year: 2022
  • Tax Amount: $712,219
  • Tax Rate Code Area: 68

    Appraisal Valuation

  • Standard Deviation: 0.25
  • Valuation Date: Aug 09, 2023
  • Confidence Score: 64
  • Final Value: 608,668
  • High Value: 760,864
  • Low Value: 456,473

    Market Valuation

  • Market Total Value: $568,713
  • Market Land Value: $300,000
  • Market Improvement Value: $268,713

    Assessments Valuation

  • Assessed Year: 2023
  • Assessed Total Value: $460,164

    Exemptions

  • Homeowner Exemption: Yes

    Sales

  • Current Sale Contract Date: Apr 29, 2016
  • Current Sale Recording Date: May 02, 2016
  • Current Sale Price:
  • Current Sale Document Type: 70
  • Current Sale Input Document Number: 2016067103
  • Previous Sale Recording Date: Nov 08, 2007
  • Previous Sale Contract Date: Nov 05, 2007
  • Previous Sale Amount: $244,500
  • Previous Sale Document Type: 70
Data used for valuation calculations is provided by RealtyHop, and other third party sources

Comparables

Unit
Status
Type
Beds
Baths
ft²
Price/ft²
Asking Price
Listed On
Closing Price
Sold On
HOA + Taxes

About Brentwood - Highland


Similar Homes for Sale

Currently no similar homes around

Nearby Rentals

Unit for rent at 5206 Woodrow Ave, Austin, TX, 78756

$9,300 /mo

  • 4 Beds
  • 3 Baths
  • 2,796 ft²
5206 Woodrow Ave, Austin, TX, 78756 Listing by Joanna Jennings
Unit for rent at 5317 Mccandless St, Austin, TX, 78756

$7,500 /mo

  • 5 Beds
  • 3 Baths
  • 2,631 ft²
5317 Mccandless St, Austin, TX, 78756 Listing by Aaron Nann
Unit for rent at 610 W 51st St, Austin, TX, 78751

$1,395 /mo

  • 2 Beds
  • 1 Bath
  • 2,800 ft²
610 W 51st St #104, Austin, TX, 78751 Listing by Myung soon Lemond


Frequently Asked Questions

When was property at 500 Denson Drive built and last sold?
The property at 500 Denson Drive was built in 1951 and last sold on Apr 29, 2016 for $315,800.
How much is this home worth?
The estimated value of the home located at 500 Denson Drive is $401,908.
What are some comparable homes to 500 Denson Drive?
There are currently no comparable homes to 500 Denson Drive.