Check Availability
York 17331
500 BENJAMIN ROAD
$599,990
● House - For Sale

500 BENJAMIN ROAD

HANOVER, PA 17331
bedrooms
4 Beds
bathrooms
3 Baths, 1 Half Bath
square feet
4,112 Ft²
$2,972
Est. Monthly
$25
HOA / Fees

About This Property

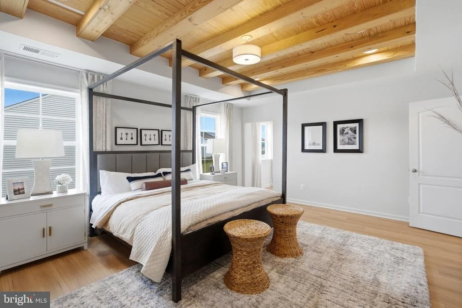
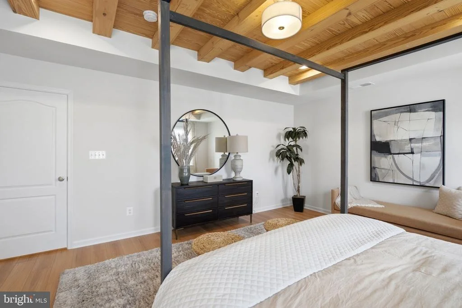
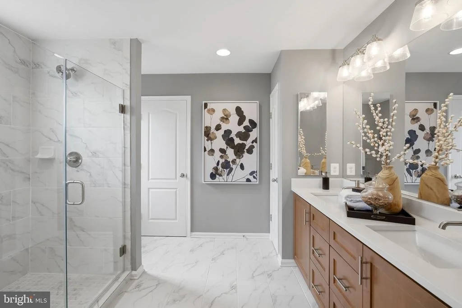
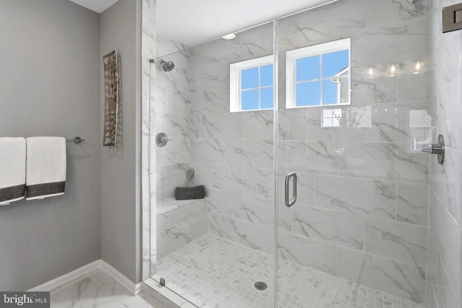
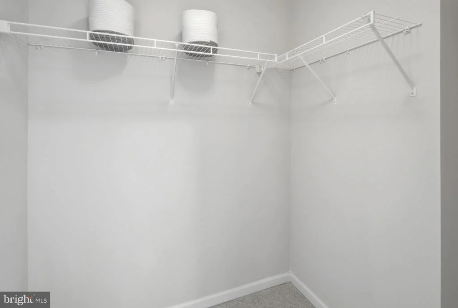
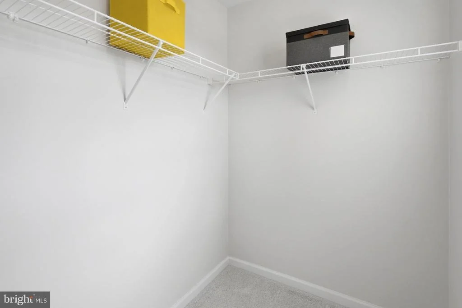
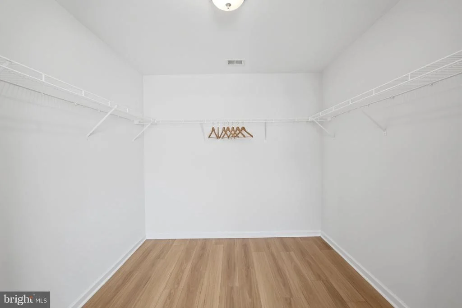
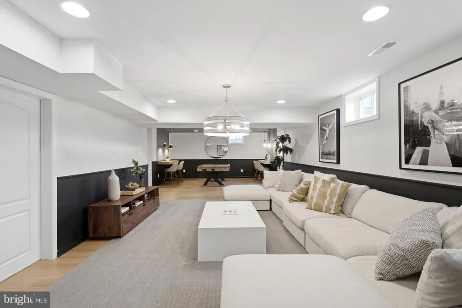
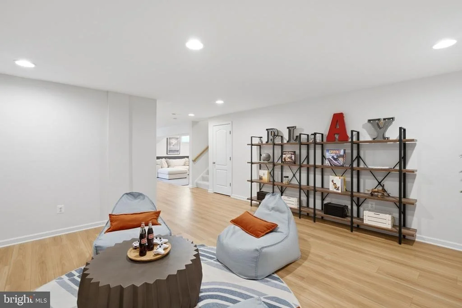
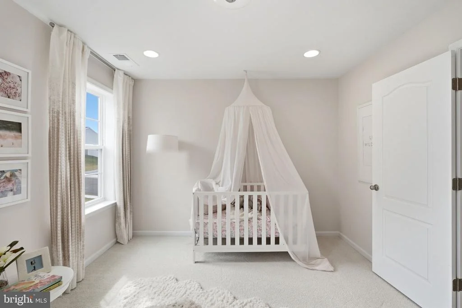
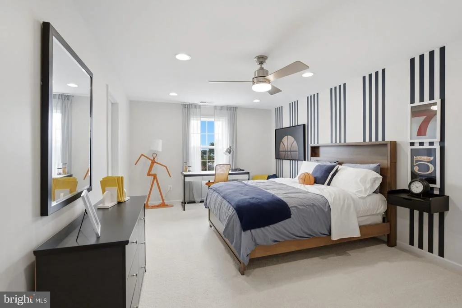
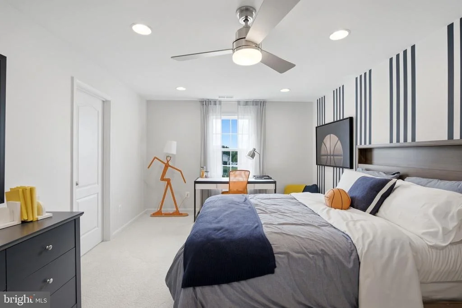
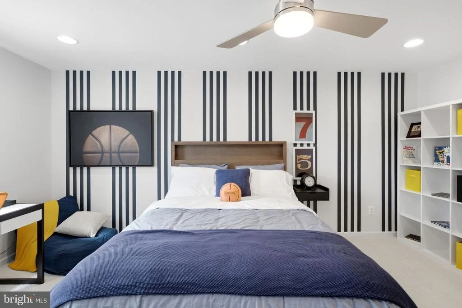
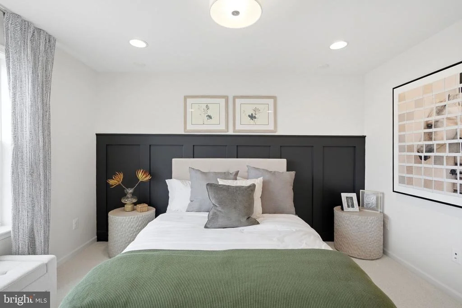
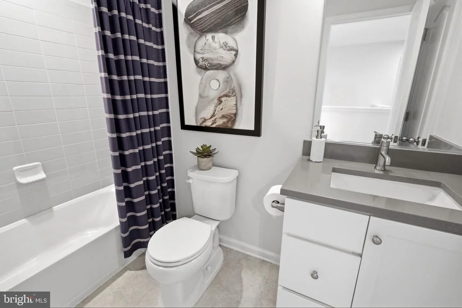
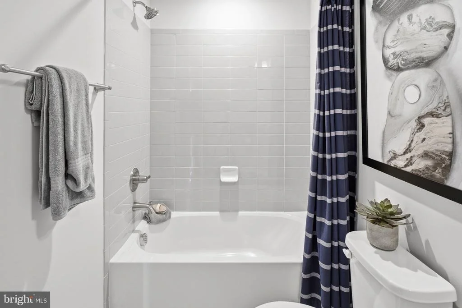
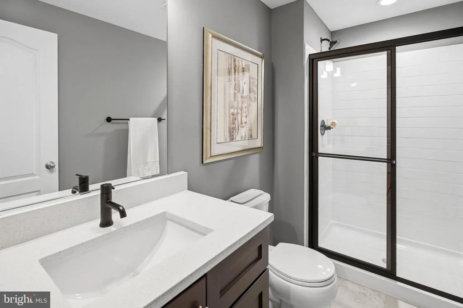
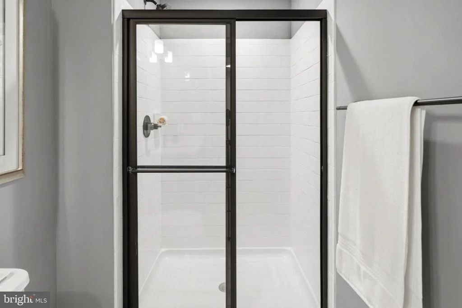
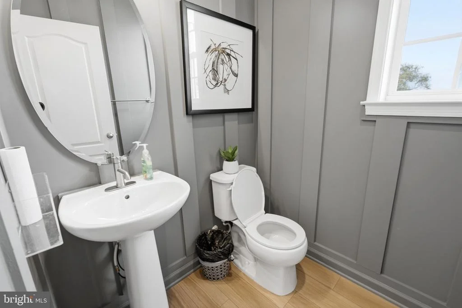
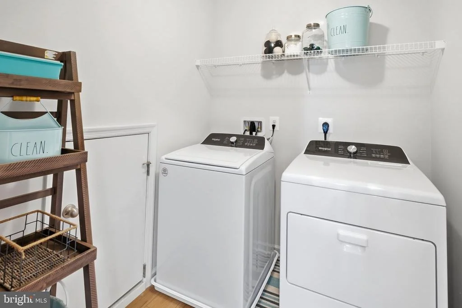
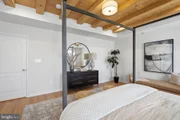
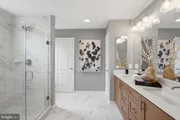
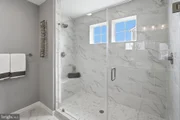
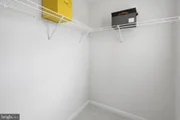
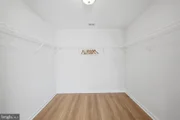
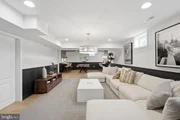
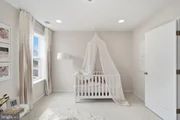
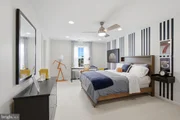
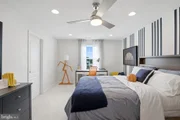
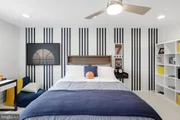
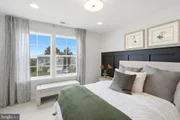
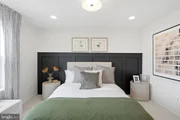
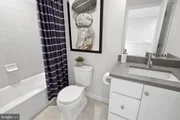
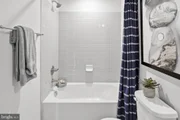
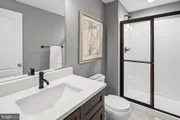
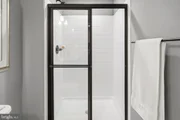
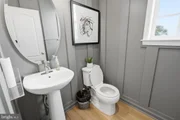
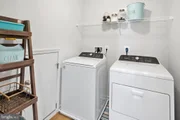
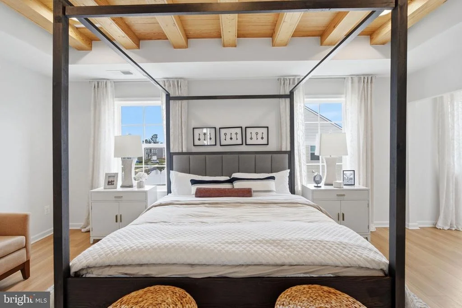
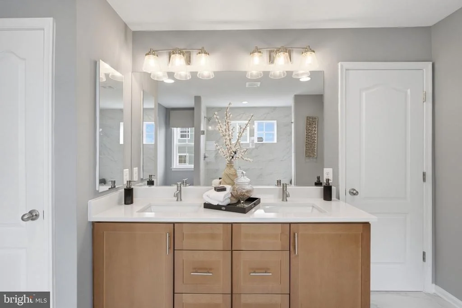
**UP TO $25K IN CLOSING COST ASSISTANCE FOR PRIMARY RESIDENCE  WITH USE OF APPROVED LENDER AND TITLE!** The Regent II, one of the most beautifully decorated builder's model and spacious floorplans is now available for purchase at Prinland Heights. Located on a prominent corner homesite this home offers a 40 ft. driveway, easily holding 4 cars. Homesite is fully sodded and enhanced model landscaping is offered for the front of home. The exterior of this home is exquisitely detailed with a covered porch area with a striking bold porch pillar, transoms around door, partial stacked stone, large 6 ft. high windows on main level, turned roof gables and oversized turn gable dormer accented with corbels and board and batten siding. Step inside the wide foyer and take in the incredible spacious feel of this home accentuated by the 9 ft. high ceilings on the main level. The foyer features wood beams that lead you past the dining room to the kitchen. The entire main floor is upgraded waterproof luxury vinyl plank flooring. A sitting room on your left can flex for an office, den or library and features 2 6 ft. tall insulated windows. This room features additional ship lap trim. Moving into the dining room a tray ceiling with contrasting paint detail and additional ceiling lighting is accented by an impressive wagon wheel style chandelier with abundant lights to showcase your holiday spread. The dining room offers a box bay window and also features 2 6 ft. high windows letting natural light flood in. Past the dining room is family room that showcases a beautiful gas fireplace with a remote control. This room offers additional lighting and a ceiling fan. You will love the natural light from the 5 windows. The family room features beautiful wood beams compliment the wood tones of the luxury vinyl Plank flooring. The kitchen and breakfast area have a designer inspired white wood slat ceiling and features plenty of lighting. The chef in your home will love the gas cooktop, wall oven and microwave and the stainless vented hood. White 42 in. tall mission style soft close cabinets are beautifully coordinated with Pearl Jasmine quartz countertops and a textured 3 x 12 subway tile backsplash. The white enamel farm style sink features a commercial style kitchen faucet with magnetic docking. The 6 ft long prep island features dark gray stained mission style cabinets on both sides of the island. Looking for a that large pantry, this walk in pantry is larger some walk in closets! The garage is over 21.5 ft. deep and over 20 ft. wide with 10 ft. ceilings. Climb the switch-back hardwood stairs to the bedroom level and see the same warm wood tone Luxury Vinyl Plank flooring in the hallway and primary bedroom. The secondary bedrooms are carpeted and each offers 2 5 ft. high windows, a spacious closet, designer paint palate and ceiling light. Bedroom 2 is 17.5 ft. wide and can easily fit two beds. This bedroom and bedroom three have walk in closets. Bedroom 4 offers the perfect guest suite offering room for a queen sized bed. Hall bath offers ceramic tile flooring, a convenient linen closet, and vertical ceramic wall tile. Longing for a lovely laundry room - look no further, home includes a washer & dryer and is designed to almost make you enjoy doing laundry! The primary bedroom is a show stopper, Luxury vinyl plank flooring, tray ceiling with wood plank ceiling and wooden beams, and a hallway to the massive walk in closet and bath suite. Your king size bed and large furniture will easily fit in this nearly 280 sq. ft. bedroom. The primary bath suite is impressive with a dual shower ceramic tile Roman Shower, dual sink quartz vanity, linen closet and private toilet. The 12 x 24 ft. floor and wall tile give a luxury spa feeling to this bath suite. As if all of this is not enough, the lower level recreation room is fully finished.
Unit Size
4,112 Ft²
Days on Market
-
Land Size
0.26 acres
Price per sqft
$146
Property Type
House
Property Taxes
-
HOA Dues
$25
Year Built
-

Listed By

Payment Calculator

Cap Rate Calculator

Last updated: 18 days ago (Bright MLS #PAYK2094206)

Price History

Date / Event Date Event Price
Sep 17, 2026 Relisted $599,990
Relisted
Jun 2, 2026 In contract -
In contract
May 14, 2026 Price Decreased $599,990
↓ $25K (4%)
Price Decreased
Nov 23, 2025 Listed by DRB Group Realty, LLC $624,990
Listed by DRB Group Realty, LLC

Property Highlights

Garage
Air Conditioning
Fireplace
Parking Details
Has Garage
Parking Features: Attached, Garage
Garage Spaces: 2
Interior Details
Half Bathrooms: 1
Full Bathrooms: 3
Interior Features: Recessed Lighting, Kitchen Island, Walk-In Closet(s), Pantry, Family Room Off Kitchen, Floor Plan - Open, Primary Bath(s)
Appliances: Dishwasher, Disposal, Microwave, Refrigerator, Stainless Steel Appliance(s), Cooktop, Washer, Dryer, Oven - Wall
Has Fireplace
Fireplace Features: Propane
Fireplaces: 1
Basement: Full, Partially Finished
Exterior Details
Square Footage: 4112
Square Footage Source: $0
Property Condition: Excellent
Architectural Style: Craftsman
Year Built Source: Estimated
Year Built: 2023
Builder Name: DRB Homes
Builder Model: REGENT II
Levels: 3
Other Structures: Above Grade, Below Grade
Construction Materials: Vinyl Siding, Stone
Patio and Porch Features: Porch
Lot Size Area: 11453
Lot Size Units: Square Feet
Lot Size Acres: 0.26
Lot Size Square Feet: 11453
Tax Lot: 63
Water Source: Public
Utilities Details
Cooling Type: Central Air, Programmable Thermostat
Heating Type: Programmable Thermostat, 90% Forced Air
Sewer : Public Sewer
Location Details
HOA/Condo/Coop Fee Includes: Maintenance Grounds
HOA/Condo/Coop Amenities: Maintenance Grounds, Jog/Walk Path
HOA Fee: $300
HOA Fee Frequency: Annually

Comparables

Unit
Status
Type
Beds
Baths
ft²
Price/ft²
Asking Price
Listed On
Closing Price
Sold On
HOA + Taxes

About York


Similar Homes for Sale

Currently no similar homes around

Nearby Rentals

Unit for rent at 1014 Crew Street Unit, HANOVER, PA, 17331

$1,491 /mo

  • 1 Bed
  • 1 Bath
  • 847 ft²
1014 Crew Street Unit #009, HANOVER, PA, 17331 Listing by Justin Vogl
Unit for rent at 1022 Crew Street Unit, HANOVER, PA, 17331

$1,691 /mo

  • 2 Beds
  • 2 Baths
  • 1,128 ft²
1022 Crew Street Unit #301, HANOVER, PA, 17331 Listing by Justin Vogl
Unit for rent at 1234 Baltimore Street, PA, 17331

$475 /mo

  • 2 Beds
  • 1 Bath
  • 784 ft²
1234 Baltimore Street #4, PA, 17331 Listing by Alicia Galpin


Frequently Asked Questions

When was property at 500 Benjamin Road built and last sold?
The property at 500 Benjamin Road was built in and last sold on Jan 1, 1970 for $0.
How much is this home worth?
The estimated value of the home located at 500 Benjamin Road is $610,879.
What are some comparable homes to 500 Benjamin Road?
There are currently no comparable homes to 500 Benjamin Road.