


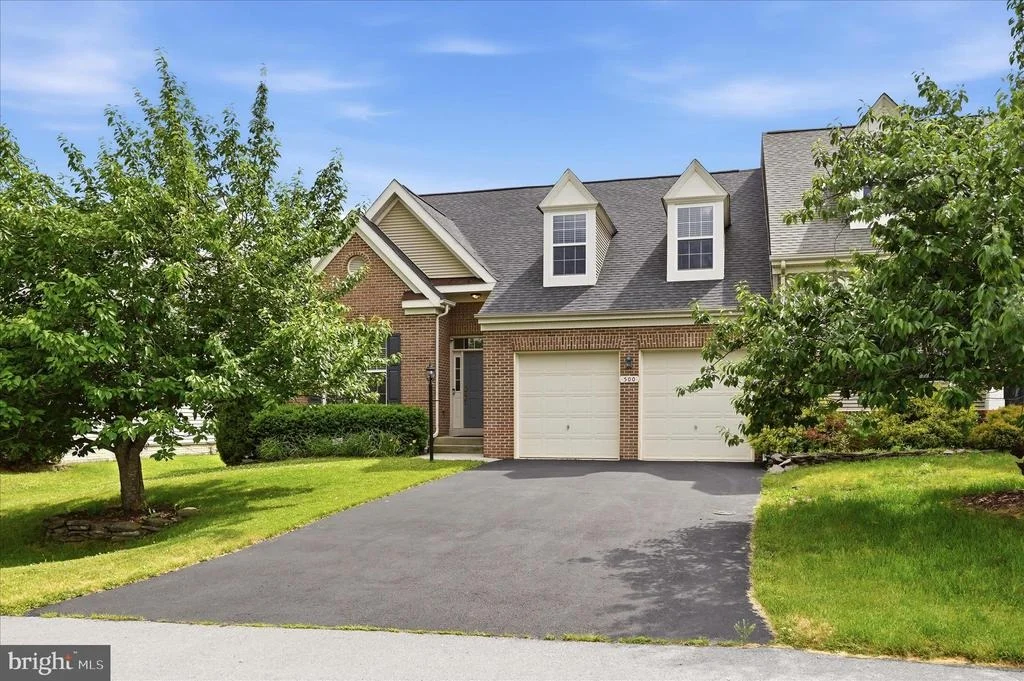
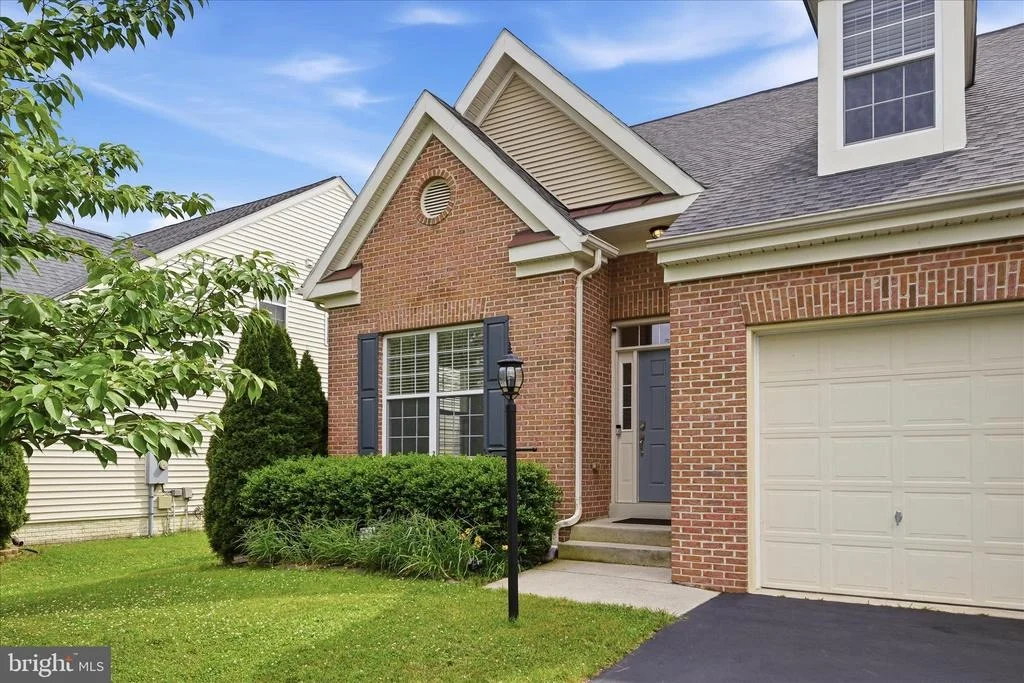
500 BASHORE DRIVE


About This Property
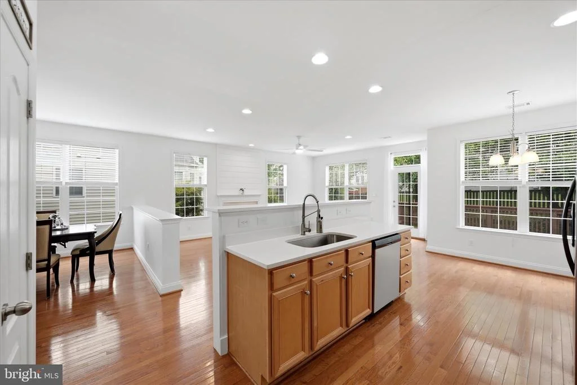
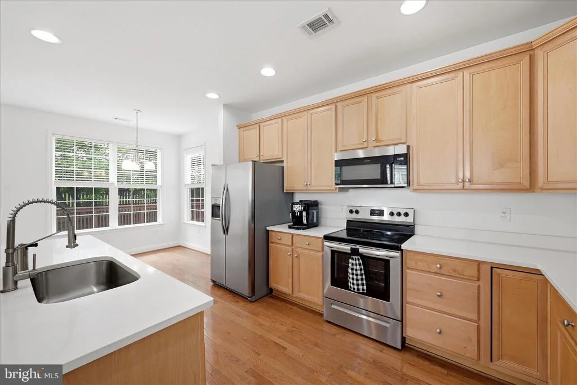
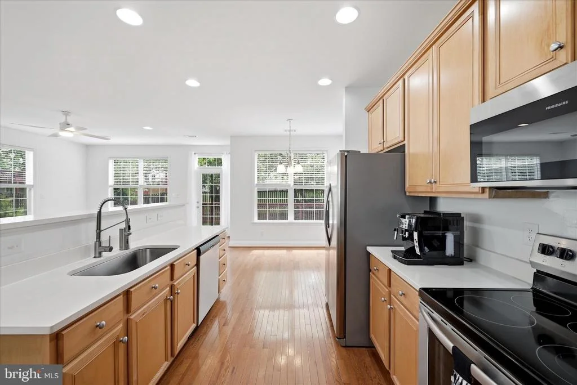
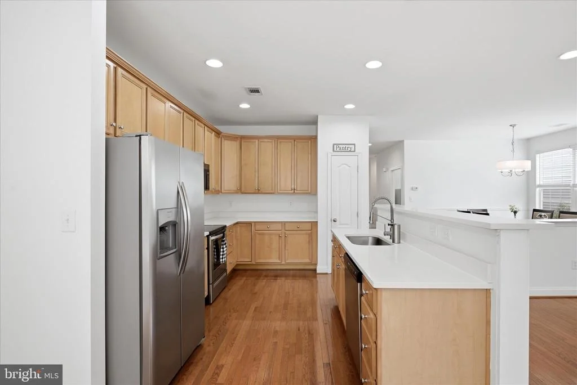
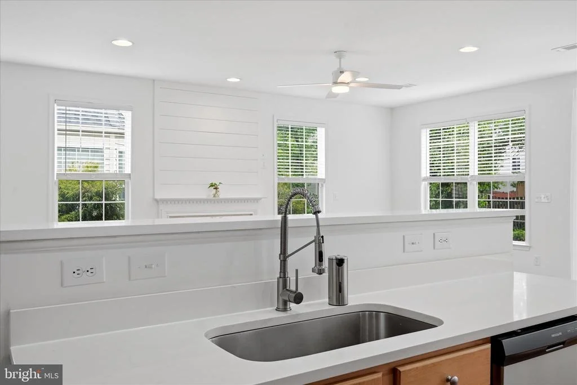
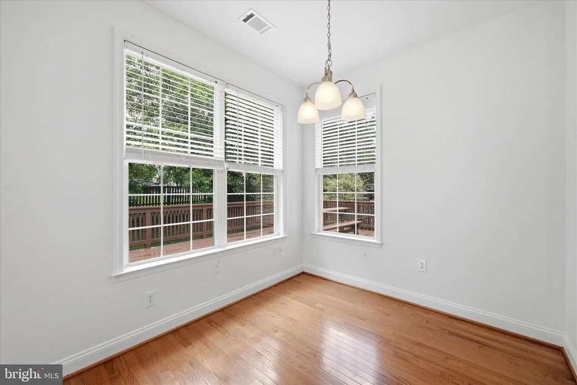
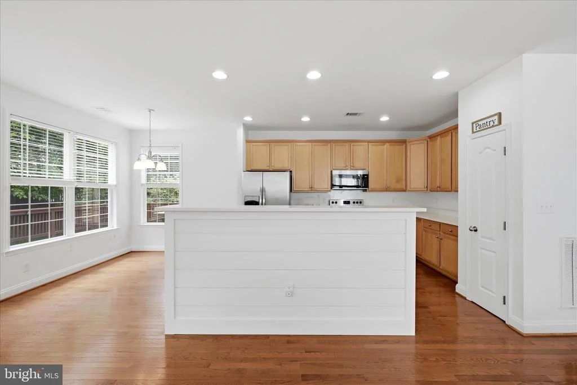
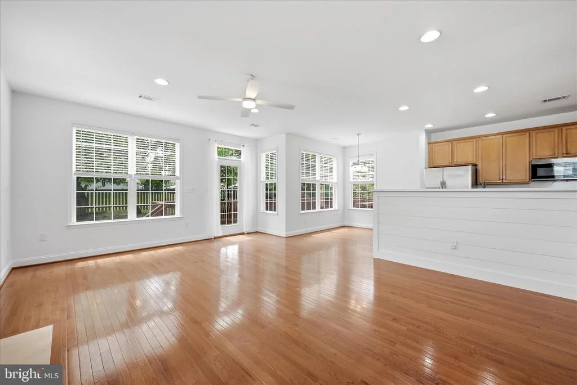
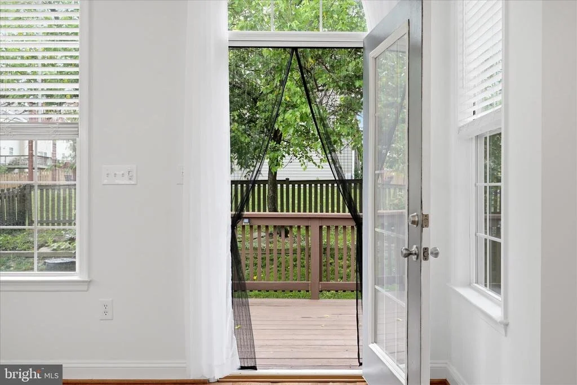
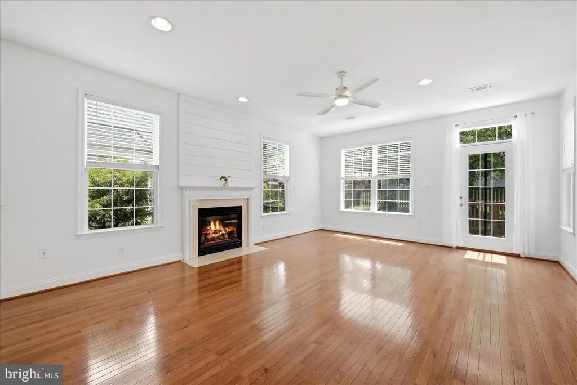
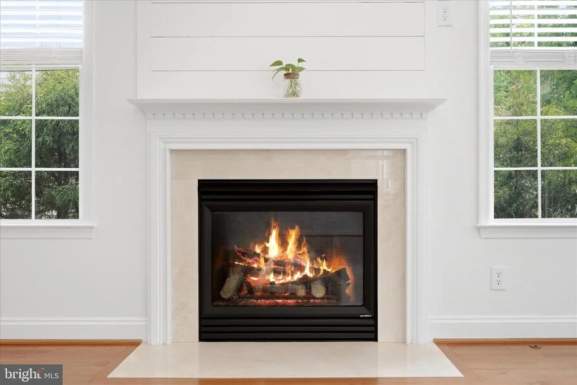
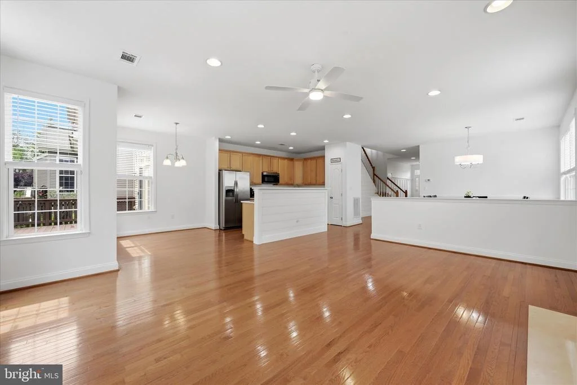
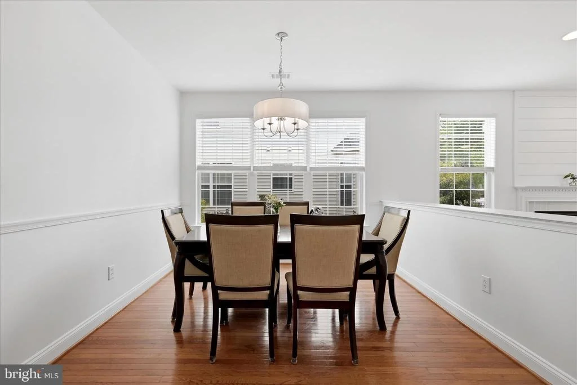
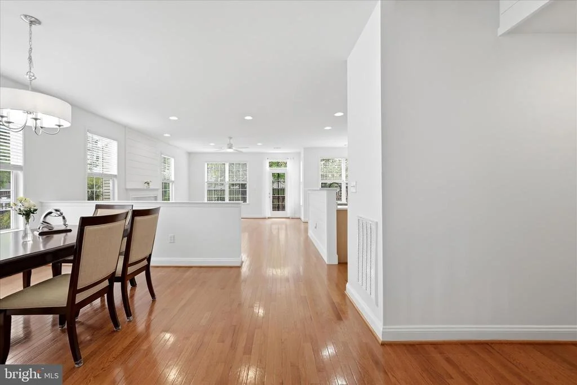
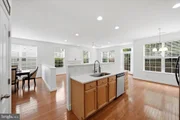
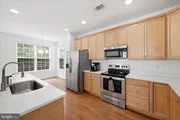
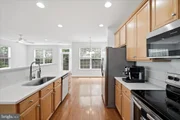
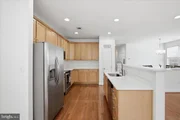
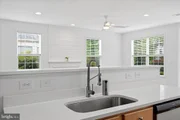
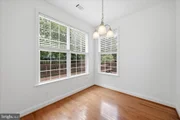
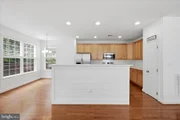
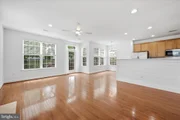
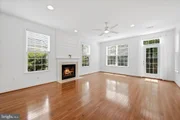
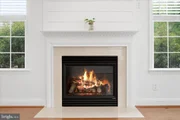
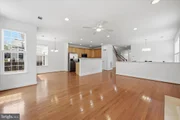
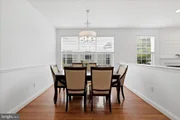
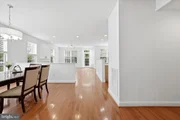
The open-concept main level is ideal for both everyday living and entertaining, featuring hardwood flooring throughout the main living areas, a spacious living room with a gas fireplace, a formal dining area, and an inviting kitchen with stainless steel appliances, a pantry, and newer solid surface countertops. Custom wall treatments and tasteful shiplap accents throughout the home add character and warmth. The adjoining breakfast area is filled with natural light and provides access to the deck.
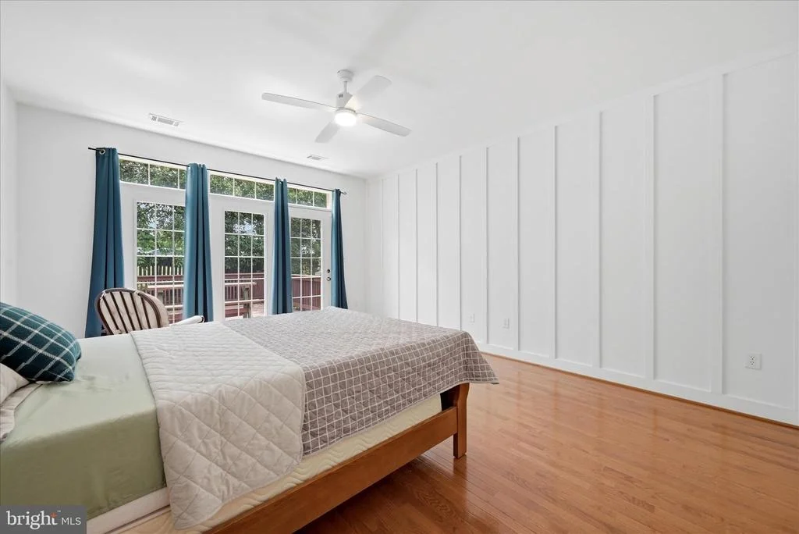
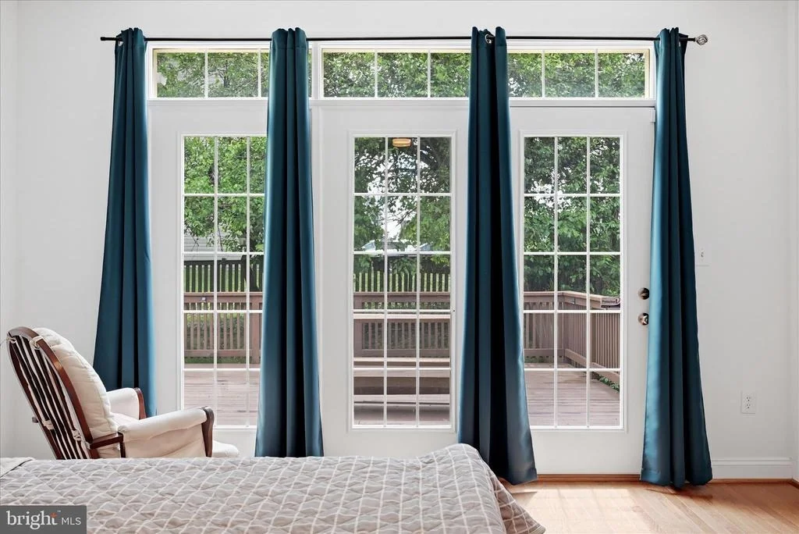
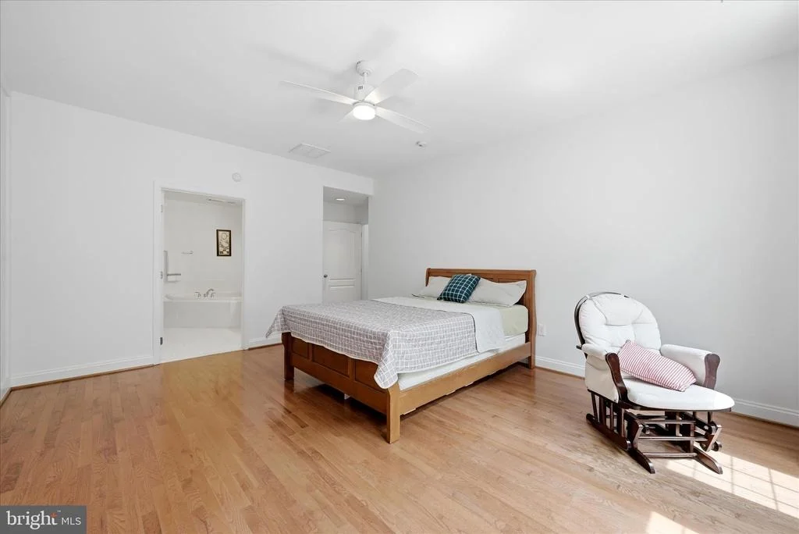
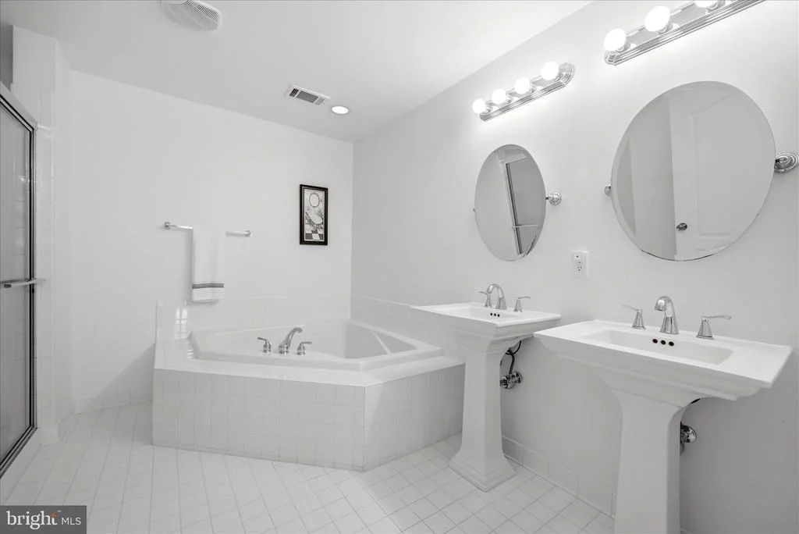
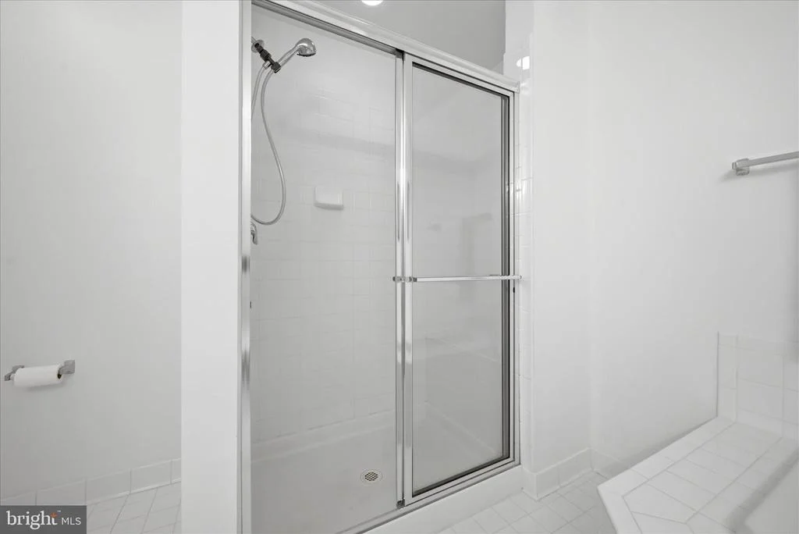
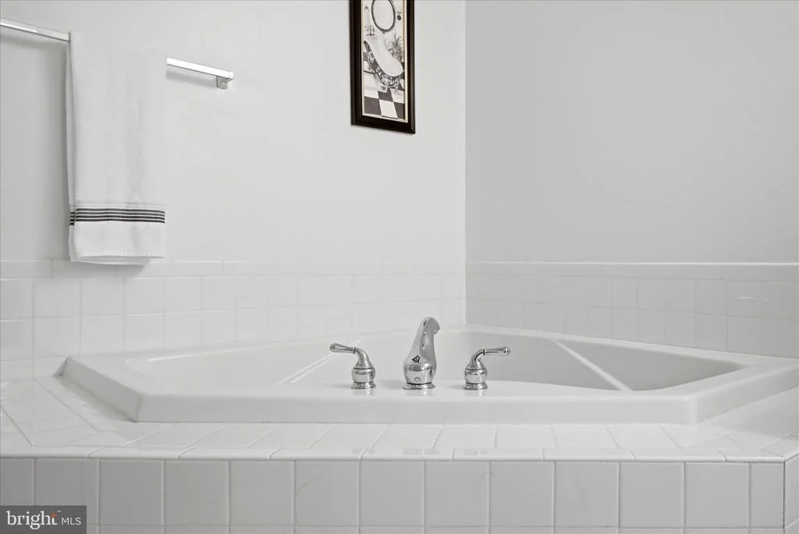
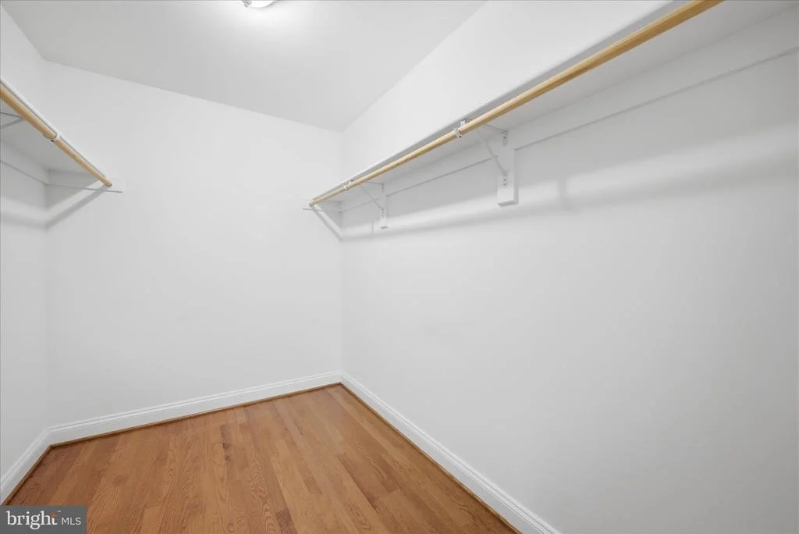
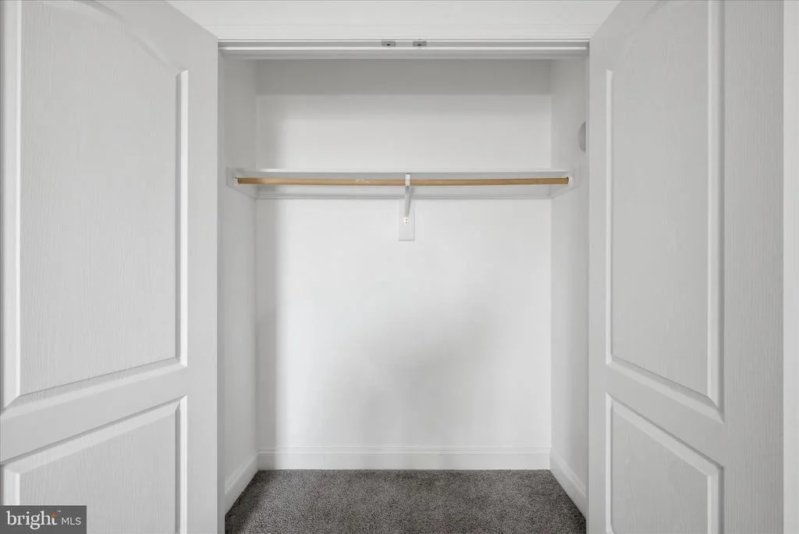
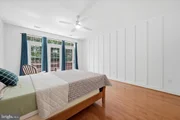
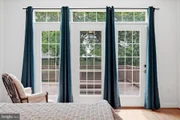
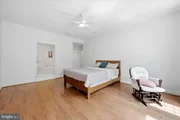
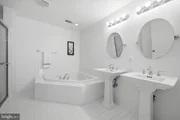
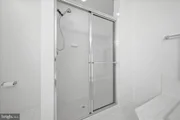
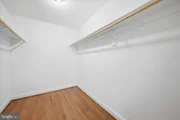
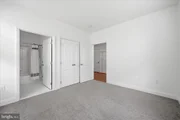
A standout feature of this home is the rare main-level layout with two bedrooms, each offering direct access to a full bathroom. The spacious primary suite includes private deck access, a walk-in closet with built-in shelving, and an ensuite bath with a soaking tub, separate tiled shower, and dual sinks. The secondary main-level bedroom is perfect for guests, multigenerational living, or a home office and is conveniently connected to a full bath.
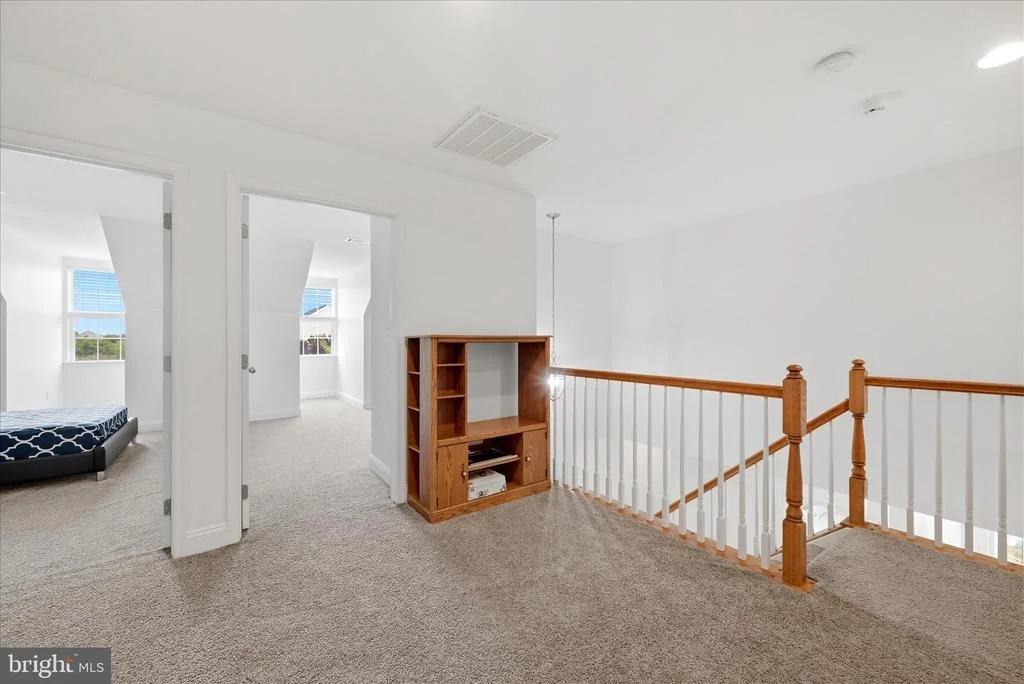
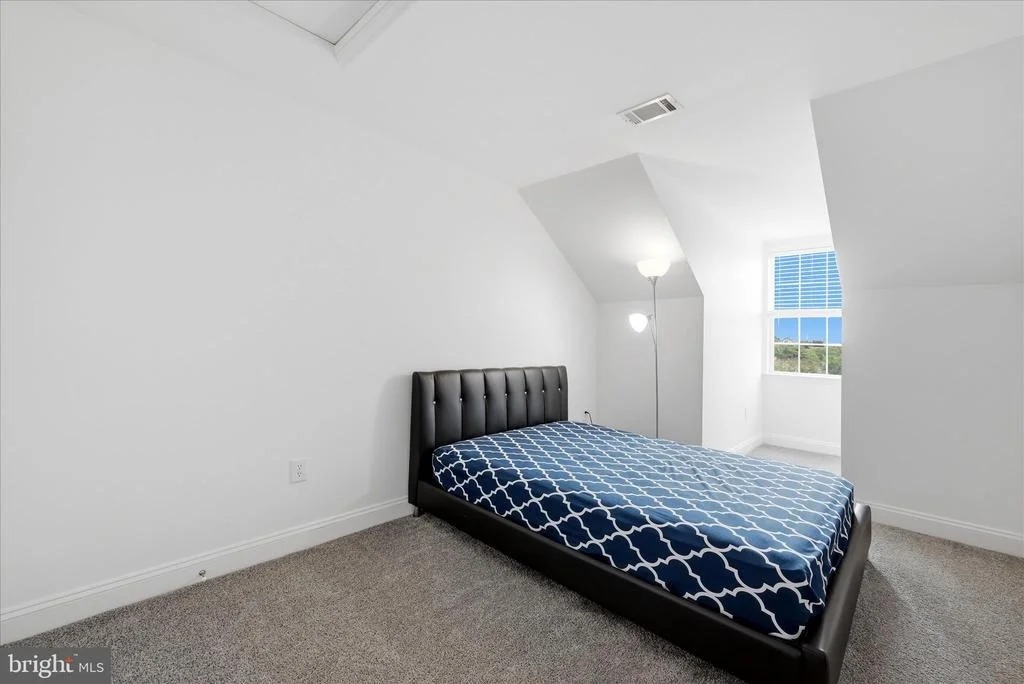
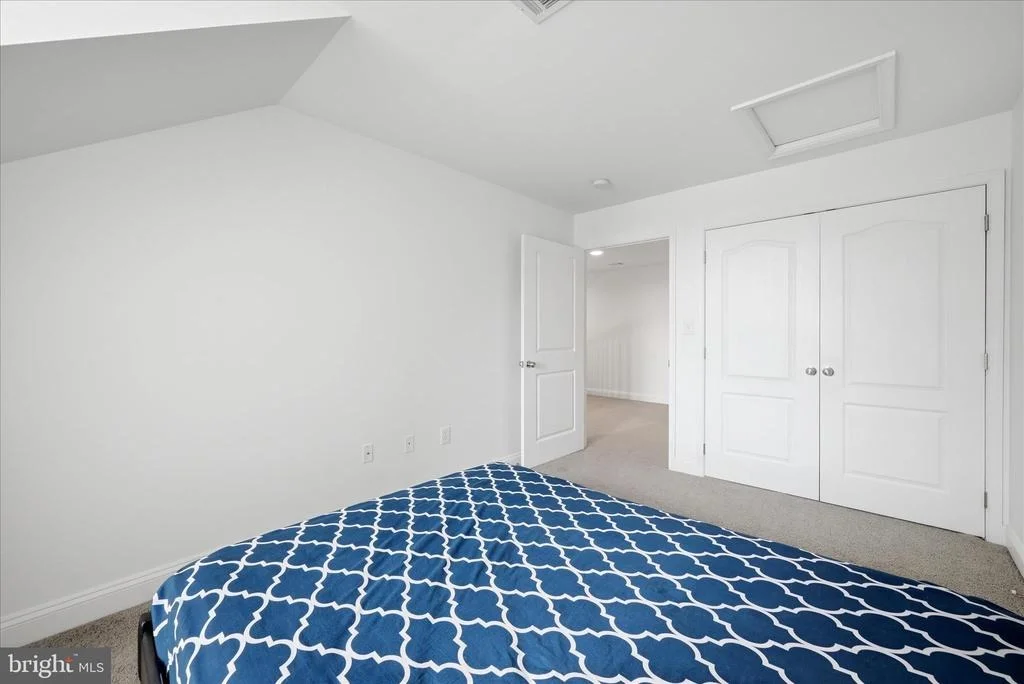
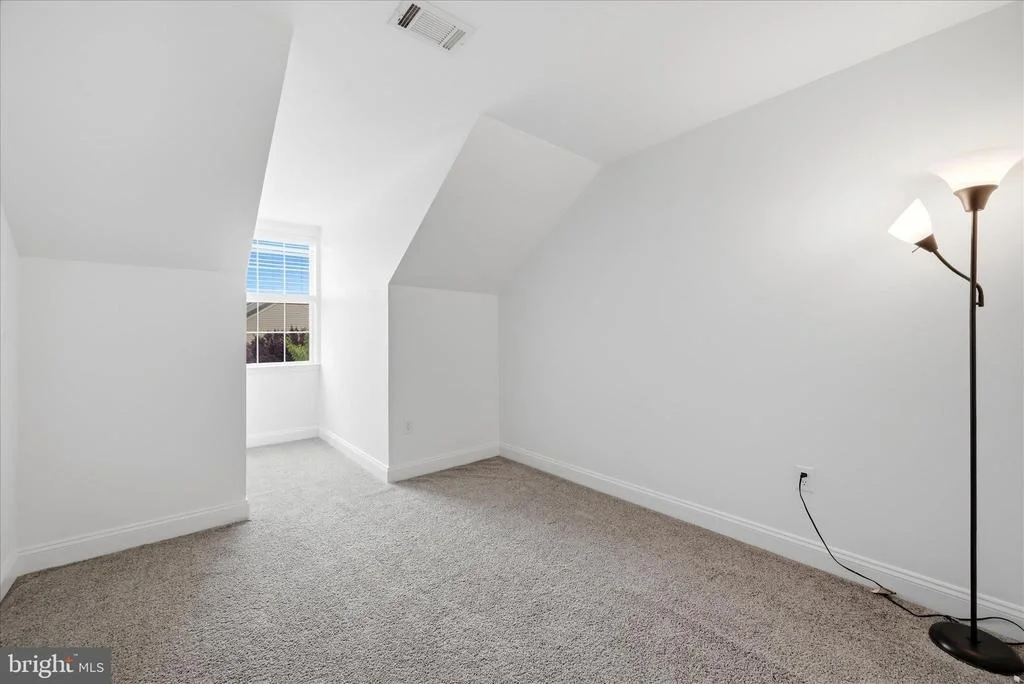
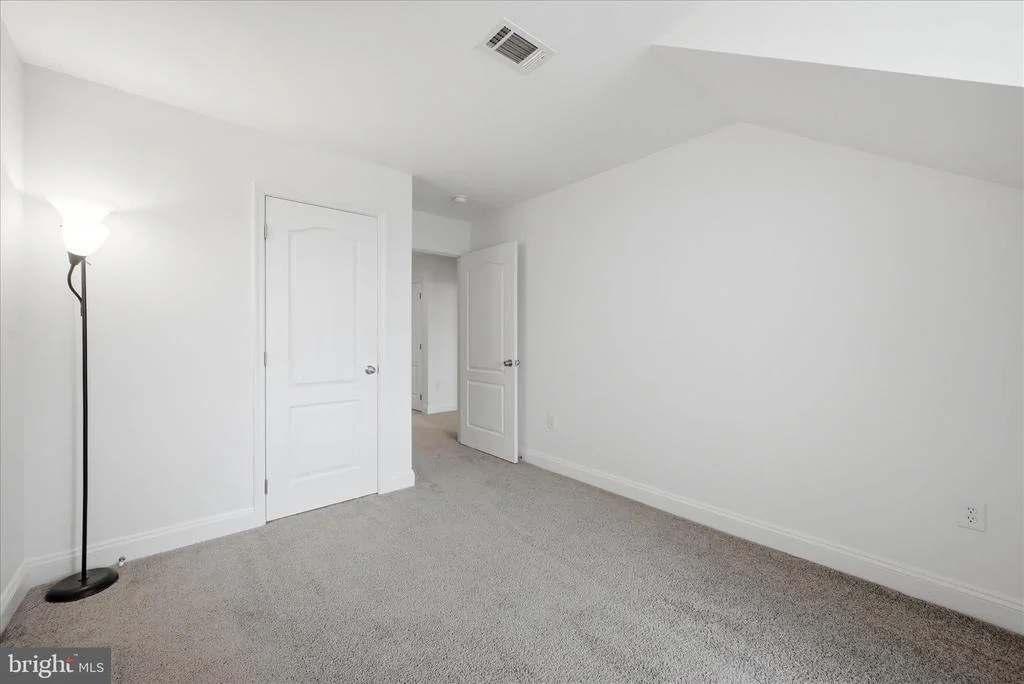
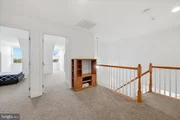
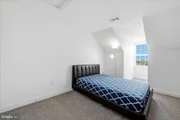
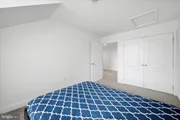
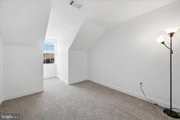
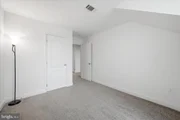
Upstairs, a versatile loft provides additional living space ideal for a home office, media room, or play area. Two generously sized bedrooms, a third full bath, and ample storage complete the upper level.
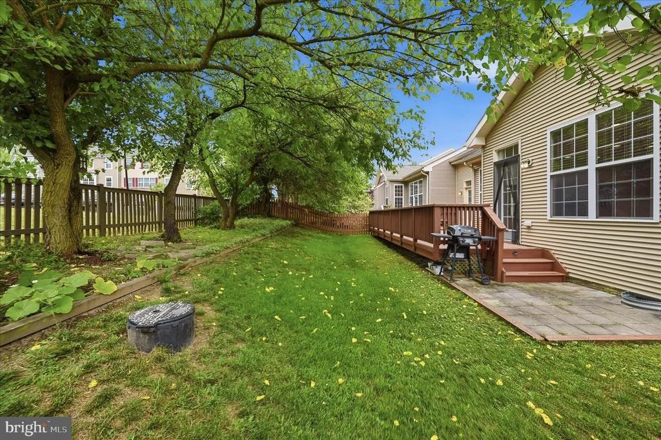
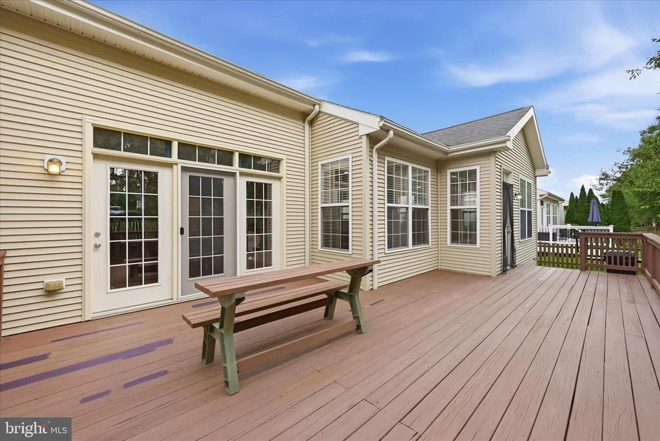
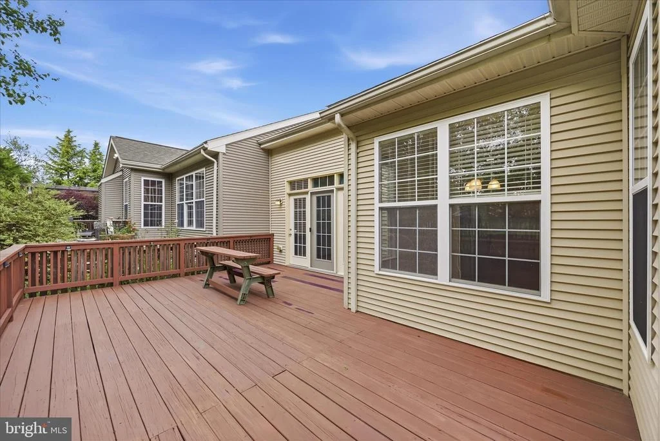
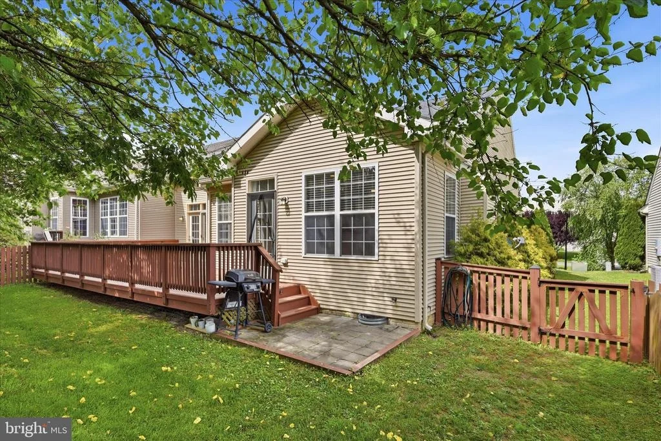
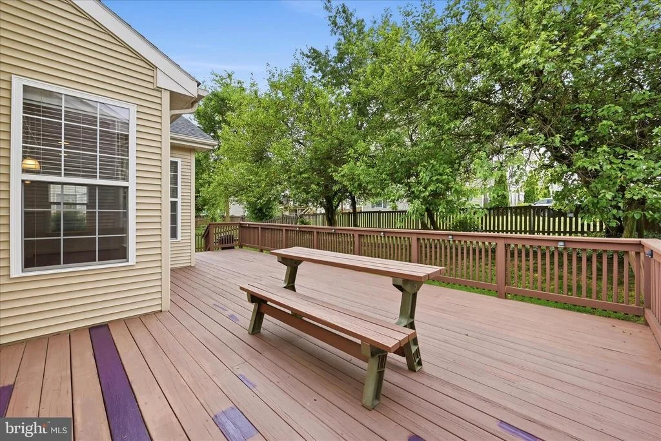
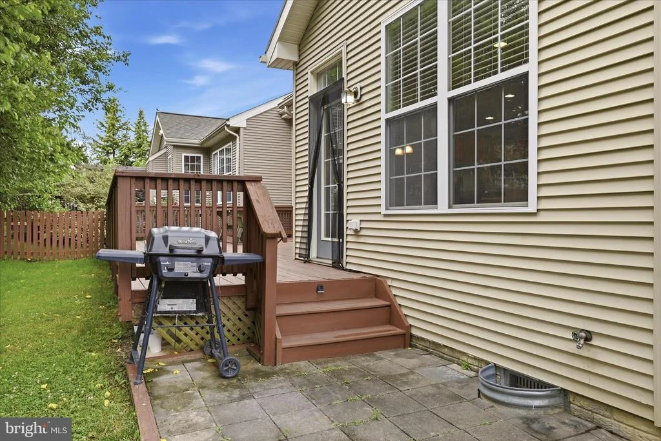
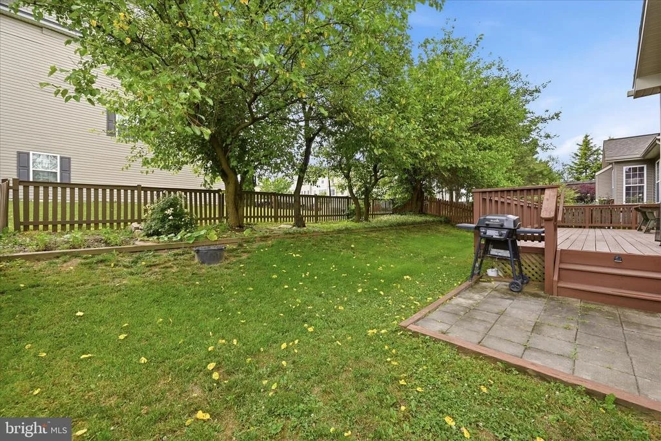
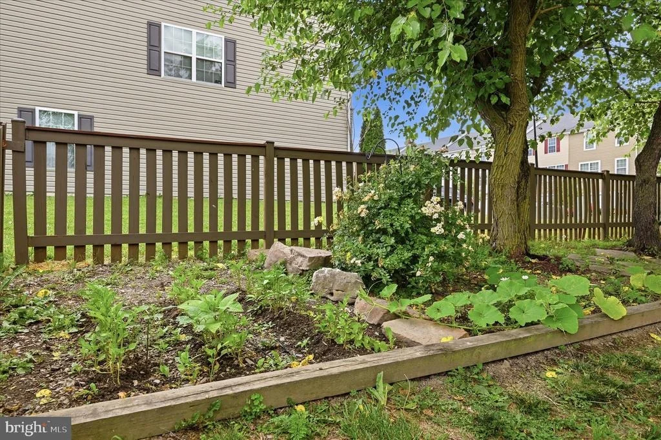
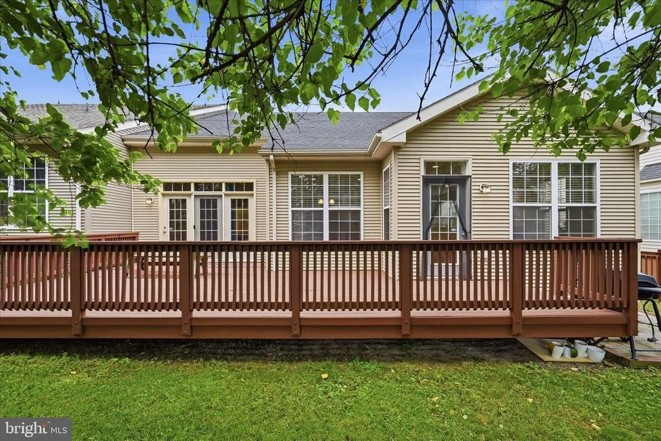
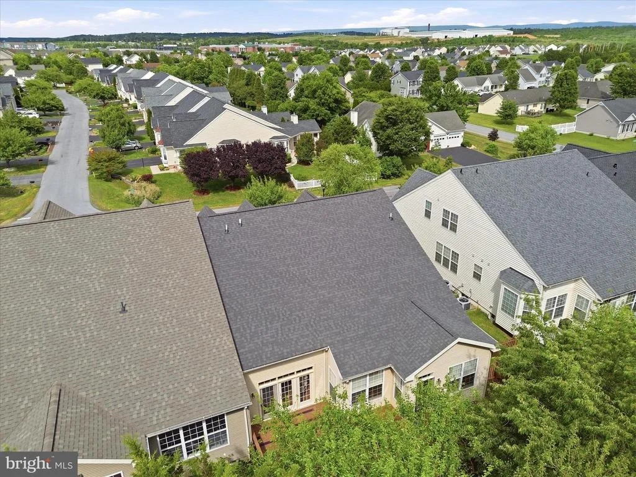
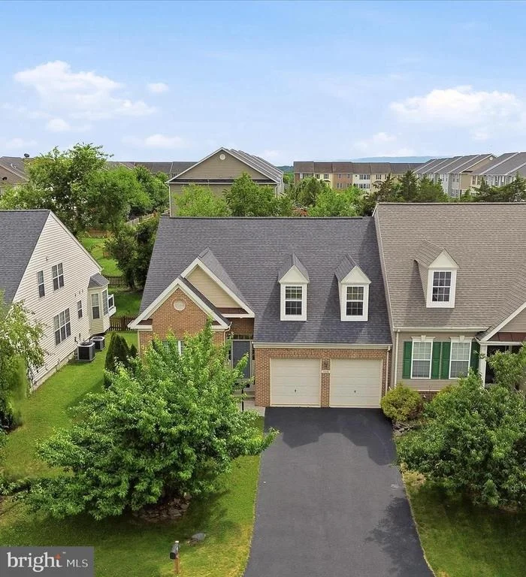
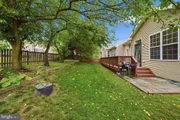
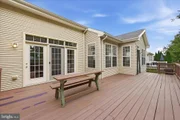
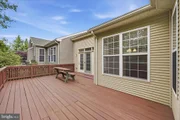
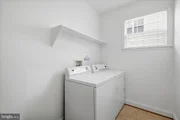
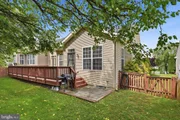
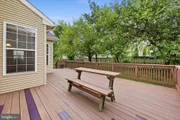
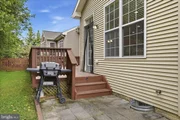
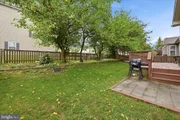
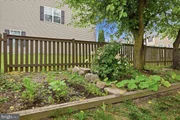
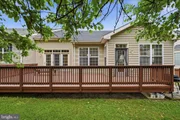
Outside, enjoy a large rear deck overlooking the fully fenced backyard with a lower patio, creating the perfect setting for outdoor gatherings. Additional highlights include a two-car garage, an extended driveway with ample parking, a laundry room, and abundant storage throughout.
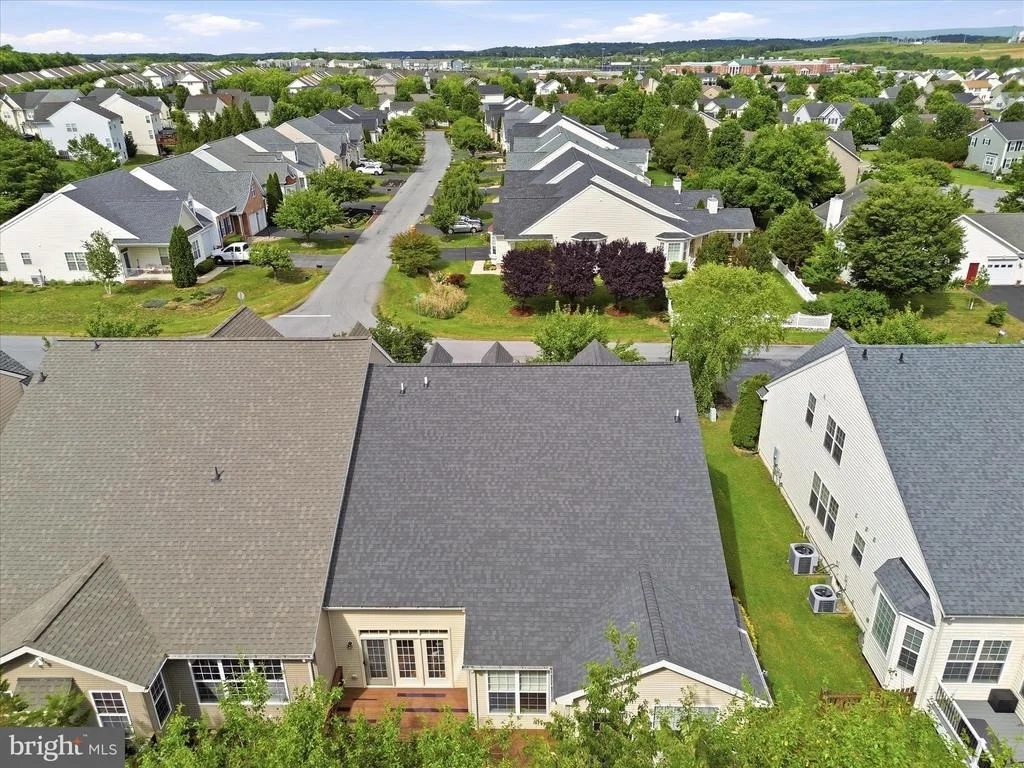
Conveniently located within walking distance of the Spring Mills school campus, grocery stores, restaurants, and everyday conveniences, this home offers an exceptional blend of spacious interiors, flexible living arrangements, and room to grow.
Listed By
Payment Calculator
Your Estimated Monthly Payment
Cap Rate Calculator
What does this mean?
Based on our analysis, the cap rate of this property is 1.25%. A negative cap rate indicates that the property might not be feasible as an income-producing asset. The median cap rate for a near zip code 11238 is 4.23%.
How much can I actually make?
Actual monthly rental income may vary between $4,760 and $7,140 depending on unit-specific characteristics. You can change the amount using the slider to further explore.
How is cap rate calculated?
Cap Rate = Net Operating Income (NOI) / Property Asset Value.
When calculating the cap rate, we assume 100% occupancy. Leverage (mortgage) is not considered.
Cap Rate provided by RealtyHop and RentHop, learn more about cap rate here.
Price History
| Date / Event | Date | Event | Price |
|---|---|---|---|
| Sep 11, 2026 | Price Decreased |
$439,900
↓ $20K
(4.4%) | |
| Price Decreased | |||
| Jun 18, 2026 | Listed by Dandridge Realty Group, LLC | $460,000 | |
| Listed by Dandridge Realty Group, LLC | |||
| Feb 2, 2024 | Sold | ||
| Sold | |||
| Jan 29, 2024 | In contract | - | |
| In contract | |||
| Jan 18, 2024 | Listed by RE/MAX Real Estate Group | $349,900 | |
| Listed by RE/MAX Real Estate Group | |||
| | |||
|
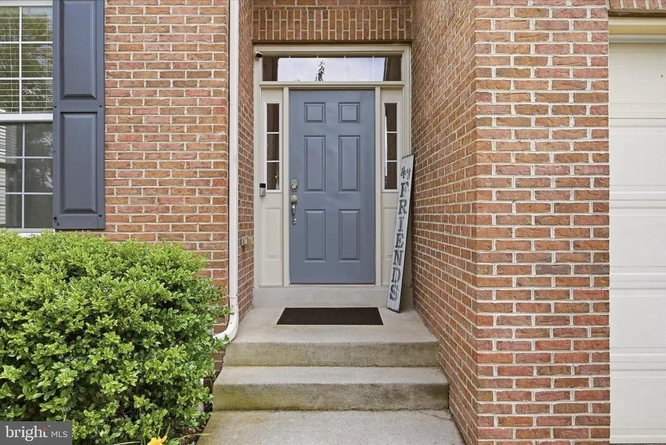
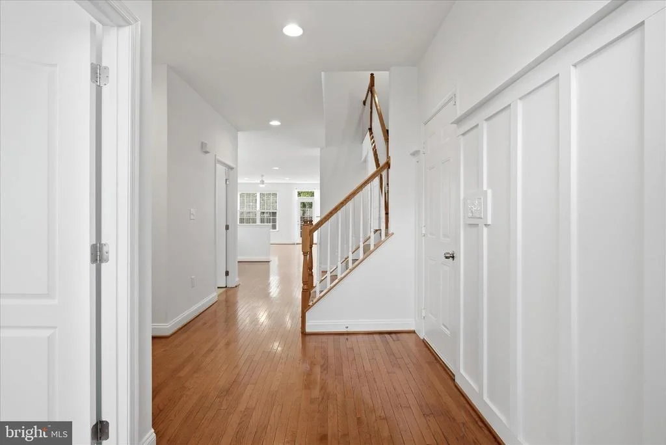
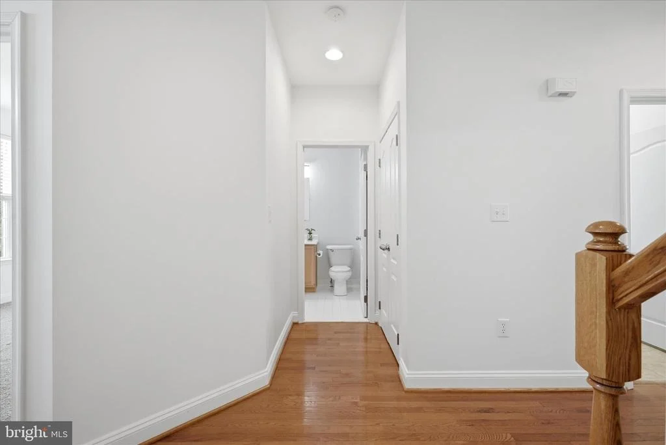
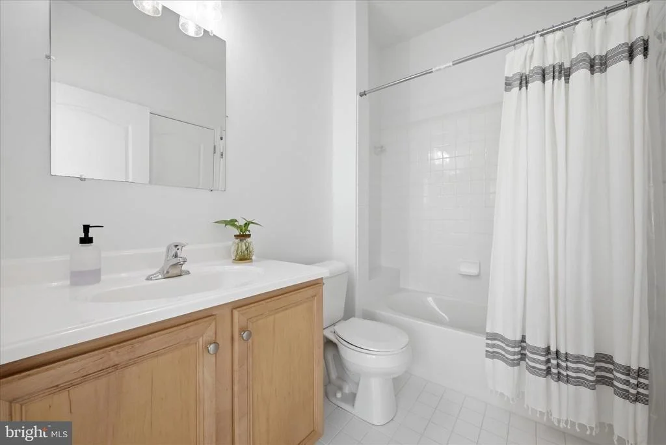
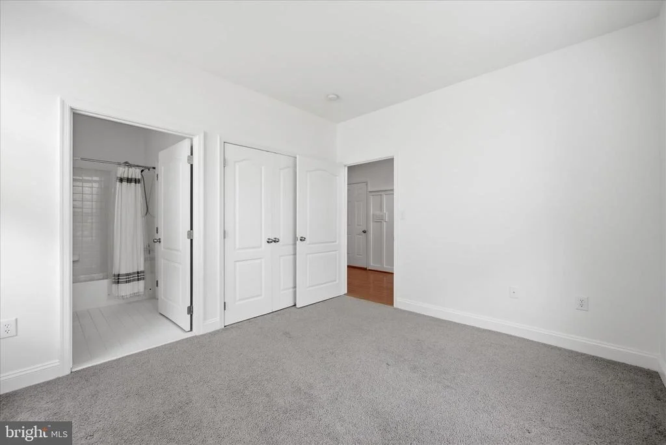
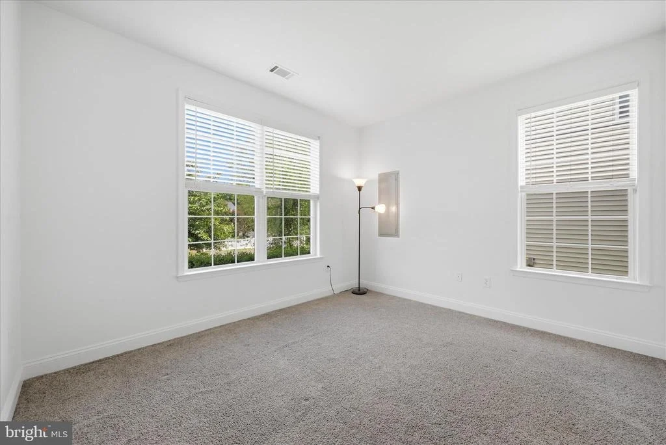
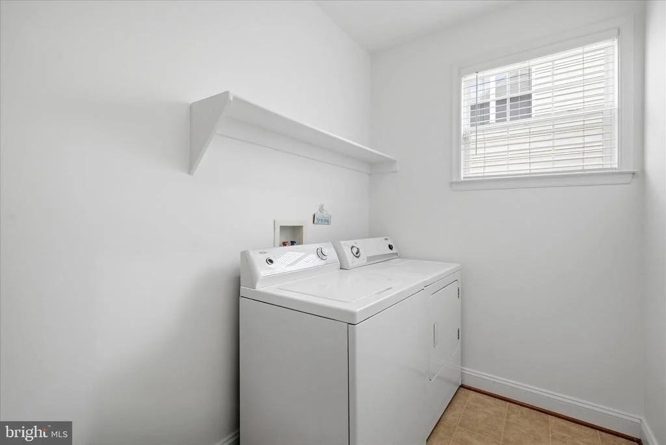
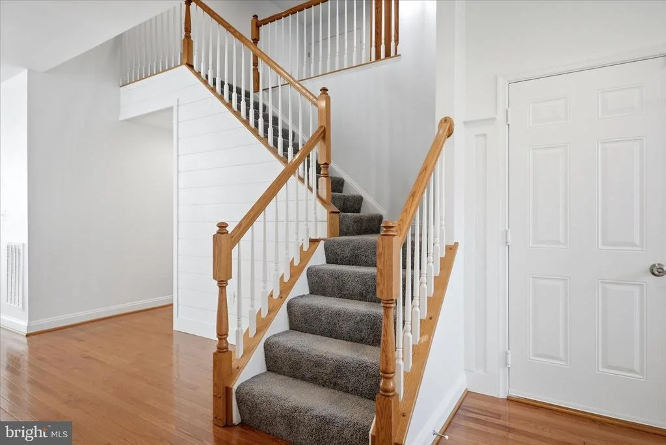
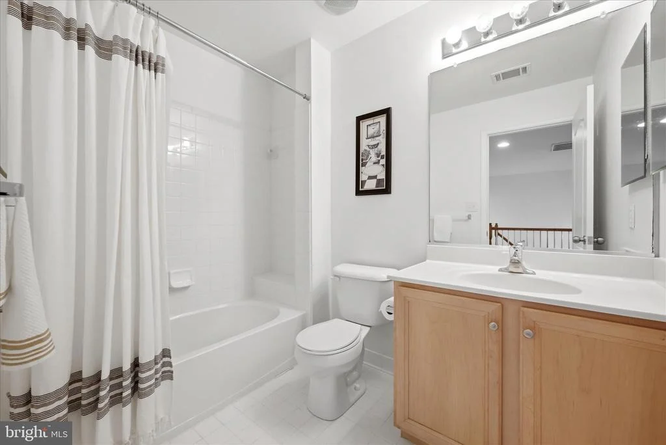
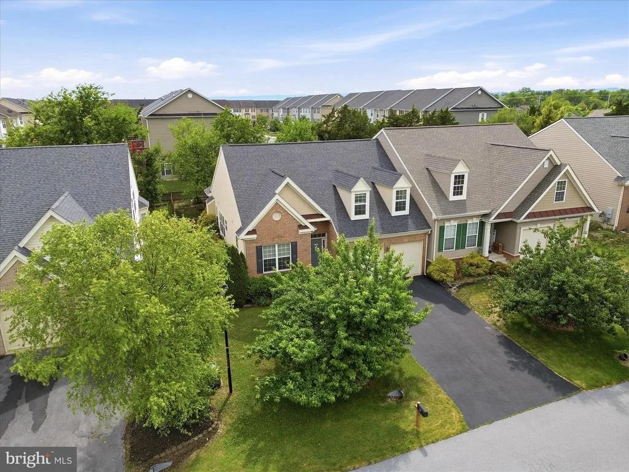
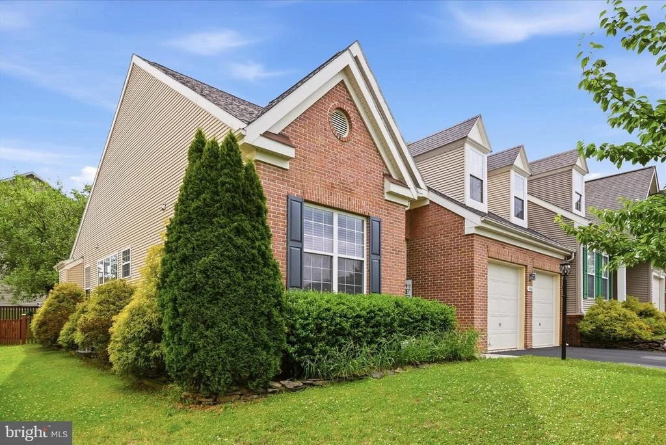
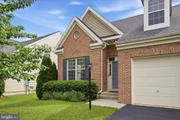
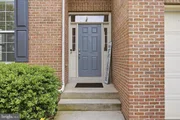
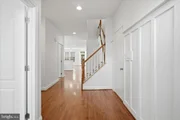
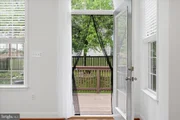
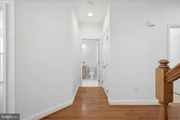
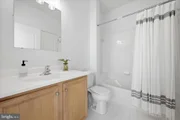
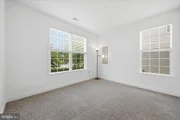
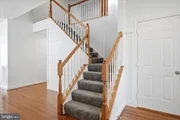
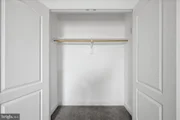
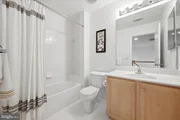
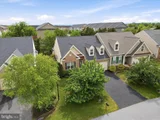
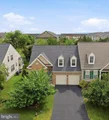
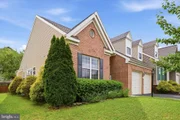
This lovely, brickfront villa features 4 bedrooms and 3 full baths. The home is situated in the much sought after Hammonds Mill neighborhood. Upon pulling up to the home you notice the well manicured front lawn and tons of curb appeal. The long driveway affords 4 off street parking spots on top of those in your 2 car, attached garage. Your 2 car garage features a freshly painted floor and keeps your cars and you out of the weather. Inside you have a bright, welcoming foyer with hardwood floors and beautiful craftsman trim detailing. To your right you have direct access to the 2 car garage. To your right is main level bedroom 1. Bedroom 1 features tons of natural light and carpeting. The double closet affords plenty of storage space. The ensuite bathroom features dual entry from the main hallway. Bathroom 1 has ceramic tile floors, a 3 ft single bowl vanity, and 5 ft tub/shower with tile surround. Continuing down the main hall you see your staircase to the upper level accented with shiplap detail. The large laundry room features easy care, vinyl floors and shelving storage. The laundry machines and 80 gallon water heater convey. Beyond this the dining room features hardwood floors and decorative light fixture. The space is open to the kitchen and living room, great for entertaining. Hardwood floors continue into the spacious kitchen. Here you have updated stainless steel appliances and the dream, stainless farm sink. The maple stained cabinets are accented with beautiful, brand new quartz countertops. You have a large pantry for plenty of extra storage. The kitchen leads into your breakfast room. The breakfast room features tons of windows for natural light and decorative light fixture to define the space. This space features access to your rear deck. Beyond the kitchen and breakfast room you have your large living room. Hardwoods continue through here as well. There is recessed lighting in addition to the lovely ceiling fan. Finally, you have a far fireplace with mantle and shiplap accent. This will keep you cozy in these winter months. Across from the dining room you find yourself in the dreamy primary suite. You have those lovely hardwood floors again, with a wall of windows and glass door for private access to the rear deck. The space features unique, wall trim detail and ceiling fan. The suite includes a private ensuite bathroom. The primary bath features ceramic tile floors and double pedestal sinks. The 5 ft walk-in shower with tile surround and seat is perfect for those busy mornings. Then, after a long day, you can relax in your 5 ft soaking tub with tile surround. Your suite is topped off with a large walk-in closet with built-in shelving. You will want for nothing in this perfect space. Upstairs you have a large, carpeted loft with closet storage. This could be a great WFH space. Bedrooms 3 and 4 feature carpet, ample closet space, and lovely dormer windows. The upper level bathroom features ceramic tile floors and 5 ft tub/shower with tile surround and shelf. You will have plenty of storage in the 3 ft single bowl vanity. Outside the home you have a large rear deck, perfect for hosting in the warmer months. Stairs walk down to the concrete patio. Beyond this you have a grassy, fully fenced rear yard. Bring the pups! This home has everything you want and more! Call for your showing before it's gone!
| |||

Property Highlights
Building Info
Comparables
Status
Price/ft²
Listed On
Sold On
About Berkeley
Similar Homes for Sale
Currently no similar homes aroundNearby Rentals
$1,995 /mo
- 4 Beds
- 2 Baths
- 1,704 ft²
$3,495 /mo
- 5 Beds
- 3 Baths
- 3,096 ft²

Dandridge Realty Group, LLC
Last Updated: 4 hours ago
Data Source: Bright MLS , MLS# WVBE2051676




 Your Privacy Choices
Phone: 425-283-2930
Address: 335 Madison Avenue, New York, NY 10017