Check Availability
Norfolk 02030
50 Yorkshire Rd
$2,680,000
↓ $100K (3.6%)
● House - For Sale

50 Yorkshire Rd

Dover, MA 02030
bedrooms
4 Beds
bathrooms
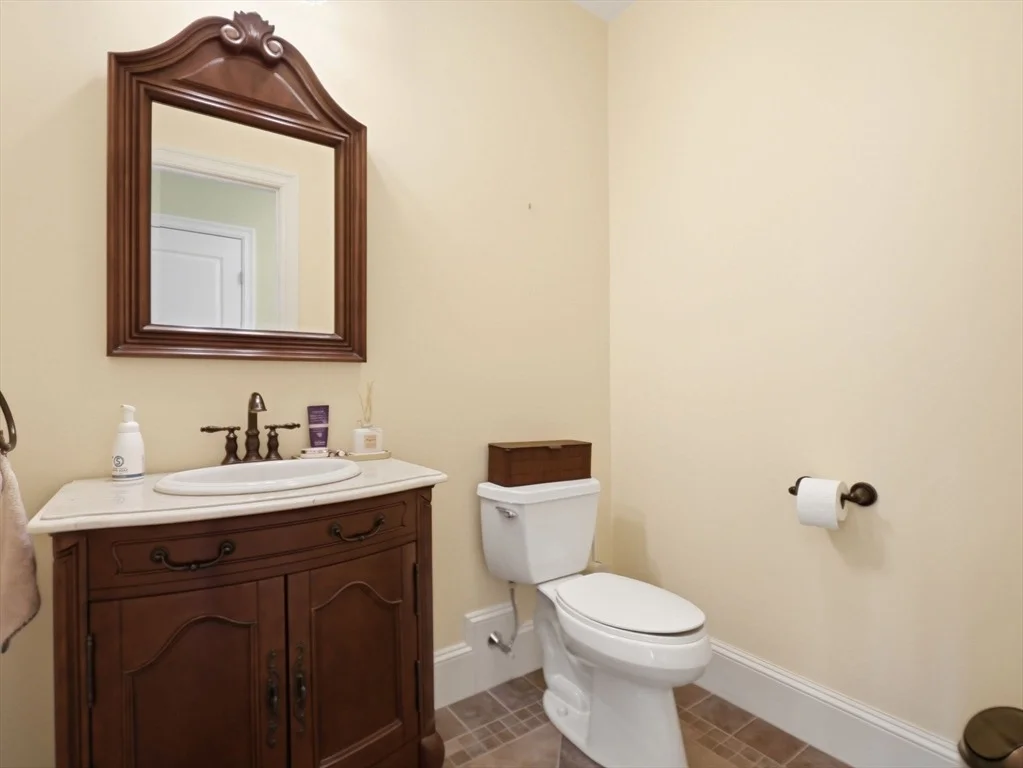
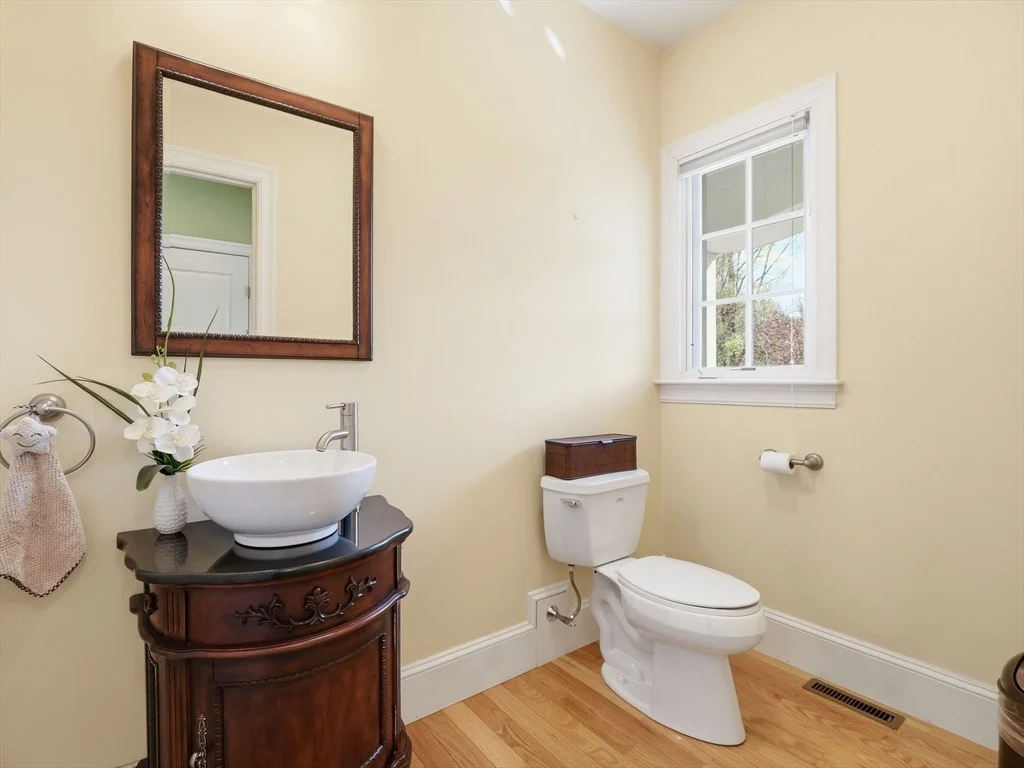
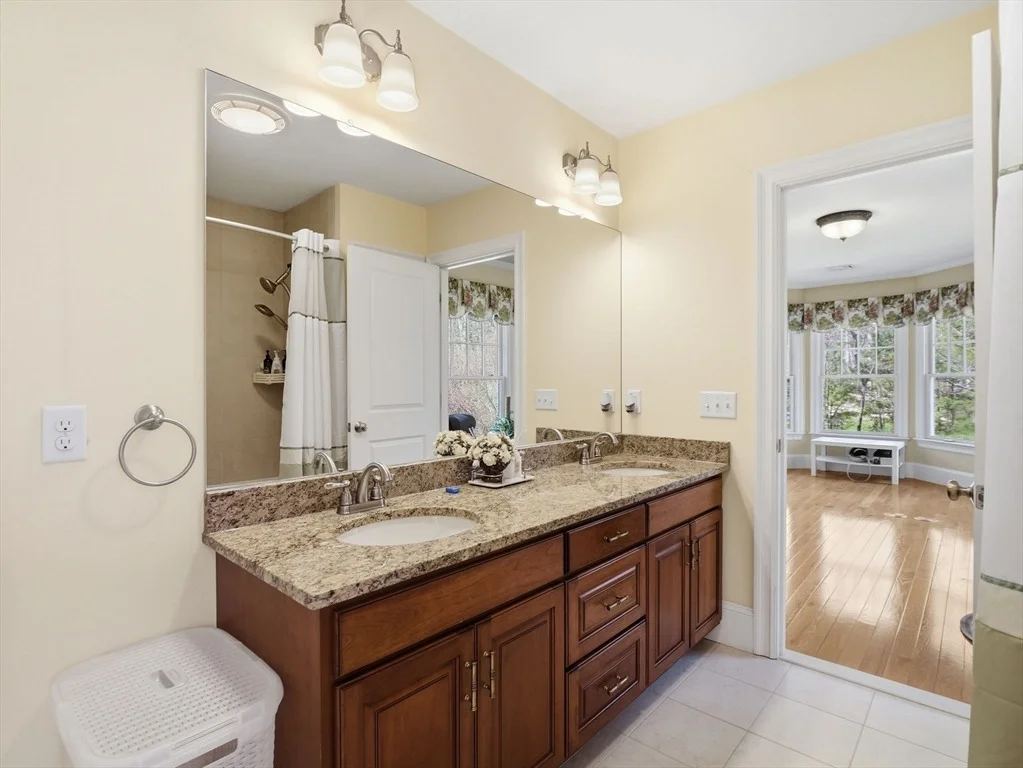
3 Baths, 2 Half Baths
square feet
6,670 Ft²
$15,265
Est. Monthly

About This Property

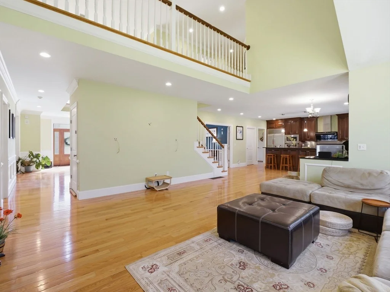
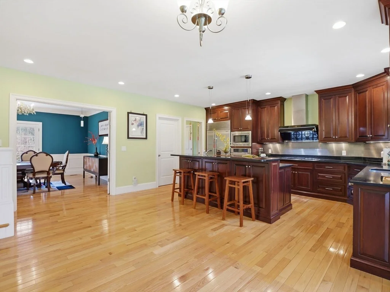
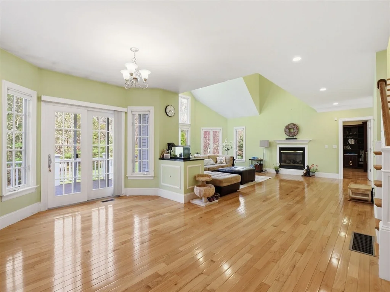
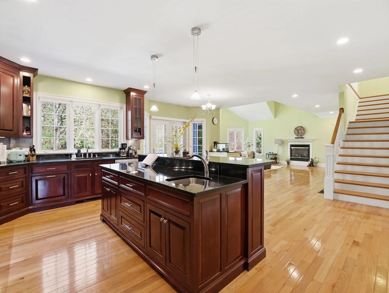
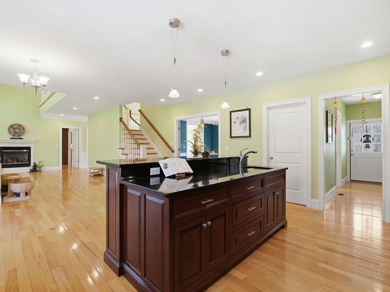
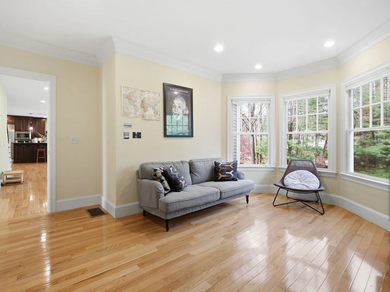
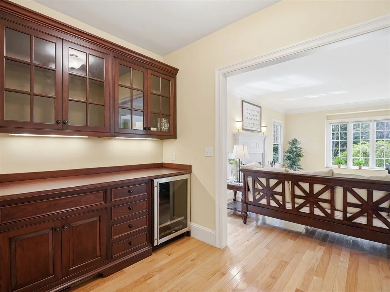
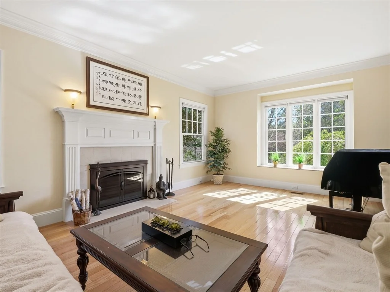
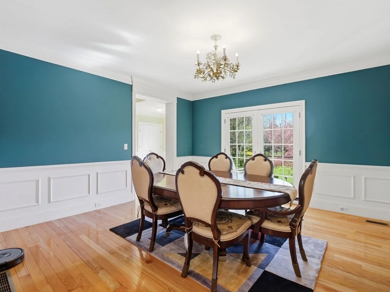
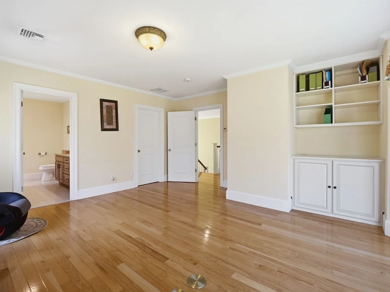
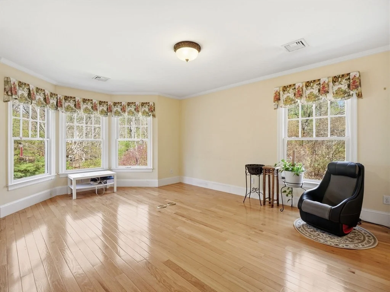
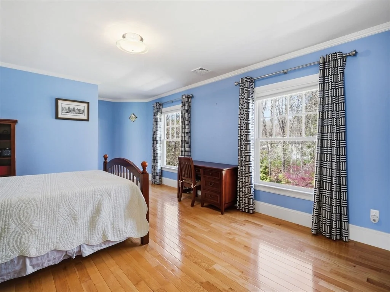
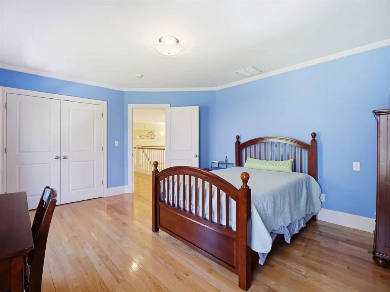
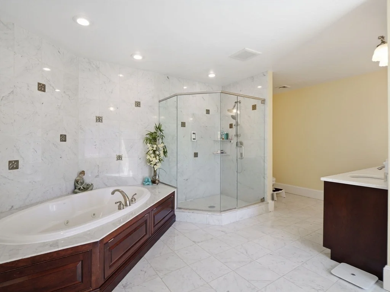
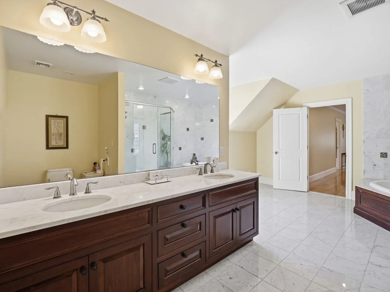
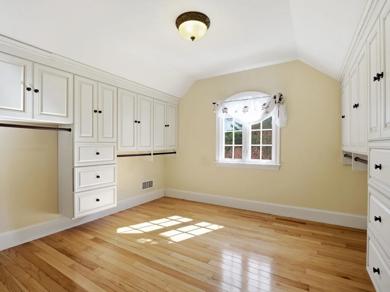
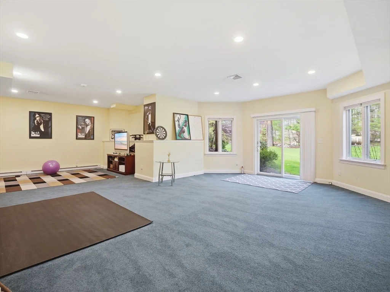
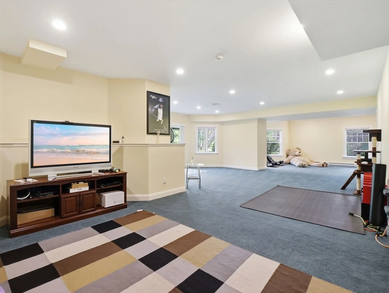
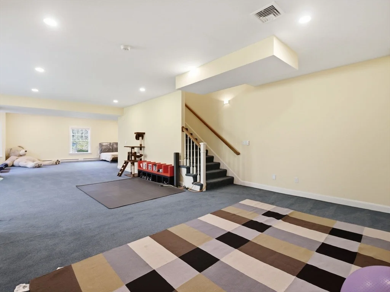
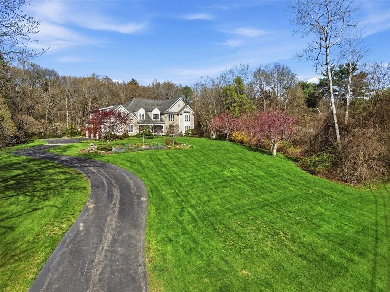
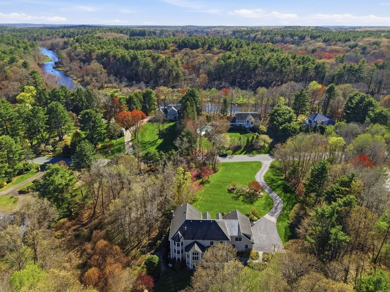
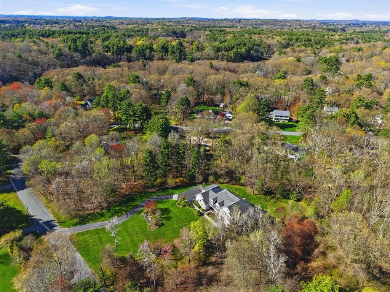
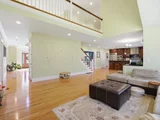
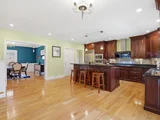
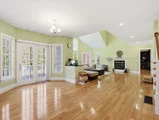
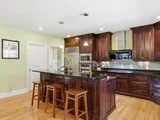
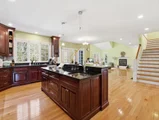
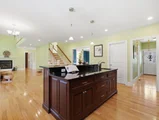
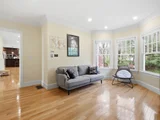
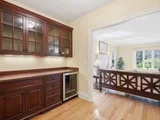
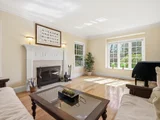
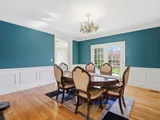
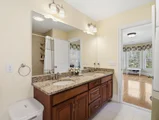
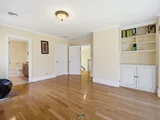
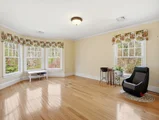
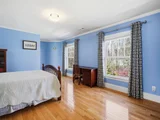
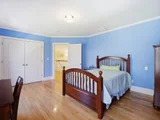
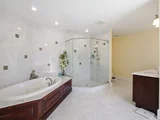
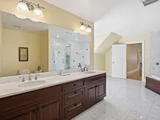
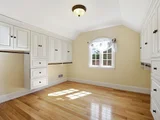
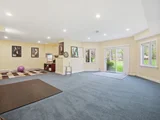
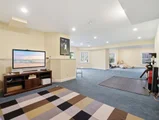
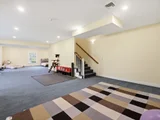
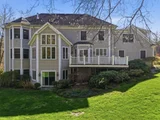
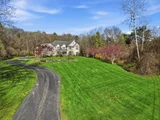
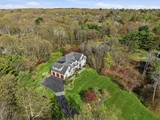
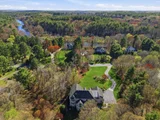
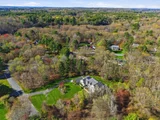
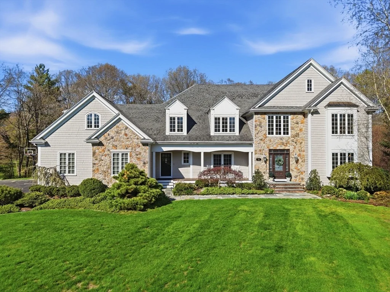
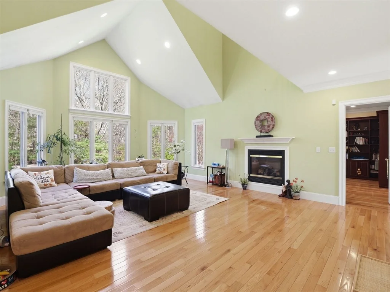
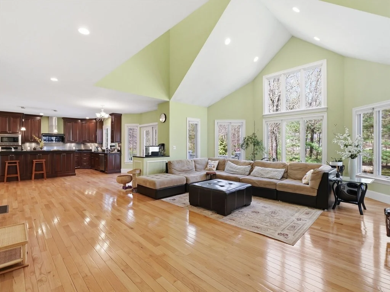
Stunning custom-built home in a prestigious Dover location. Built in 2007, this exceptional residence offers approximately 6,670 sq ft of living space, including 5,183 sq ft above grade and 1,487 sq ft of beautifully finished lower-level space. Sun-filled rooms, soaring ceilings, and a thoughtfully designed layout create the perfect balance for everyday living and entertaining. The spacious finished lower level offers flexible space for a media room, gym, guest suite, or extended living area. Set in one of Dover's most sought-after communities, known for scenic surroundings and top-rated schools, this home combines privacy and convenience with easy access to major routes, shopping, and dining. A rare opportunity to own a beautifully crafted home in an outstanding location.
Unit Size
6,670 Ft²
Days on Market
-
Land Size
2.32 acres
Price per sqft
$402
Property Type
House
Property Taxes
$2,105
HOA Dues
-
Year Built
2007

Listed By

Nana Lo
S.Y.K. Corporation

Payment Calculator

Cap Rate Calculator

Last updated: 16 days ago (MLSPIN #73516854)

Price History

Date / Event Date Event Price
Sep 14, 2026 Price Decreased $2,680,000
↓ $100K (3.6%)
Price Decreased
Aug 2, 2026 Price Decreased $2,780,000
↓ $200K (6.7%)
Price Decreased
May 12, 2026 Listed by S.Y.K. Corporation $2,980,000
Listed by S.Y.K. Corporation
Aug 27, 2008 Sold
Sold
Jul 5, 2007 Sold
Sold

Property Highlights

Garage
Parking Available
Air Conditioning
Fireplace
Parking Details
Has Garage
Attached Garage
Has Open Parking
Parking Features: Attached, Garage Door Opener, Paved, Off Street, Paved
Garage Spaces: 3
Open Parking Spaces: 6
Interior Details
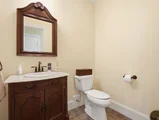
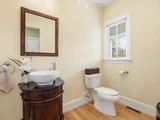
Half Bathrooms: 2
Full Bathrooms: 3
Interior Features: Wet Bar, High Speed Internet, Bathroom - Full, Bathroom - Half, Bathroom, Mud Room, Play Room, Walk-up Attic
Appliances: Water Heater, Oven, Dishwasher, Microwave, Range, Refrigerator, Washer, Dryer
Flooring Type: Wood, Tile, Flooring - Hardwood, Flooring - Wall to Wall Carpet
Door Features: Storm Door(s)
Laundry Features: Electric Dryer Hookup, Flooring - Hardwood, Second Floor
Rooms: 11
Has Fireplace
Fireplace Features: Family Room, Living Room
Fireplaces: 2
Basement: Partially Finished
Exterior Details
Square Footage: 6670
Square Footage Source: $0
Security Features: Security System
Architectural Style: Colonial, See Remarks
Year Built Source: Public Records
Year Built: 2007
Waterfront Features: River Front, Lake/Pond, 1 to 2 Mile To Beach, Beach Ownership(Public)
Building Area Total: 6670
Building Area Units: Square Feet
Window Features: Storm Window(s)
Lot Features: Other
Lot Size Area: 2.32
Lot Size Units: Acres
Lot Size Acres: 2.32
Lot Size Square Feet: 101064
Water Source: Private
Financial Details
Tax Assessed Value: $2,305,200
Tax Annual Amount: $25,265
Utilities Details
Cooling Type: Central Air
Heating Type: Forced Air, Oil, Hydro Air
Sewer : Inspection Required for Sale

Building Info

Overview

    General

  • Year Built: 2007
  • Effective Year Built: 2007
  • Building Count: 1
  • Total Rooms: 11
  • Bedroom Count: 4
  • Bathroom Count: 5
  • Full Bathrooms: 4
  • Partial Bathrooms: 5
  • Building Condition: 1
  • Building Quality: 0
  • Construction Type: 6
  • Building Style: 5
  • Exterior Walls Type: 18
  • Interior Walls Type: 0
  • Roof Shape Type: 1
  • Roof Cover Type: 15
  • Floor Count: 200
  • Living Units: 1
  • Floor Cover: 0
  • Basement Type: 7
  • Basement Area: 2,288
  • Garage Type: 0
  • Parking Space Count: 0
  • Patio Type: 0
  • Porch Type: 0
  • Pool Type: 0

    Dimensions

  • Lot Size Square Feet: 101,064
  • Total Building Area: 6,670
  • Gross Building Area: 11,234
  • Building Area: 6,670
  • Building Area Measurement: L

    Heating and Cooling

  • Fireplace Count: 1
  • Air Conditioning: 13
  • Heating: 4
  • Heated Square Feet: 6,670
  • Heating Fuel Type: 6

    Utilities

  • Sewer System: 0
  • Water Service: 0

Building

  • Building Type: 0
  • Property Class: R
  • Land Acres: 0000002320
  • Standard Land Use Code: 1001
  • County Land Use Code: 101

Neighborhood

  • School District Name: Dover School District
  • Census Tract: 405100

Zoning

  • Zoning: R1

Geography

  • Parcel: DOVE M:0009 B:00049 L:0000
  • Block: 49
  • Municipality: DOVER
  • Latitude: 42.2472
  • Longitude: -71.3286

    Address

  • Full Address: 50 Yorkshire Rd
  • Address - House Number: 50
  • Address - Street Name: Yorkshire
  • Address - Suffix Type: Rd
  • State: MA
  • City Name: Dover
  • Carrier Code: R005
  • 4-Digit Zip Code: 2372
  • Zip Code: 02030

Valuation

    Tax

  • Tax Year: 2024
  • Tax Amount: $2,526,500

    Appraisal Valuation

  • Standard Deviation: 0.1193
  • Valuation Date: Jan 17, 2024
  • Confidence Score: 87
  • Final Value: 2,606,001
  • High Value: 2,917,031
  • Low Value: 2,294,971

    Assessments Valuation

  • Assessed Year: 2024
  • Assessed Total Value: $2,305,200
  • Assessed Land Value: $736,900
  • Assessed Improvements Value: $1,568,300

    Sales

  • Current Sale Recording Date: Aug 27, 2008
  • Current Sale Price:
  • Current Sale Document Type: 27
  • Current Sale Input Document Number: 82789
  • Previous Sale Recording Date: Jul 05, 2007
  • Previous Sale Amount: $550,000
  • Previous Sale Document Type: 27
Data used for valuation calculations is provided by RealtyHop, and other third party sources

Comparables

Unit
Status
Type
Beds
Baths
ft²
Price/ft²
Asking Price
Listed On
Closing Price
Sold On
HOA + Taxes

About Norfolk


Similar Homes for Sale

Currently no similar homes around

Nearby Rentals


Frequently Asked Questions

When was property at 50 Yorkshire Road built and last sold?
The property at 50 Yorkshire Road was built in 2007 and last sold on Jan 1, 1970 for $1,775,000.
How much is this home worth?
The estimated value of the home located at 50 Yorkshire Road is $2,723,235.
What are some comparable homes to 50 Yorkshire Road?
There are currently no comparable homes to 50 Yorkshire Road.