Check Availability
$499,000
● House - In Contract

50 Tygert Lane

DeKalb, IL 60115
bedrooms
5 Beds
bathrooms
3 Baths, 1 Half Bath
square feet
3,796 Ft²
$3,631
Est. Monthly
$291
HOA / Fees

About This Property

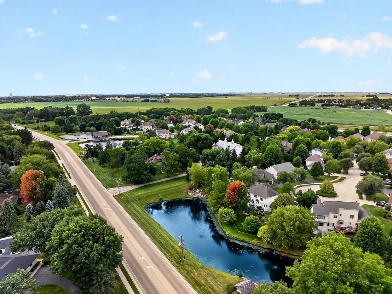
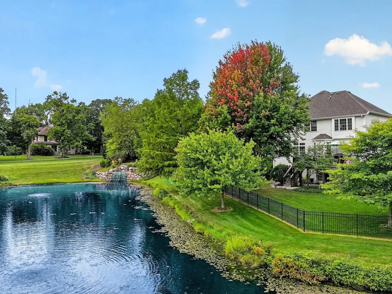
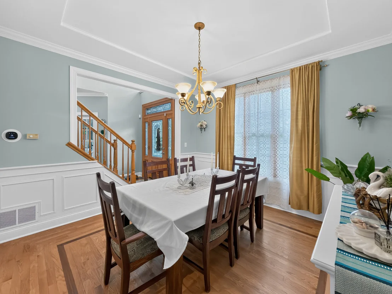
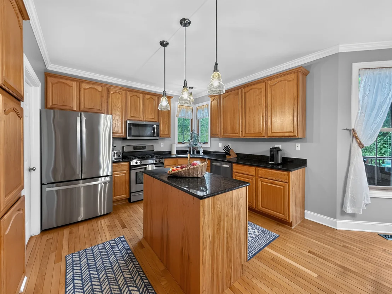
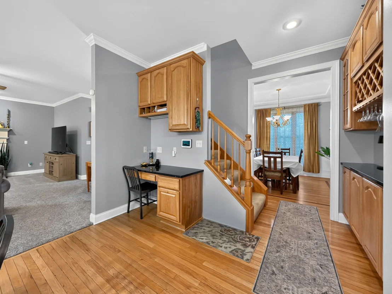
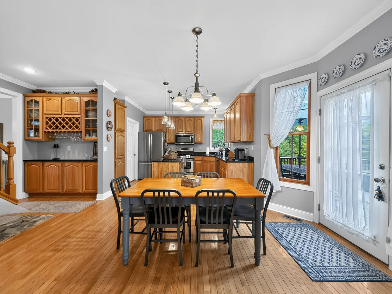
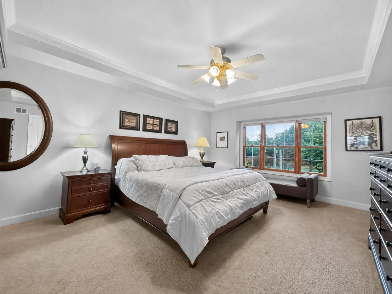
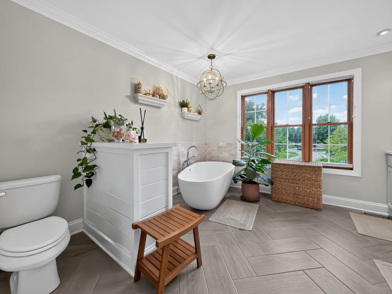
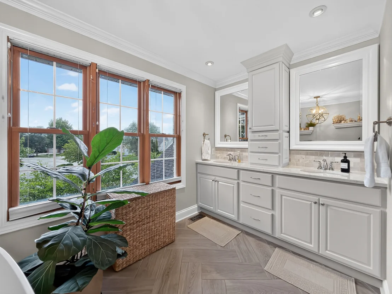
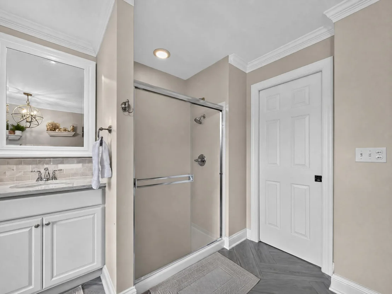
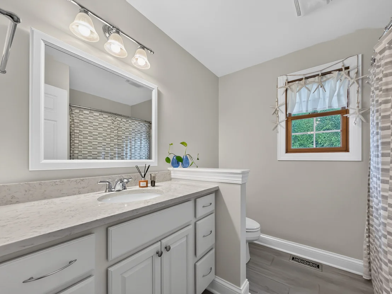
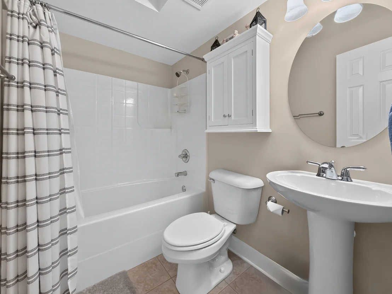
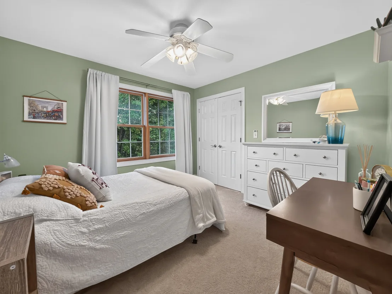
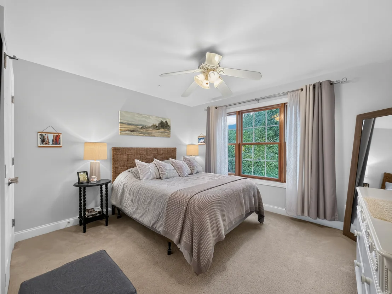
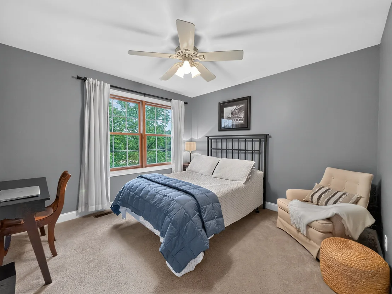
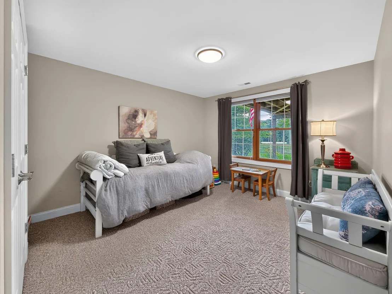
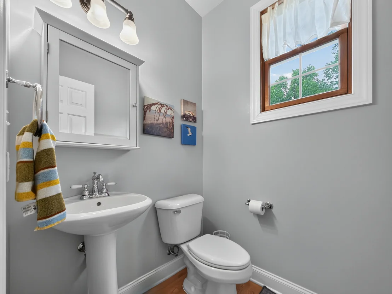
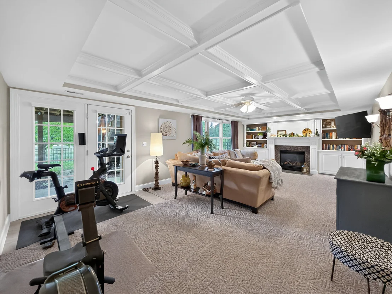
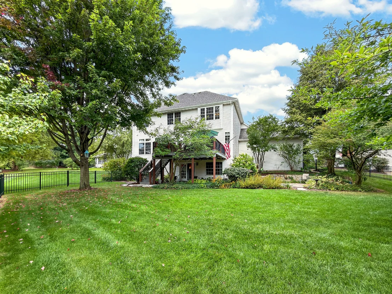
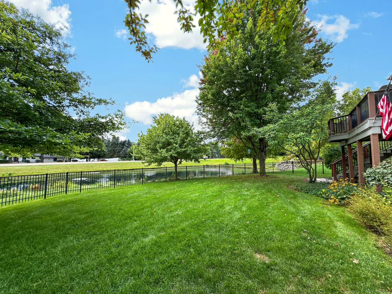
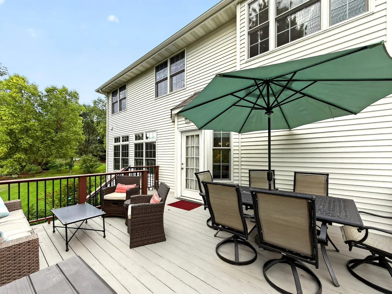
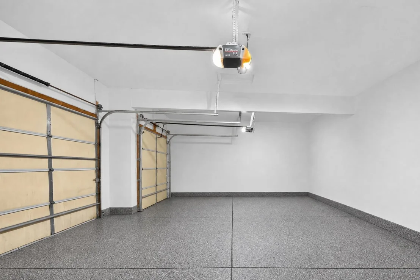
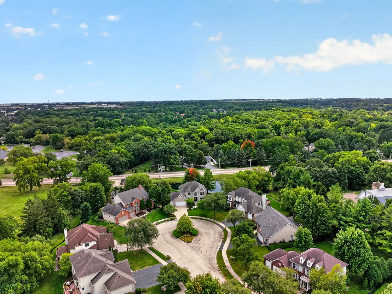
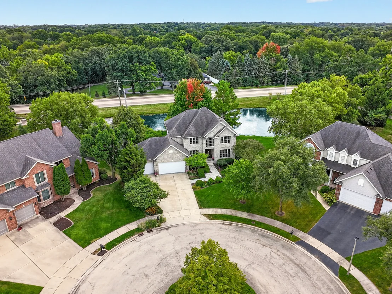
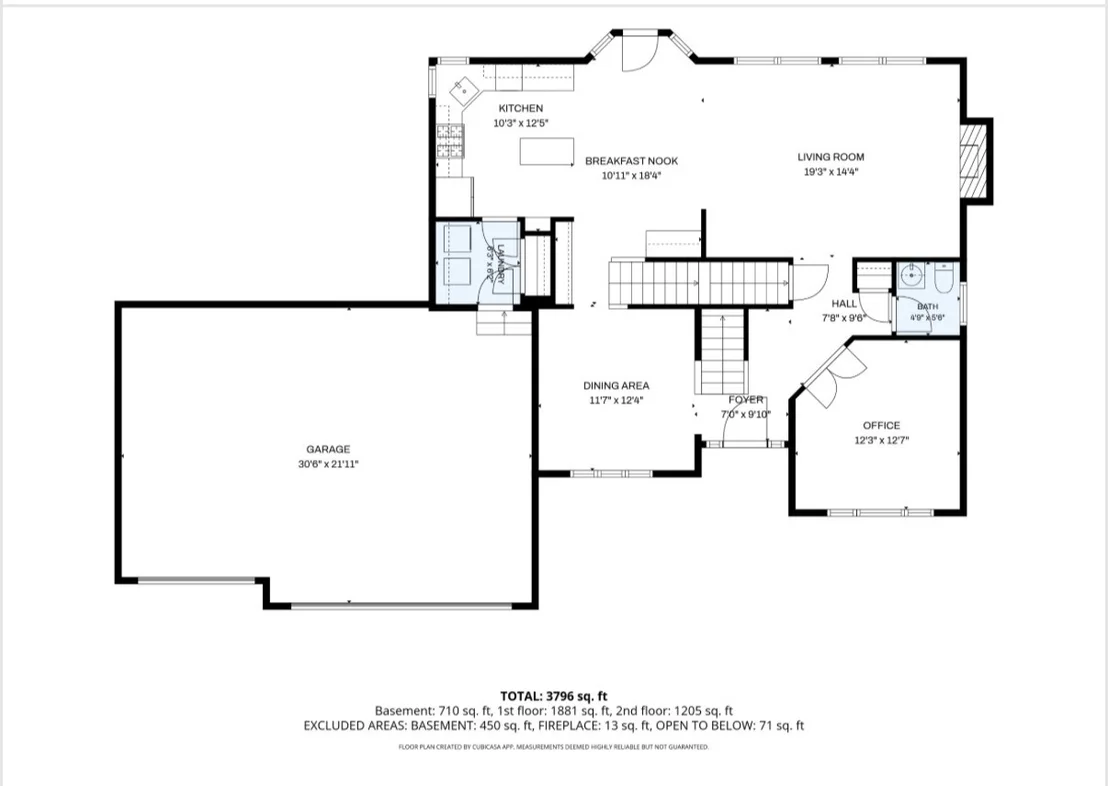
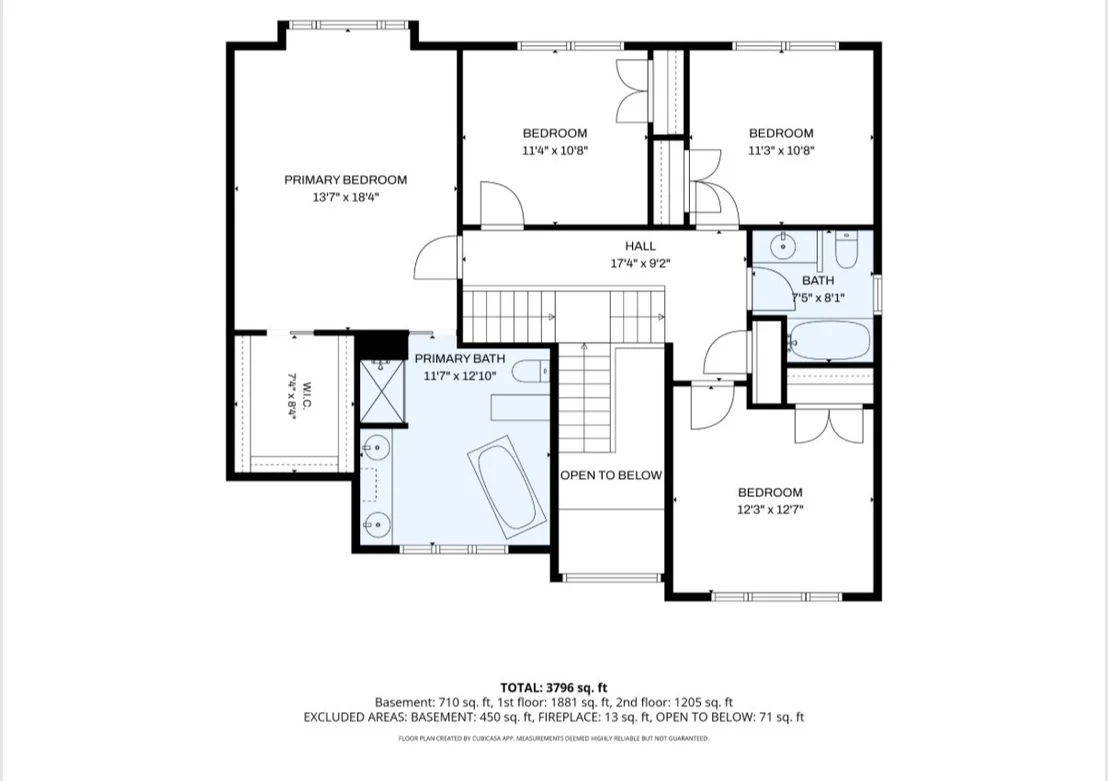
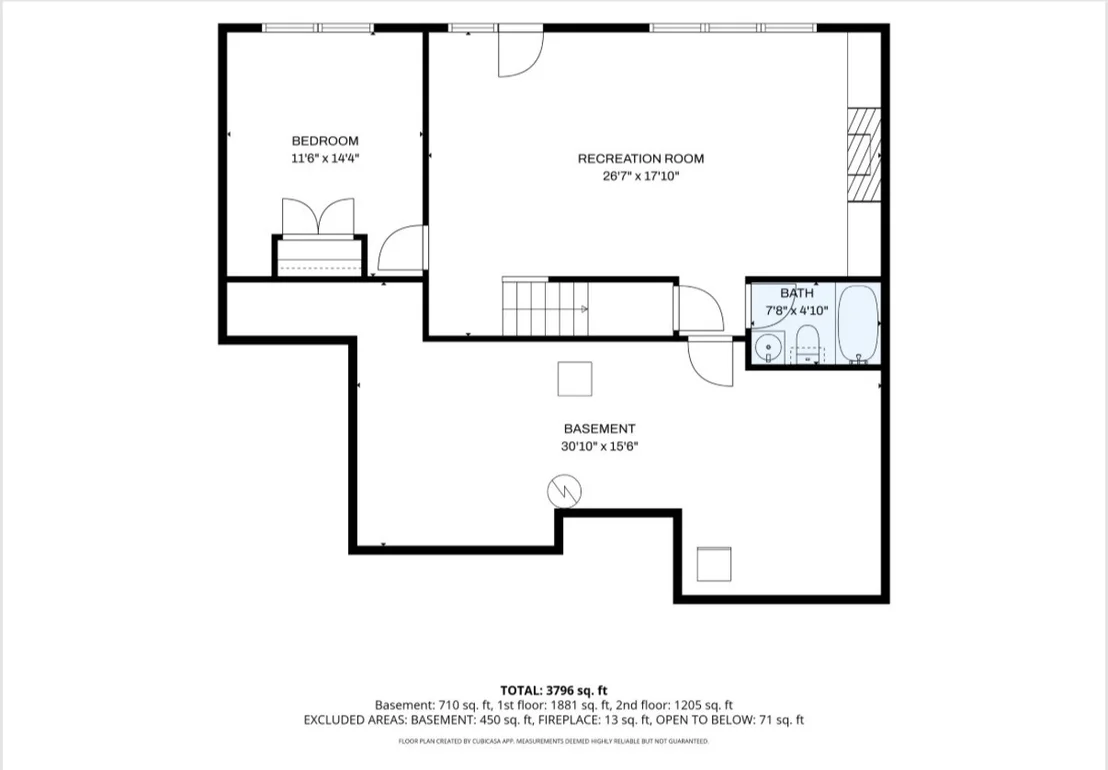
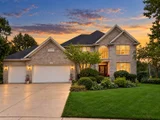
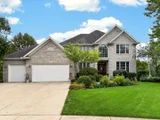
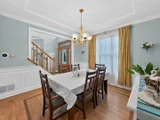
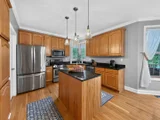
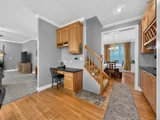
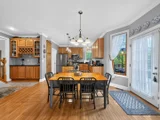
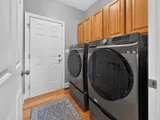
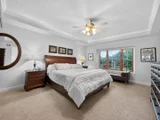
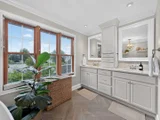
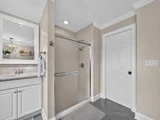
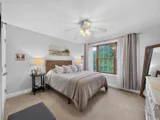
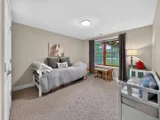
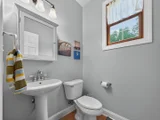
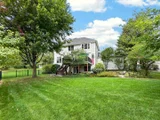
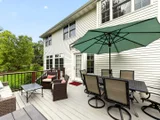
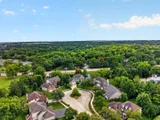
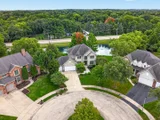
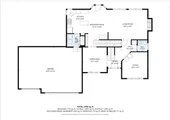
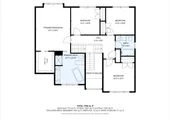
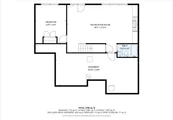
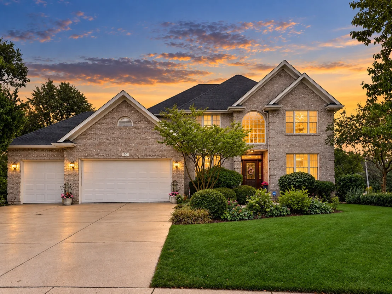
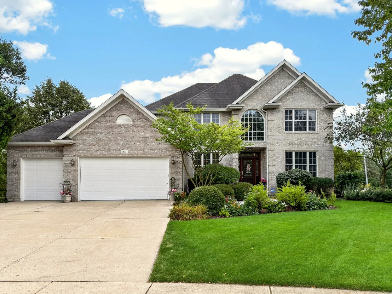
Available for a January 2027 Closing! Beautiful waterfront property in the desirable Bridges of Rivermist! This custom 2-story home offers 5 bedrooms, 3.5 baths, a full finished walk-out basement, and gorgeous pond and fountain views. Designed for both everyday living and entertaining, the home features an elevated deck, custom patio, lush landscaping with an irrigation system, and a 3-car garage with a finished epoxy floor. Step inside the vaulted foyer, where a formal dining room with beautiful crown molding and neutral decor welcomes you. A private first-floor office with French doors provides the perfect work-from-home space. The spacious great room features a gas-log fireplace, beautiful water views, and an open layout flowing into the gourmet kitchen with stainless steel appliances, breakfast island, built-in desk, abundant cabinetry, and eat-in dining space. A convenient first-floor laundry completes the main level. Upstairs, the spacious primary suite features a newly updated spa-like bath and walk-in closet with custom organization. Three additional bedrooms and a guest bath offer neutral decor and custom closet organizers, making this home truly move-in ready. The full finished walk-out basement provides even more living and entertaining space with a 5th bedroom, full bath, second great room, second gas-log fireplace, custom built-in bookshelves, and additional storage. Walk directly outside and enjoy the peaceful pond and fountain setting from your own backyard retreat. Situated on a desirable waterfront lot in beautiful Bridges of Rivermist in DeKalb, this custom home combines space, quality, beautiful views, and exceptional indoor and outdoor living!
Unit Size
3,796 Ft²
Days on Market
-
Land Size
0.35 acres
Price per sqft
$131
Property Type
House
Property Taxes
$889
HOA Dues
$291
Year Built
2004

Listed By

Payment Calculator

Cap Rate Calculator

Property Highlights

Garage
Air Conditioning
Fireplace
With View
Parking Details
Has Garage
Parking Features: Concrete, Garage Door Opener, Garage, Attached, Yes
Garage Spaces: 3
Interior Details
Half Bathrooms: 1
Full Bathrooms: 3
Interior Features: Built-in Features, Walk-In Closet(s), High Ceilings, Coffered Ceiling(s), Special Millwork, Separate Dining Room
Appliances: Range, Microwave, Dishwasher, Refrigerator, Washer, Dryer, Disposal, Water Purifier Rented, Water Softener Owned
Flooring Type: Carpet, Wood
Laundry Features: Main Level, Common Area
Rooms: 11
Has Fireplace
Fireplace Features: Gas Log
Fireplaces: 2
Basement: Finished, Exterior Entry, Storage Space, Full, Walk-Out Access, Rec/Family Area, Sleeping Area
Exterior Details
Square Footage: 3796
Square Footage Source: $0
Architectural Style: Traditional
Year Built: 2004
Waterfront Features: Pond, Waterfront
Construction Materials: Vinyl Siding, Brick
Patio and Porch Features: Deck, Patio
Lot Features: Cul-De-Sac, Landscaped, Mature Trees
Lot Size Area: 15246
Lot Size Units: Square Feet
Lot Size Acres: 0.35
Lot Size Square Feet: 15246
Lot Size Dimensions: 53x130x57x122x134
Water Source: Public
Financial Details
Tax Annual Amount: $10,672
Utilities Details
Cooling Type: Central Air
Heating Type: Natural Gas
Sewer : Public Sewer
Location Details
HOA/Condo/Coop Fee Includes: None
HOA Fee: $291
HOA Fee Frequency: Quarterly

Building Info

Overview

    General

  • Year Built: 2004
  • Effective Year Built: 2004
  • Building Count: 1
  • Total Rooms: 11
  • Bedroom Count: 5
  • Full Bathrooms: 3
  • Building Condition: 0
  • Building Quality: 0
  • Construction Type: 0
  • Building Style: 1
  • Exterior Walls Type: 0
  • Interior Walls Type: 0
  • Roof Shape Type: 0
  • Roof Cover Type: 0
  • Floor Count: 200
  • Floor Cover: 0
  • Basement Type: 0
  • Basement Area: 0
  • Garage Type: 1
  • Parking Space Count: 0
  • Patio Type: 0
  • Porch Type: 0
  • Pool Type: 0

    Dimensions

  • Lot Size Square Feet: 15,387
  • Total Building Area: 0
  • Building Area: 0

    Heating and Cooling

  • Fireplace Count: 2
  • Air Conditioning: 1
  • Heating: 0
  • Heating Fuel Type: 0

    Utilities

  • Sewer System: 0
  • Water Service: 2

Building

  • Building Type: 0
  • Property Class: R
  • Subdivision: THE BRIDGES OF RIVERMIST PUD
  • Land Acres: 0000000353
  • Standard Land Use Code: 1001
  • County Land Use Code: 0040
  • Legal Description 1: LOT 32 - THE BRIDGES OF RIVERMIST PUD

Neighborhood

  • School District Name: DeKalb Community Unit School District 428
  • Census Tract: 001004

Geography

  • Account Number: 0802400054
  • District: DK
  • Parcel: 08-02-400-054
  • Lot: 32
  • Municipality: DEKALB
  • Latitude: 41.9663
  • Longitude: -88.7414

    Address

  • Full Address: 50 Tygert Ln
  • Address - House Number: 50
  • Address - Street Name: Tygert
  • Address - Suffix Type: Ln
  • State: IL
  • City Name: Dekalb
  • Carrier Code: R004
  • 4-Digit Zip Code: 8258
  • Zip Code: 60115

Valuation

    Tax

  • Tax Year: 2022
  • Tax Amount: $975,868
  • Tax Rate Code Area: DK12

    Appraisal Valuation

  • Standard Deviation: 0.1585
  • Valuation Date: Mar 20, 2024
  • Confidence Score: 80
  • Final Value: 438,449
  • High Value: 507,969
  • Low Value: 368,928

    Market Valuation

  • Market Total Value: $337,023
  • Market Land Value: $40,533
  • Market Improvement Value: $296,490

    Assessments Valuation

  • Assessed Year: 2023
  • Assessed Total Value: $112,341
  • Assessed Land Value: $13,511
  • Assessed Improvements Value: $98,830

    Exemptions

  • Homeowner Exemption: Yes
Data used for valuation calculations is provided by RealtyHop, and other third party sources

Comparables

Unit
Status
Type
Beds
Baths
ft²
Price/ft²
Asking Price
Listed On
Closing Price
Sold On
HOA + Taxes

About Rivermist


Similar Homes for Sale

Currently no similar homes around

Nearby Rentals

Unit for rent at 416 Red Wing Lane, DeKalb, IL, 60115

$2,750 /mo

  • 4 Beds
  • 3 Baths
  • 1,800 ft²
416 Red Wing Lane, DeKalb, IL, 60115 Listing by Katherine Gannon
Unit for rent at 908 Greenbrier Road, IL, 60115

$650 /mo

  • 1 Bed
  • 1 Bath
  • 140 ft²
908 Greenbrier Road #908, IL, 60115 Listing by Edward Hall
Unit for rent at 1826 Kerrybrook Court, Sycamore, IL, 60178

$1,900 /mo

  • 2 Beds
  • 1 Bath
  • 1,056 ft²
1826 Kerrybrook Court #1826, Sycamore, IL, 60178 Listing by Samantha Luscher


Frequently Asked Questions

When was property at 50 Tygert Lane built and last sold?
The property at 50 Tygert Lane was built in 2004 and last sold on Jan 1, 1970 for $0.
How much is this home worth?
The estimated value of the home located at 50 Tygert Lane is $503,990.
What are some comparable homes to 50 Tygert Lane?
There are currently no comparable homes to 50 Tygert Lane.