Check Availability
Norfolk
50 Surry Drive
$2,950,000
● House - For Sale

50 Surry Drive

Cohasset, MA 02025
bedrooms
6 Beds
bathrooms
4 Baths, 1 Half Bath
square feet
5,969 Ft²
$16,304
Est. Monthly

About This Property

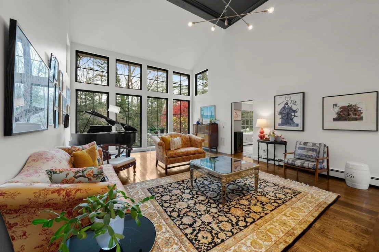
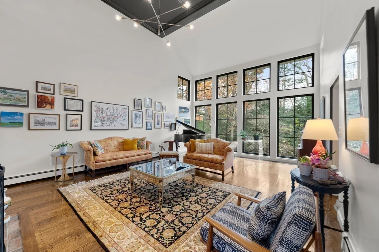
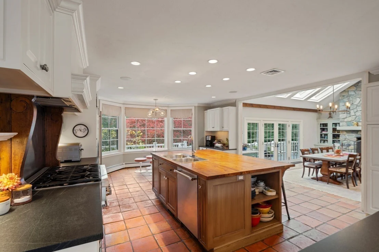
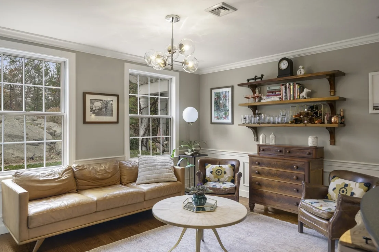
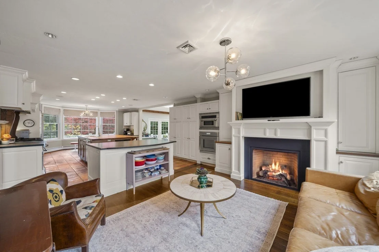
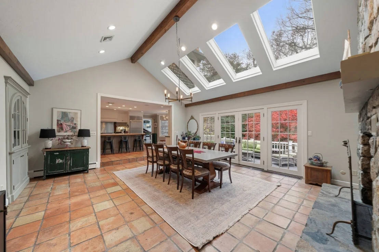
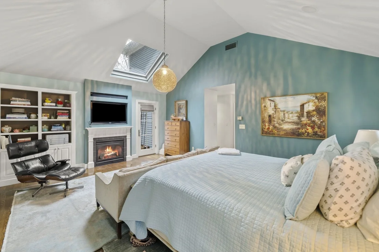
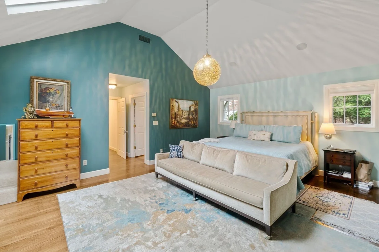
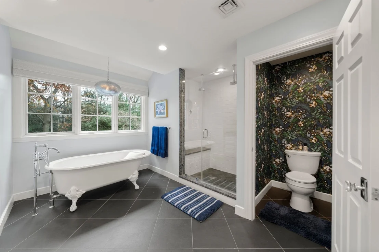
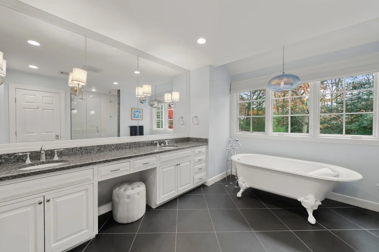
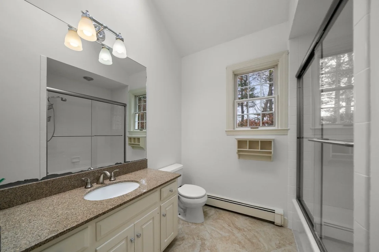
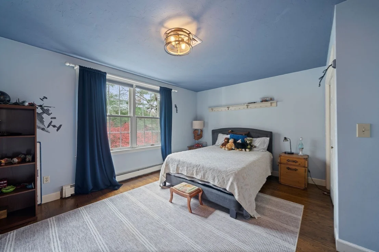
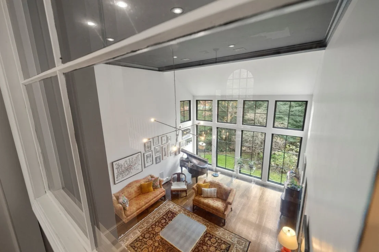
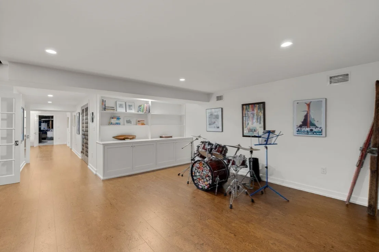
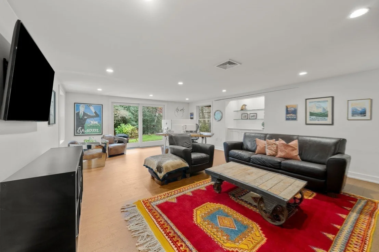
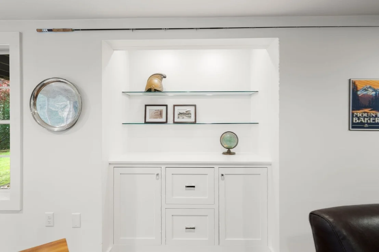
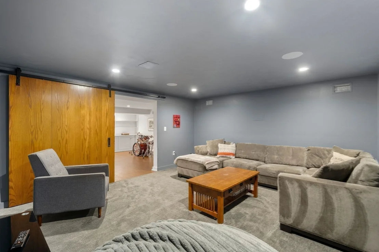
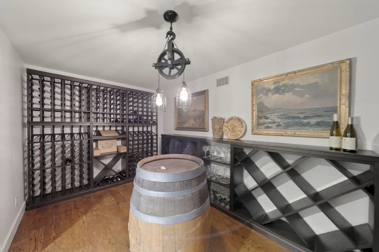
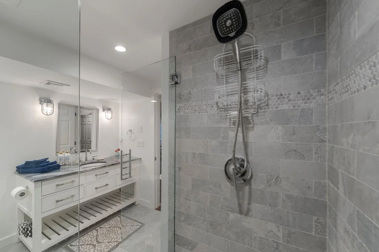
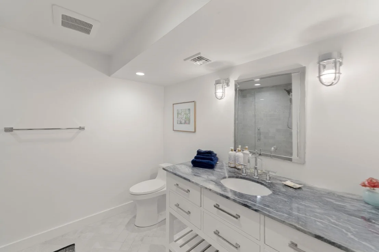
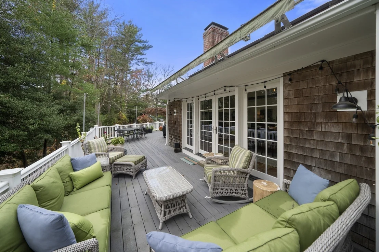
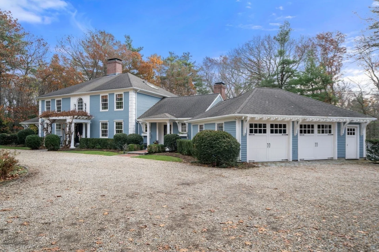
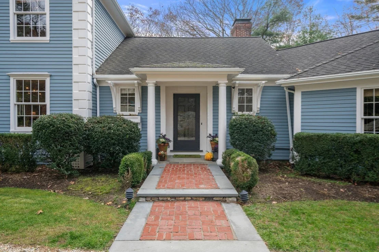
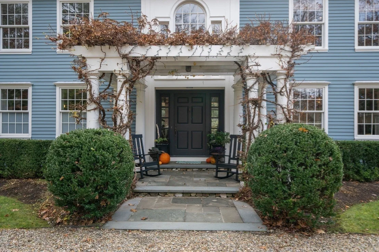
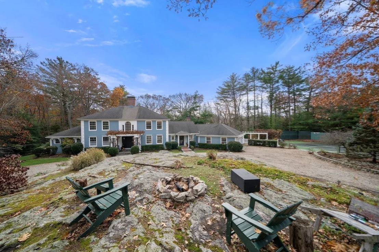
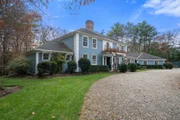
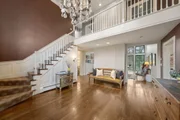
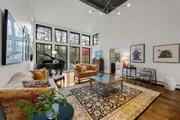
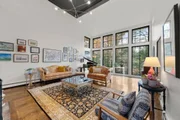
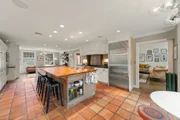
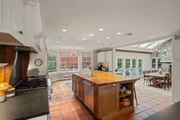
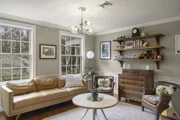
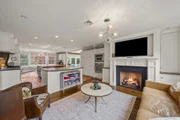
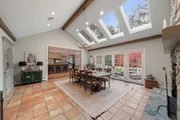
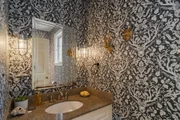
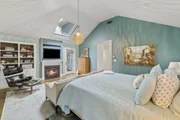
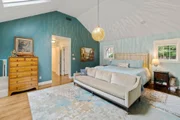
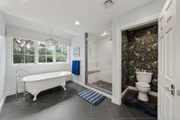
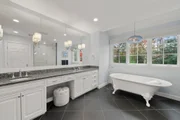
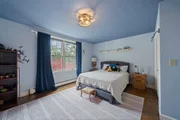
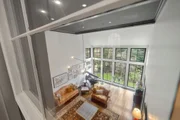
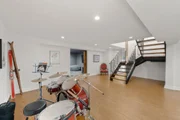
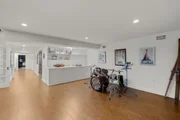
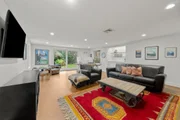
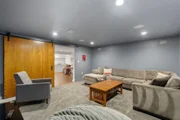
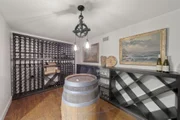
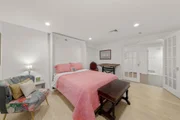
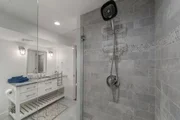
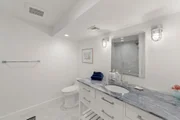
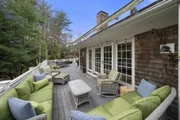
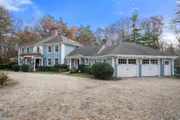
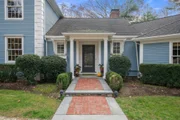
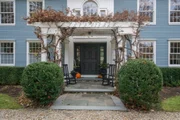
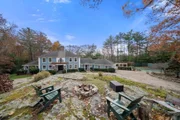
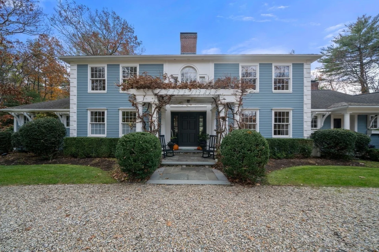
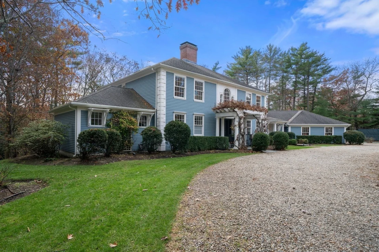
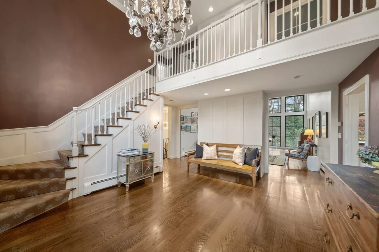
Welcome to "The Treehouse", a one-of-a-kind Cohasset residence set amongst beautiful trees on 1.75 acres near Black Rock Beach and Jerusalem Road. Spanning just under 6,000 square feet, the home offers six bedrooms and four and a half baths. Thoughtfully selected hand-crafted light fixtures, 5 fireplaces, glass doorknobs, and a five-zone Sonos sound system create a beautiful ambiance to call home. At the heart of the home, the open kitchen features a Sub-Zero refrigerator, a Thermador gas range, two separate ovens, under counter refrigerator & freezer, as well as an inviting sitting area. The first-floor primary suite includes a spacious walk-in closet and a dressing room. Its bath features heated floors, dual sinks, a Kohler soaking tub, and a shower with a brand-new control unit. The recently renovated lower level features a floating staircase, soundproof media room, a climate-controlled wine room, a spacious home office, and a guest bedroom with an adjoining bath all controlled thru a Nest thermostat. Recently painted in Van Cortland Blue, the home is approached by a semicircular driveway offering two entrances, ample parking, and access to the attached two-car garage. The grounds include a private tennis court resurfaced two years ago, an outdoor fire pit, a chicken coop, and an irrigation system with 13 sprinklers. A true one-of-a-kind property that demands to be seen in person.
Unit Size
5,969 Ft²
Days on Market
-
Land Size
1.75 acres
Price per sqft
$494
Property Type
House
Property Taxes
$1,819
HOA Dues
-
Year Built
1980

Listed By

Emily Hardej
Coldwell Banker Realty - Hull

Payment Calculator

Cap Rate Calculator

Last updated: 2 days ago (MLSPIN #73601056)

Price History

Date / Event Date Event Price
Nov 11, 2026 Listed by Conway - Scituate $2,950,000
Listed by Conway - Scituate
Nov 30, 2015 Sold
Sold
Oct 9, 2015 Listed by Conway - Scituate $1,475,000
Listed by Conway - Scituate
Nov 4, 1999 Sold
Sold
Jun 14, 1999 Listed by Conway - Scituate $895,000
Listed by Conway - Scituate

Property Highlights

Garage
Parking Available
Air Conditioning
Fireplace
Parking Details
Has Garage
Attached Garage
Has Open Parking
Parking Features: Attached, Paved, Paved
Garage Spaces: 2
Open Parking Spaces: 10
Interior Details
Half Bathrooms: 1
Full Bathrooms: 4
Interior Features: Recessed Lighting, Central Vacuum, Bathroom - Full, Slider, Bathroom, Bedroom, Home Office, Media Room, Walk-up Attic
Appliances: Gas Water Heater, Range, Oven, Dishwasher, Microwave, Refrigerator, Freezer, Washer, Dryer
Flooring Type: Tile, Hardwood, Other
Door Features: French Doors
Laundry Features: Main Level, First Floor
Rooms: 22
Has Fireplace
Fireplace Features: Dining Room, Family Room
Fireplaces: 5
Basement: Full, Finished
Exterior Details
Square Footage: 5969
Square Footage Source: $0
Property Condition: Remodeled
Architectural Style: Colonial
Year Built Source: Public Records
Year Built: 1980
Waterfront Features: Ocean, 3/10 to 1/2 Mile To Beach
Building Area Total: 5969
Building Area Units: Square Feet
Construction Materials: Frame
Patio and Porch Features: Deck, Patio
Lot Size Area: 1.75
Lot Size Units: Acres
Lot Size Acres: 1.75
Lot Size Square Feet: 76230
Water Source: Public
Financial Details
Tax Assessed Value: $1,612,900
Tax Annual Amount: $21,827
Utilities Details
Cooling Type: Central Air, ENERGY STAR Qualified Equipment, Whole House Fan
Heating Type: Forced Air, Baseboard, Fireplace(s)
Sewer : Private Sewer

Building Info

Overview

    General

  • Year Built: 1980
  • Effective Year Built: 1995
  • Building Count: 1
  • Total Rooms: 10
  • Bedroom Count: 7
  • Bathroom Count: 4
  • Full Bathrooms: 3
  • Partial Bathrooms: 4
  • Building Condition: 3
  • Building Quality: 0
  • Construction Type: 6
  • Building Style: 5
  • Exterior Walls Type: 18
  • Interior Walls Type: 0
  • Roof Shape Type: 8
  • Roof Cover Type: 15
  • Floor Count: 200
  • Living Units: 1
  • Floor Cover: 0
  • Basement Type: 7
  • Basement Area: 2,774
  • Garage Type: 1
  • Parking Space Count: 1
  • Patio Type: 0
  • Porch Type: 0
  • Pool Type: 0

    Dimensions

  • Lot Size Square Feet: 76,230
  • Total Building Area: 5,817
  • Gross Building Area: 9,277
  • Building Area: 5,817
  • Building Area Measurement: L

    Heating and Cooling

  • Fireplace Count: 1
  • Air Conditioning: 13
  • Heating: 10
  • Heated Square Feet: 5,817
  • Heating Fuel Type: 3

    Utilities

  • Sewer System: 0
  • Water Service: 0

Building

  • Building Type: 0
  • Property Class: R
  • Subdivision: VILLAGE ST CONDO
  • Land Acres: 0000001750
  • Standard Land Use Code: 1001
  • County Land Use Code: 101

Neighborhood

  • School District Name: Cohasset School District
  • School Tax School District: COHASSET SD
  • Census Tract: 423102

Zoning

  • Zoning: RC

Geography

  • Account Number: C/W 10
  • Parcel: COHA M:C3 B:07 L:011
  • Block: 7
  • Lot: 11
  • Municipality: COHASSET
  • Latitude: 42.2548
  • Longitude: -70.8299

    Address

  • Full Address: 50 Surry Dr
  • Address - House Number: 50
  • Address - Street Name: Surry
  • Address - Suffix Type: Dr
  • State: MA
  • City Name: Cohasset
  • Carrier Code: C006
  • 4-Digit Zip Code: 1024
  • Zip Code: 02025

Valuation

    Tax

  • Tax Year: 2024
  • Tax Amount: $1,962,900

    Appraisal Valuation

  • Standard Deviation: 0.1585
  • Valuation Date: Mar 13, 2024
  • Confidence Score: 80
  • Final Value: 2,160,020
  • High Value: 2,502,535
  • Low Value: 1,817,506

    Assessments Valuation

  • Assessed Year: 2024
  • Assessed Total Value: $1,612,900
  • Assessed Land Value: $586,800
  • Assessed Improvements Value: $1,026,100

    Sales

  • Current Sale Recording Date: Nov 30, 2015
  • Current Sale Price:
  • Current Sale Document Type: O
  • Current Sale Input Document Number: 1342970
  • Previous Sale Recording Date: Nov 04, 1999
  • Previous Sale Amount: $875,000
  • Previous Sale Document Type: 48
Data used for valuation calculations is provided by RealtyHop, and other third party sources

Comparables

Unit
Status
Type
Beds
Baths
ft²
Price/ft²
Asking Price
Listed On
Closing Price
Sold On
HOA + Taxes

About Norfolk


Similar Homes for Sale

Currently no similar homes around

Nearby Rentals


Frequently Asked Questions

When was property at 50 Surry Drive built and last sold?
The property at 50 Surry Drive was built in 1980 and last sold on Jan 1, 1970 for $1,450,000.
How much is this home worth?
The estimated value of the home located at 50 Surry Drive is $2,938,408.
What are some comparable homes to 50 Surry Drive?
There are currently no comparable homes to 50 Surry Drive.