by RH Advisors

See Home Value
Listed by: Greg Powers, Keller Williams Realty-Metropolitan, 603-232-8282 Selling Office: BHHS Verani Bedford, Listing Courtesy of Prime MLS
$600,000
● House - Off Market

50 Stinson

Goffstown, NH 03045
bedrooms
3 Beds
bathrooms
1 Bath
square feet
2,760 Ft²
$3,751
Est. Monthly

About This Property

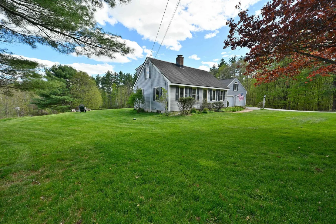
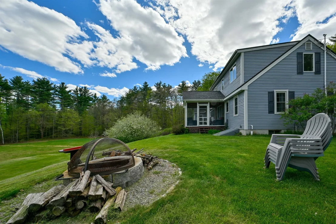
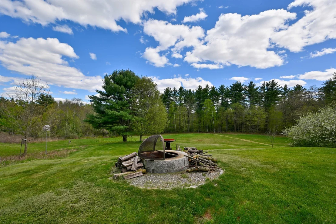
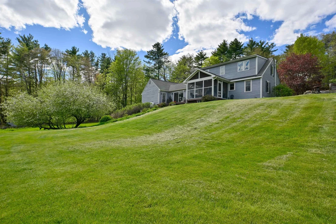
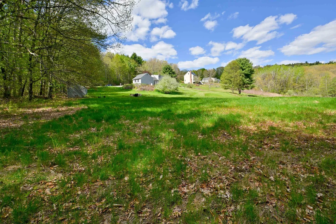
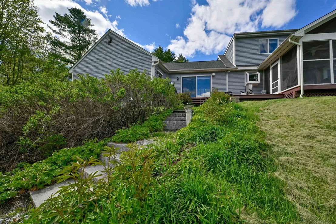
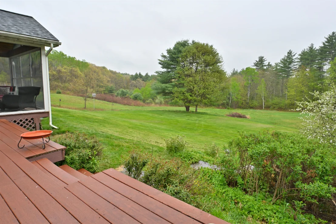
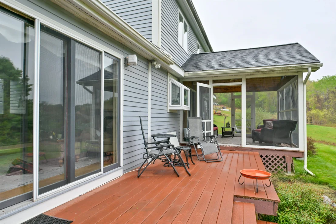
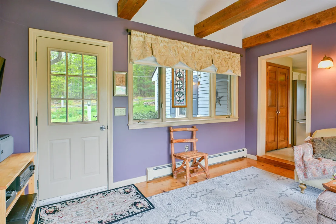
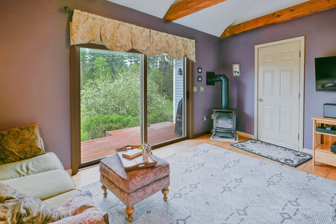
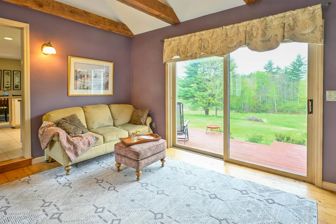
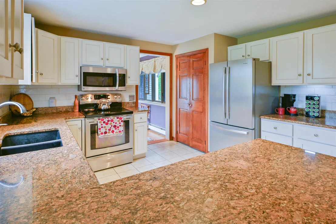
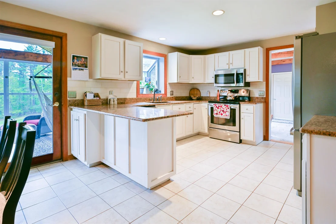
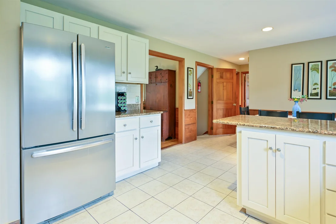
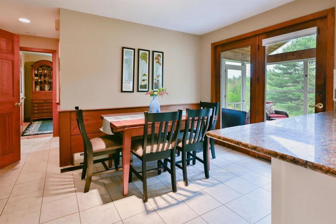
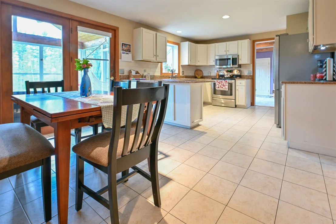
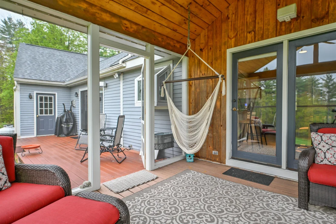
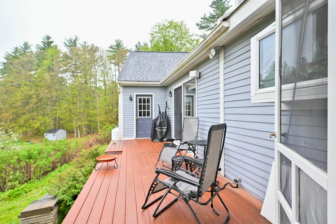
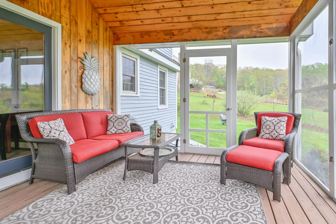
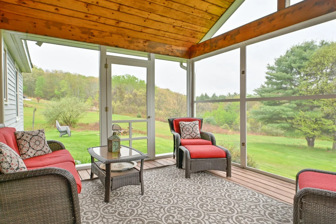
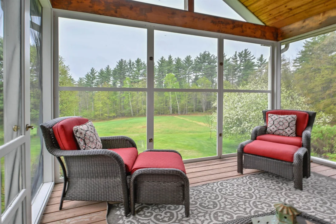
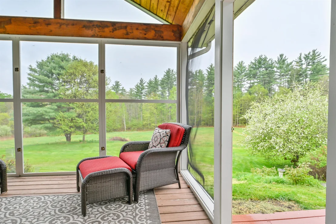
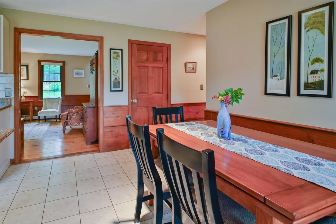
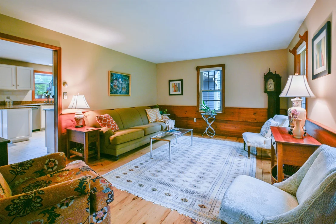
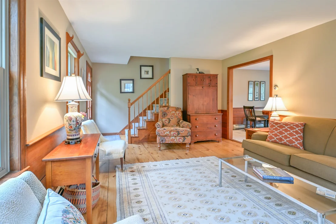
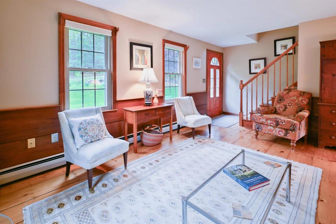
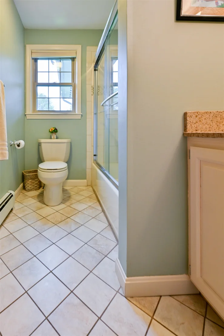
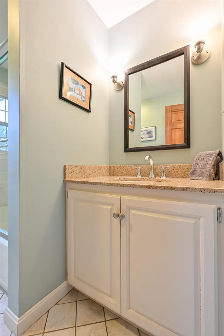
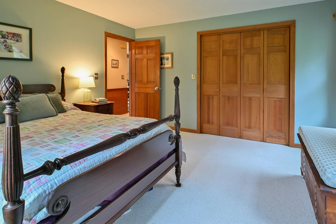
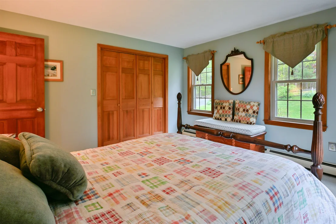
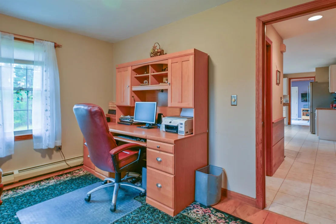
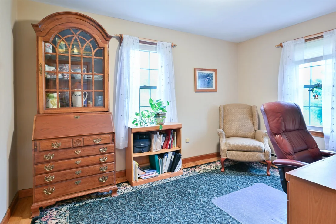
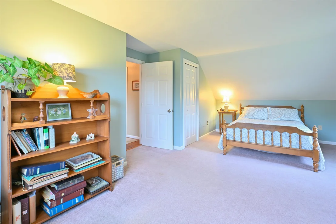
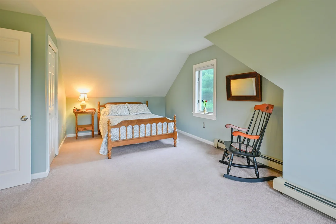
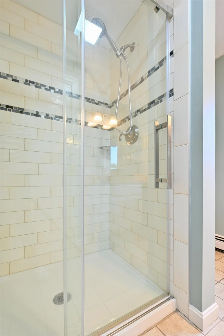
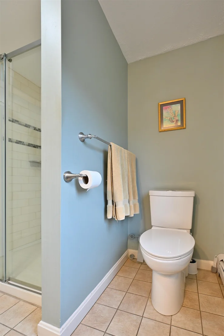
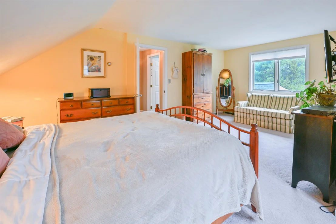
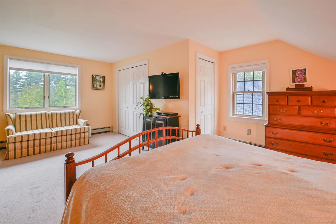
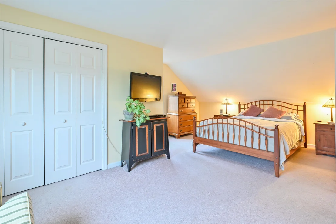
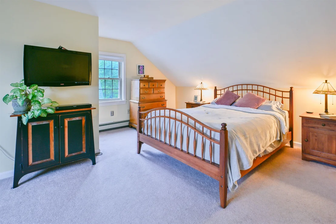
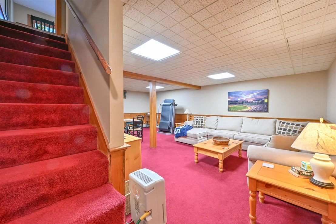
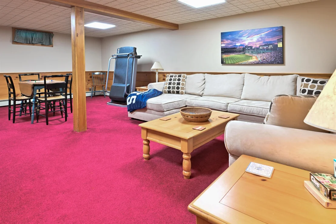
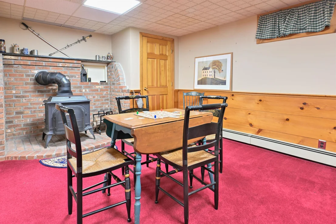
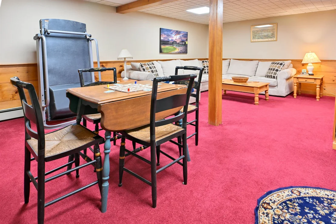
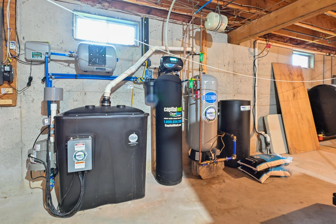
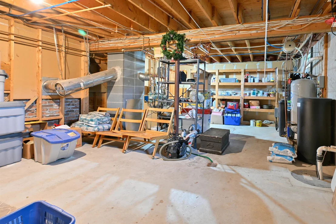
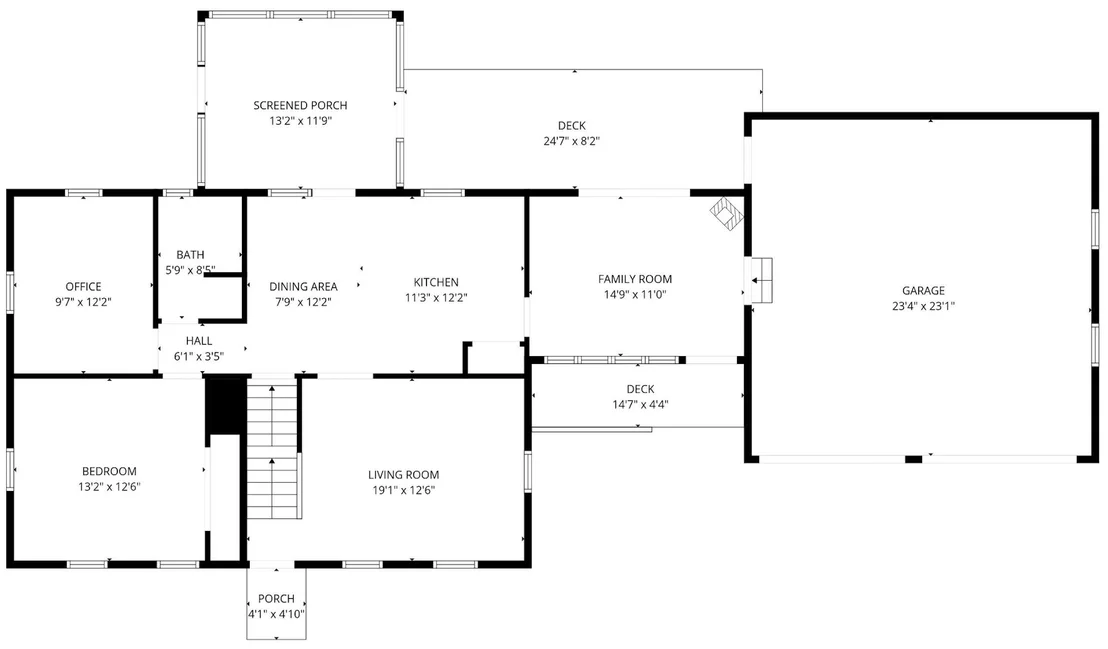
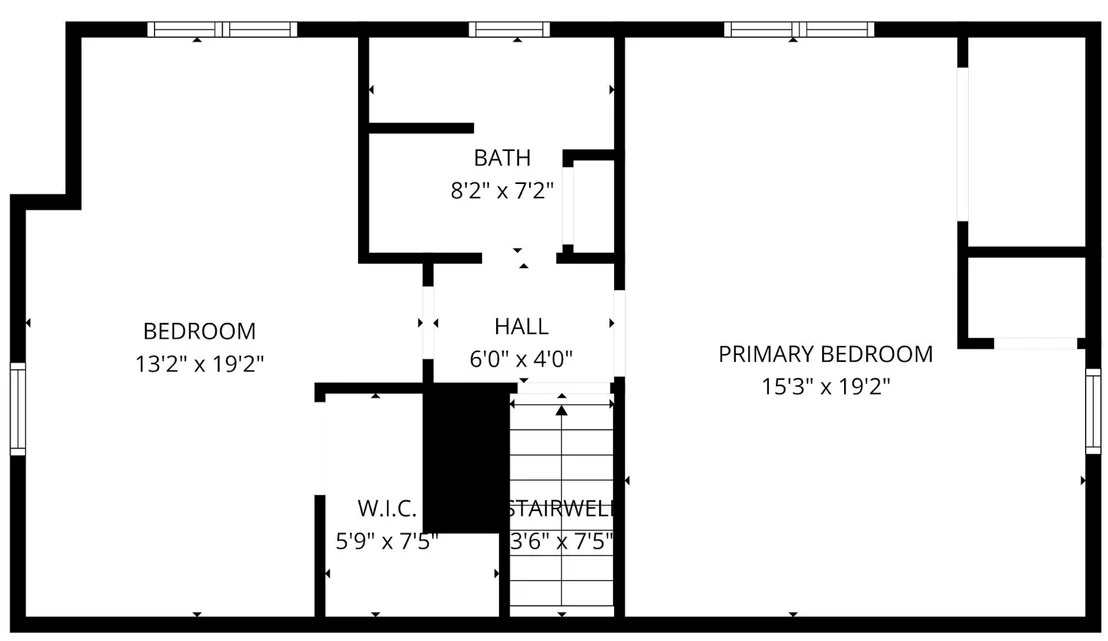
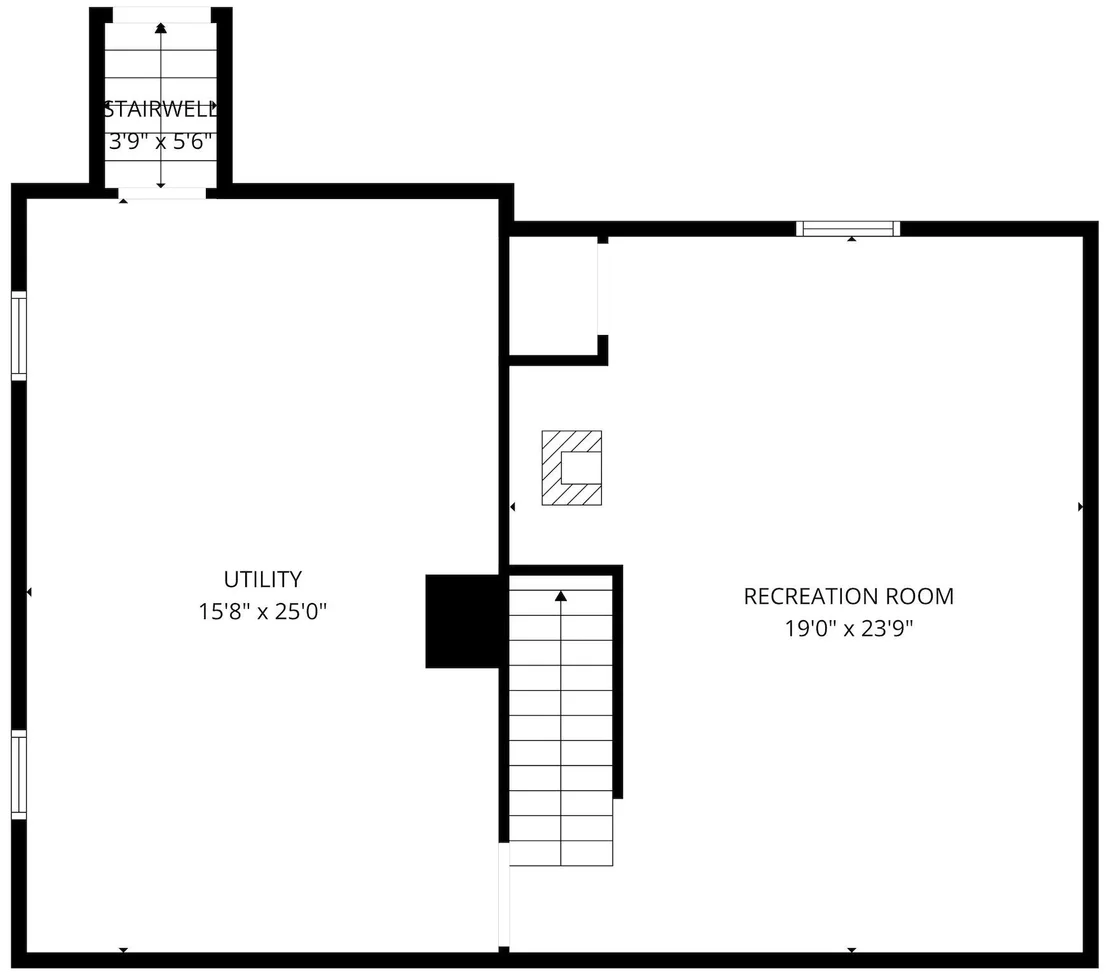
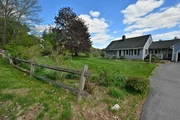
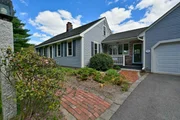
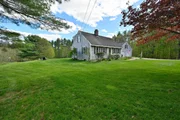
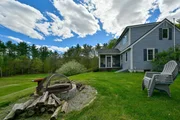
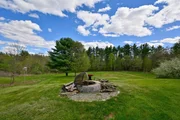
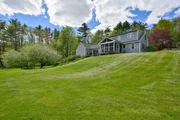
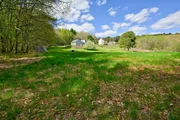
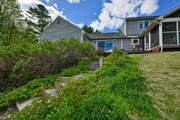
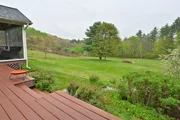
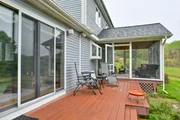
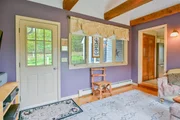
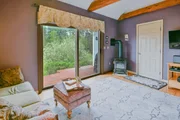
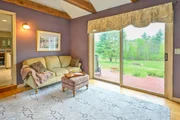
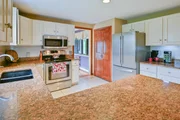
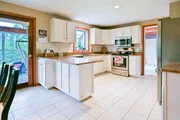
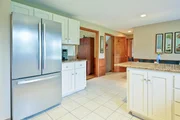
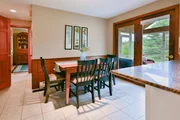
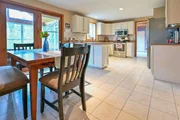
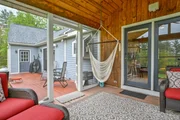
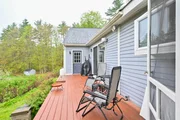
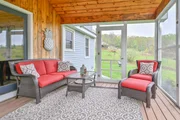
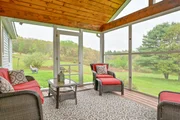
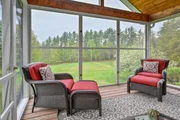
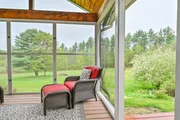
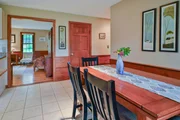
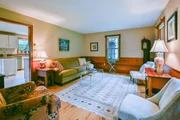
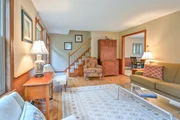
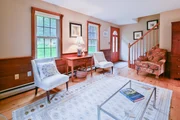
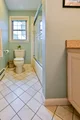
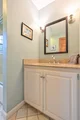
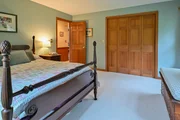
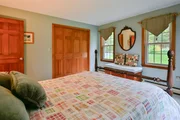
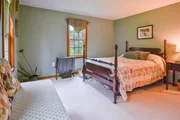
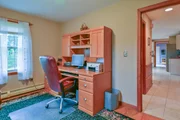
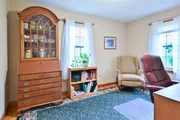
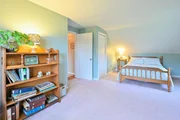
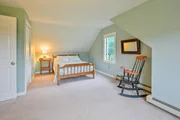
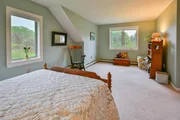
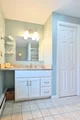
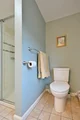
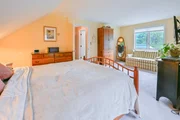
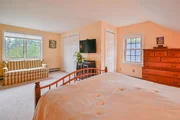
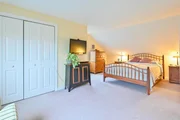
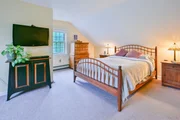
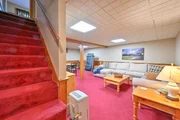
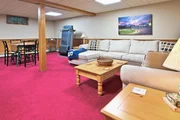
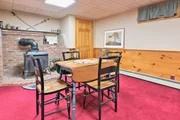
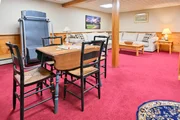
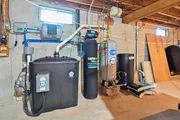
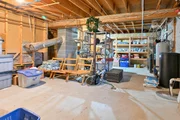
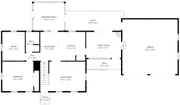
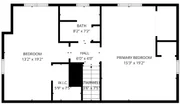
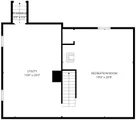
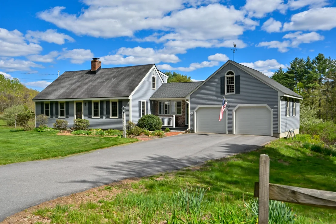
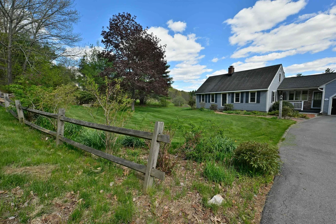
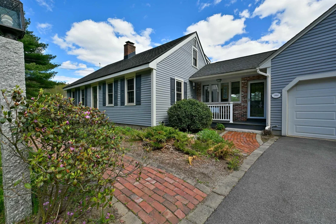
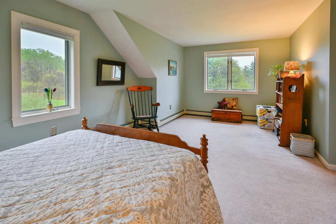
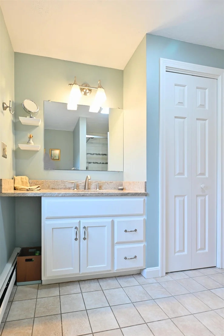
Welcome to paradise! If you love gardening, birds, and wildlife, watching storms and snow blanket the landscape, sledding parties and pumpkin rolls, and yearn for a bucolic setting without being too far from civilization, this is the home for you. Set on 3 open, sunny acres featuring garden and compost beds, blueberry bushes, pear tree, and plenty of flowers, the lot also abuts 118 combined acres of town or conservation land at the rear. And the home is definitely set up to enjoy that view, either around the fire pit in the yard, from the wonderful screen porch or deck out back, or (if it's chilly out) from the vaulted-ceiling breezeway with a view through the slider and a propane stove to keep you toasty warm. Speaking of warm, the natural tones of the wide pine floors and wainscoting in the living room provide a real "welcome home" feeling, while the lighter colors in the kitchen and garden window add brightness. The large first-floor bedroom is a welcome feature, as is the separate office, and the second floor offers two large bedrooms (the primary featuring two closets) and a three-quarter bath. When you've had enough of natural tranquility, you can raise a ruckus in the finished basement--a great place for game nights, Super Bowl parties, or workouts. The front granite steps are from the original farmhouse that stood here years ago, so you have a solid connection to the land's past; and from a practical standpoint the home has been very well-maintained and includes some welcome systems: radon water mitigation and softener, a new bulkhead, trex decking, Pex plumbing, a generator hook-up, irrigation, etc. If you follow Stinson Road to the northeast you'll come to a picturesque beaver pond, and to the south you're just a few minutes from Sully's market and all the amenities of Goffstown's quaint downtown--the best of both worlds! Come experience the home and setting for yourself!  OFFER DEADLINE Mon. 6/22, 2pm.
Unit Size
2,760 Ft²
Days on Market
-
Land Size
3.00 acres
Price per sqft
$217
Property Type
House
Property Taxes
$804
HOA Dues
-
Year Built
1983

Payment Calculator (Computations Provided by RealtyHop)

Cap Rate Calculator

Last updated: 3 months ago (Prime MLS #5094980)

Price History

Date / Event Date Event Price
Aug 31, 2026 Sold
Sold
Jun 23, 2026 In contract -
In contract
Jun 16, 2026 Listed by Keller Williams Realty-Metropolitan $600,000
Listed by Keller Williams Realty-Metropolitan

Property Highlights

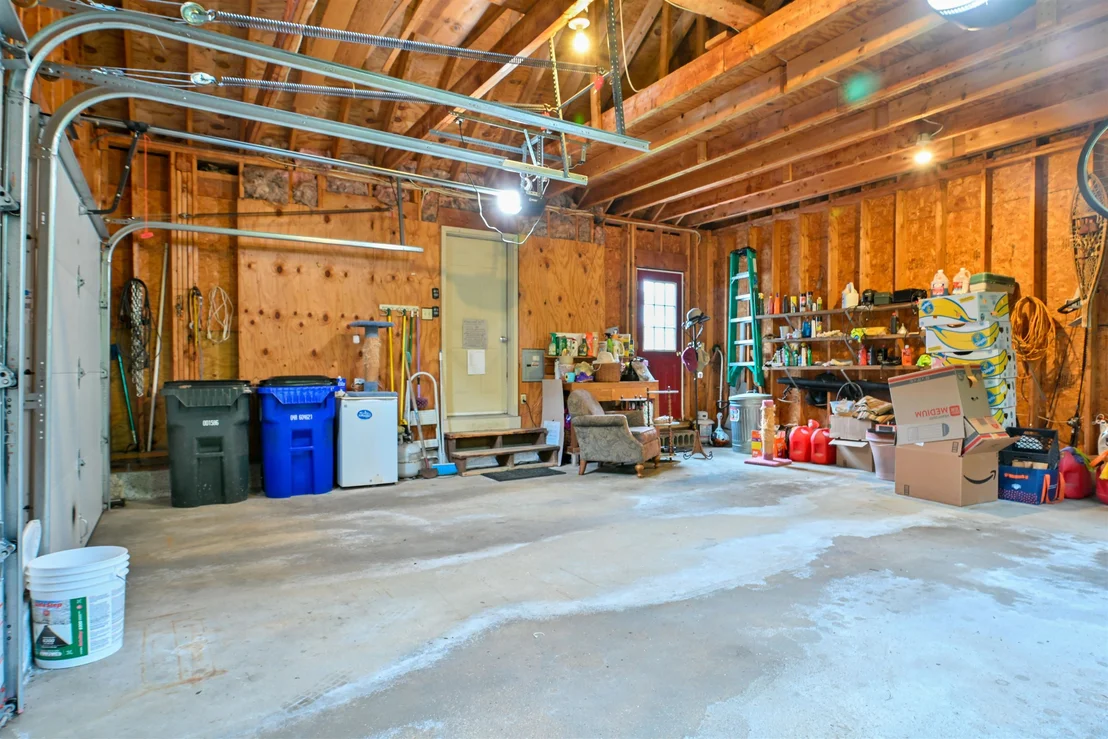
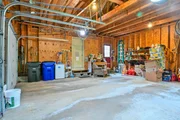
Garage

Building Info

Overview

    General

  • Year Built: 1983
  • Effective Year Built: 1983
  • Building Count: 1
  • Total Rooms: 7
  • Bedroom Count: 3
  • Bathroom Count: 2
  • Full Bathrooms: 2
  • Partial Bathrooms: 2
  • Building Condition: 6
  • Building Quality: 0
  • Construction Type: 0
  • Building Style: 4
  • Exterior Walls Type: 18
  • Interior Walls Type: 0
  • Roof Shape Type: 1
  • Roof Cover Type: 15
  • Floor Count: 200
  • Living Units: 1
  • Floor Cover: 0
  • Basement Type: 7
  • Basement Area: 936
  • Garage Type: 13
  • Parking Space Count: 0
  • Patio Type: 0
  • Porch Type: 0
  • Pool Type: 9

    Dimensions

  • Lot Size Square Feet: 130,680
  • Total Building Area: 1,824
  • Gross Building Area: 4,568
  • Building Area: 1,824
  • Building Area Measurement: L

    Heating and Cooling

  • Air Conditioning: 0
  • Heating: 10
  • Heated Square Feet: 1,824
  • Heating Fuel Type: 6

    Utilities

  • Sewer System: 0
  • Water Service: 0

Building

  • Building Type: 0
  • Property Class: R
  • Land Acres: 0000003000
  • Standard Land Use Code: 1001
  • County Land Use Code: 101

Neighborhood

  • School District Name: Goffstown School District
  • School Tax School District: GOFFSTOWN
  • Census Tract: 002702

Zoning

  • Zoning: A

Geography

  • Parcel: GOFF M:8 B:20 L:1
  • Block: 20
  • Lot: 1
  • Municipality: GOFFSTOWN
  • Latitude: 43.0393
  • Longitude: -71.5933

    Address

  • Full Address: 50 Stinson Rd
  • Address - House Number: 50
  • Address - Street Name: Stinson
  • Address - Suffix Type: Rd
  • State: NH
  • City Name: Goffstown
  • Carrier Code: R001
  • 4-Digit Zip Code: 3101
  • Zip Code: 03045

Valuation

    Tax

  • Tax Year: 2023
  • Tax Amount: $871,500

    Appraisal Valuation

  • Standard Deviation: 0.1068
  • Valuation Date: Jan 03, 2024
  • Confidence Score: 89
  • Final Value: 522,666
  • High Value: 578,529
  • Low Value: 466,804

    Assessments Valuation

  • Assessed Year: 2023
  • Assessed Total Value: $462,100
  • Assessed Land Value: $187,700
  • Assessed Improvements Value: $274,400
Data used for valuation calculations is provided by RealtyHop, and other third party sources

Comparables

Unit
Status
Type
Beds
Baths
ft²
Price/ft²
Asking Price
Listed On
Closing Price
Sold On
HOA + Taxes

About Hillsborough


Similar Homes for Sale

Currently no similar homes around

Nearby Rentals

Unit for rent at 15 Mountain, Goffstown, 03045

$1,800 /mo

  • 1 Bed
  • 1 Bath
  • 595 ft²
15 Mountain #203, Goffstown, 03045 Listing by Alyssa Dupuis


Frequently Asked Questions

When was property at 50 Stinson Road built and last sold?
The property at 50 Stinson Road was built in 1983 and last sold on Jan 1, 1970 for $0.
How much is this home worth?
The estimated value of the home located at 50 Stinson Road is $606,812.
What are some comparable homes to 50 Stinson Road?
There are currently no comparable homes to 50 Stinson Road.