


50 Silveroak


About This Property
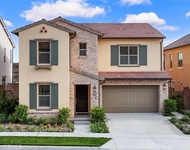
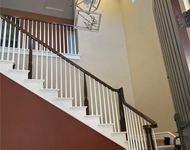
Downstairs. Bright and Light Cathedral High Ceiling Living Room, Formal Dining Room, Spacious and Open Gourmet Kitchen, Granite Counter Top, European White Kitchen Cabinets, Center Island, Breakfast Area. Family Room with Cozy Fireplace. Wooden Floors thru out Downstairs Living Area. Upgraded Carpet Upstairs and Custom Painted. Master Bedroom with Walk in Closet, Separate Show and Tub, Double Sink Vanity. Professional Landscaped front and Back. Association Amenities included : Park, Jr. Olympics Pool and Tennis Courts. Easy Freeway Access, Shopping and Trail.
Payment Calculator
Your Estimated Monthly Payment
Cap Rate Calculator
What does this mean?
Based on our analysis, the cap rate of this property is 1.25%. A negative cap rate indicates that the property might not be feasible as an income-producing asset. The median cap rate for a near zip code 11238 is 4.23%.
How much can I actually make?
Actual monthly rental income may vary between $4,760 and $7,140 depending on unit-specific characteristics. You can change the amount using the slider to further explore.
How is cap rate calculated?
Cap Rate = Net Operating Income (NOI) / Property Asset Value.
When calculating the cap rate, we assume 100% occupancy. Leverage (mortgage) is not considered.
Cap Rate provided by RealtyHop and RentHop, learn more about cap rate here.
Price History
| Date / Event | Date | Event | Price |
|---|---|---|---|
| Sep 4, 2020 | Sold | ||
| Sold | |||
| Apr 1, 2020 | Listed by KW Vision | $1,350,000 | |
| Listed by KW Vision | |||
 | |||
|
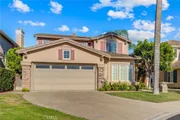
This Bright and Spacious Single Family Home is situated in Gated Community of Northwood Pointe and Cal De Sac location adjacent to Blue Ribbon Awarded Canyon View Elementary School and Walking distance to Northwood High School. The Beautiful Two-Story Home features 5 Bedrooms and 3 FULL Bathrooms PLUS an Office/Den on the first floor. One Bed one Bath Downstairs. Wood Flooring throughout Living Area. Bright and Light Cathedral High Ceiling Living Room, Formal Dining Room, Spacious and Open Gourmet Kitchen, Granite Counter Top, European White Kitchen Cabinets, Center Island, Breakfast Area. Family Room with Cozy Fireplace. Master Suite with a Large Walk-in Closet. Upgraded Master Bathroom with Separate Shower and Bathtub, Double Sink Vanity. Professional Landscaped front and Back Yard. Great Curb Appeal with Pie Shape Lot. BEST location in the community. Association Amenities include: Gate, Park, Jr. Olympics Pool and Tennis Courts. Easy Access to Freeway, Shopping and Trails.
| |||
| Feb 8, 2018 | Sold | ||
| Sold | |||
| Jan 21, 2018 | Listed by Re/Max Premier Realty | $1,299,000 | |
| Listed by Re/Max Premier Realty | |||
Property Highlights
Building Info
Comparables
Status
Price/ft²
Listed On
Sold On
About Northwood Point
Similar Homes for Sale
Currently no similar homes aroundNearby Rentals

Last Updated: 4 months ago
Data Source: CRMLS, MLS# OC18013406
 Your Privacy Choices
Phone: 425-283-2930
Address: 335 Madison Avenue, New York, NY 10017