by RH Advisors

Check Availability
Listed by: Bianca Contreras, Hometown Property Group, 603-333-0070, Listing Courtesy of Prime MLS
$554,900
● House - In Contract

50 Shawmut

Concord, NH 03301
bedrooms
4 Beds
bathrooms
1 Bath
square feet
2,603 Ft²
$3,546
Est. Monthly

About This Property

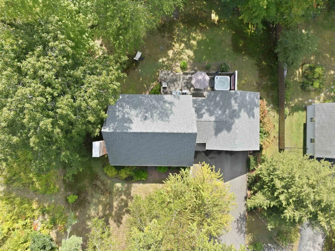
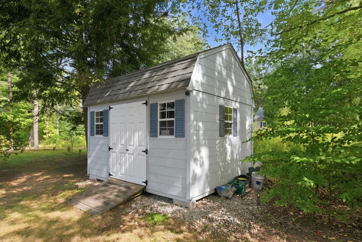
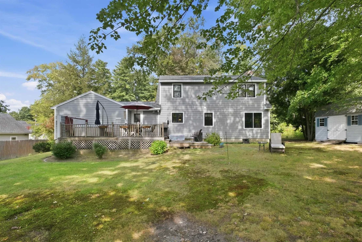
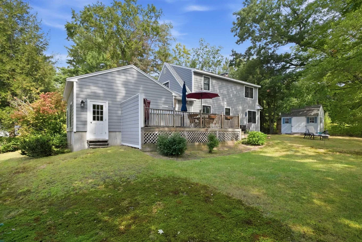
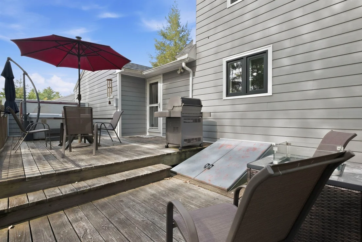
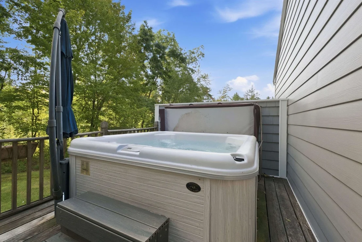
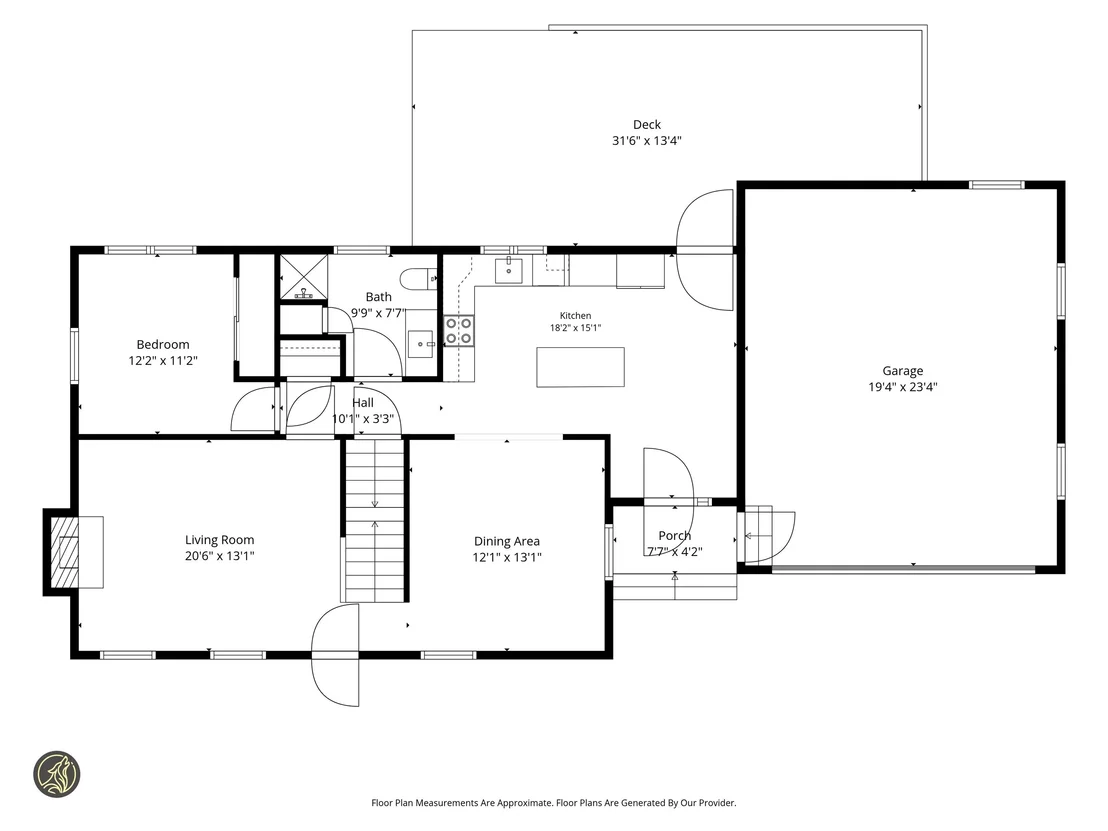
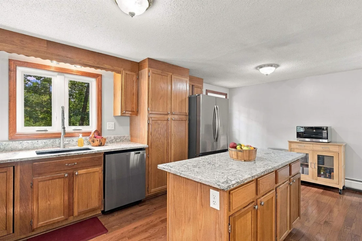
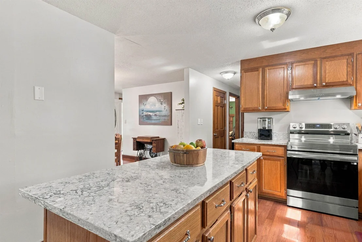
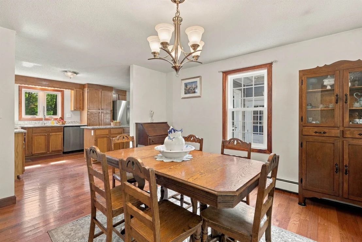
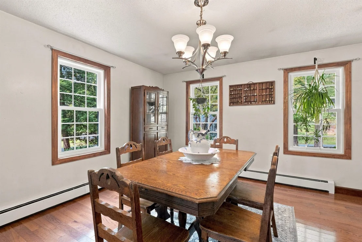
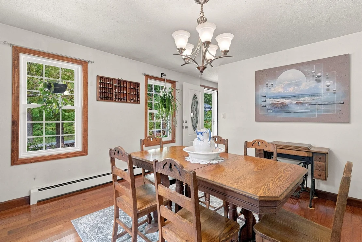
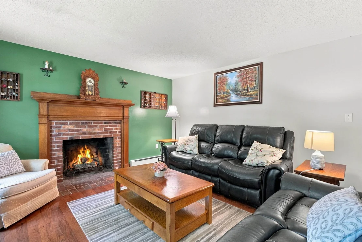
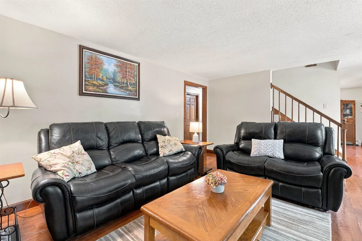
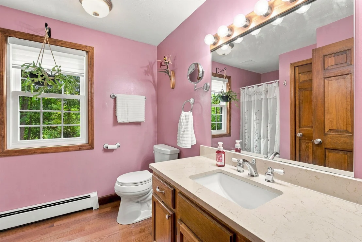
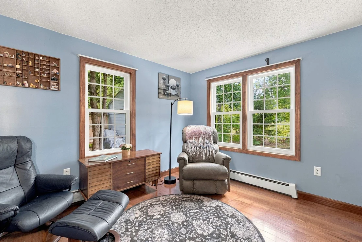
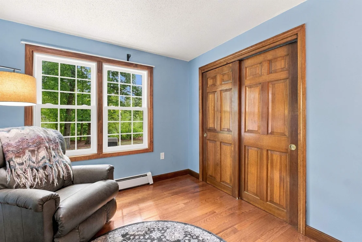
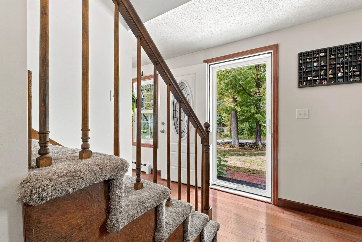
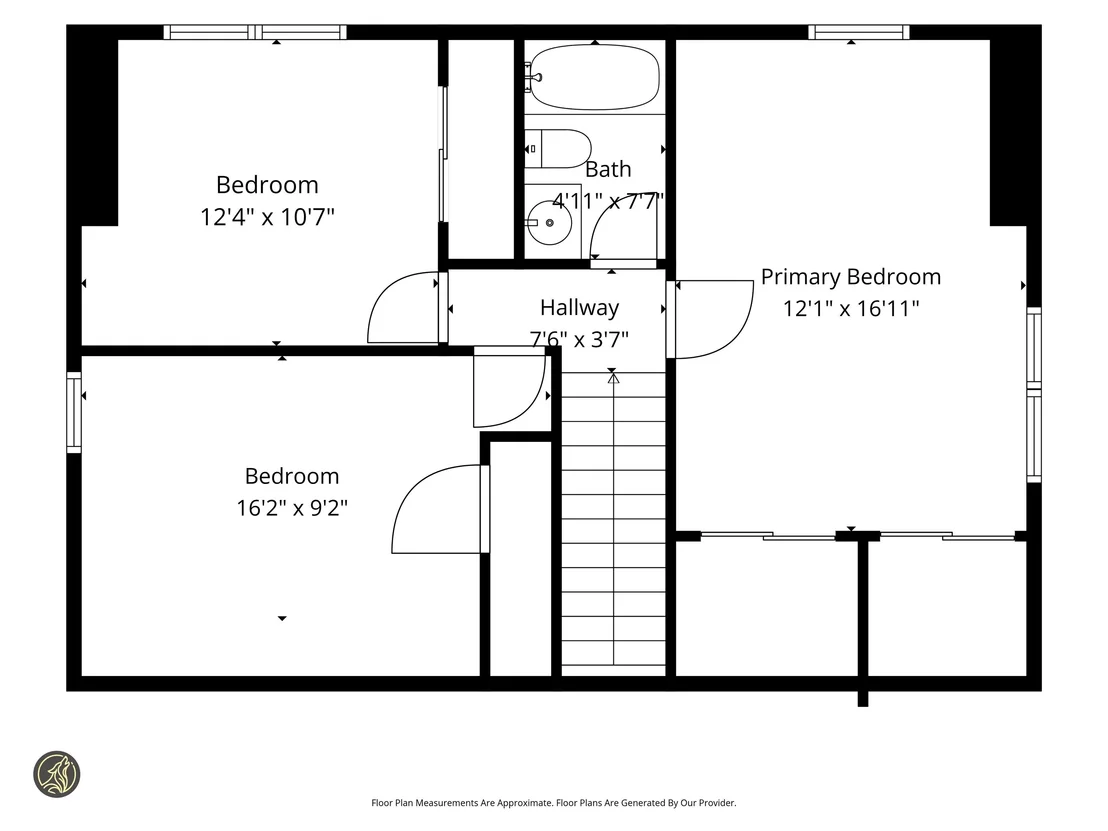
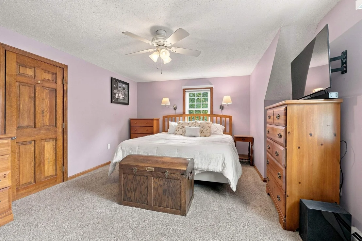
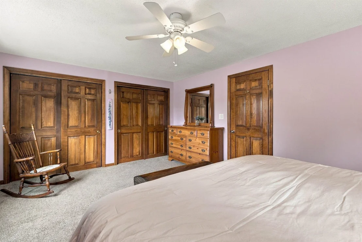
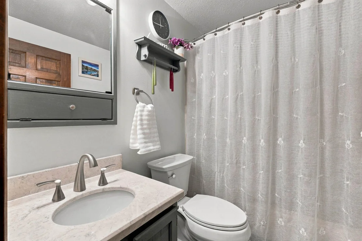
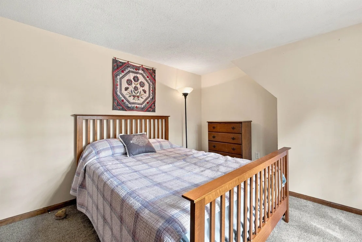
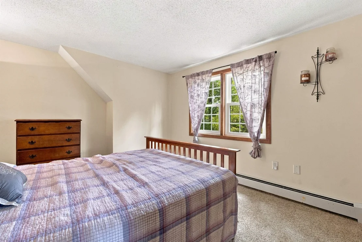
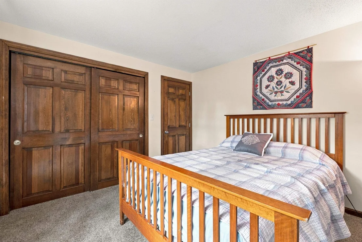
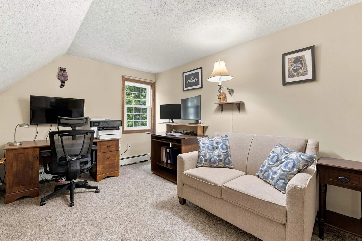
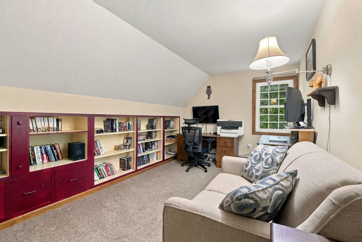
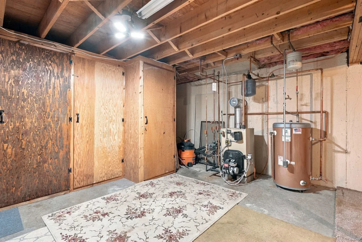
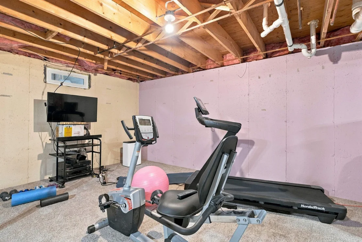
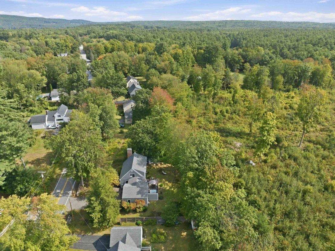
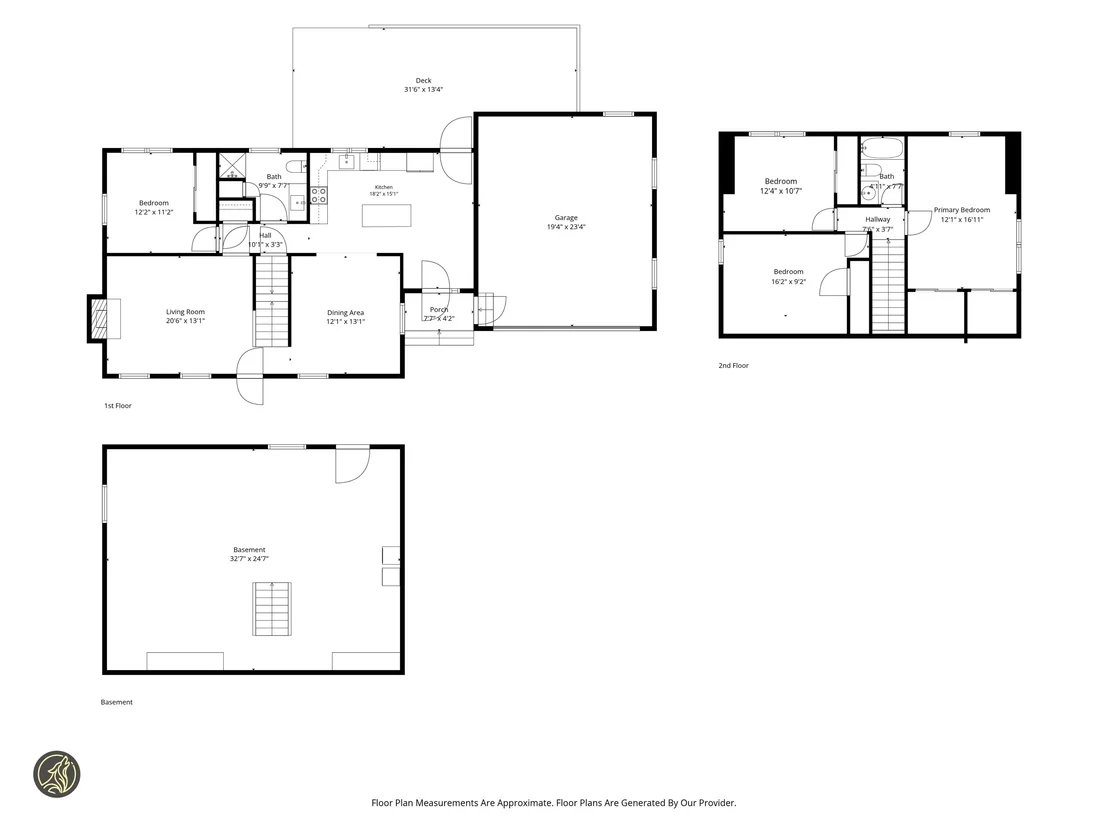
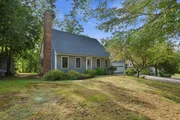
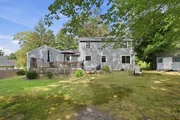
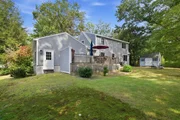
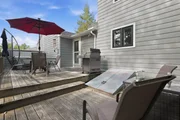
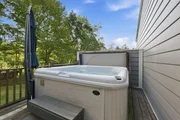
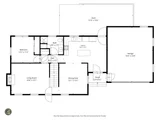
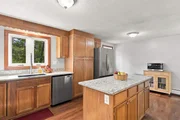
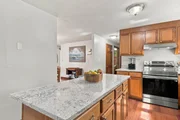
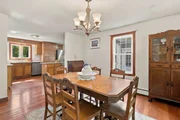
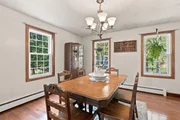
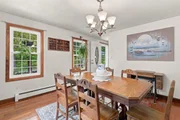
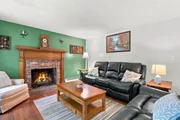
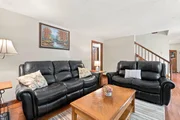
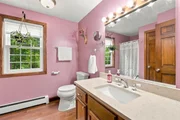
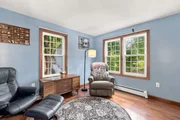
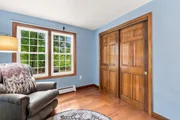
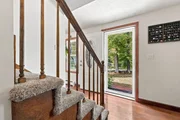
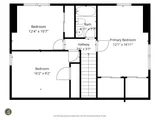
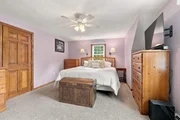
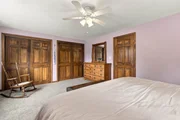
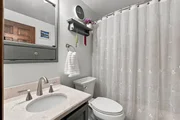
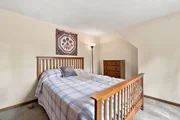
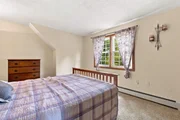
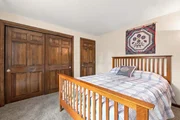
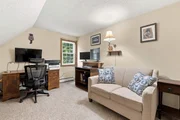
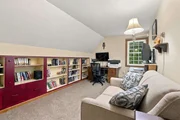
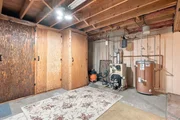
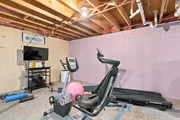
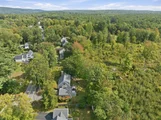
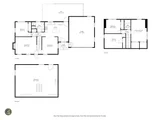
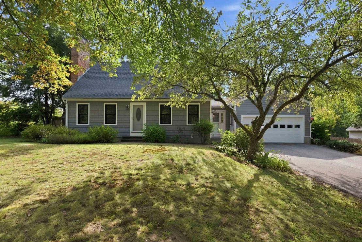
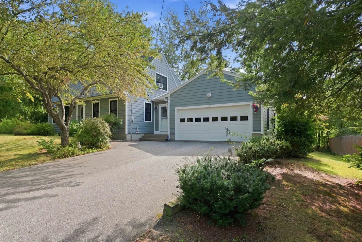
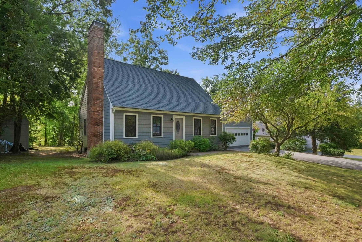
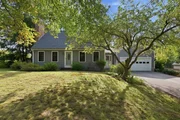
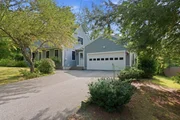
Welcome home to this thoughtfully updated four-bedroom, two-bath Cape with an attached two-car garage in East Concord. Lovingly maintained by the same owners for 18 years, this home offers a flexible floor plan, significant improvements, and a private backyard retreat. Major exterior updates include Mathews Brothers windows and doors throughout the house and garage, insulated vinyl siding, and a roof replaced in 2020 with Architectural asphalt shingles and full coverage ice-and-water-shield. The top of the fireplace chimney has been reconstructed and finished with a stainless-steel cap. Inside, updated oak hardwood floors extend throughout the first floor. The kitchen features quartz countertops, including the center island, a new composite sink, and matching Samsung stainless steel appliances. The living room offers a wood-burning fireplace. A first-floor bedroom and three-quarter bath provide options for guests, a home office, or convenient first floor living. Upstairs are three additional bedrooms and a full bath, featuring Stainmaster carpeting in the bedrooms and hallway. One bedroom, currently used as an office, includes a wall of built-in bookcases and file drawers. Outdoor features include a two-level deck and a four-person hot tub with a new cover, heat pump, circuit board, and circulation pump. The unfinished basement provides ample built-in storage and a laundry area with a Whirlpool electric washer and dryer. Merrill Park is approximately one-half mile away and offers a pool, courts, a playground, and walking trails. The two-mile Batchelder Mill Road trail system is also within walking distance, and nearby I-93 provides convenient commuting access. Well cared for, nicely updated, and set in a convenient East Concord location - this is a home you'll want to see! Showings begin at the open houses on Saturday September 26 from 10:00 am to 12:00 pm and Sunday September 27 from 1:00 to 3:00 pm.
Unit Size
2,603 Ft²
Days on Market
-
Land Size
0.28 acres
Price per sqft
$213
Property Type
House
Property Taxes
$821
HOA Dues
-
Year Built
1986

Listed By

Bianca Contreras
Hometown Property Group

Payment Calculator (Computations Provided by RealtyHop)

Cap Rate Calculator

Last updated: 12 hours ago (Prime MLS #5110865)

Price History

Date / Event Date Event Price
Sep 29, 2026 In contract -
In contract
Sep 21, 2026 Listed by Hometown Property Group $554,900
Listed by Hometown Property Group
May 20, 2008 Sold
Sold
Dec 15, 2004 Sold
Sold

Property Highlights

Fireplace
Parking Details
Has Garage
Has Open Parking
Parking Features: Paved
Garage Spaces: 2
Interior Details
Full Bathrooms: 1
Interior Features: Kitchen Island, Storage, Wood Fireplace, Basement Laundry
Appliances: Dishwasher, Dryer, Refrigerator, Washer, Electric Stove
Flooring Type: Carpet, Wood
Rooms: 7
Basement: Yes
Exterior Details
Square Footage: 2603
Architectural Style: Cape
Year Built: 1986
Construction Materials: Wood Siding, Vinyl Siding
Lot Features: Near Golf Course, Near Country Club, Near Paths, Near Shopping, Near Hospital, Near School(s)
Lot Size Area: 12197
Lot Size Units: Square Feet
Lot Size Acres: 0.28
Lot Size Square Feet: 12197
Water Source: Public
Financial Details
Tax Annual Amount: $9,854
Utilities Details
Cooling Type: None
Heating Type: Oil, Baseboard
Sewer : Public Sewer

Building Info

Overview

    General

  • Year Built: 1986
  • Effective Year Built: 1986
  • Building Count: 1
  • Total Rooms: 7
  • Bedroom Count: 4
  • Bathroom Count: 2
  • Full Bathrooms: 2
  • Partial Bathrooms: 2
  • Building Condition: 6
  • Building Quality: 0
  • Construction Type: 0
  • Building Style: 4
  • Exterior Walls Type: 18
  • Interior Walls Type: 0
  • Roof Shape Type: 1
  • Roof Cover Type: 15
  • Floor Count: 200
  • Living Units: 1
  • Floor Cover: 0
  • Basement Type: 7
  • Basement Area: 884
  • Garage Type: 7
  • Parking Space Count: 0
  • Patio Type: 0
  • Porch Type: 0
  • Pool Type: 0

    Dimensions

  • Lot Size Square Feet: 12,197
  • Total Building Area: 1,719
  • Gross Building Area: 3,710
  • Building Area: 1,719
  • Building Area Measurement: L

    Heating and Cooling

  • Fireplace Count: 1
  • Air Conditioning: 0
  • Heating: 10
  • Heated Square Feet: 1,719
  • Heating Fuel Type: 6

    Utilities

  • Sewer System: 0
  • Water Service: 0

Building

  • Building Type: 0
  • Property Class: R
  • Land Acres: 0000000280
  • Standard Land Use Code: 1001
  • County Land Use Code: 101

Neighborhood

  • School District Name: Concord School District
  • School Tax School District: CONCORD
  • Census Tract: 032800

Zoning

  • Zoning: RN

Geography

  • Parcel: CNCD M:413Z B:47
  • Block: 47
  • Municipality: CONCORD
  • Latitude: 43.2399
  • Longitude: -71.5286

    Address

  • Full Address: 50 Shawmut St
  • Address - House Number: 50
  • Address - Street Name: Shawmut
  • Address - Suffix Type: St
  • State: NH
  • City Name: Concord
  • Carrier Code: R010
  • 4-Digit Zip Code: 8609
  • Zip Code: 03301

Valuation

    Tax

  • Tax Year: 2023
  • Tax Amount: $909,200

    Appraisal Valuation

  • Standard Deviation: 0.217
  • Valuation Date: Apr 03, 2024
  • Confidence Score: 70
  • Final Value: 502,574
  • High Value: 611,680
  • Low Value: 393,469

    Assessments Valuation

  • Assessed Year: 2023
  • Assessed Total Value: $338,500
  • Assessed Land Value: $133,800
  • Assessed Improvements Value: $204,700

    Sales

  • Current Sale Recording Date: May 20, 2008
  • Current Sale Price:
  • Current Sale Document Type: 27
  • Previous Sale Recording Date: Dec 15, 2004
  • Previous Sale Amount: $259,900
  • Previous Sale Document Type: 27
Data used for valuation calculations is provided by RealtyHop, and other third party sources

Comparables

Unit
Status
Type
Beds
Baths
ft²
Price/ft²
Asking Price
Listed On
Closing Price
Sold On
HOA + Taxes

About Concord


Similar Homes for Sale

Currently no similar homes around

Nearby Rentals

Unit for rent at 11 Stickney, Concord, 03301

$3,100 /mo

  • 3 Beds
  • 1 Bath
  • 1,135 ft²
11 Stickney #11S116, Concord, 03301 Listing by Patricia Simpson
Unit for rent at 169 Portsmouth, Concord, 03301

$2,265 /mo
  • 2 Beds
  • 1 Bath
  • 825 ft²
169 Portsmouth #F133, Concord, 03301 Listing by Patricia Simpson


Frequently Asked Questions

When was property at 50 Shawmut Street built and last sold?
The property at 50 Shawmut Street was built in 1986 and last sold on Jan 1, 1970 for $258,000.
How much is this home worth?
The estimated value of the home located at 50 Shawmut Street is $558,929.
What are some comparable homes to 50 Shawmut Street?
There are currently no comparable homes to 50 Shawmut Street.