by RH Advisors

Check Availability
Listed by: Tami Mousseau, BHHS Verani Concord, Cell: 603-234-2437, , Listing Courtesy of Prime MLS
$1,300,000
● House - For Sale

50 Range

Pittsfield, NH 03263
bedrooms
3 Beds
bathrooms
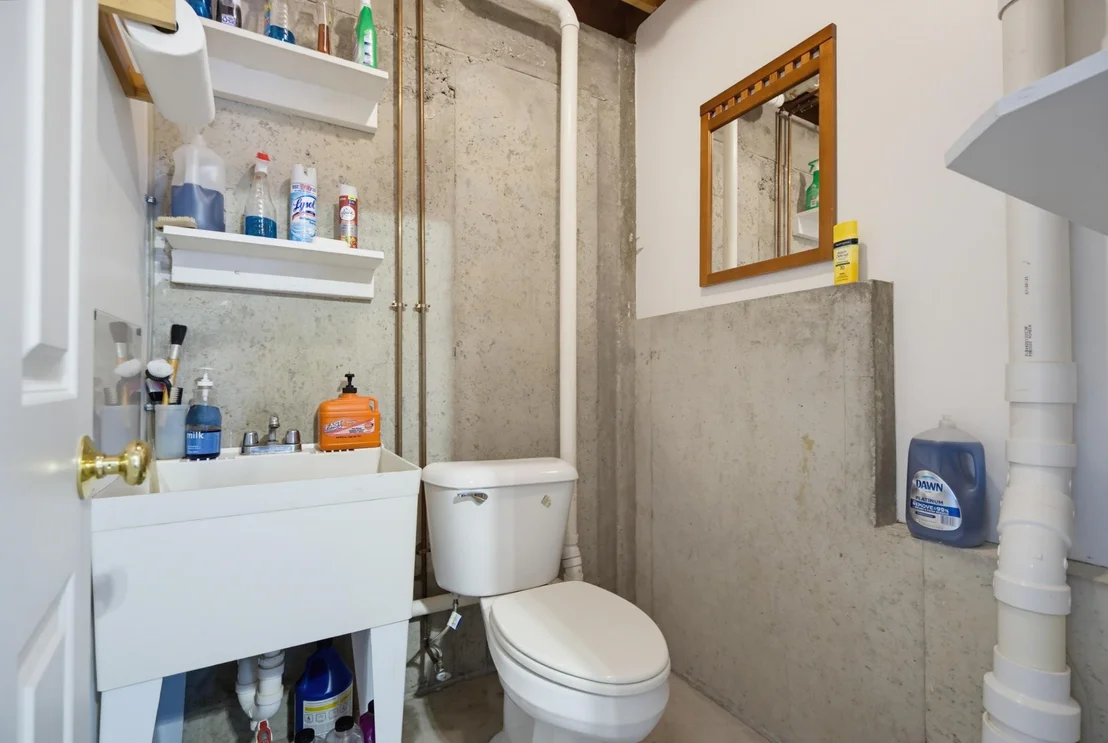
1 Bath, 2 Half Baths
square feet
3,188 Ft²
$7,496
Est. Monthly

About This Property

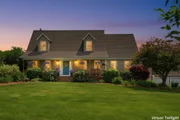
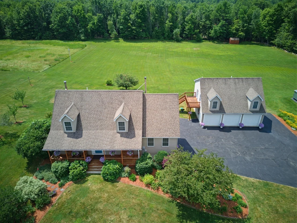
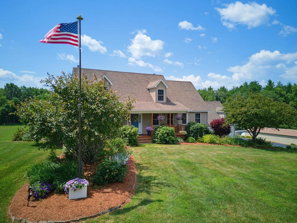
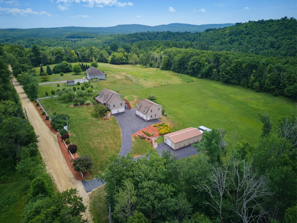
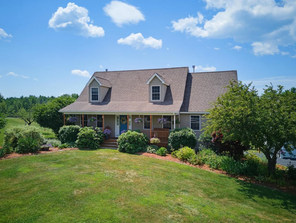
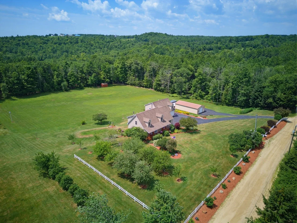
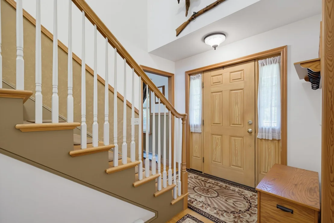
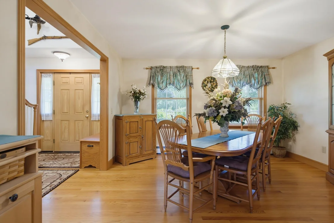
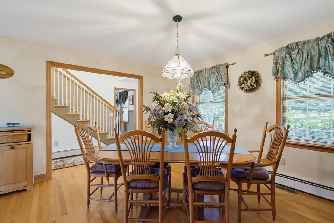
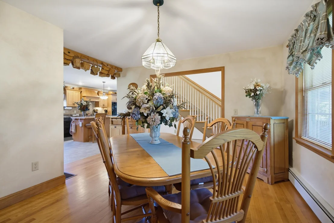
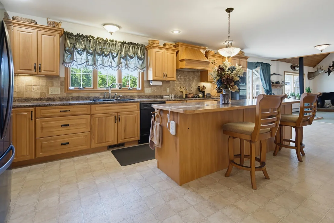
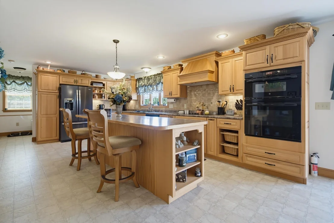
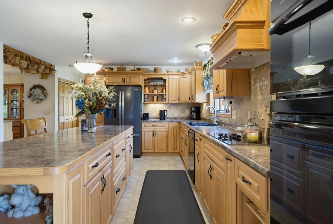
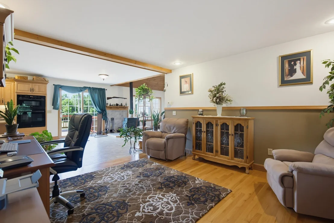
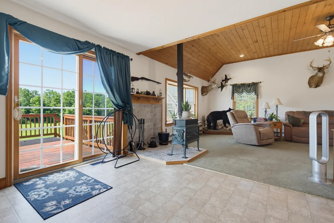
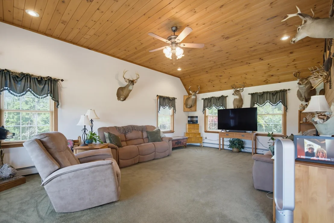
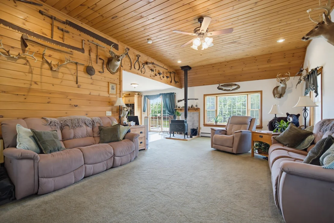
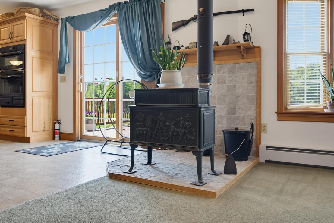
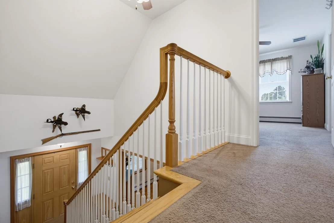
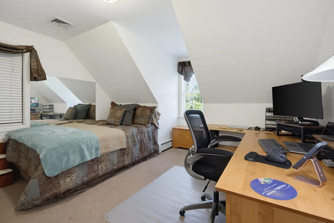
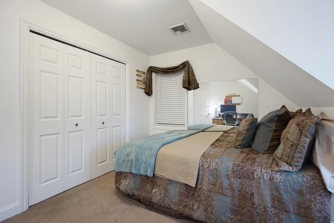
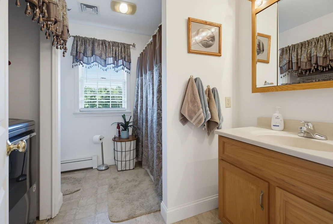
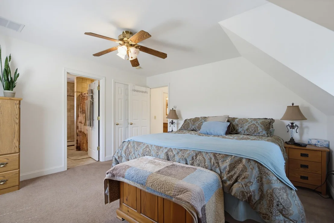
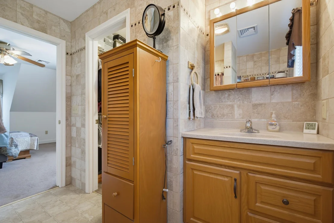
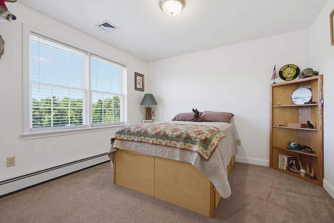
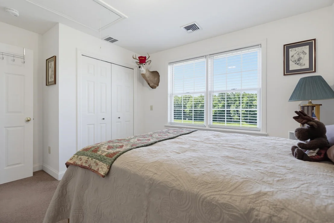
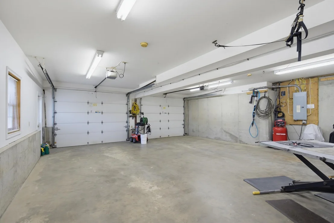
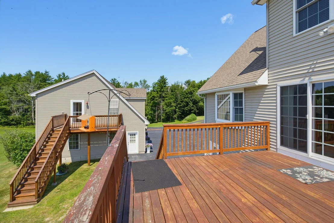
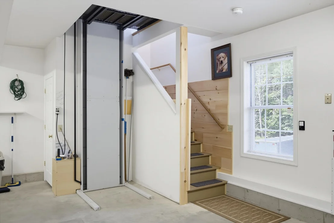
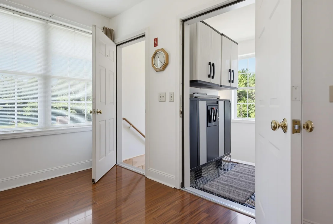
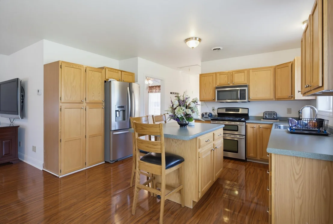
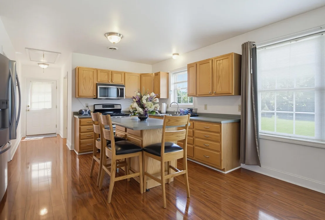
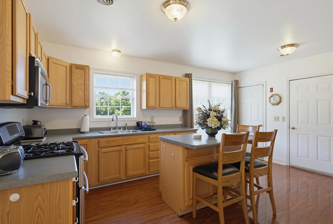
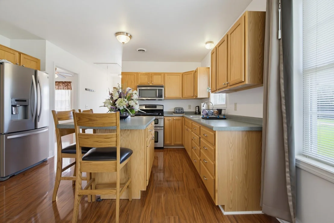
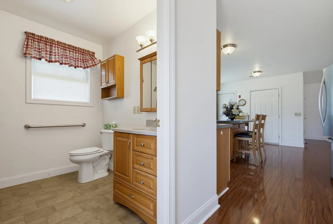
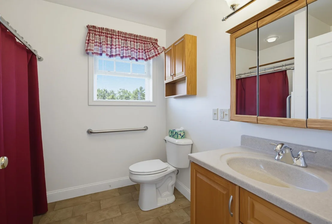
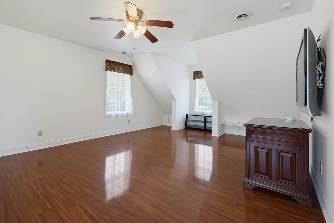
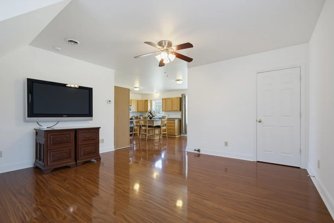
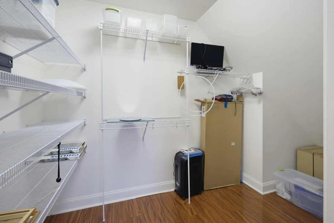
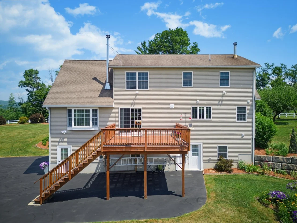
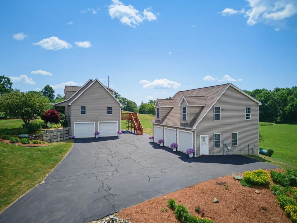
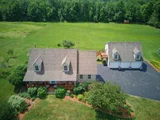
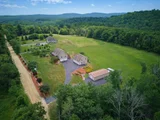
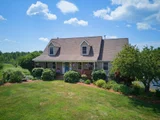
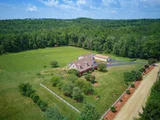
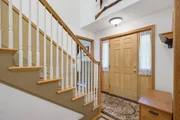
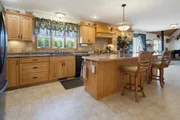
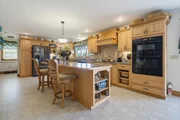
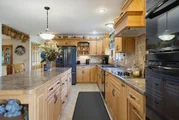
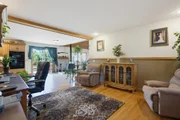
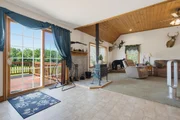
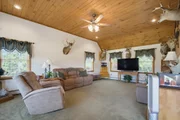
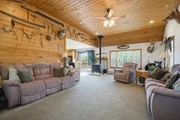
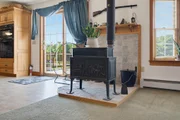
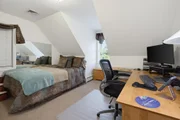
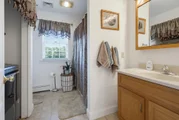
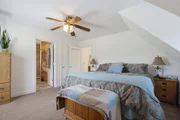
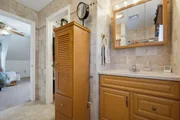
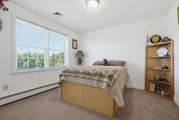
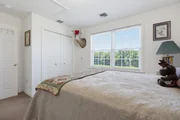
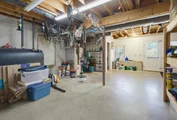
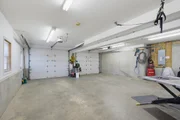
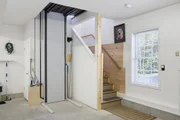
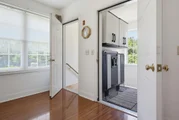
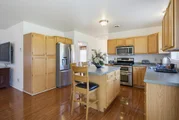
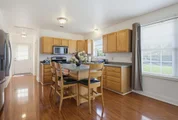
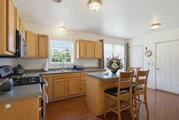
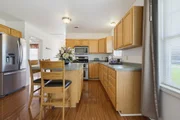
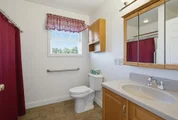
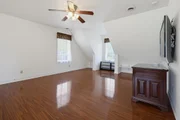
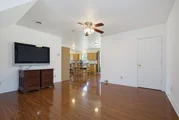
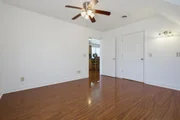
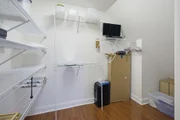
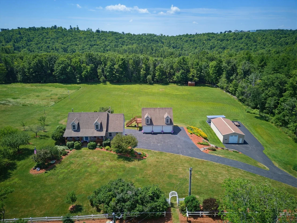
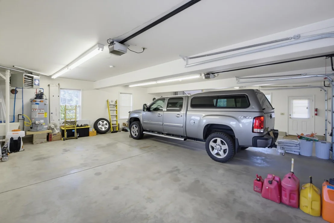
Escape to your own slice of New Hampshire paradise with this beautifully maintained Cape Cod home, nestled on 7.36 scenic acres of rolling fields, mature woods, and abundant wildlife. Offering the perfect balance of privacy, functionality, and timeless charm, this exceptional property is ideal for those seeking peaceful country living without sacrificing modern conveniences. Built in 2003 and on the market for the first time, this thoughtfully designed home welcomes you with a bright foyer, warm natural woodwork, and sun-filled living spaces. The spacious living room features a cozy wood stove, creating the perfect gathering place during New England winters, while the formal dining room offers an inviting space for entertaining family and friends. The heart of the home is the well-appointed kitchen, complete with an oversized center island, breakfast nook, built-in oven, electric glass range, and ample workspace for everyday living or holiday gatherings.  The warm, custom hickory cabinetry offers both beauty and functionality, featuring deep pot-and-pan drawers, convenient pull-out spice racks, and a full-height pantry with easy-access sliding shelves. The home features three generously sized bedrooms and four bathrooms, including a private primary suite with an en-suite bath and walk-in closet. An additional guest or in-law suite provides outstanding flexibility for multi-generational living, extended family, visitors or additional income. The walk-out basement offers abundant storage and future expansion potential, while the in-law apartment offers accessibility features including a vertical elevator lift, hard-surface flooring, grab bars, and an accessible washer and drye enhance convenience and comfort. Car enthusiasts, hobbyists, or business owners will appreciate the impressive heated five-car attached garage with direct access and automatic garage door openers, providing exceptional storage and workspace year round.
Unit Size
3,188 Ft²
Days on Market
-
Land Size
7.36 acres
Price per sqft
$408
Property Type
House
Property Taxes
$1,112
HOA Dues
-
Year Built
-

Listed By

Payment Calculator (Computations Provided by RealtyHop)

Cap Rate Calculator

Last updated: 3 months ago (Prime MLS #5099336)

Price History

Date / Event Date Event Price
Jul 10, 2026 Listed by BHHS Verani Concord $1,300,000
Listed by BHHS Verani Concord
Jun 8, 2026 Listed by REMAX Prime $1,300,000
Listed by REMAX Prime
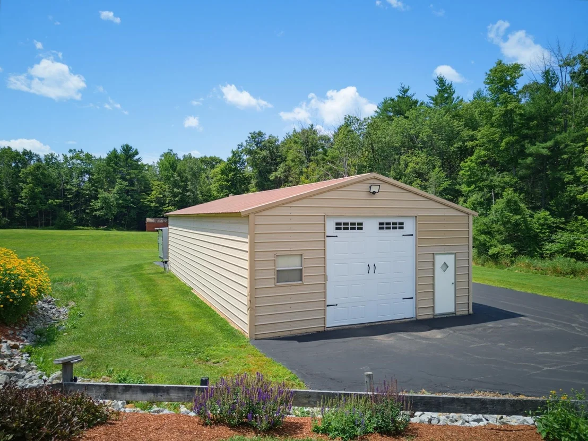
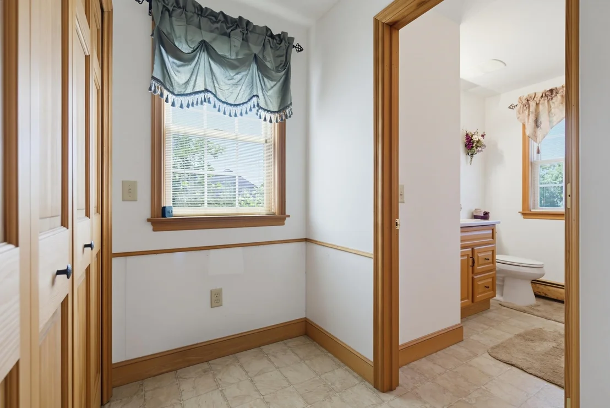
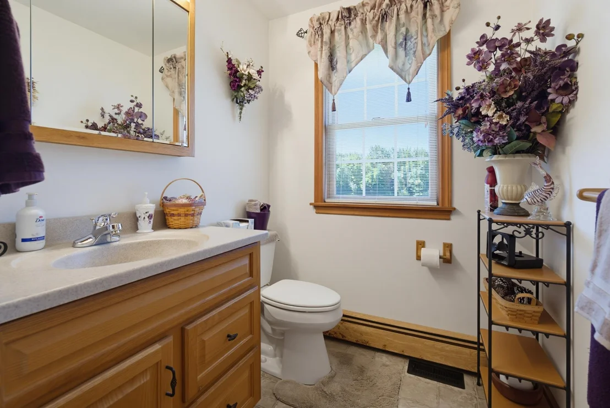
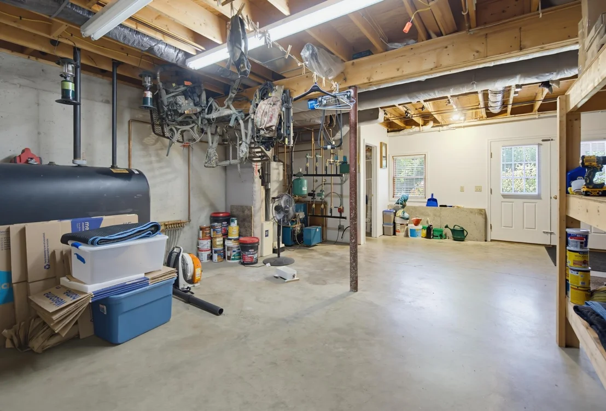
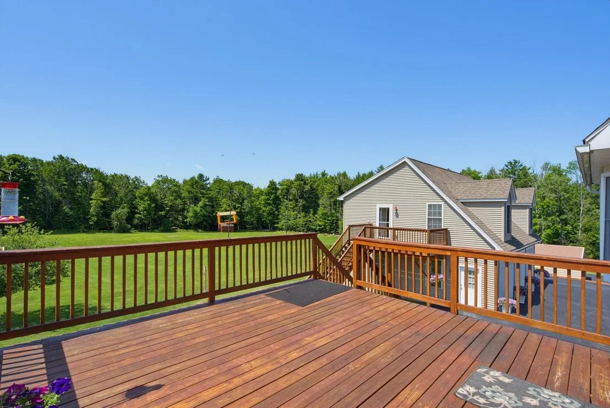
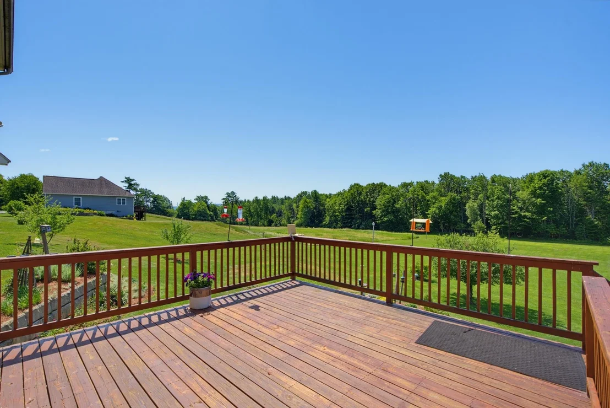
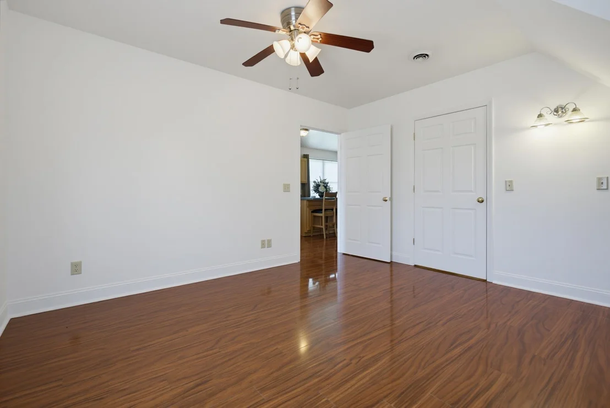
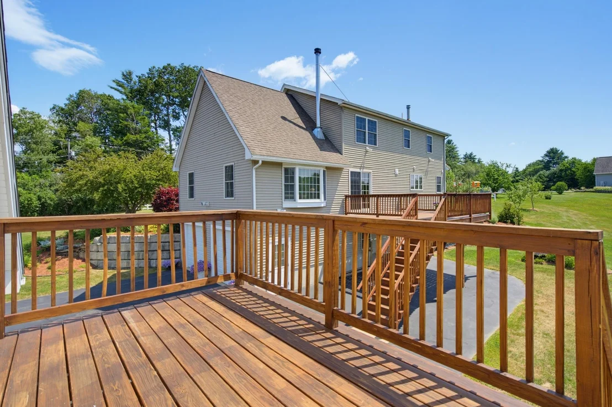
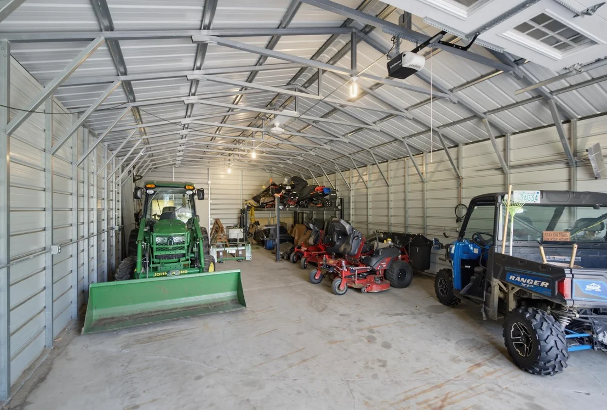
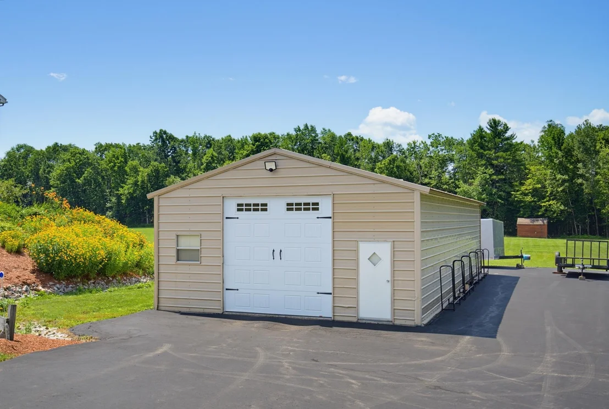
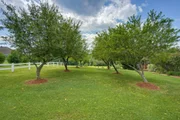
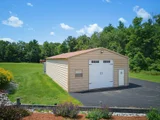
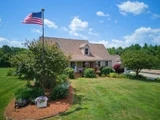
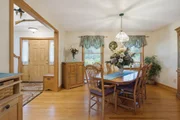
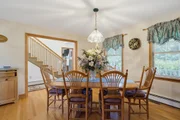
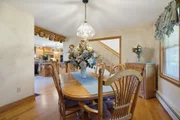
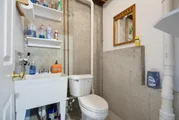
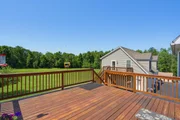
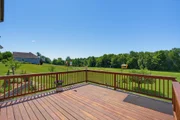
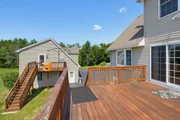
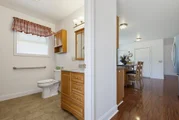
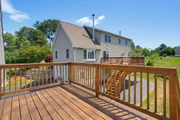
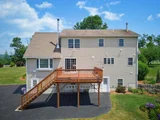
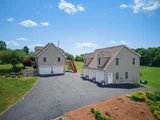
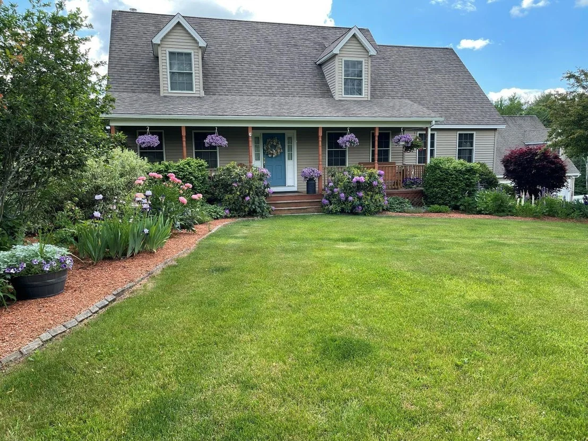
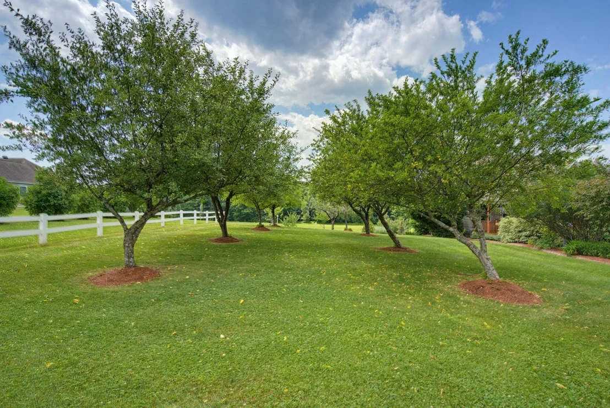
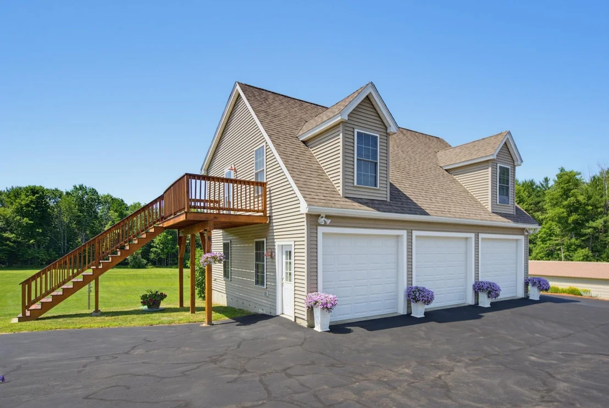
Imagine starting your day on the welcoming farmer's porch, coffee in hand, overlooking 7.36 acres of picturesque NH countryside. Surrounded by nature, fruit trees, and abundant wildlife, this unique property offers the perfect blend of comfort, privacy, and versatility. Inside, the 3-bedroom, 4-bath Cape features nearly 2,200 square feet of thoughtfully designed living space. The dining room showcases hardwood floors, the living room boasts tongue-and-groove walls and ceiling, and a cozy woodstove that creates a warm, inviting atmosphere. The hickory kitchen is designed for both everyday living and entertaining, offering abundant custom cabinetry, pot-and-pan drawers, pull-out spice racks, and easy access to the rear deck. A formal dining room, a flexible bonus room ideal for an office or den, and a half bath complete the main level. Upstairs, the primary suite provides a peaceful retreat, accompanied by two additional bedrooms and another bath. The walk-out lower level offers a heated workshop with radiant floors and access to the attached 2-car garage. Perfect for multi-generational living, guests, or supplemental income, the detached 3-car garage includes a fully self-contained in-law aptartment (ADU), featuring an additional 810 sq ft. of living space, complete with a kitchen, living room, bedroom, front-load laundry, and accessible 3/4 bath with grab bars. A vertical platform lift provides convenient access. For hobbyists, mechanics, or small-scale farming enthusiasts, the impressive 28x50x12 metal building offers exceptional space for equipment, vehicles, and recreational toys. Beyond the yard, enjoy the babbling Kelley Brook as it meanders the property line. Trails at the end of the road provide access to hiking, biking, and snowmobile trails that can bring you to the North Country. Seasonal views of Lily Pond, with boat-ramp access and open fields, complete the setting. Enjoy country living with room to work, play, and gather for generations to come.
Property Highlights

Garage
Parking Details
Has Garage
Parking Features: Heated Garage, Driveway, Garage, Paved, Attached, Detached, Auto Open, Direct Entry, Parking Spaces 6+
Garage Spaces: 5
Interior Details
Half Bathrooms: 2
Full Bathrooms: 1
Interior Features: Kitchen Island, Natural Woodwork, Storage, Walk-In Closet(s), Dining Area, In-Law/ADU, In-Law Suite, Laundry Hook-ups, Primary BR w/ BA, Natural Light, Wood Stove Hook-up, Walkup Attic
Appliances: Dishwasher, Range Hood, Refrigerator, Washer, Wall Oven, Electric Stove
Flooring Type: Carpet, Wood, Vinyl Plank
Rooms: 11
Basement: Yes
Exterior Details
Square Footage: 3188
Architectural Style: Cape
Year Built: 2003
Waterbody Name: Walker Brook
Construction Materials: Wood Siding, Vinyl Siding
Lot Features: Pasture, Interior Lot, Wooded, Country Setting, Lake View, Recreational, Sloping, Stream, Timber, Trail/Near Trail, View, Walking Trails, Water View, Near Paths, Near Snowmobile Trails, Rural
Lot Size Area: 320602
Lot Size Units: Square Feet
Lot Size Acres: 7.36

Lot Size Square Feet: 320602
Water Source: Drilled Well
Financial Details
Tax Annual Amount: $13,348
Utilities Details
Cooling Type: Central AC
Heating Type: Oil, Hot Water, Radiant Floor, Wood Stove
Sewer : Private Sewer

Building Info

Overview

    General

  • Building Count: 2
  • Bedroom Count: 0
  • Building Condition: 0
  • Building Quality: 0
  • Construction Type: 0
  • Building Style: 34
  • Exterior Walls Type: 0
  • Interior Walls Type: 0
  • Roof Shape Type: 0
  • Roof Cover Type: 0
  • Floor Cover: 0
  • Basement Type: 0
  • Basement Area: 0
  • Garage Type: 0
  • Parking Space Count: 0
  • Patio Type: 0
  • Porch Type: 0
  • Pool Type: 0

    Dimensions

  • Lot Size Square Feet: 320,602
  • Total Building Area: 0
  • Building Area: 0

    Heating and Cooling

  • Air Conditioning: 13
  • Heating: 0
  • Heating Fuel Type: 0

    Utilities

  • Sewer System: 0
  • Water Service: 0

Building

  • Building Type: 0
  • Property Class: R
  • Land Acres: 0000007360
  • Standard Land Use Code: 1001
  • County Land Use Code: 109

Neighborhood

  • School District Name: Pittsfield School District
  • School Tax School District: PITTSFIELD
  • Census Tract: 035000

Zoning

  • Zoning: RURAL

Geography

  • Parcel: PTFD M:00R02 L:000006 S:000002
  • Lot: 6
  • Municipality: PITTSFIELD
  • Latitude: 43.332
  • Longitude: -71.3297

    Address

  • Full Address: 50 Range Rd
  • Address - House Number: 50
  • Address - Street Name: Range
  • Address - Suffix Type: Rd
  • State: NH
  • City Name: Pittsfield
  • Carrier Code: R001
  • 4-Digit Zip Code: 3001
  • Zip Code: 03263

Valuation

    Tax

  • Tax Year: 2023
  • Tax Amount: $1,082,000

    Appraisal Valuation

  • Standard Deviation: 0.1476
  • Valuation Date: Apr 03, 2024
  • Confidence Score: 82
  • Final Value: 679,105
  • High Value: 779,388
  • Low Value: 578,823

    Assessments Valuation

  • Assessed Year: 2023
  • Assessed Total Value: $433,300
  • Assessed Land Value: $98,600
  • Assessed Improvements Value: $334,700
Data used for valuation calculations is provided by RealtyHop, and other third party sources

Comparables

Unit
Status
Type
Beds
Baths
ft²
Price/ft²
Asking Price
Listed On
Closing Price
Sold On
HOA + Taxes

About Merrimack


Similar Homes for Sale

Currently no similar homes around

Nearby Rentals

Unit for rent at 14 Joy, Pittsfield, 03263

$1,600 /mo

  • 1 Bed
  • 1 Bath
  • 850 ft²
14 Joy #2, Pittsfield, 03263 Listing by Kyle Cavanaugh
Unit for rent at 44 Suncook Valley, Barnstead, 03218

$3,900 /mo

  • 3 Beds
  • 2 Baths
  • 3,160 ft²
44 Suncook Valley, Barnstead, 03218 Listing by Maggie Locke Emerson
Unit for rent at 15 Watson, Pittsfield, 03263

$1,800 /mo

  • 1 Bed
  • 1 Bath
  • 800 ft²
15 Watson, Pittsfield, 03263 Listing by Michelle LoPilato


Frequently Asked Questions

When was property at 50 Range Road built and last sold?
The property at 50 Range Road was built in and last sold on Jan 1, 1970 for $0.
How much is this home worth?
The estimated value of the home located at 50 Range Road is $1,280,515.
What are some comparable homes to 50 Range Road?
There are currently no comparable homes to 50 Range Road.

Nearby Cities