by RH Advisors

See Home Value
$625,000
● House - Off Market

50 Prentice Road

Hempstead, NY 11756
bedrooms
6 Beds
bathrooms
2 Baths
square feet
1,836 Ft²
$4,069
Est. Monthly
17.28%
Cap Rate

About This Property

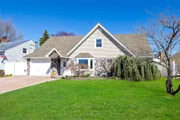
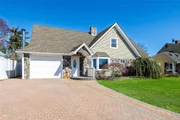
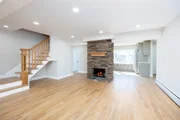
Spectacular opportunity to own an oversized Cape with six bedrooms on oversized property*This home features Granite Countertops with Pendant lighting*Stone wrapped fireplace for those cozy winter nights*Open and Expansive floor plan*Newer roof*Fully fenced large back yard for your entertainment pleasures*Make this home with your personalized finishing touches*Close to wonderful Restaurants*Shopping*Schools*Public Transportation*Great curb appeal and location.
Unit Size
1,836 Ft²
Days on Market
38 days
Land Size
0.15 acres
Price per sqft
$340
Property Type
House
Property Taxes
$1,000
HOA Dues
-
Year Built
1950

Payment Calculator

Cap Rate Calculator

Last updated: 5 months ago (OneKey MLS #KEY813274)

Price History

Date / Event Date Event Price
Jun 25, 2025 Sold
Sold
May 9, 2025 In contract -
In contract
Apr 21, 2025 Listed by Progressive Realty Grp USA Inc $899,000
Listed by Progressive Realty Grp USA Inc
Size Matters! This Exquisite Home Has Been Completely Updated And Carefully Crafted to Epitomize Luxury*It Features 7 Large Bedrooms and 3 Elegant Bathrooms*Upon Entry You’ll Enjoy Gorgeous New Hardwood Oak Flooring as You’re Led Into Sun-Drenched Spaces Touched By Cool-Toned Neutral Paint*A Stone Fireplace With A Matching Oak Mantle Anchors The Living Room*The Gorgeous Well Appointed Kitchen Is Highlighted By Quartz Counter Tops*White Ceramic Backsplash*New Custom Wood Shaker Cabinets With Crown Moulding*New Stainless Steel Appliances*Expansive Recessed LED Lighting Throughout*The Open Concept Layout Leads You Into The First Floor Primary En Suite Making Everyday Living Easy* Complete With Your Own Private Set Of Sliders Allowing For Private Escapes To Your Backyard Oasis*Upstairs Bedrooms Offer Privacy And Space For All With A Mother-Daughter Type Layout With Proper Permits If Desired*All Three Bathrooms Have High Quality Finishes With Elegant Tile Work Creating A Spa Like Retreat*Out Back Enjoy A Spacious Custom Patio Complete With Pavers And Freshly Poured Concrete Just Waiting For Some String Lights And Summer BBQ Entertaining*Plenty Of Space For Hobbies,Dreams And Everything In Between*This Is A Must See Home Offering The Perfect Balance Of Luxury, Privacy And Convenience All In One.
Feb 20, 2025 Sold
Sold
Jan 23, 2025 In contract -
In contract
Show More

Property Highlights

Garage
Fireplace

Building Info

Overview

    General

  • Year Built: 1950
  • Effective Year Built: 1950
  • Total Rooms: 10
  • Bedroom Count: 0
  • Bathroom Count: 2
  • Full Bathrooms: 2
  • Partial Bathrooms: 2
  • Building Condition: 6
  • Building Quality: 7
  • Construction Type: 6
  • Building Style: 4
  • Exterior Walls Type: 5
  • Interior Walls Type: 0
  • Roof Shape Type: 0
  • Roof Cover Type: 20
  • Floor Count: 150
  • Living Units: 1
  • Floor Cover: 0
  • Basement Type: 5
  • Basement Area: 0
  • Garage Type: 10
  • Garage Square Area: 375
  • Parking Space Count: 1
  • Patio Type: 0
  • Porch Type: 0
  • Pool Type: 0

    Dimensions

  • Lot Size Square Feet: 6,363
  • Lot Size Depth Feet: 1,030
  • Lot Size Frontage Feet: 560
  • Total Building Area: 1,836
  • Building Area: 1,836
  • Building Area Measurement: L

    Heating and Cooling

  • Fireplace Count: 1
  • Air Conditioning: 1
  • Heating: 3
  • Heated Square Feet: 1,836
  • Heating Fuel Type: 6

    Utilities

  • Sewer System: 1
  • Water Service: 2

Building

  • Building Type: 0
  • Property Class: R
  • Land Acres: 0000000146
  • Standard Land Use Code: 1001
  • County Land Use Code: 2100
  • Legal Description 1: TOWN #1 SCH DIST 026

Neighborhood

  • School District Name: Island Trees Union Free School District
  • School Tax School District: 026
  • Census Tract: 408800

Geography

  • District: 282089
  • Section: 46
  • Parcel: 46-448-00-0038
  • Block: 448
  • Lot: 38
  • Municipality: HEMPSTEAD UNINCORPORATED
  • Latitude: 40.7395
  • Longitude: -73.5054

    Address

  • Full Address: 50 Prentice Rd
  • Address - House Number: 50
  • Address - Street Name: Prentice
  • Address - Suffix Type: Rd
  • State: NY
  • City Name: Levittown
  • Carrier Code: C031
  • 4-Digit Zip Code: 5220
  • Zip Code: 11756

Valuation

    Tax

  • Tax Year: 2023
  • Tax Amount: $1,265,256
  • Tax Rate Code Area: 065

    Appraisal Valuation

  • Standard Deviation: 0.1613
  • Valuation Date: Jun 28, 2023
  • Confidence Score: 79
  • Final Value: 669,234
  • High Value: 777,229
  • Low Value: 561,238

    Market Valuation

  • Market Total Value: $472,000

    Assessments Valuation

  • Assessed Year: 2023
  • Assessed Total Value: $472
  • Assessed Land Value: $225
  • Assessed Improvements Value: $247

    Sales

  • Current Sale Contract Date: Apr 04, 2006
  • Current Sale Recording Date: Apr 14, 2006
  • Current Sale Document Type: 27
  • Previous Sale Recording Date: Jul 25, 1996
  • Previous Sale Contract Date: Jun 28, 1996
  • Previous Sale Amount: $170,000
  • Previous Sale Document Type: 27

    Previous Mortgages

  • Previous Mortgage Lender:
  • Previous Mortgage Transaction Date:
  • Previous Mortgage Loan Amount:
Data used for valuation calculations is provided by RealtyHop, and other third party sources

Comparables

Unit
Status
Type
Beds
Baths
ft²
Price/ft²
Asking Price
Listed On
Closing Price
Sold On
HOA + Taxes

About Levittown


Similar Homes for Sale

Currently no similar homes around

Nearby Rentals


Frequently Asked Questions

When was property at 50 Prentice Road built and last sold?
The property at 50 Prentice Road was built in 1950 and last sold on Apr 4, 2006 for $0.
How much is this home worth?
The estimated value of the home located at 50 Prentice Road is $0.
What are some comparable homes to 50 Prentice Road?
There are currently no comparable homes to 50 Prentice Road.