by RH Advisors

See Home Value
Rockingham
50 Page
Listed by: Jane Cresta, BHHS Verani Londonderry, [email protected], Selling Office: BHHS Verani Londonderry, Listing Courtesy of Prime MLS
$849,000
● House - Off Market

50 Page

Hampstead, NH 03841
bedrooms
4 Beds
bathrooms
2 Baths, 1 Half Bath
square feet
5,625 Ft²
$5,609
Est. Monthly

About This Property

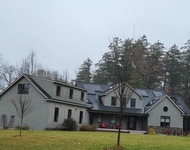
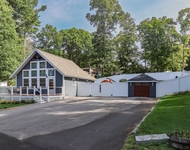
Opulence meets functionality in this stunning contemporary Colonial exquisitely set on 1.42 acres in one of Hampstead's most established neighborhoods. Perfectly positioned on a cul-de-sac, this custom-built West Coast designed home offers elegance, comfort and livability. From the moment you enter the soaring foyer, a sense of grandeur unfolds. The sweeping curved staircase is a dramatic architectural statement, while the striking two-sided marble fireplace anchors the space w/warmth & sophistication. A sun-drenched sunken living room, framed by expansive windows, an extraordinary setting for hosting gatherings or savoring quiet moments at home. The custom designed main level seamlessly blends formal & casual living. An elegant dining room transitions into a luminous sunroom, a serene retreat for morning coffee or afternoon relaxation. At the heart of the home, the gourmet kitchen is a masterpiece with its expansive island, abundant counter space, pantry & 1st floor laundry. An adjacent family room features tray ceilings, ambient lighting & the glow of the shared fireplace w/ views of the deck & covered porch. Upstairs, a sitting area is open to the grand foyer below. Primary suite is a tranquil, sanctuary escape w/natural light, tray ceilings, dressing area & spa-inspired bath complete w/whirlpool tub, dual vanities & shower. Three additional bedrooms offer exceptional space, some custom closets & versatility for guests, family or office. Limitless potential in the walkout lower-level w/daylight windows, sliders & roughed-in bath, great in-law potential, gym or additional family room. Completing this exceptional home is a heated 3 car garage w/rare drive-thru bay ideal for collectors, tools or storage. Private, timeless and distinguished--this home offers an experience of exceptional living.
Unit Size
5,625 Ft²
Days on Market
-
Land Size
1.42 acres
Price per sqft
$151
Property Type
House
Property Taxes
$1,440
HOA Dues
-
Year Built
1990

Payment Calculator (Computations Provided by RealtyHop)

Cap Rate Calculator

Last updated: 7 months ago (Prime MLS #5077674)

Price History

Date / Event Date Event Price
Apr 3, 2026 Sold
Sold
Mar 4, 2026 In contract -
In contract
Feb 26, 2026 Listed by BHHS Verani Londonderry $849,000
Listed by BHHS Verani Londonderry
Dec 28, 2000 Sold
Sold

Property Highlights

Garage
Parking Available
Fireplace

Building Info

Overview

    General

  • Year Built: 1990
  • Effective Year Built: 1990
  • Bedroom Count: 4
  • Bathroom Count: 3
  • Full Bathrooms: 2
  • Partial Bathrooms: 3
  • Building Condition: 3
  • Building Quality: 0
  • Construction Type: 0
  • Building Style: 21
  • Exterior Walls Type: 19
  • Interior Walls Type: 0
  • Roof Shape Type: 1
  • Roof Cover Type: 15
  • Floor Count: 200
  • Floor Cover: 0
  • Basement Type: 0
  • Basement Area: 0
  • Garage Type: 0
  • Parking Space Count: 0
  • Patio Type: 0
  • Porch Type: 0
  • Pool Type: 0

    Dimensions

  • Lot Size Square Feet: 61,855
  • Total Building Area: 4,539
  • Gross Building Area: 7,878
  • Building Area: 4,539
  • Building Area Measurement: L

    Heating and Cooling

  • Air Conditioning: 13
  • Heating: 4
  • Heated Square Feet: 4,539
  • Heating Fuel Type: 3

    Utilities

  • Sewer System: 0
  • Water Service: 0

Building

  • Building Type: 0
  • Property Class: R
  • Land Acres: 0000001420
  • Standard Land Use Code: 1001
  • County Land Use Code: 101
  • Legal Description 1: M:00002 B:000146 L:000000; 1-FAM RES

Neighborhood

  • School District Name: Hampstead School District
  • School Tax School District: HAMPSTEAD
  • Census Tract: 104102

Zoning

  • Zoning: A-RES

Geography

  • District: HMSD
  • Parcel: HMSD M:00002 B:000146 L:000000
  • Block: 146
  • Municipality: HAMPSTEAD
  • Latitude: 42.8947
  • Longitude: -71.2

    Address

  • Full Address: 50 Page Ln
  • Address - House Number: 50
  • Address - Street Name: Page
  • Address - Suffix Type: Ln
  • State: NH
  • City Name: Hampstead
  • Carrier Code: R002
  • 4-Digit Zip Code: 2159
  • Zip Code: 03841

Valuation

    Tax

  • Tax Year: 2022
  • Tax Amount: $1,339,300

    Appraisal Valuation

  • Standard Deviation: 0.1251
  • Valuation Date: Nov 29, 2023
  • Confidence Score: 86
  • Final Value: 870,737
  • High Value: 979,708
  • Low Value: 761,767

    Assessments Valuation

  • Assessed Year: 2022
  • Assessed Total Value: $565,600
  • Assessed Land Value: $161,300
  • Assessed Improvements Value: $404,300

    Sales

  • Current Sale Recording Date: Dec 28, 2000
  • Current Sale Price:
  • Current Sale Document Type: 71
Data used for valuation calculations is provided by RealtyHop, and other third party sources

Comparables

Unit
Status
Type
Beds
Baths
ft²
Price/ft²
Asking Price
Listed On
Closing Price
Sold On
HOA + Taxes

About Rockingham


Similar Homes for Sale

Currently no similar homes around

Nearby Rentals

Unit for rent at 19 Metacomet, Sandown, 03873

$2,995 /mo

  • 1 Bed
  • 1 Bath
  • 1,340 ft²
19 Metacomet #2ABOVEGARAGE, Sandown, 03873 Listing by Leslie Riemitis
Unit for rent at 34 Blueberry, Hampstead, 03841

$2,900 /mo

  • 2 Beds
  • 1 Bath
  • 770 ft²
34 Blueberry, Hampstead, 03841 Listing by Thom Gregsak


Frequently Asked Questions

When was property at 50 Page Lane built and last sold?
The property at 50 Page Lane was built in 1990 and last sold on Jan 1, 1970 for $385,000.
How much is this home worth?
The estimated value of the home located at 50 Page Lane is $0.
What are some comparable homes to 50 Page Lane?
There are currently no comparable homes to 50 Page Lane.

Nearby Cities