Check Availability
$2,150,000
● House - For Sale

50 Opal Circle

Franklin, MA 02038
bedrooms
5 Beds
bathrooms
6 Baths, 1 Half Bath
square feet
7,890 Ft²
$12,032
Est. Monthly

About This Property

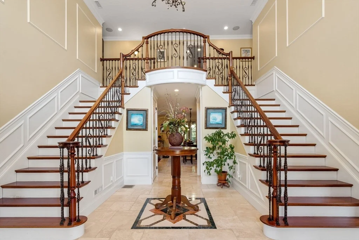
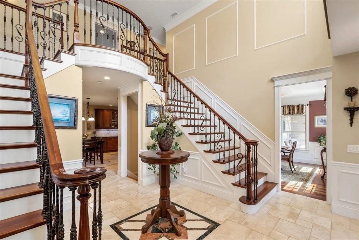
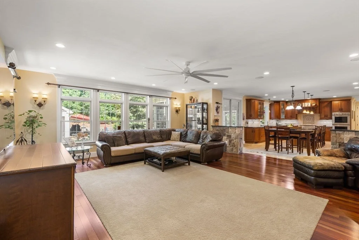
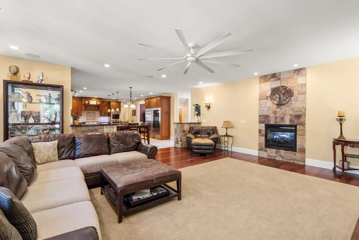
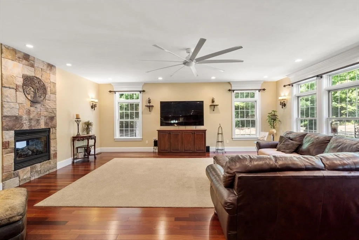
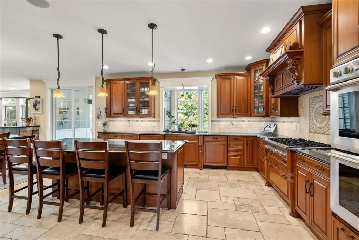
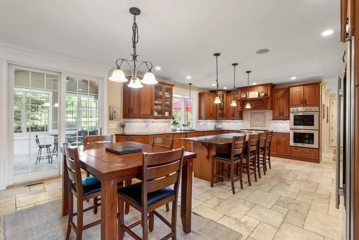
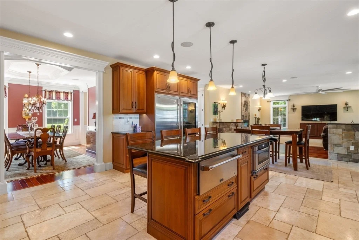
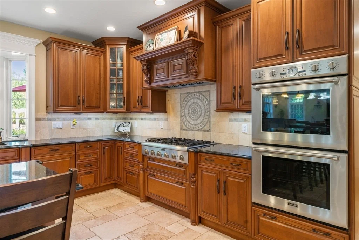
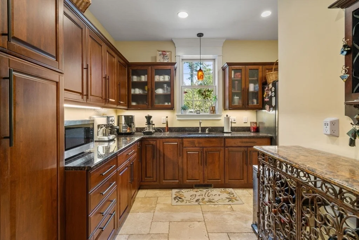
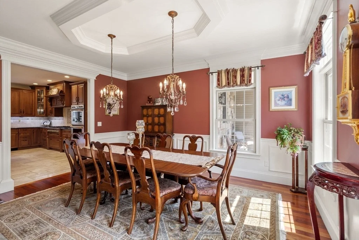
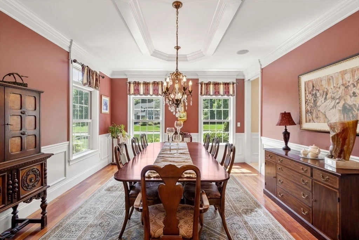
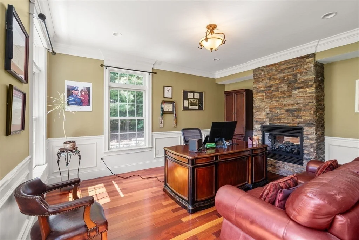
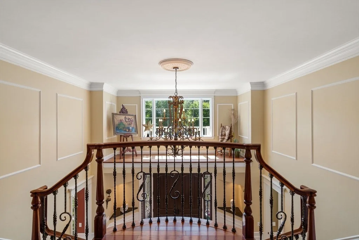
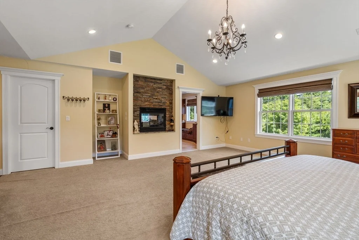
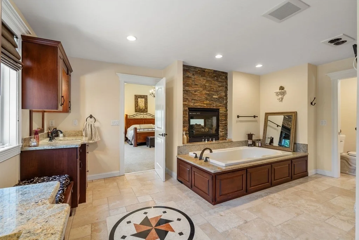
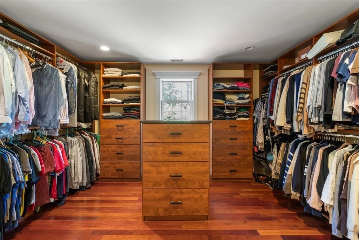
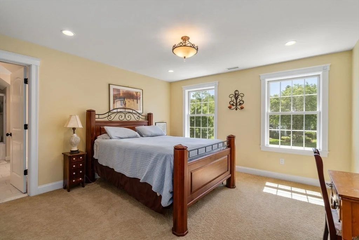
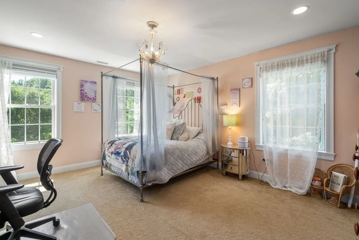
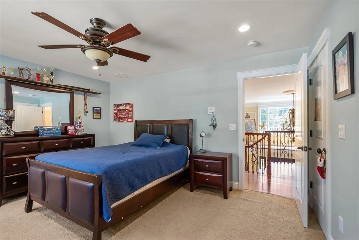
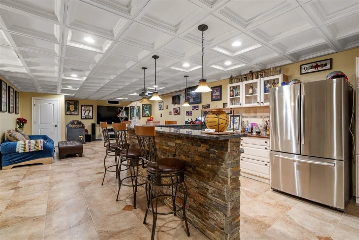
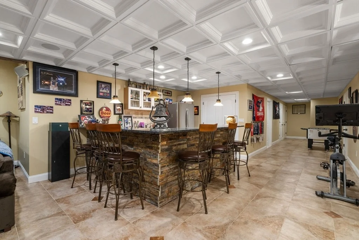
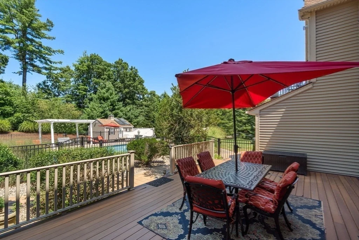
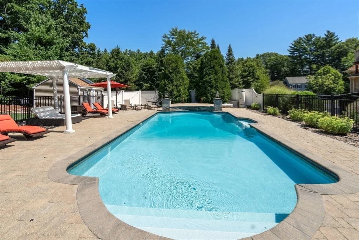
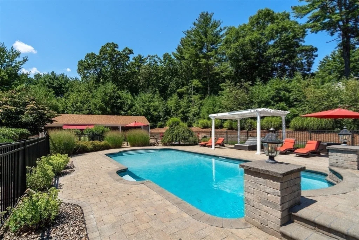
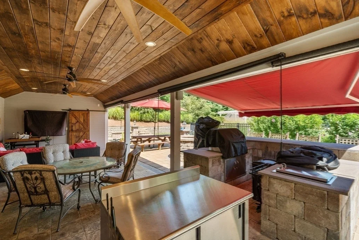
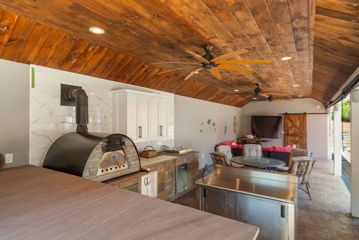
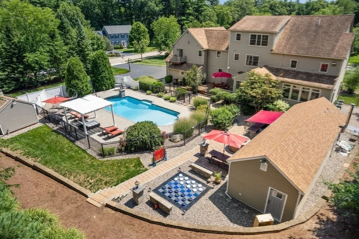
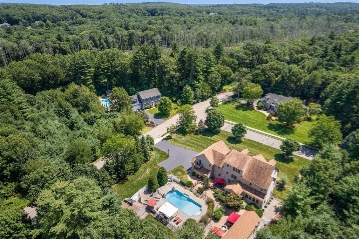
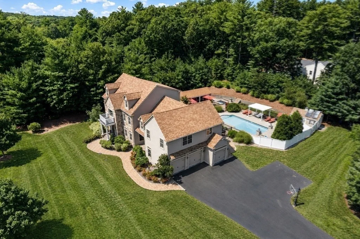
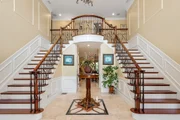
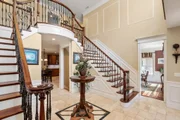
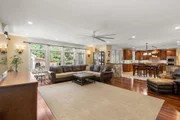
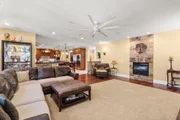
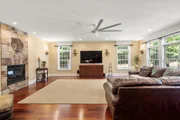
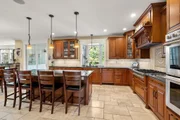
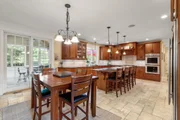
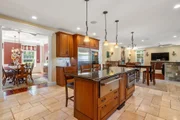
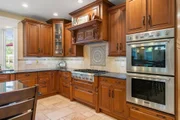
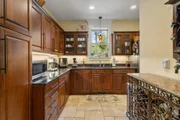
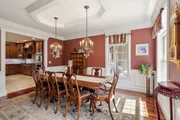
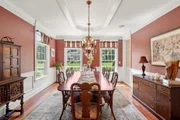
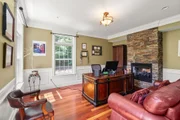
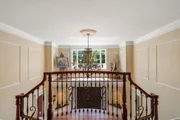
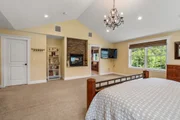
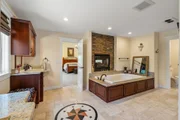
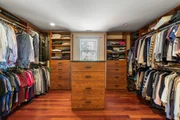
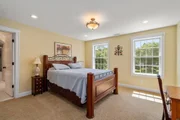
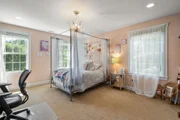
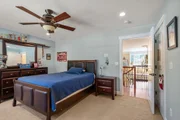
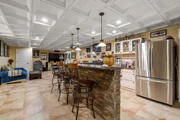
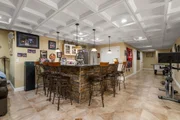
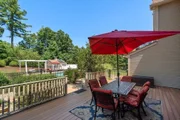
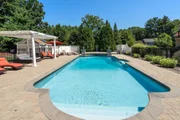
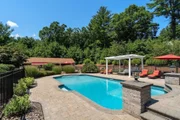
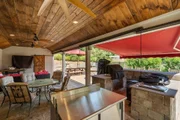
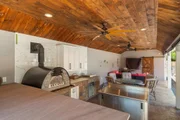
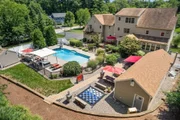
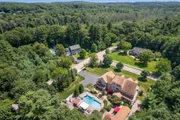
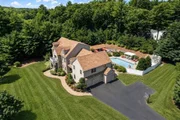
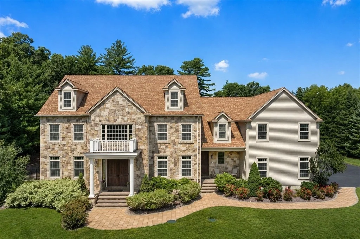
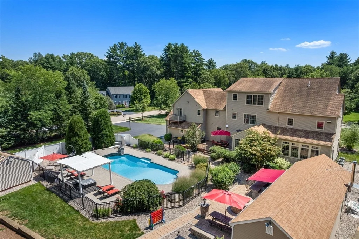
Prepare to be impressed by this truly magnificent, stately residence offering nearly 8,000 square feet of exceptional living space, perfectly positioned on a stellar lot in one of Franklin's most stunning executive neighborhoods. A true flagship home showcasing exceptional craftsmanship, impressive scale and resort-style living. A dramatic bridal staircase welcomes you into an elegant interior featuring a spacious formal dining room and private first-floor office. The massive, sun-filled family room features a gas fireplace and flows seamlessly into the spectacular designer kitchen, creating an impressive open gathering space ideal for everyday living and entertaining. The custom kitchen is appointed with high-end Thermador appliances, an impressive 72" Sub-Zero refrigerator and gorgeous butler's pantry. The second level offers three spacious ensuite bedrooms plus a spectacular primary suite featuring a dual-sided gas fireplace enjoyed from both the bedroom and luxurious primary bath, expansive walk-in closet and spa-inspired steam shower. A beautifully finished attic with full bath provides additional flexible living space. The completely finished walkout lower level is an entertainer's dream with a full bar, private movie theater, gym, bedroom, full bath and generous recreation space. Offering 6 full baths, 1 half bath and a 3-car garage. Step outside to your own private resort featuring a heated inground pool with waterfall, expansive outdoor living areas and an incredible covered pavilion complete with TV, grill and pizza oven. An extraordinary setting for entertaining, relaxing and enjoying unforgettable summers at home. Conveniently located near shopping, dining, commuter rail and major routes with excellent access to both Boston and Providence. A rare opportunity to own one of Franklin's most impressive residences.
Unit Size
7,890 Ft²
Days on Market
-
Land Size
1.18 acres
Price per sqft
$273
Property Type
House
Property Taxes
$1,475
HOA Dues
-
Year Built
2009

Listed By

Sylvia Makarios
Coldwell Banker Realty - Westwood

Payment Calculator

Cap Rate Calculator

Last updated: 2 months ago (MLSPIN #73561595)

Price History

Date / Event Date Event Price
Aug 12, 2026 Listed by Coldwell Banker Realty - Westwood $2,150,000
Listed by Coldwell Banker Realty - Westwood
Feb 4, 2023 No longer available -
No longer available
Jan 3, 2023 Price Decreased $1,999,999
↓ $200K (9.1%)
Price Decreased
Aug 5, 2022 Listed by www.HomeZu.com $2,200,000
Listed by www.HomeZu.com
Exquisite custom home built by the owner/builder with no expense/amenity spared. 7, 000 + square feet of stunning living space. Upon entering a double bridal cherry staircase, the custom kitchen with 48” cherry cabinets, a 72” sub-zero refrigerator, a double Thermador oven and 6 burners stove, two wood-paneled dishwashers, warming drawer, compactor, and more. The pantry with a sink, refrigerator and custom cabinets, compactor, microwave. The travertine floors on the main level are heated. Upstairs are the 4 bedrooms with their own full bathroom. The master has a bathroom with custom cabinets, bidet and toilet in a separate nook. A large walk-in shower/ steam room alongside a heated/air/water jet tub. Lower level: Basement has a full bar, movie theatre, full bathroom, gym/bedroom, work room, and heated tile floors. 3rd floor is finished with a full bath. Outside a resort-like custom heated pool with waterfall, large shed, 16’ x 48’ new pool house with pizza oven, and much more to see.
Aug 23, 2018 No longer available -
No longer available
Show More

Property Highlights

Garage
Air Conditioning
Fireplace
Parking Details
Has Garage
Attached Garage
Has Open Parking
Parking Features: Attached, Garage Door Opener, Storage, Garage Faces Side, Oversized, Paved, Paved
Garage Spaces: 3
Open Parking Spaces: 4
Interior Details
Half Bathrooms: 1
Full Bathrooms: 6
Interior Features: Central Vacuum, Bathroom, Sun Room, Living/Dining Rm Combo, Sauna/Steam/Hot Tub, Walk-up Attic
Appliances: Water Heater, Oven, Dishwasher, Disposal, Trash Compactor, Microwave, Range, Refrigerator, Freezer, Washer, Dryer, Range Hood, Plumbed For Ice Maker
Flooring Type: Tile, Carpet, Hardwood, Stone / Slate
Door Features: Insulated Doors
Laundry Features: Gas Dryer Hookup, Washer Hookup, Second Floor
Rooms: 14
Has Fireplace
Fireplaces: 2
Basement: Full, Finished, Walk-Out Access
Exterior Details
Square Footage: 7890
Architectural Style: Colonial
Year Built Source: Public Records
Year Built: 2009
Building Area Total: 7890
Other Structures: Cabana
Building Area Units: Square Feet
Window Features: Insulated Windows
Construction Materials: Frame, Stone
Patio and Porch Features: Porch, Deck
Pool Features: In Ground
Pool is Private
Lot Features: Corner Lot, Cleared, Level
Lot Size Area: 1.18
Lot Size Units: Acres
Lot Size Acres: 1.18
Lot Size Square Feet: 51357
Water Source: Public
Financial Details
Tax Assessed Value: $1,549,600
Tax Annual Amount: $17,696
Utilities Details
Cooling Type: Central Air
Heating Type: Forced Air, Radiant, Propane
Sewer : Private Sewer

Building Info

Overview

    General

  • Year Built: 2009
  • Effective Year Built: 2009
  • Building Count: 1
  • Total Rooms: 10
  • Bedroom Count: 5
  • Bathroom Count: 6
  • Full Bathrooms: 5
  • Partial Bathrooms: 6
  • Building Condition: 3
  • Building Quality: 0
  • Construction Type: 6
  • Building Style: 5
  • Exterior Walls Type: 19
  • Interior Walls Type: 0
  • Roof Shape Type: 1
  • Roof Cover Type: 15
  • Floor Count: 300
  • Living Units: 1
  • Floor Cover: 0
  • Basement Type: 7
  • Basement Area: 2,258
  • Garage Type: 1
  • Parking Space Count: 0
  • Patio Type: 0
  • Porch Type: 0
  • Pool Type: 0

    Dimensions

  • Lot Size Square Feet: 51,357
  • Total Building Area: 5,009
  • Gross Building Area: 10,414
  • Building Area: 5,009
  • Building Area Measurement: L

    Heating and Cooling

  • Fireplace Count: 1
  • Air Conditioning: 13
  • Heating: 4
  • Heated Square Feet: 5,009
  • Heating Fuel Type: 3

    Utilities

  • Sewer System: 0
  • Water Service: 0

Building

  • Building Type: 0
  • Property Class: R
  • Land Acres: 0000001179
  • Standard Land Use Code: 1001
  • County Land Use Code: 101

Neighborhood

  • School District Name: Franklin School District
  • Census Tract: 442201

Geography

  • Parcel: FRAN M:341 L:004-030
  • Lot: 4-30
  • Municipality: FRANKLIN
  • Latitude: 42.039
  • Longitude: -71.429

    Address

  • Full Address: 50 Opal Cir
  • Address - House Number: 50
  • Address - Street Name: Opal
  • Address - Suffix Type: Cir
  • State: MA
  • City Name: Franklin
  • Carrier Code: R006
  • 4-Digit Zip Code: 4623
  • Zip Code: 02038

Valuation

    Tax

  • Tax Year: 2024
  • Tax Amount: $1,559,800

    Appraisal Valuation

  • Standard Deviation: 0.1257
  • Valuation Date: Mar 13, 2024
  • Confidence Score: 86
  • Final Value: 1,371,748
  • High Value: 1,544,266
  • Low Value: 1,199,231

    Assessments Valuation

  • Assessed Year: 2024
  • Assessed Total Value: $1,323,000
  • Assessed Land Value: $380,700
  • Assessed Improvements Value: $942,300
Data used for valuation calculations is provided by RealtyHop, and other third party sources

Comparables

Unit
Status
Type
Beds
Baths
ft²
Price/ft²
Asking Price
Listed On
Closing Price
Sold On
HOA + Taxes

About Franklin Town


Similar Homes for Sale

Currently no similar homes around

Nearby Rentals


Frequently Asked Questions

When was property at 50 Opal Circle built and last sold?
The property at 50 Opal Circle was built in 2009 and last sold on Jan 1, 1970 for $0.
How much is this home worth?
The estimated value of the home located at 50 Opal Circle is $2,171,500.
What are some comparable homes to 50 Opal Circle?
There are currently no comparable homes to 50 Opal Circle.