by Lee Lin

Check Availability
Show Low 85901
50 S BENCH Circle
$765,000
● House - For Sale

50 S BENCH Circle

Show Low, AZ 85901
bedrooms
3 Beds
bathrooms
2 Baths
square feet
2,175 Ft²
$4,031
Est. Monthly
$240
HOA / Fees

About This Property

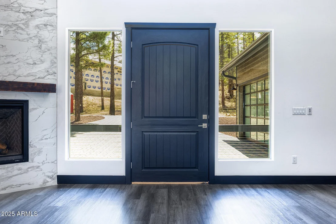
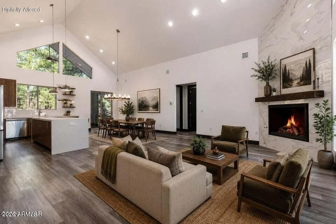
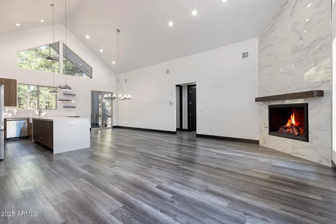
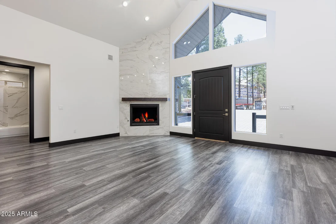
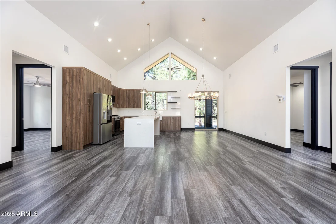
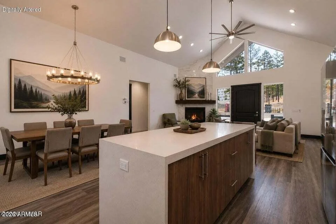
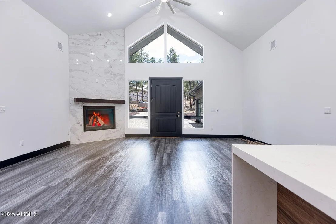
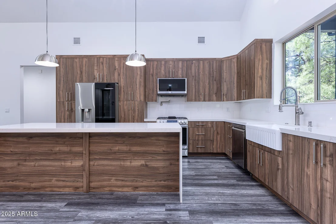
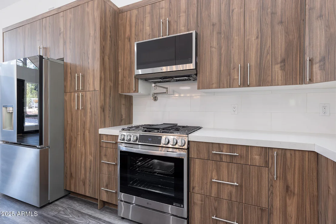
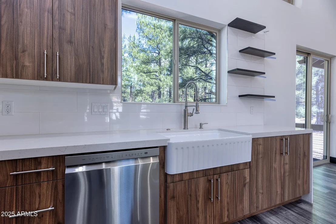
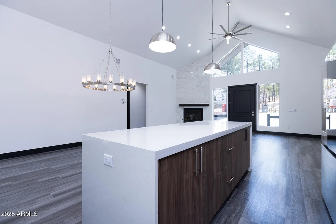
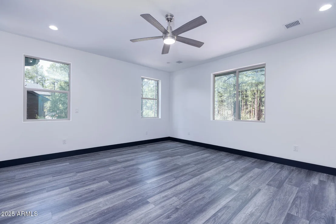
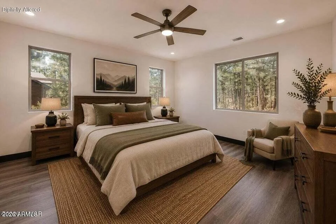
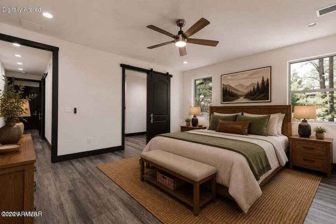
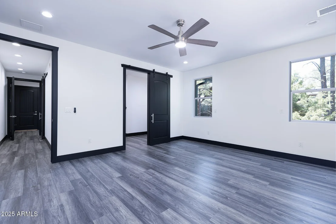
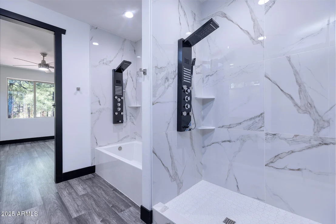
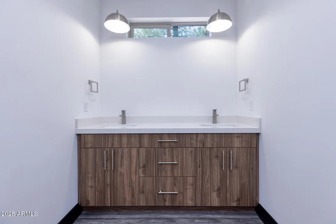
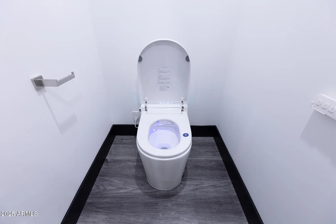
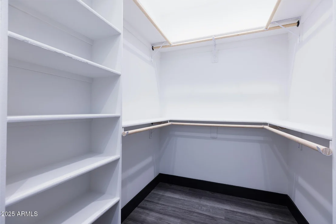
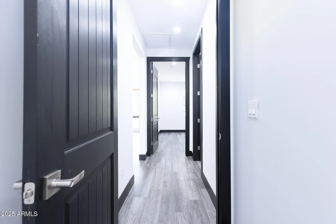
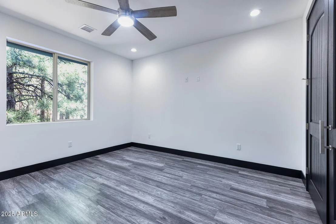
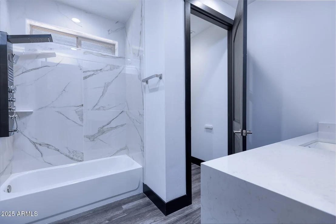
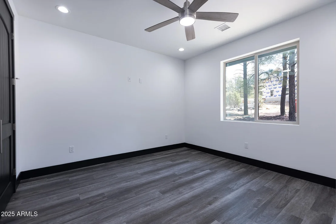
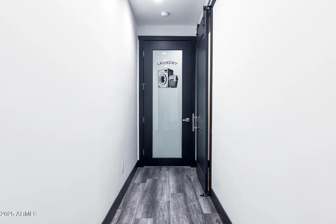
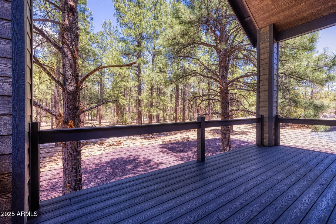
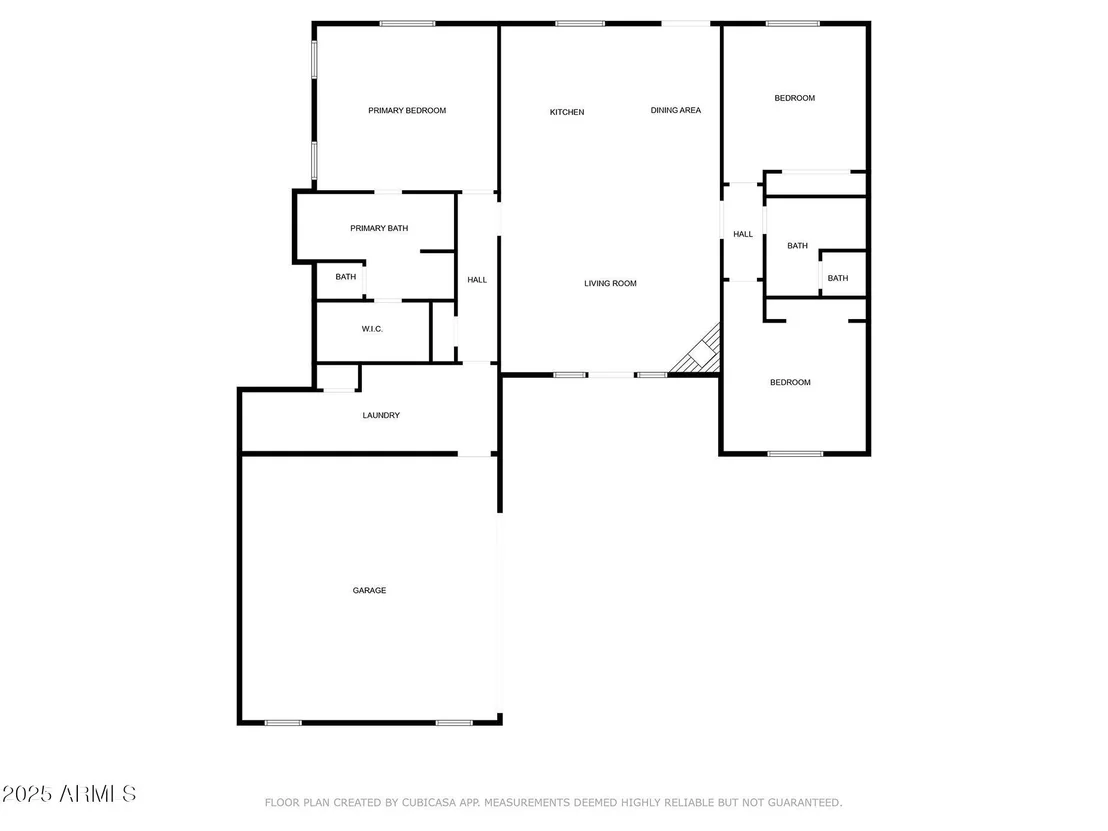
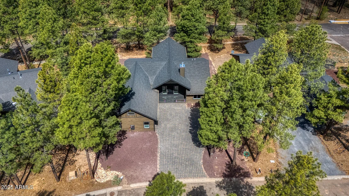
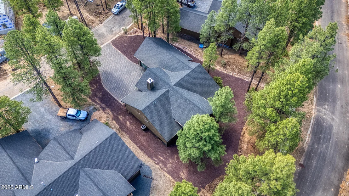
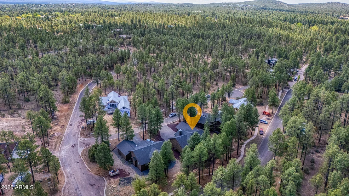
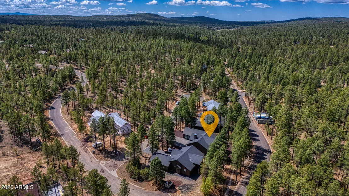
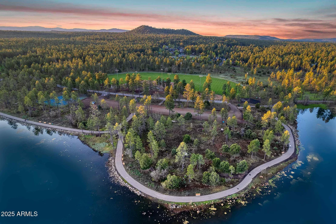
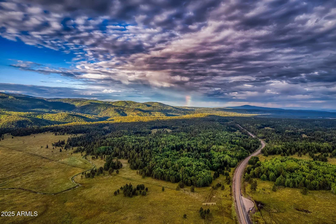
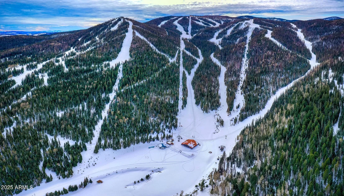
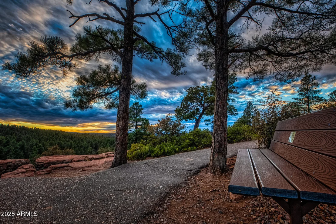
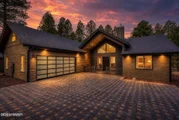
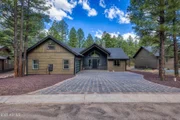
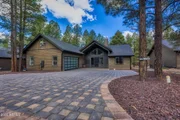
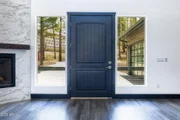
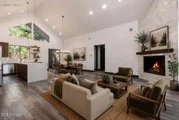
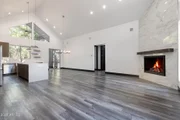
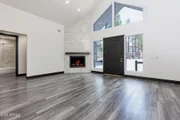
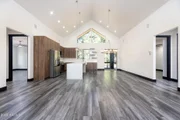
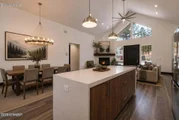
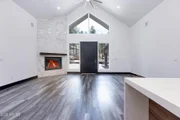
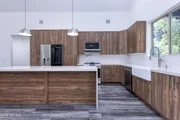
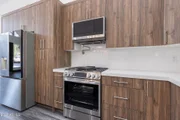
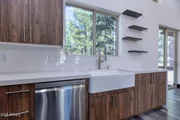
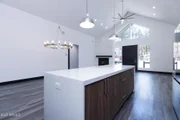
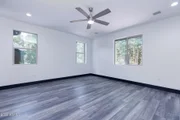
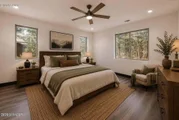
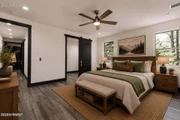
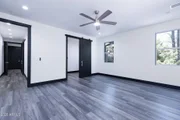
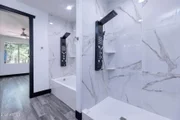
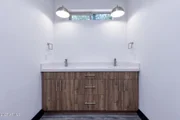
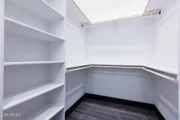
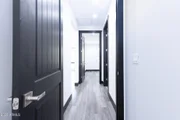
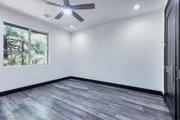
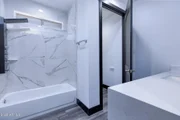
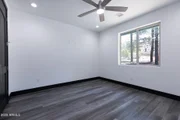
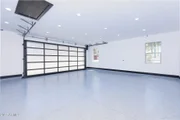
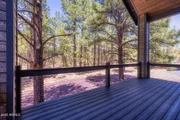
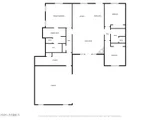
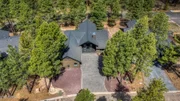
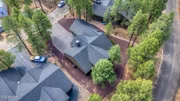
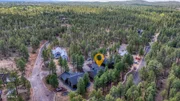
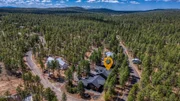
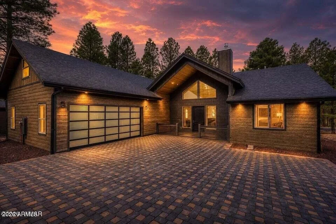
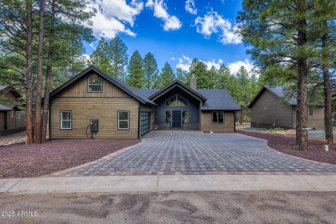
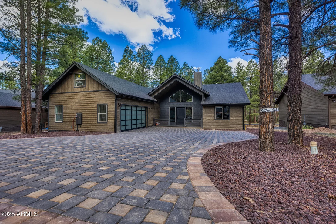
New Build in The Preserve! An incredibly well-crafted single story home with 2,175 square feet, 3 bedrooms, 2 bathrooms and attached 2 car garage. Enter through the covered porch to the spacious great room with vaulted ceilings and tons of natural light. The stunning floor to ceiling fireplace surround compliments the impressive kitchen, prioritizing both functionality and aesthetics. No detail was missed in the modern kitchen with a huge waterfall edge island. The kitchen combines beauty and convenience, featuring stainless steel appliances, soft close cabinets, a pot filler above the range and an apron front sink. Enjoy the covered back deck with beautiful views of the tall pines that surround the home. The split bedroom floor plan creates extra privacy for the owner's retreat, the.... primary bathroom has a double sink vanity, walk-in shower, separate tub and a smart toilet. The primary walk-in closet offers plenty of storage with built-in cabinets and shelves. The well-executed design of the laundry room features a ton of cabinets and drawers, counter space and an apron front sink. Best of all: location, location, location! The White Mountains offers a variety of activities celebrating all four seasons. Inhale the crisp, clean air and the fresh aroma of pine while hiking and biking the network of trails. Kayak on one of the many local lakes or ride the fresh powder during ski season. Don't miss this opportunity for modern mountain living!
Unit Size
2,175 Ft²
Days on Market
-
Land Size
0.27 acres
Price per sqft
$352
Property Type
House
Property Taxes
$34
HOA Dues
$240
Year Built
-

Listed By

Stephanie Crain
Mountain Retreat Realty Experts, LLC
Jennifer Knaust
Mountain Retreat Realty Experts, LLC

Payment Calculator

Cap Rate Calculator

Last updated: 22 days ago (ARMLS #7079956)

Price History

Date / Event Date Event Price
Sep 14, 2026 Listed by Mountain Retreat Realty Expert $765,000
Listed by Mountain Retreat Realty Expert
Feb 6, 2026 In contract -
In contract
May 20, 2025 Listed $765,000
Listed
The prestigious Preserve Community rolls out its first property for sale! An incredibly well-crafted single story home with 2,175 square feet, 3 bedrooms, 2 bathrooms and attached 2 car garage. Enter through the covered porch to the spacious great room with vaulted ceilings and tons of natural light. The stunning floor to ceiling fireplace surround compliments the impressive kitchen, prioritizing both functionality and aesthetics. No detail was missed in the modern kitchen with a huge waterfall edge island. The kitchen combines beauty and convenience, featuring stainless steel appliances, soft close cabinets, a pot filler above the range and an apron front sink. Enjoy the covered back deck with beautiful views of the tall pines that surround the home. The split bedroom floor plan creates extra privacy for the owner's retreat, the primary bathroom has a double sink vanity, walk-in shower, separate tub and a smart toilet. The primary walk-in closet offers plenty of storage with built-in cabinets and shelves. The well-executed design of the laundry room features a ton of cabinets and drawers, counter space and an apron front sink. Best of all: location, location, location! The White Mountains offers a variety of activities celebrating all four seasons. Inhale the crisp, clean air and the fresh aroma of pine while hiking and biking the network of trails. Kayak on one of the many local lakes or ride the fresh powder during ski season. Don't miss this opportunity for modern mountain living!
Aug 8, 2013 Sold
Sold

Property Highlights

Garage
Air Conditioning
Fireplace
Parking Details
Has Garage
Has Open Parking
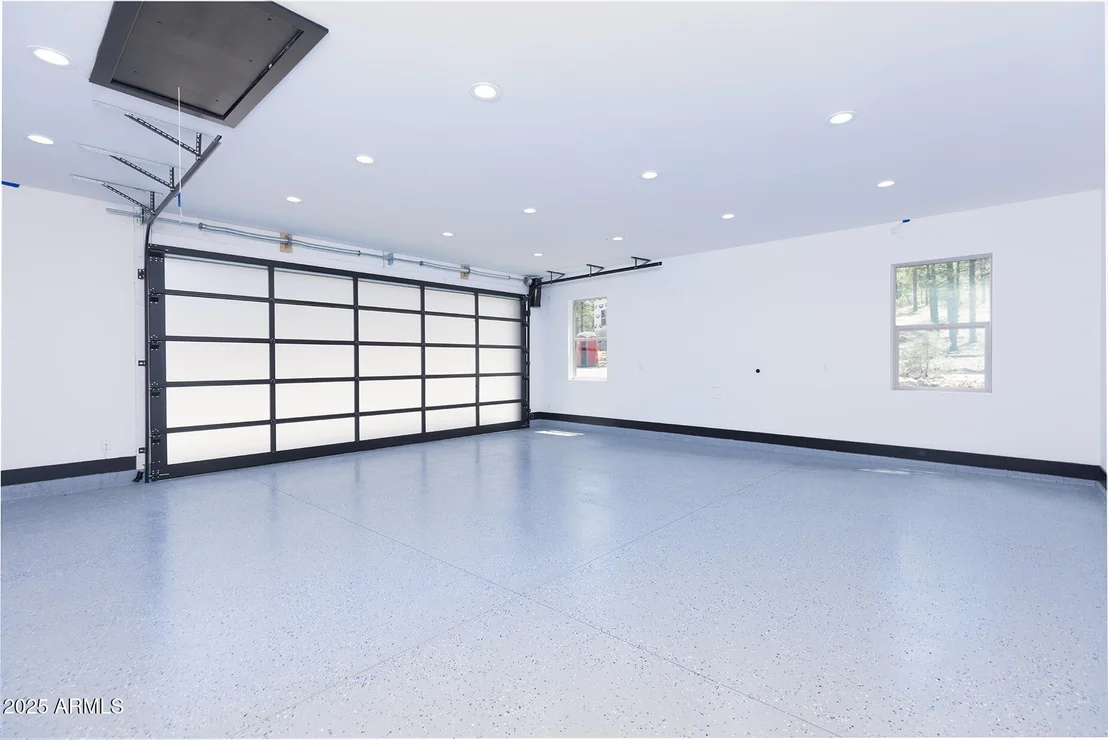
Parking Features: Garage Door Opener
Garage Spaces: 2
Open Parking Spaces: 4
Interior Details
Interior Features: Double Vanity, Master Downstairs, Vaulted Ceiling(s), Kitchen Island, Pantry, Full Bth Master Bdrm, Separate Shwr & Tub
Flooring Type: Vinyl
Laundry Features: Inside
Has Fireplace
Fireplace Features: Living Room, Gas
Exterior Details
Square Footage: 2175
Square Footage Source: $0
Year Built: 2025
Builder Name: Infinity Design Solutions
Building Area Total: 2175
Building Area Units: Square Feet
Window Features: Dual Pane
Construction Materials: Wood Siding, Painted
Lot Features: Gravel/Stone Front, Gravel/Stone Back
Lot Size Area: 11632
Lot Size Units: Square Feet
Lot Size Acres: 0.27
Lot Size Square Feet: 11632
Tax Lot: 2
Water Source: Public
Financial Details
Tax Map Number: 1.00
Tax Annual Amount: $405
Utilities Details
Cooling Type: Central Air, Ceiling Fan(s)
Heating Type: Natural Gas
Sewer : Public Sewer
Location Details
HOA/Condo/Coop Fee Includes: Maintenance Grounds
HOA/Condo/Coop Amenities: Other
HOA Fee: $240
HOA Fee Frequency: Quarterly

Building Info

Overview

    General

  • Bedroom Count: 0
  • Building Condition: 0
  • Building Quality: 0
  • Construction Type: 0
  • Building Style: 0
  • Exterior Walls Type: 0
  • Interior Walls Type: 0
  • Roof Shape Type: 0
  • Roof Cover Type: 0
  • Floor Cover: 0
  • Basement Type: 0
  • Basement Area: 0
  • Garage Type: 0
  • Parking Space Count: 0
  • Patio Type: 0
  • Porch Type: 0
  • Pool Type: 0

    Dimensions

  • Lot Size Square Feet: 9,148
  • Total Building Area: 0
  • Building Area: 0

    Heating and Cooling

  • Air Conditioning: 0
  • Heating: 0
  • Heating Fuel Type: 0

    Utilities

  • Sewer System: 0
  • Water Service: 0

Building

  • Building Type: 0
  • Property Class: V
  • Subdivision: PRESERVE UNIT 1B AT BISON CROSSING
  • Land Acres: 0000000210
  • Standard Land Use Code: 8000
  • County Land Use Code: 0004
  • Legal Description 1: SEC 24, T10N, R21E: PRESERVE UNIT 1B @ BISON CROSSING LOT 76, PERPLAT 29-5&6 OUT OF 209-55-009E & F FOR2008ROLL

Neighborhood

  • School District Name: Show Low Unified District
  • Census Tract: 965202

Zoning

  • Zoning: MUNICIPAL

Geography

  • Parcel: 309-01-076
  • Lot: 76
  • Meridian: SEC 24 TWN 10N RNG 21E
  • Municipality: SHOW LOW
  • Latitude: 34.2507
  • Longitude: -110.067

    Address

  • Full Address: 50 N Bench Loop
  • Legal Unit: 1B
  • Address - House Number: 50
  • Street Direction: N
  • Address - Street Name: Bench
  • Address - Suffix Type: Loop
  • State: AZ
  • City Name: Show Low
  • Zip Code: 85901

Valuation

    Tax

  • Tax Year: 2023
  • Tax Amount: $38,284
  • Tax Rate Code Area: 1020

    Market Valuation

  • Market Total Value: $37,200
  • Market Land Value: $37,200

    Assessments Valuation

  • Assessed Year: 2024
  • Assessed Total Value: $5,580
  • Assessed Land Value: $5,580

    Sales

  • Current Sale Contract Date: Jul 26, 2013
  • Current Sale Recording Date: Aug 08, 2013
  • Current Sale Price:
  • Current Sale Document Type: 55
  • Current Sale Input Document Number: 2013-13012
Data used for valuation calculations is provided by RealtyHop, and other third party sources

Comparables

Unit
Status
Type
Beds
Baths
ft²
Price/ft²
Asking Price
Listed On
Closing Price
Sold On
HOA + Taxes

About Show Low


Similar Homes for Sale

Currently no similar homes around

Nearby Rentals

Unit for rent at 2310 N Cottage Trail, Show Low, AZ, 85901

$1,800 /mo

  • 2 Beds
  • 2 Baths
  • 970 ft²
2310 N Cottage Trail #B12, Show Low, AZ, 85901 Listing by Lori Baker


Frequently Asked Questions

When was property at 50 North Bench Circle built and last sold?
The property at 50 North Bench Circle was built in and last sold on Jul 26, 2013 for $1,365,000.
How much is this home worth?
The estimated value of the home located at 50 North Bench Circle is $768,986.
What are some comparable homes to 50 North Bench Circle?
There are currently no comparable homes to 50 North Bench Circle.