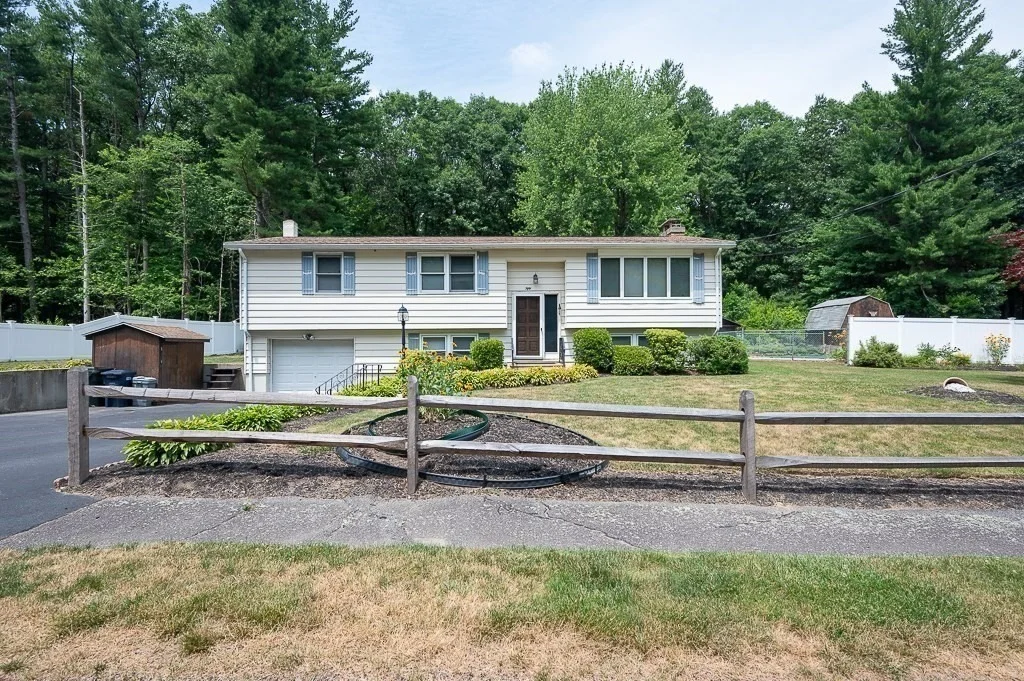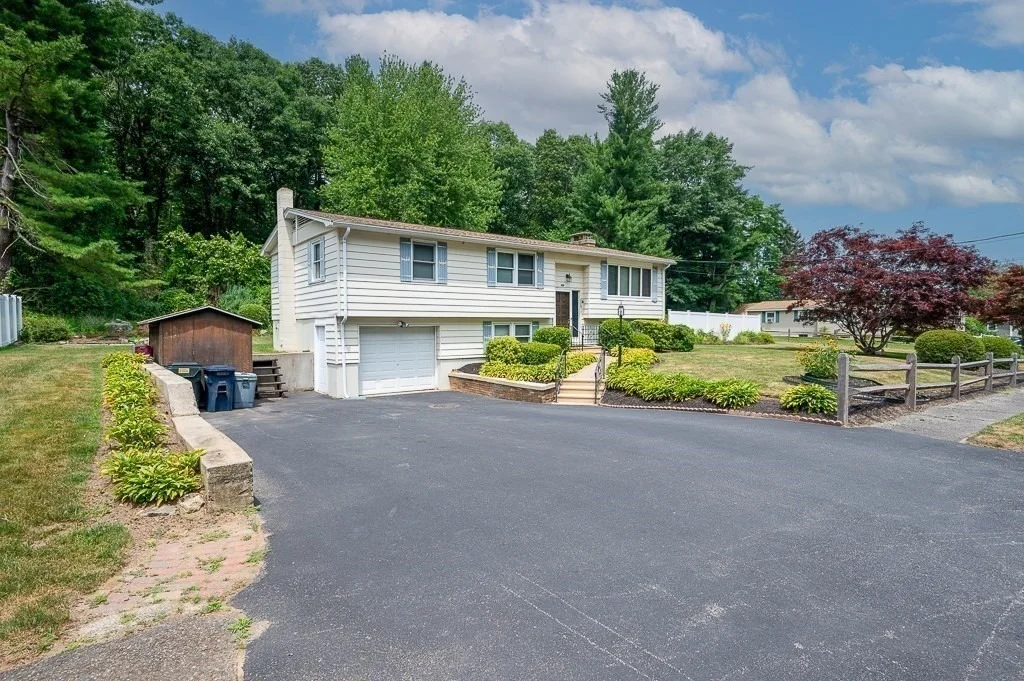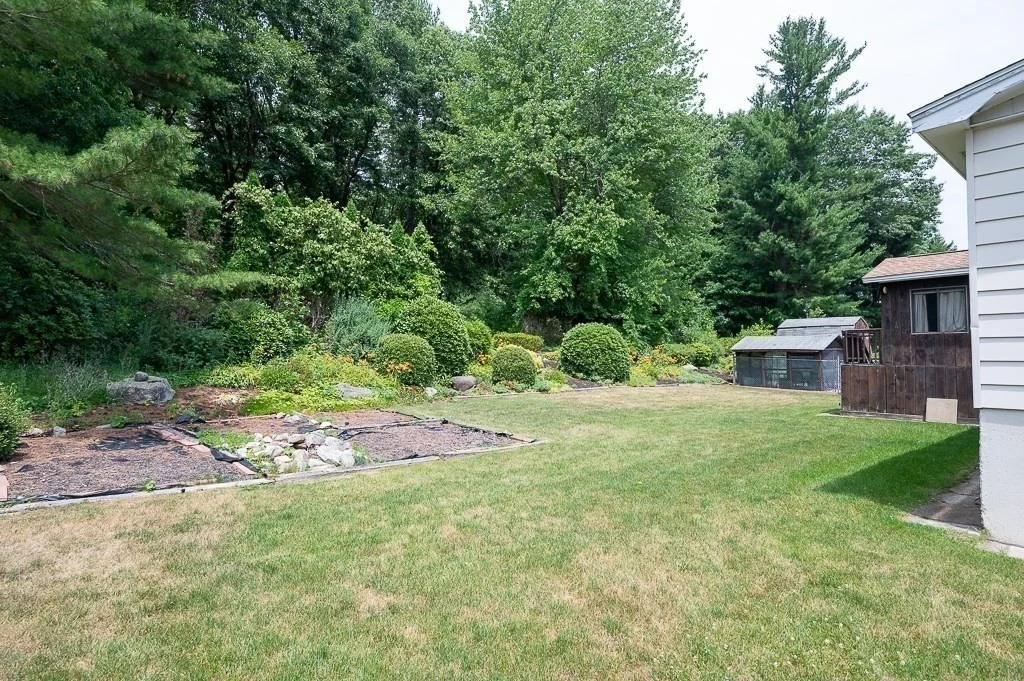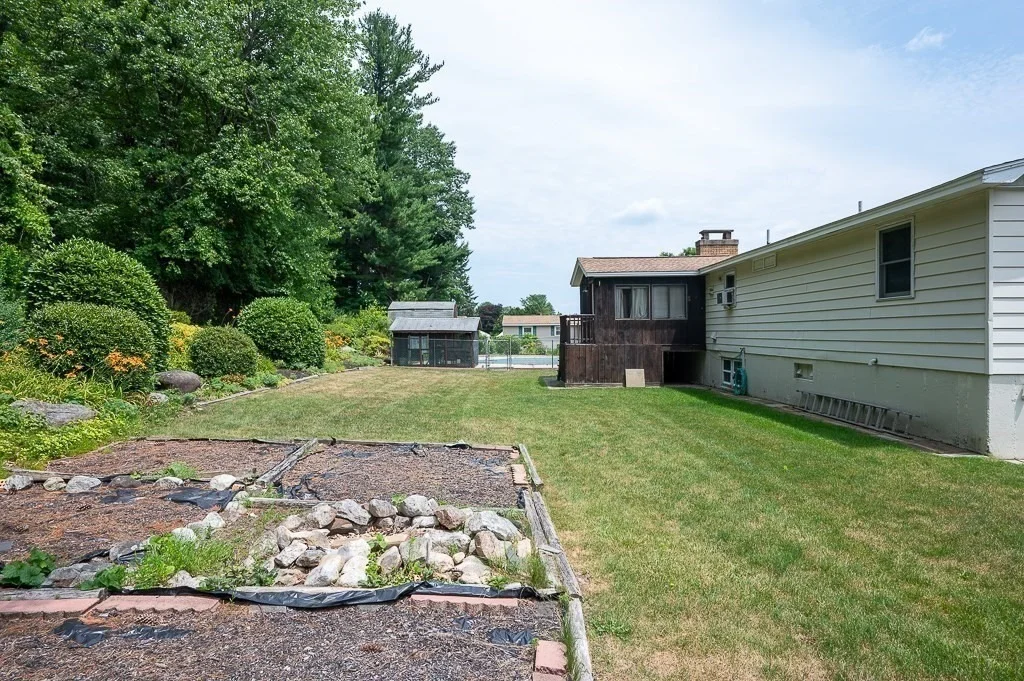
Check Availability
Worcester
50 Jackson Street
$549,888
● House - In Contract

50 Jackson Street

Holden, MA 01522
bedrooms
3 Beds
bathrooms
2 Baths
square feet
1,973 Ft²
$3,191
Est. Monthly

About This Property

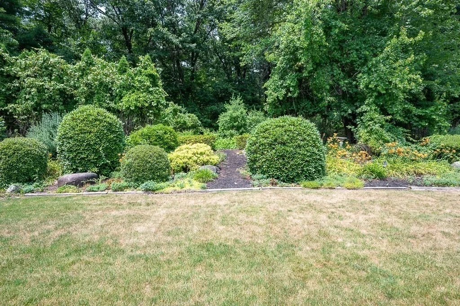
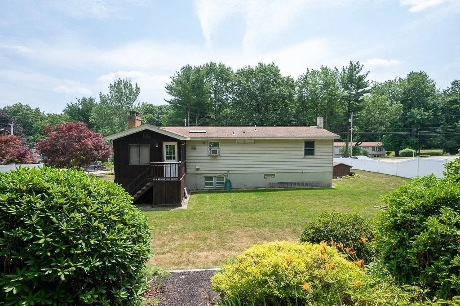
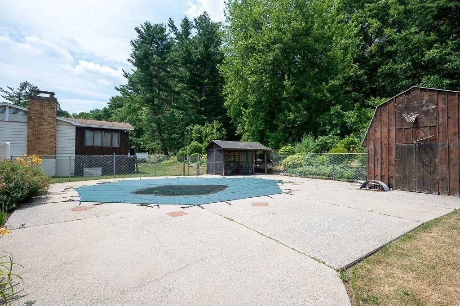
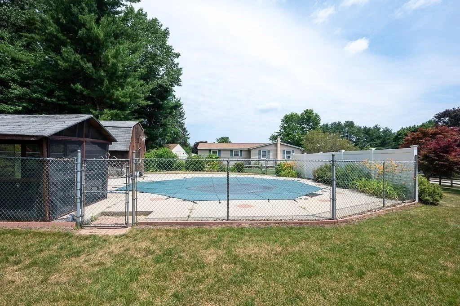
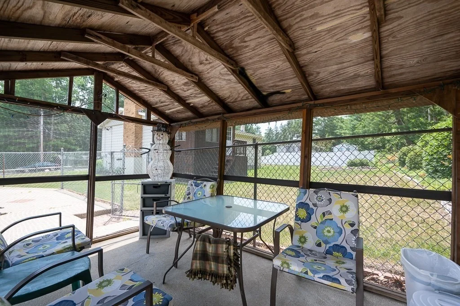
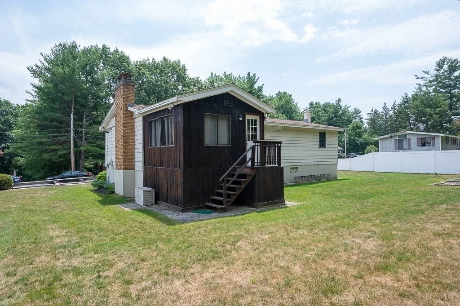
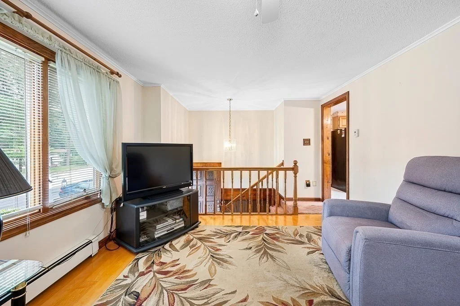
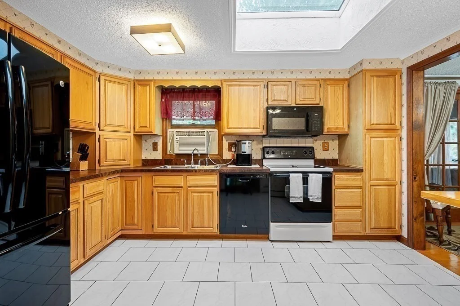
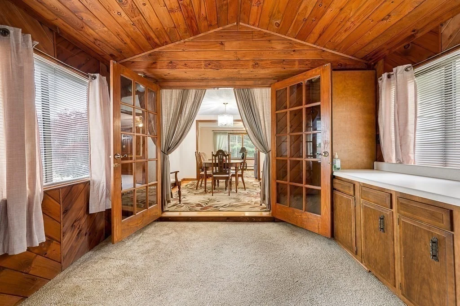
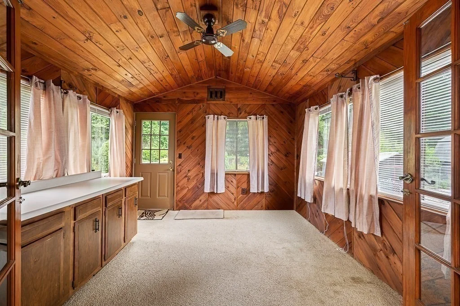
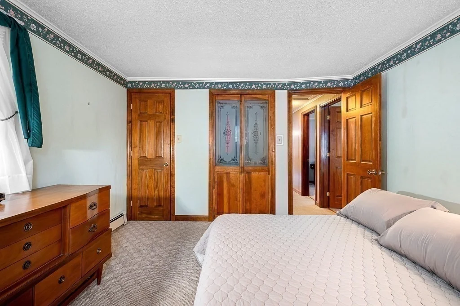
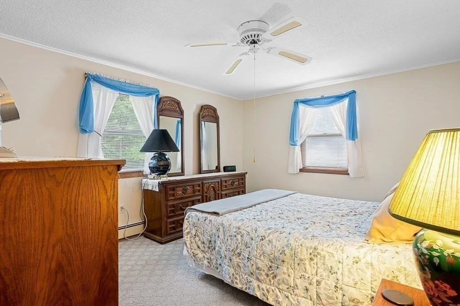
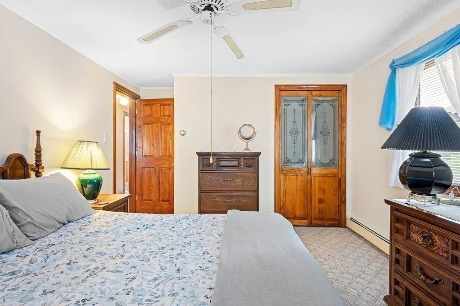
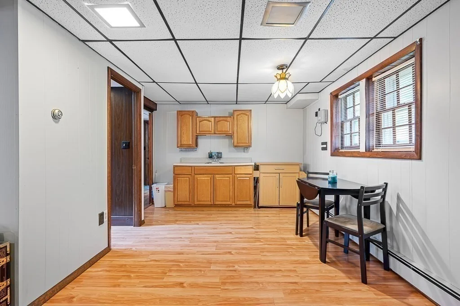
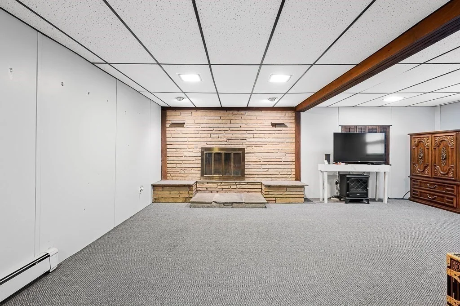
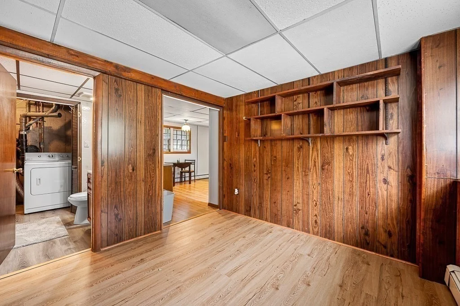
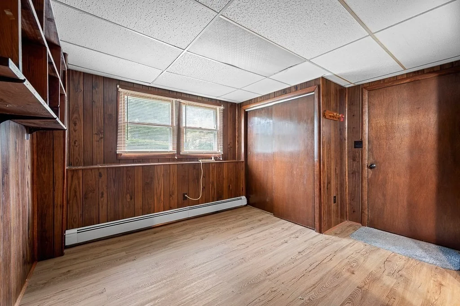
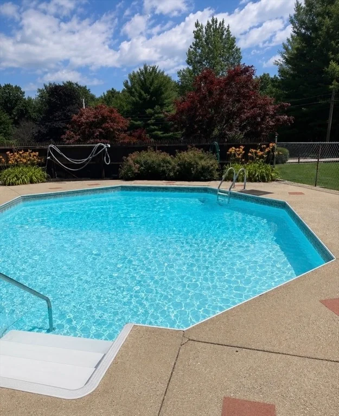
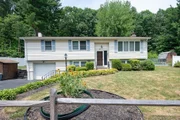
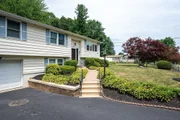
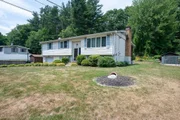
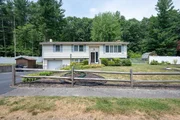
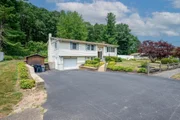
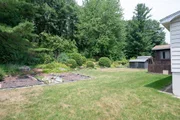
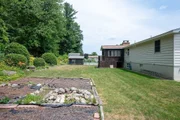
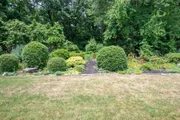
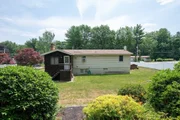
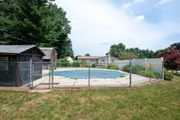
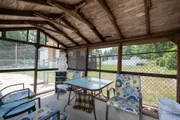
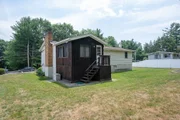
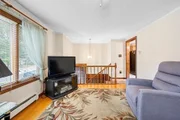
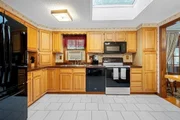
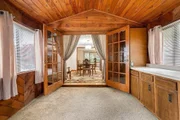
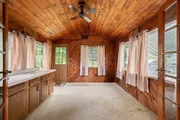
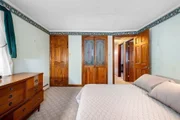
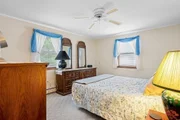
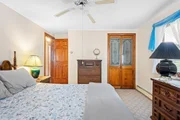
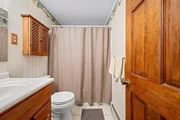
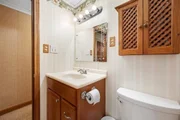
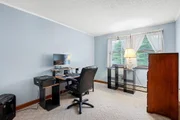
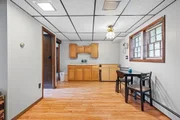
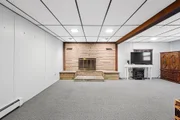
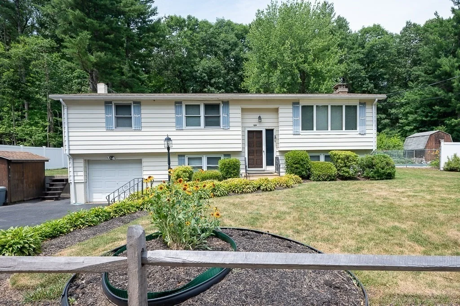
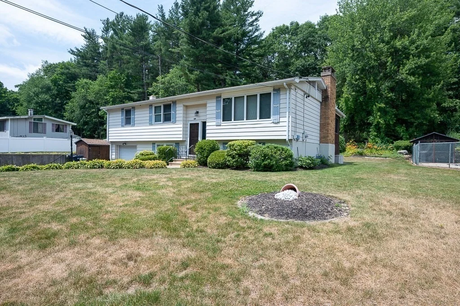
Welcome Home to this highly sought after Jefferson neighborhood in Holden.  This 3 bedroom, 2 bath Raised- Ranch offers the perfect combination of privacy, comfort, updates and open space.  The gathering room is appointed with a raised hearth fireplace.  The kitchen offers a flexible floor plan to accommodate an island or eating area for informal meals plus there is a formal dining room for entertaining.  The added bonus Sun Room lends itself to endless possibilities.....walk out to the well landscaped yard complete with sprinkler system.  Relax and beat the heat in the special octagonal shaped inground pool with ample decking for those lounge chairs. Opportunity is knocking for you to make this great house your home!  This home can lend itself easily to an added area for an in-law apartment for multi generational living. Convenient Location to shopping, restaurants, medical, school, major routes, golf course and more!  Motivated Seller!
Unit Size
1,973 Ft²
Days on Market
-
Land Size
0.40 acres
Price per sqft
$279
Property Type
House
Property Taxes
$490
HOA Dues
-
Year Built
1972

Listed By

Maria Smith
Maria Smith Real Estate

Payment Calculator

Cap Rate Calculator

Last updated: 20 days ago (MLSPIN #73548065)

Price History

Date / Event Date Event Price
Sep 10, 2026 In contract -
In contract
Jul 24, 2026 Price Decreased $549,888
↓ $19K (3.3%)
Price Decreased
Jul 9, 2026 Listed by Maria Smith Real Estate $568,788
Listed by Maria Smith Real Estate

Property Highlights

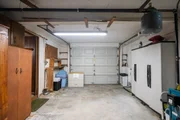
Parking Available
Garage
Air Conditioning
Fireplace
Parking Details
Has Garage
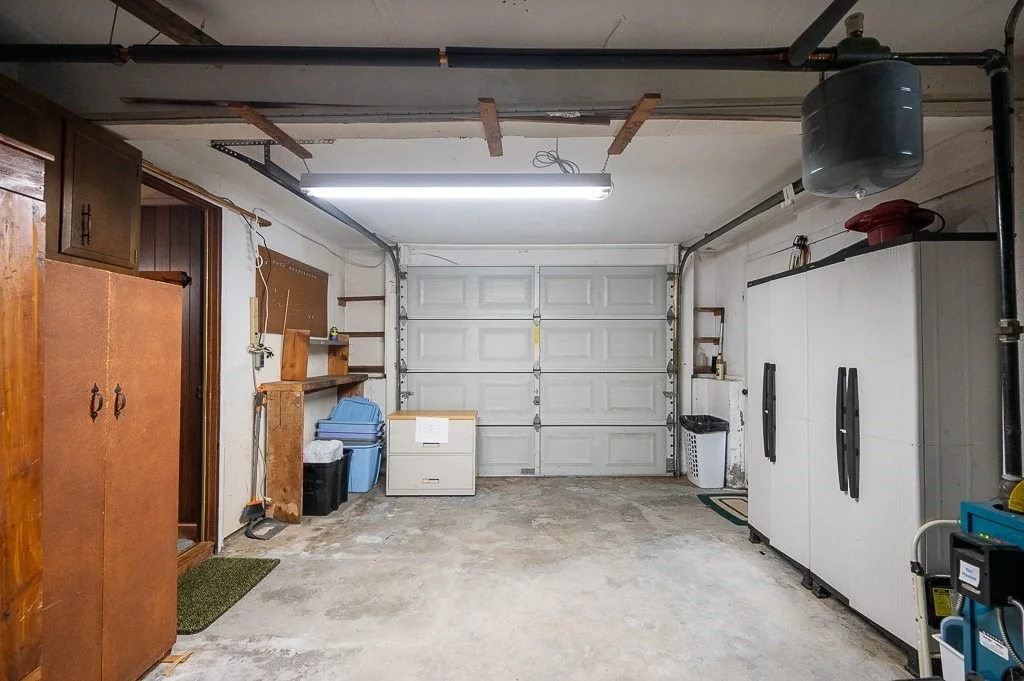
Attached Garage
Has Open Parking
Parking Features: Paved, Off Street, Under
Garage Spaces: 1
Open Parking Spaces: 4
Interior Details
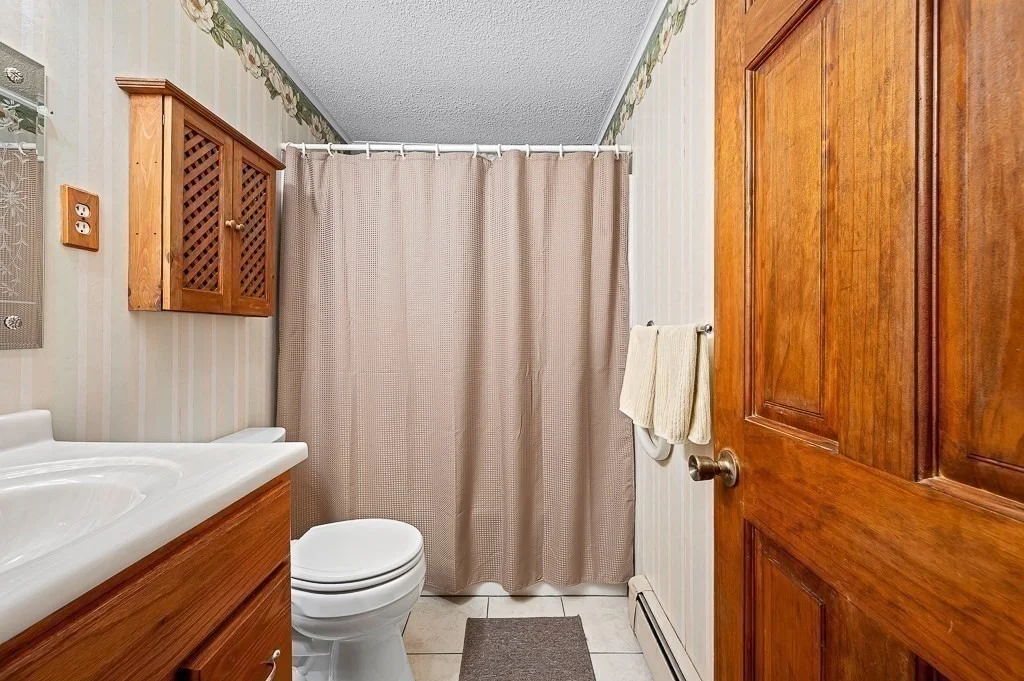
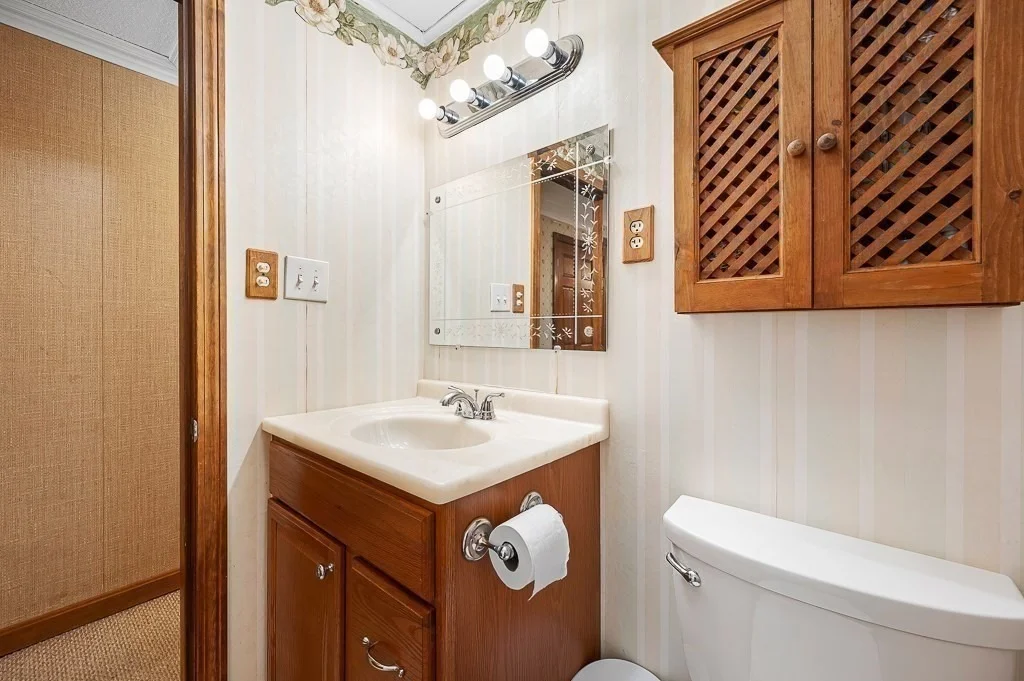
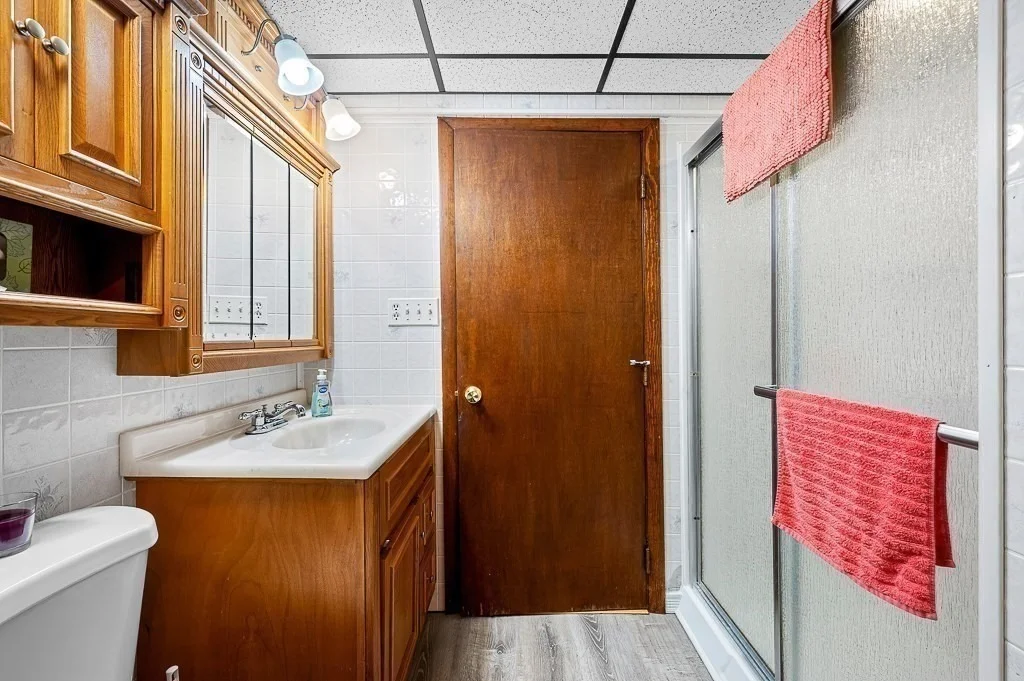
Full Bathrooms: 2
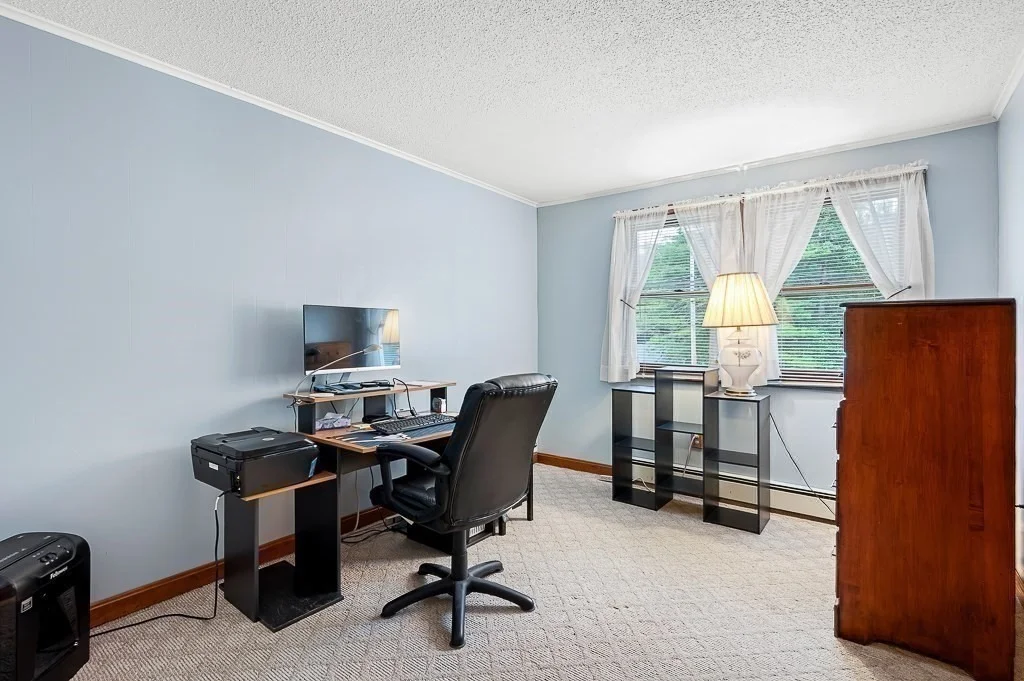
Interior Features: Ceiling Fan(s), Entrance Foyer, Central Vacuum, Closet, Office, Sun Room
Appliances: Range, Dishwasher, Microwave, Refrigerator, Washer, Dryer, Vacuum System
Flooring Type: Tile, Carpet, Laminate, Hardwood, Flooring - Wall to Wall Carpet, Flooring - Stone/Ceramic Tile
Door Features: French Doors
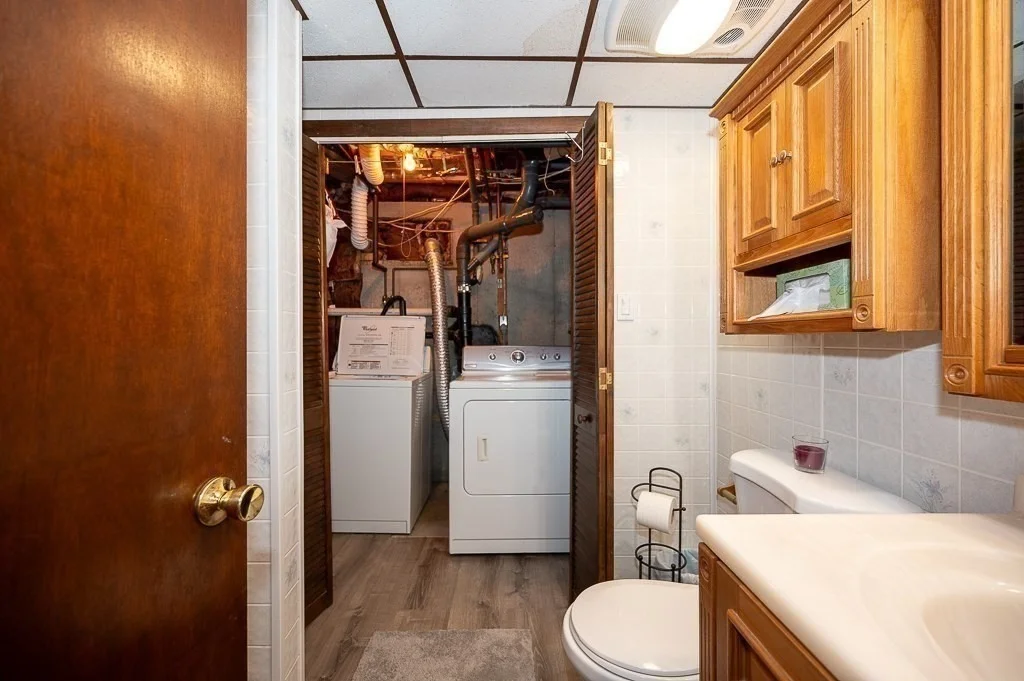
Laundry Features: Electric Dryer Hookup, Washer Hookup, In Basement, Flooring - Laminate
Rooms: 6
Has Fireplace
Fireplace Features: Family Room
Fireplaces: 1
Basement: Finished, Interior Entry
Exterior Details
Square Footage: 1973
Architectural Style: Raised Ranch, Split Entry
Year Built Source: Public Records
Year Built: 1972
Building Area Total: 1973
Building Area Units: Square Feet
Construction Materials: Modular
Patio and Porch Features: Enclosed
Pool Features: In Ground
Pool is Private
Lot Size Area: 0.4
Lot Size Units: Acres
Lot Size Acres: 0.4
Lot Size Square Feet: 17525
Tax Lot: 0000
Water Source: Public
Financial Details
Tax Map Number: 0073
Tax Assessed Value: $436,600
Tax Annual Amount: $5,885
Utilities Details
Cooling Type: Window Unit(s)
Heating Type: Baseboard, Oil
Sewer : Public Sewer

Building Info

Overview

    General

  • Year Built: 1972
  • Effective Year Built: 1972
  • Building Count: 1
  • Total Rooms: 6
  • Bedroom Count: 3
  • Bathroom Count: 2
  • Full Bathrooms: 1
  • Partial Bathrooms: 2
  • Building Condition: 6
  • Building Quality: 0
  • Construction Type: 0
  • Building Style: 19
  • Exterior Walls Type: 19
  • Interior Walls Type: 0
  • Roof Shape Type: 1
  • Roof Cover Type: 15
  • Floor Count: 100
  • Living Units: 1
  • Floor Cover: 0
  • Basement Type: 9
  • Basement Area: 828
  • Garage Type: 0
  • Parking Space Count: 0
  • Patio Type: 0
  • Porch Type: 0
  • Pool Type: 0

    Dimensions

  • Lot Size Square Feet: 17,525
  • Total Building Area: 1,146
  • Gross Building Area: 2,414
  • Building Area: 1,146
  • Building Area Measurement: L

    Heating and Cooling

  • Air Conditioning: 0
  • Heating: 10
  • Heated Square Feet: 1,146
  • Heating Fuel Type: 6

    Utilities

  • Sewer System: 0
  • Water Service: 0

Building

  • Building Type: 0
  • Property Class: R
  • Land Acres: 0000000402
  • Standard Land Use Code: 1001
  • County Land Use Code: 101

Neighborhood

  • School District Name: Wachusett School District
  • School Tax School District: WACHUSETT SD
  • Census Tract: 728100

Zoning

  • Zoning: R-20

Geography

  • Account Number: 488
  • Parcel: HOLD M:73 B:7
  • Block: 7
  • Municipality: HOLDEN
  • Latitude: 42.3703
  • Longitude: -71.8828

    Address

  • Full Address: 50 Johnson St
  • Address - House Number: 50
  • Address - Street Name: Johnson
  • Address - Suffix Type: St
  • State: MA
  • City Name: Holden
  • Zip Code: 01520

Valuation

    Tax

  • Tax Year: 2024
  • Tax Amount: $519,900

    Appraisal Valuation

  • Standard Deviation: 0.167
  • Valuation Date: Feb 07, 2024
  • Confidence Score: 78
  • Final Value: 428,284
  • High Value: 499,810
  • Low Value: 356,758

    Assessments Valuation

  • Assessed Year: 2024
  • Assessed Total Value: $367,400
  • Assessed Land Value: $131,600
  • Assessed Improvements Value: $235,800
Data used for valuation calculations is provided by RealtyHop, and other third party sources

Comparables

Unit
Status
Type
Beds
Baths
ft²
Price/ft²
Asking Price
Listed On
Closing Price
Sold On
HOA + Taxes

About Worcester


Similar Homes for Sale

Currently no similar homes around

Nearby Rentals


Frequently Asked Questions

When was property at 50 Jackson Street built and last sold?
The property at 50 Jackson Street was built in 1972 and last sold on Jan 1, 1970 for $0.
How much is this home worth?
The estimated value of the home located at 50 Jackson Street is $556,579.
What are some comparable homes to 50 Jackson Street?
There are currently no comparable homes to 50 Jackson Street.