See Home Value
$2,300,000 Last Listed Price
● House - Off Market

50 Hunnewell Way

The Woodlands, TX 77382
bedrooms
4 Beds
bathrooms
4 Baths, 2 Half Baths
square feet
5,383 Ft²
$14,223
Est. Monthly
$354
HOA / Fees

About This Property

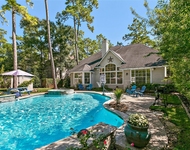
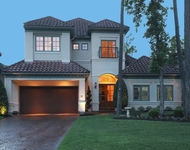
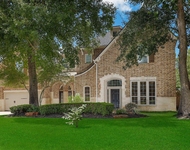
Nestled within a private, gated enclave where nature and luxury converge, this custom-built residence in Carlton Woods offers an unparalleled living experience. Positioned on a coveted corner in the prestigious Provence enclave, this home is a true masterpiece. Upon entering, you're greeted by soaring ceilings, a sunken formal dining room, a grand floating iron staircase, and hardwood floors with custom millwork. The chef's kitchen is a dream, featuring Thermador appliances, a 6-burner gas stove, three ovens, a spacious island, marble countertops, and a Sub-Zero refrigerator. The owner's retreat boasts hardwood floors, electric shades, and a spa-inspired bath with a walk-in shower, clawfoot tub, and dual custom closets with slate flooring. Outdoors, enjoy lush landscaping, a sparkling pool, hot tub, waterfall, two fireplaces, and an outdoor bath. Schedule your private showing today.
Unit Size
5,383 Ft²
Days on Market
-
Land Size
0.36 acres
Price per sqft
$427
Property Type
House
Property Taxes
$2,575
HOA Dues
$354
Year Built
-

Payment Calculator

Cap Rate Calculator

Last updated: 4 months ago (HAR #90534806)

Price History

Date / Event Date Event Price
Feb 27, 2025 Sold
Sold
Jan 26, 2025 In contract -
In contract
Jan 24, 2025 Listed by Label Group $2,300,000
Listed by Label Group
Nestled within a private, gated enclave where nature and luxury converge, this custom-built residence in Carlton Woods offers an unparalleled living experience. Positioned on a coveted corner in the prestigious Provence enclave, this home is a true masterpiece. Upon entering, you're greeted by soaring ceilings, a sunken formal dining room, a grand floating iron staircase, and hardwood floors with custom millwork. The chef's kitchen is a dream, featuring Thermador appliances, a 6-burner gas stove, three ovens, a spacious island, marble countertops, and a Sub-Zero refrigerator. The owner's retreat boasts hardwood floors, electric shades, and a spa-inspired bath with a walk-in shower, clawfoot tub, and dual custom closets with slate flooring. Outdoors, enjoy lush landscaping, a sparkling pool, hot tub, waterfall, two fireplaces, and an outdoor bath. Schedule your private showing today.
Jul 2, 2020 Sold
Sold
May 14, 2020 Listed by Connect Realty $1,589,000
Listed by Connect Realty
Brand New Beauty in EXCLUSIVE Carlton Woods!! Offering designer amenities, fixtures, and lighting. Dramatic entrance with sweeping staircase and 4ft sunken formal dining room. Woodland relic floors throughout. Floating study w/fireplace. Stunning Kitchen w/Arabesque mirrored backsplash, Thermador SS range, and appliances, oversized island, Quartz countertops, & walk-in pantry. Wine grotto. Large laundry and mudrooms. Master Bedroom down, vaulted ceiling w/rustic beam. Incredible master bath w/slate floors, claw foot tub, and 2 walk-ins (full vanity w/plugs in drawers in main). 3 bedrooms up all with en-suite baths, two with large lofts. Oversized Game Room w/wet bar & balcony, separate Media, and bonus room (craft or workout). 12’ deep Covered Patio that wraps around exterior of the Family Room & Kitchen. Large 3-car garage. Greenbelt on left side of the property. Gated Community with Guard House. This home is stunning. Book your showing Today!

Property Highlights

Fireplace
Garage

Building Info

Overview

    General

  • Bedroom Count: 0
  • Building Condition: 0
  • Building Quality: 0
  • Construction Type: 0
  • Building Style: 0
  • Exterior Walls Type: 0
  • Interior Walls Type: 0
  • Roof Shape Type: 0
  • Roof Cover Type: 0
  • Floor Cover: 0
  • Basement Type: 0
  • Basement Area: 0
  • Garage Type: 0
  • Parking Space Count: 0
  • Patio Type: 0
  • Porch Type: 0
  • Pool Type: 0

    Dimensions

  • Lot Size Square Feet: 15,804
  • Total Building Area: 0
  • Building Area: 5,489
  • Building Area Measurement: L

    Heating and Cooling

  • Air Conditioning: 0
  • Heating: 0
  • Heated Square Feet: 5,489
  • Heating Fuel Type: 0

    Utilities

  • Sewer System: 0
  • Water Service: 0

Building

  • Building Type: 0
  • Property Class: R
  • Subdivision: WDLNDS VIL OF CARLTON WOODS 05
  • Land Acres: 0000000363
  • Standard Land Use Code: 1001
  • County Land Use Code: A1
  • State Land Use Code: A1
  • Legal Description 1: S960005 - WDLNDS VIL OF CARLTON WOODS 05, BLOCK 1, LOT 57

Neighborhood

  • School District Name: Conroe Independent School District
  • Census Tract: 690605

Geography

  • Parcel: 9600-05-05700
  • Block: 1
  • Lot: 57
  • Municipality: UNINCORPORATED AREA
  • Latitude: 30.1876
  • Longitude: -95.5468

    Address

  • Full Address: 50 Hunnewell Way
  • Address - House Number: 50
  • Address - Street Name: Hunnewell
  • Address - Suffix Type: Way
  • State: TX
  • City Name: Spring
  • Carrier Code: C016
  • 4-Digit Zip Code: 5404
  • Zip Code: 77382

Valuation

    Tax

  • Tax Year: 2022
  • Tax Amount: $3,071,616
  • Tax Rate Code Area: SCO

    Appraisal Valuation

  • Standard Deviation: 0.2173
  • Valuation Date: Sep 27, 2023
  • Confidence Score: 70
  • Final Value: 1,156,578
  • High Value: 1,408,003
  • Low Value: 905,153

    Market Valuation

  • Market Total Value: $1,593,280
  • Market Land Value: $300,000
  • Market Improvement Value: $1,293,280

    Assessments Valuation

  • Assessed Year: 2023
  • Assessed Total Value: $1,593,280
  • Assessed Land Value: $300,000
  • Assessed Improvements Value: $1,293,280

    Sales

  • Current Sale Contract Date: Dec 22, 2022
  • Current Sale Recording Date: Dec 22, 2022
  • Current Sale Document Type: 71
  • Current Sale Input Document Number: 149152
  • Previous Sale Recording Date: Jul 07, 2020
  • Previous Sale Contract Date: Jun 29, 2020
  • Previous Sale Document Type: 71
Data used for valuation calculations is provided by RealtyHop, and other third party sources

Comparables

Unit
Status
Type
Beds
Baths
ft²
Price/ft²
Asking Price
Listed On
Closing Price
Sold On
HOA + Taxes

About The Woodlands


Similar Homes for Sale

Currently no similar homes around

Nearby Rentals

Unit for rent at 35 Larks Aire Place, The Woodlands, TX, 77381

$6,500 /mo

  • 4 Beds
  • 4 Baths
  • 3,056 ft²
35 Larks Aire Place, The Woodlands, TX, 77381 Listing by Brenna Dominguez
Unit for rent at 15 Serenade Pines Place, The Woodlands, TX, 77382

$5,700 /mo

  • 3 Beds
  • 3 Baths
  • 4,157 ft²
15 Serenade Pines Place, The Woodlands, TX, 77382 Listing by Cheryle Sanderson
Unit for rent at 50 Marquise Oaks Place, The Woodlands, TX, 77382

$6,250 /mo

  • 4 Beds
  • 3 Baths
  • 4,595 ft²
50 Marquise Oaks Place, The Woodlands, TX, 77382 Listing by Michael Seder


Frequently Asked Questions

When was property at 50 Hunnewell Way built and last sold?
The property at 50 Hunnewell Way was built in and last sold on Dec 22, 2022 for $0.
How much is this home worth?
The estimated value of the home located at 50 Hunnewell Way is $2,270,017.
What are some comparable homes to 50 Hunnewell Way?
There are currently no comparable homes to 50 Hunnewell Way.