See Home Value
Worcester
50 Highland View Dr.
$558,000
● House - Off Market

50 Highland View Dr.

Sutton, MA 01590
bedrooms
3 Beds
bathrooms
2 Baths, 1 Half Bath
square feet
3,140 Ft²
$862,107
RealtyHop Estimate
51.27%
Since Oct 1, 2018
National-US
Primary Model

About This Property

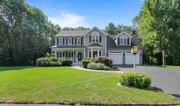
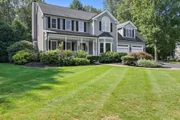
Welcome to the sought-after neighborhood of the "Highlands"!  You will be truly amazed at the QUALITY and ELEGANCE of this beautiful home. Updates include newer stainless appliances, fixtures, heating system & roof.  The cabinet packed  kitchen boasts custom cabinets, granite island, wall oven & microwave, and opens into the family room with custom built-in bookcases & fireplace. Hardwoods & 9' ceilings throughout. Step down into a light-filled 4 season sun room w/gas fireplace, skylights & panoramic views of the private backyard oasis.  Second floor has 3 large bedrooms which include a private master suite w/gas fireplace & sitting area, marble master bath w/jetted tub, separate shower, & double vanity.  Full baths have heated floors. This house could never be duplicated at today's building prices. Still time to enjoy the in-ground pool, patio & beautiful landscaping!  Close to Rt. 146 & Market 32 Plaza & Blackstone Mall!
Unit Size
3,140 Ft²
Days on Market
-
Land Size
0.62 acres
Price per sqft
$182
Property Type
House
Property Taxes
$649
HOA Dues
-
Year Built
1993

Payment Calculator

Cap Rate Calculator

Last updated: 4 months ago (MLSPIN #72356650)

Price History

Date / Event Date Event Price
Dec 31, 2025 Sold
Sold
Nov 12, 2025 In contract -
In contract
Nov 7, 2025 Price Decreased $849,999
↓ $20K (2.3%)
Price Decreased
Oct 14, 2025 Price Decreased $869,999
↓ $20K (2.3%)
Price Decreased
Aug 12, 2025 Listed by REMAX Executive Realty $889,999
Listed by REMAX Executive Realty
Great value-priced well below appraised value! This beautiful home is set on a serene .62-acre lot. Inside, you'll discover 3 spacious bedrooms, including a show-stopping primary suite w/ vaulted ceilings, a cozy fireplace, spa-inspired bathroom adorned w/ marble, jetted tub, tile shower & custom walk-in closet! Gather in style-gourmet kitchen, featuring granite island, custom cabinets open concept to the living room w/ built-in bookcases & fireplace as well as beautiful oak floors. An elegant dining room w/ custom trim allows for great dinner parties and holidays too! Next, step into the sun-soaked all-season sunroom complete w/ skylights & gas fireplace—your ideal retreat year-round! Outside, the beautifully landscaped yet private backyard invites leisure & entertainment, complete w/ inground pool for summer days & the Juliet balcony from the primary suite offers poolside views. Heated 2 car garage-A truly exceptional offering, don’t miss your chance to call this home!
Show More

Property Highlights

Garage
Parking Available
Air Conditioning
Fireplace

Building Info

Overview

    General

  • Year Built: 1993
  • Effective Year Built: 1993
  • Building Count: 1
  • Total Rooms: 7
  • Bedroom Count: 3
  • Bathroom Count: 3
  • Full Bathrooms: 2
  • Partial Bathrooms: 3
  • Building Condition: 3
  • Building Quality: 0
  • Construction Type: 0
  • Building Style: 5
  • Exterior Walls Type: 18
  • Interior Walls Type: 0
  • Roof Shape Type: 1
  • Roof Cover Type: 15
  • Floor Count: 200
  • Living Units: 1
  • Floor Cover: 0
  • Basement Type: 7
  • Basement Area: 1,582
  • Garage Type: 7
  • Parking Space Count: 0
  • Patio Type: 0
  • Porch Type: 0
  • Pool Type: 12

    Dimensions

  • Lot Size Square Feet: 27,066
  • Total Building Area: 3,140
  • Gross Building Area: 6,034
  • Building Area: 3,140
  • Building Area Measurement: L

    Heating and Cooling

  • Fireplace Count: 1
  • Air Conditioning: 13
  • Heating: 4
  • Heated Square Feet: 3,140
  • Heating Fuel Type: 6

    Utilities

  • Sewer System: 0
  • Water Service: 0

Building

  • Building Type: 0
  • Property Class: R
  • Land Acres: 0000000621
  • Standard Land Use Code: 1001
  • County Land Use Code: 101

Neighborhood

  • School District Name: Sutton School District
  • School Tax School District: SUTTON SD
  • Census Tract: 751101

Zoning

  • Zoning: R1

Geography

  • Parcel: SUTT M:0012 P:125
  • Municipality: SUTTON
  • Latitude: 42.1649
  • Longitude: -71.7101

    Address

  • Full Address: 50 Highland View Dr
  • Address - House Number: 50
  • Address - Street Name: Highland View
  • Address - Suffix Type: Dr
  • State: MA
  • City Name: Sutton
  • Carrier Code: R004
  • 4-Digit Zip Code: 2974
  • Zip Code: 01590

Valuation

    Tax

  • Tax Year: 2024
  • Tax Amount: $948,200

    Appraisal Valuation

  • Standard Deviation: 0.1783
  • Valuation Date: Jan 17, 2024
  • Confidence Score: 76
  • Final Value: 819,391
  • High Value: 965,539
  • Low Value: 673,243

    Assessments Valuation

  • Assessed Year: 2024
  • Assessed Total Value: $735,600
  • Assessed Land Value: $186,800
  • Assessed Improvements Value: $548,800

    Sales

  • Current Sale Contract Date: Jul 23, 2021
  • Current Sale Recording Date: Jul 23, 2021
  • Current Sale Price:
  • Current Sale Document Type: O
  • Current Sale Input Document Number: 103286
  • Previous Sale Recording Date: Sep 10, 2018
  • Previous Sale Amount: $558,000
  • Previous Sale Document Type: O
Data used for valuation calculations is provided by RealtyHop, and other third party sources

Comparables

Unit
Status
Type
Beds
Baths
ft²
Price/ft²
Asking Price
Listed On
Closing Price
Sold On
HOA + Taxes

About Worcester


Similar Homes for Sale

Currently no similar homes around

Nearby Rentals


Frequently Asked Questions

When was property at 50 Highland View Drive built and last sold?
The property at 50 Highland View Drive was built in 1993 and last sold on Jul 23, 2021 for $705,000.
How much is this home worth?
The estimated value of the home located at 50 Highland View Drive is $844,201.
What are some comparable homes to 50 Highland View Drive?
There are currently no comparable homes to 50 Highland View Drive.