Check Availability
Johnston 27576
50 Highclere Lane
$375,000
● House - For Sale

50 Highclere Lane

Selma, NC 27576
bedrooms
3 Beds
bathrooms
2 Baths
square feet
1,792 Ft²
$2,027
Est. Monthly

About This Property

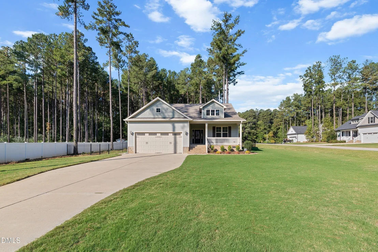
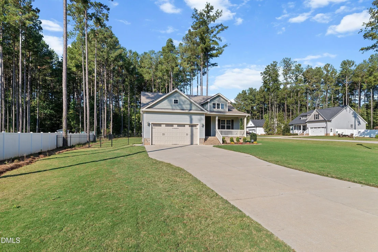
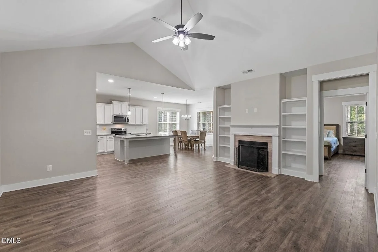
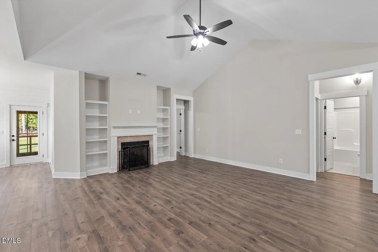
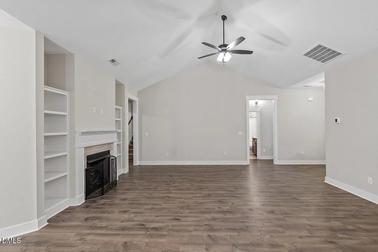
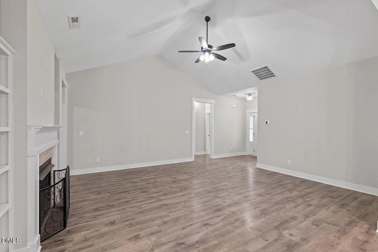
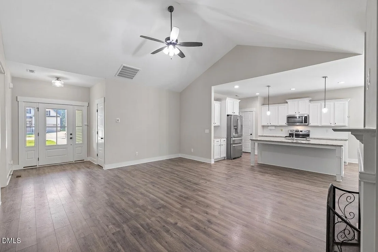
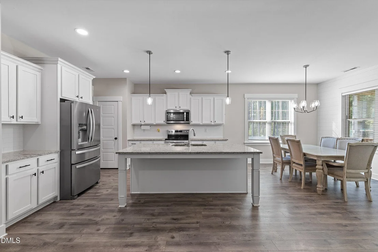
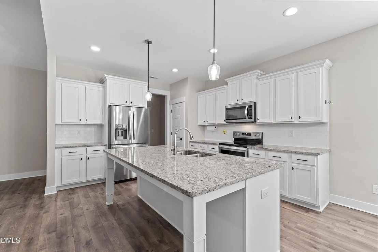
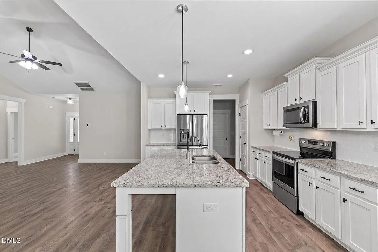
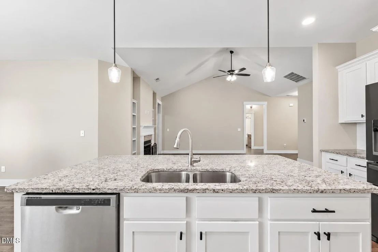
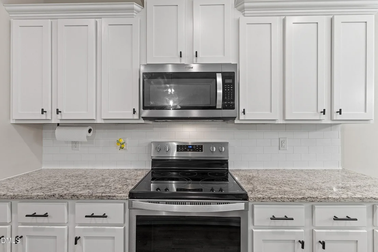
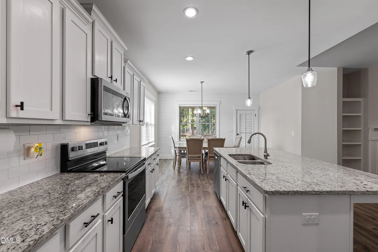
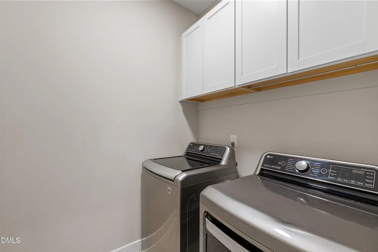
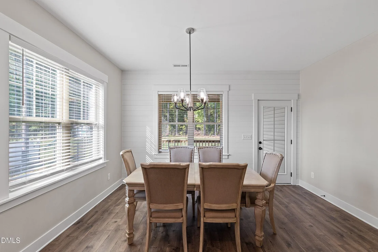
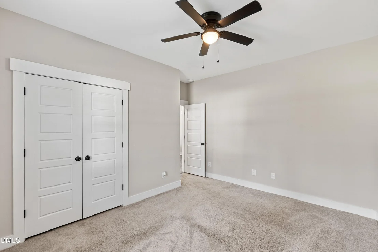
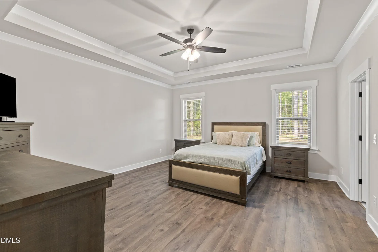
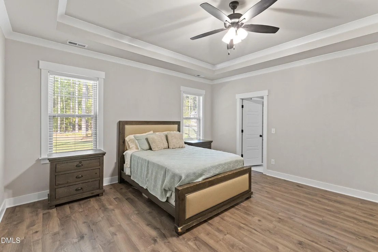
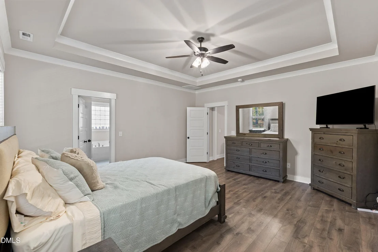
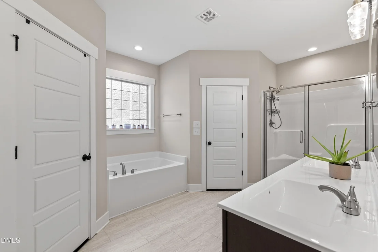
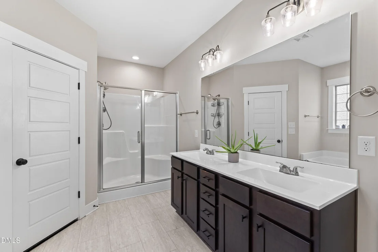
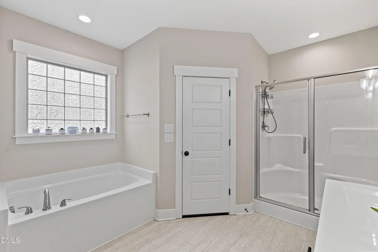
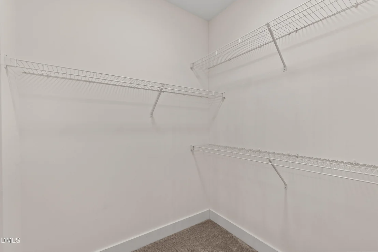
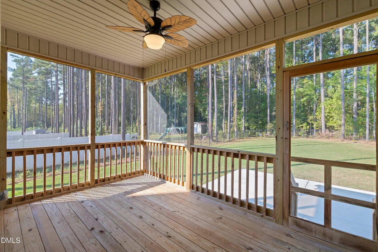
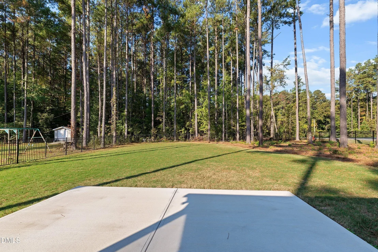
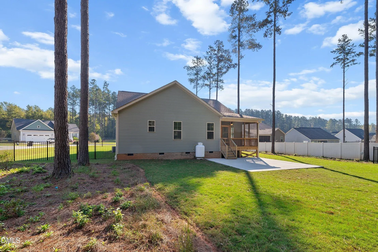
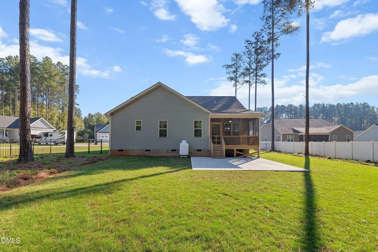
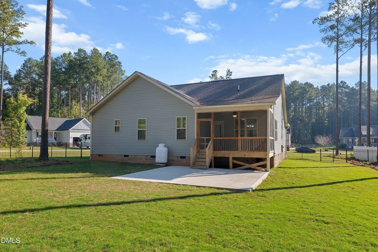
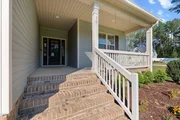
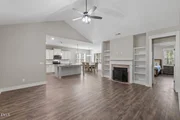
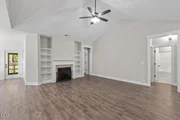
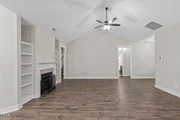
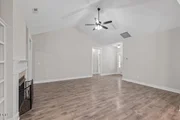
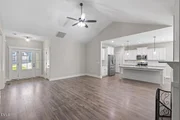
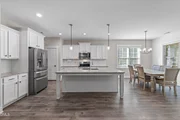
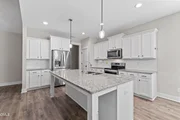
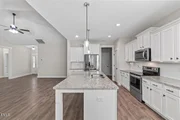
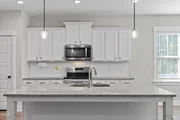
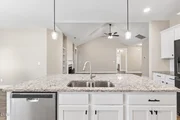
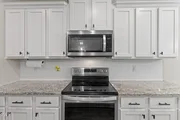
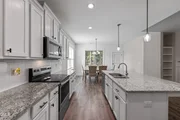
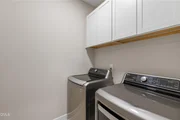
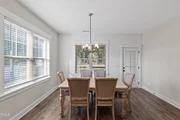
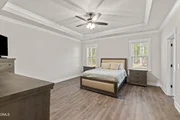
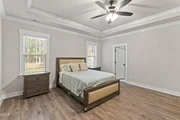
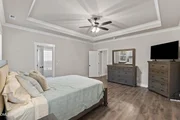
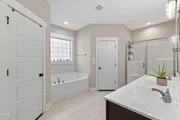
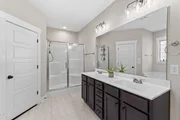
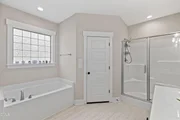
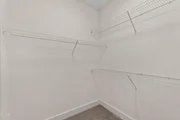
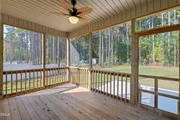
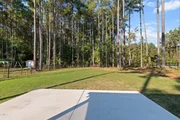
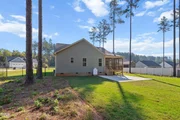
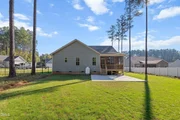
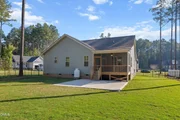
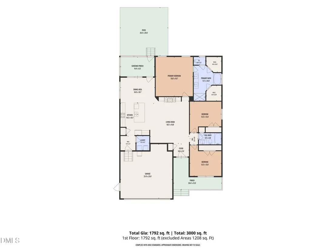
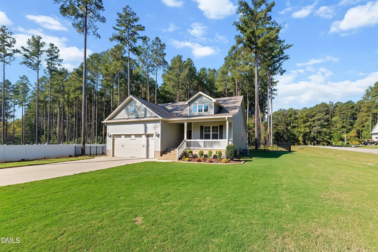
Welcome home to this charming ranch-style property situated on a spacious one-acre lot! Step inside to discover an inviting family room featuring cathedral ceilings and built-ins that add both character and functionality. The dining area is accented with shiplap detailing, bringing warmth and charm to the space. The kitchen offers granite countertops and plenty of room for everyday living. The refrigerator, washer, and dryer convey !   Retreat to the primary suite, complete with elegant tray ceilings, his-and-hers closets, and an en-suite bath featuring a relaxing garden tub. Step outside and enjoy the peaceful surroundings from the covered, screened-in porch, or entertain guests on the patio overlooking the fenced-in backyard.  Conveniently located near Flowers Plantation, offering restaurants, grocery stores, and everyday conveniences, as well as Selma's many shopping destinations. This property offers the perfect blend of comfortable living, outdoor space, and convenience. Don't miss the opportunity to make it yours!
Unit Size
1,792 Ft²
Days on Market
13 days
Land Size
1.02 acres
Price per sqft
$209
Property Type
House
Property Taxes
$185
HOA Dues
-
Year Built
2020

Listed By

Payment Calculator

Cap Rate Calculator

Last updated: 2 days ago (TMLS #10199565)

Price History

Date / Event Date Event Price
Oct 21, 2026 Listed by HomeTowne Realty $375,000
Listed by HomeTowne Realty
Dec 18, 2020 Sold
Sold
Aug 18, 2020 Listed by Carolina Realty $261,900
Listed by Carolina Realty
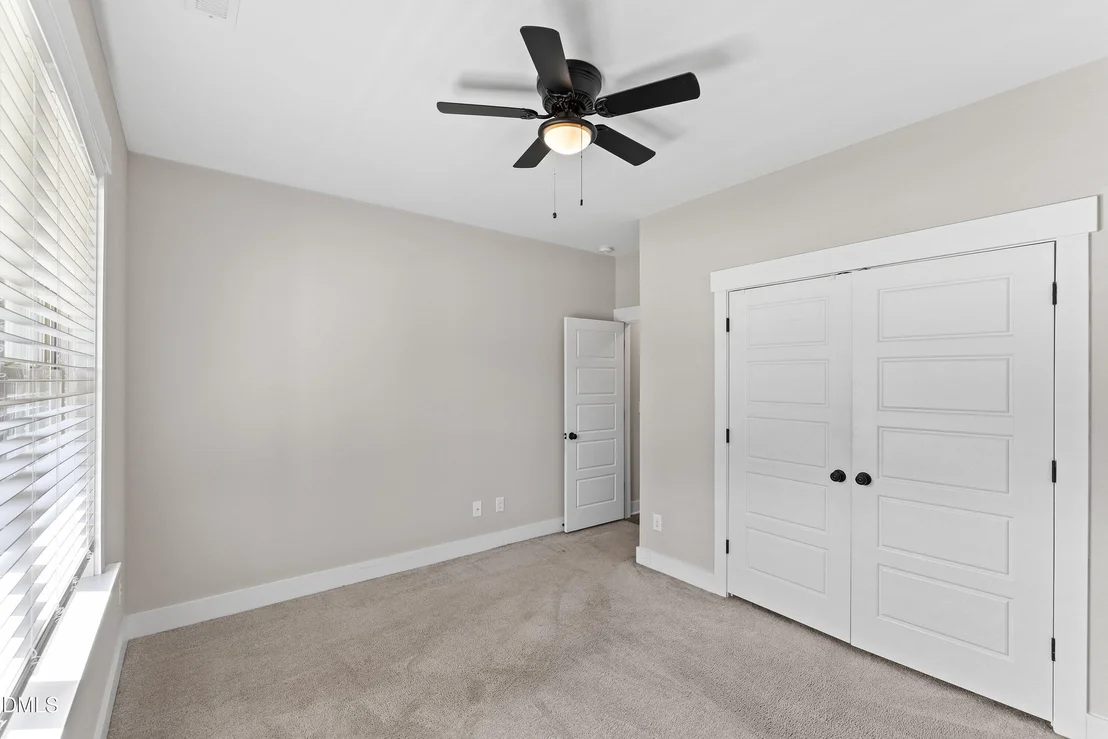
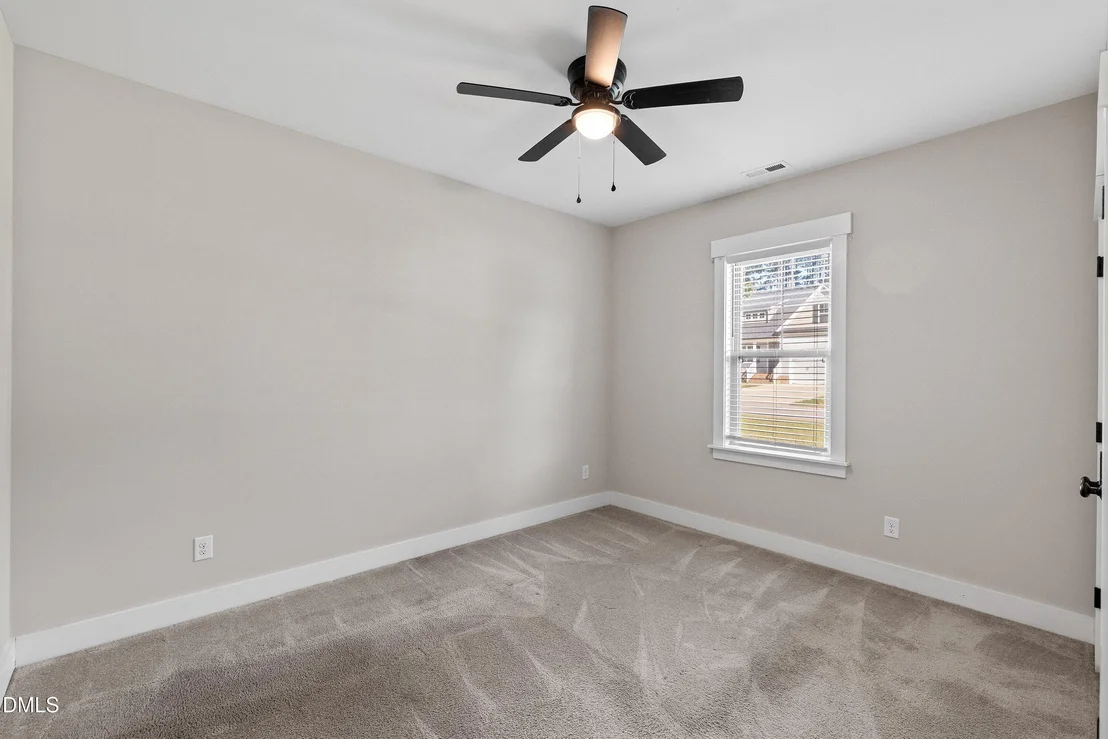
This RANCH PLAN is set in Small Country Subdivision-NO CITY TAXES!! Family Rm has Cathedral Ceiling & Fireplace w/ GAS LOGS-Kitchen boast GRANITE Counter tops, PANTRY, Eat at BAR & STAINLESS Appliances-Large Master Suite has TRAY Ceiling HUGE Master Bath has Tub w/ Separate Shower, Dual Vanity & His & Hers WIC-All Bedrooms down for easy living-Door leads to COVERED Porch overlooking private Backyard-Convenient to Flower's Plantation Shopping & Great Schools-$3000 in CC w/ Preferred Lender & Attorney

Property Highlights

Garage
Parking Available
Air Conditioning
Fireplace
Parking Details
Has Garage
Attached Garage
Has Open Parking
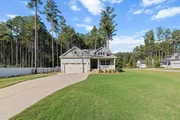
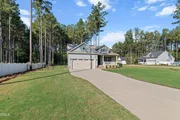
Parking Features: Attached, Concrete, Driveway, Garage, Garage Faces Front, Off Street, On Site
Garage Spaces: 2
Interior Details
Full Bathrooms: 2
Interior Features: Bookcases, Built-in Features, Ceiling Fan(s), Double Vanity, Eat-in Kitchen, Granite Counters, Kitchen Island, Open Floorplan, Pantry, Soaking Tub, Tray Ceiling(s), Walk-In Closet(s), Bathtub/Shower Combination, Primary Downstairs, Separate Shower, Smooth Ceilings, Walk-In Shower, Water Closet
Appliances: Dishwasher, Dryer, Electric Range, Microwave, Refrigerator, Washer, Water Heater
Flooring Type: Carpet, Luxury Vinyl
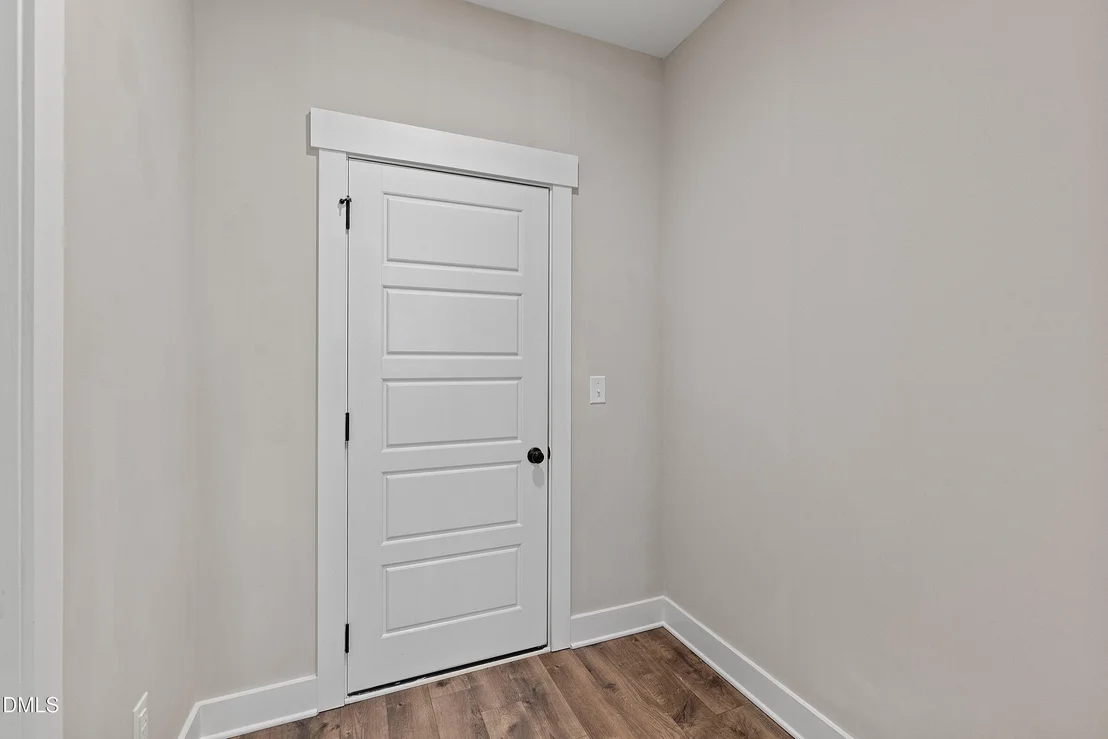
Laundry Features: Laundry Room, Main Level
Rooms: 7
Exterior Details
Square Footage: 1792
Architectural Style: Ranch
Year Built: 2020
Building Area Total: 1792
Levels: One
Window Features: Blinds
Construction Materials: Vinyl Siding
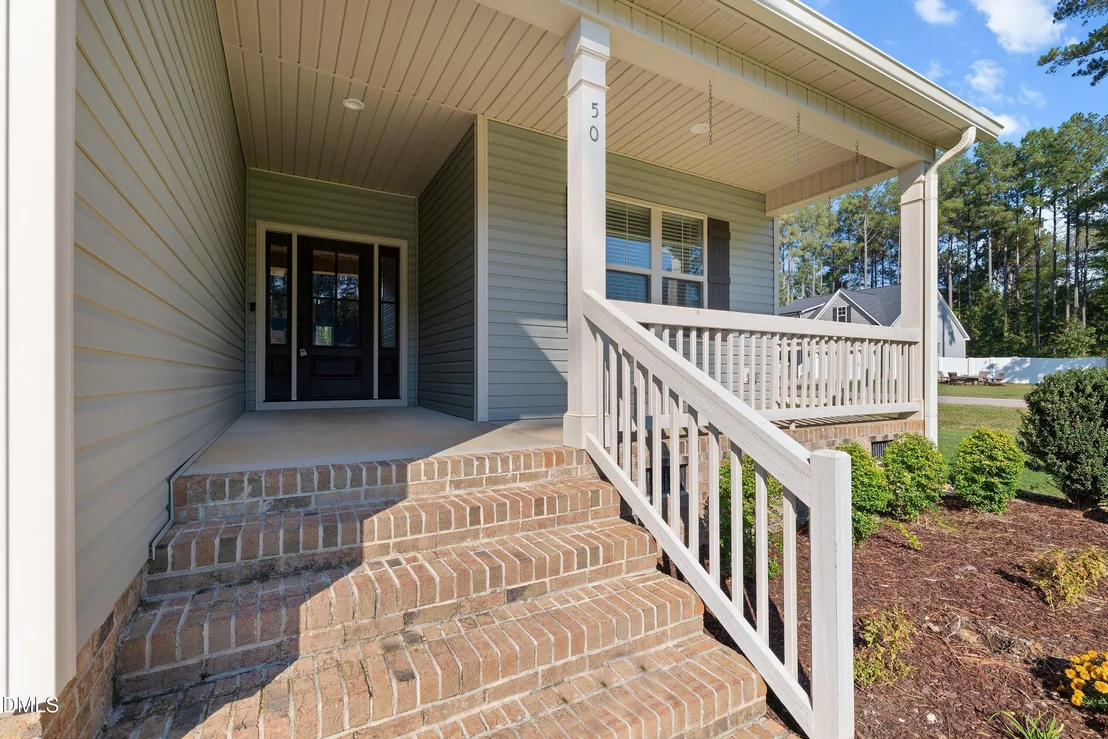
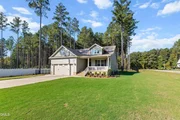
Patio and Porch Features: Front Porch, Patio, Porch, Rear Porch, Screened
Lot Features: Back Yard, Corner Lot, Front Yard, Landscaped, Level, Hardwood Trees
Lot Size Area: 1.02
Lot Size Units: Acres
Lot Size Acres: 1.02
Lot Size Square Feet: 44431
Water Source: Public
Financial Details
Tax Map Number: 22
Tax Assessed Value: $355,660
Tax Annual Amount: $2,223
Utilities Details
Cooling Type: Ceiling Fan(s), Central Air
Heating Type: Fireplace(s), Heat Pump
Sewer : Septic Tank

Building Info

Overview

    General

  • Year Built: 2020
  • Effective Year Built: 2020
  • Bedroom Count: 3
  • Bathroom Count: 2
  • Full Bathrooms: 2
  • Partial Bathrooms: 2
  • Building Condition: 0
  • Building Quality: 9
  • Construction Type: 0
  • Building Style: 0
  • Exterior Walls Type: 19
  • Interior Walls Type: 3
  • Roof Shape Type: 7
  • Roof Cover Type: 3
  • Floor Count: 100
  • Floor Cover: 4
  • Basement Type: 0
  • Basement Area: 0
  • Garage Type: 7
  • Garage Square Area: 528
  • Parking Space Count: 2
  • Patio Type: 0
  • Porch Type: 4
  • Pool Type: 0

    Dimensions

  • Lot Size Square Feet: 44,431
  • Lot Size Frontage Feet: 0
  • Total Building Area: 1,692
  • Gross Building Area: 2,500
  • Building Area: 1,692
  • Building Area Measurement: L

    Heating and Cooling

  • Fireplace Count: 1
  • Air Conditioning: 1
  • Heating: 8
  • Heated Square Feet: 1,692
  • Heating Fuel Type: 2

    Utilities

  • Sewer System: 0
  • Water Service: 0

Building

  • Building Type: 0
  • Property Class: R
  • Land Acres: 0000001020
  • Standard Land Use Code: 1001
  • County Land Use Code: 01
  • Legal Description 1: LOT 22 YORKSHIRE VILLAGE 90/277

Neighborhood

  • School District Name: Johnston County Schools
  • School Tax School District: 47
  • School Tax District Code 2: 11
  • Census Tract: 040206

Zoning

  • Zoning: RAG

Geography

  • Assessors Map Reference: BK: 90 PG: 277
  • Account Number: 2000234631
  • District: 11
  • Parcel: 11M06018X
  • Lot: 22
  • Municipality: NORTH SIDE
  • Latitude: 35.6582
  • Longitude: -78.2792

    Address

  • Full Address: 50 Highclere Ln
  • Address - House Number: 50
  • Address - Street Name: Highclere
  • Address - Suffix Type: Ln
  • State: NC
  • City Name: Selma
  • Carrier Code: R008
  • 4-Digit Zip Code: 8853
  • Zip Code: 27576

Valuation

    Tax

  • Tax Year: 2023
  • Tax Amount: $185,199
  • Tax Rate Code Area: C,FR47

    Appraisal Valuation

  • Standard Deviation: 0.1938
  • Valuation Date: Oct 04, 2023
  • Confidence Score: 74
  • Final Value: 326,498
  • High Value: 389,786
  • Low Value: 263,211

    Market Valuation

  • Market Total Value: $228,640
  • Market Land Value: $50,000
  • Market Improvement Value: $178,640

    Assessments Valuation

  • Assessed Year: 2023
  • Assessed Total Value: $228,640
  • Assessed Land Value: $50,000
  • Assessed Improvements Value: $178,640

    Sales

  • Current Sale Contract Date: Dec 16, 2020
  • Current Sale Recording Date: Dec 18, 2020
  • Current Sale Price:
  • Current Sale Document Type: 71
  • Current Sale Input Document Number: 2020723621
Data used for valuation calculations is provided by RealtyHop, and other third party sources

Comparables

Unit
Status
Type
Beds
Baths
ft²
Price/ft²
Asking Price
Listed On
Closing Price
Sold On
HOA + Taxes

About Johnston


Similar Homes for Sale

Currently no similar homes around

Nearby Rentals


Frequently Asked Questions

When was property at 50 Highclere Lane built and last sold?
The property at 50 Highclere Lane was built in 2020 and last sold on Dec 16, 2020 for $262,000.
How much is this home worth?
The estimated value of the home located at 50 Highclere Lane is $376,828.
What are some comparable homes to 50 Highclere Lane?
There are currently no comparable homes to 50 Highclere Lane.