by Global Lifestyle Properties

Check Availability
$435,000
↓ $10K (2.2%)
● House - For Sale

50 HERRINGBONE WAY

ORMOND BEACH, FL 32174
bedrooms
4 Beds
bathrooms
3 Baths
square feet
2,542 Ft²
$2,698
Est. Monthly
$304
HOA / Fees

About This Property

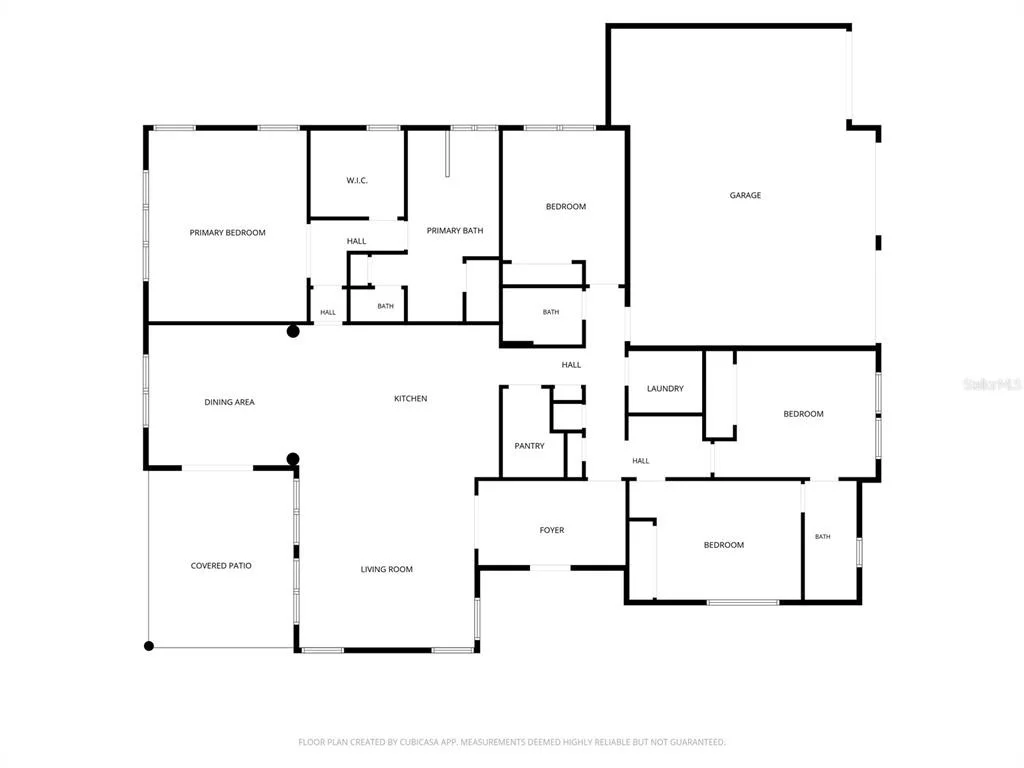
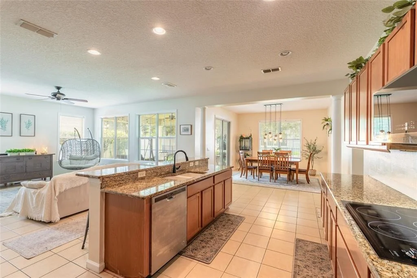
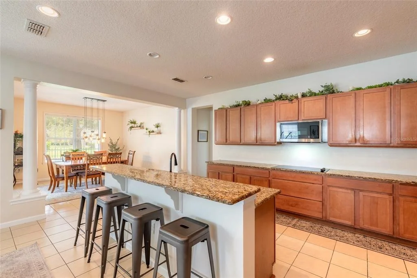
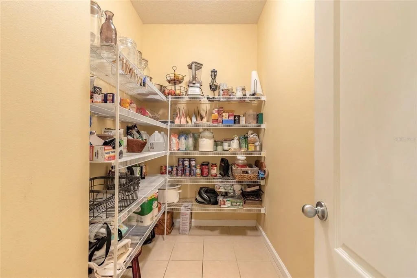
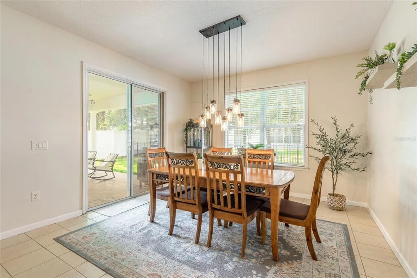
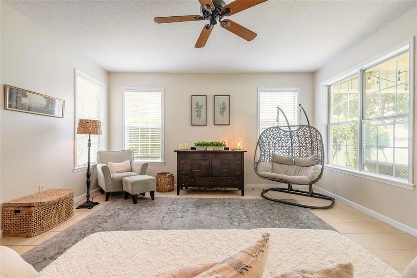
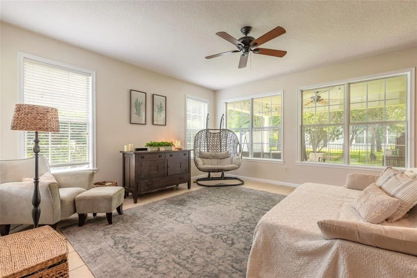
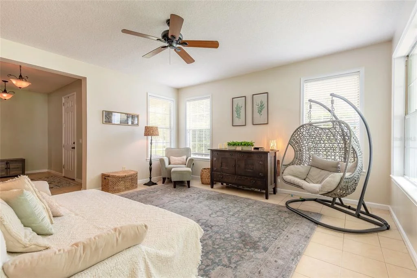
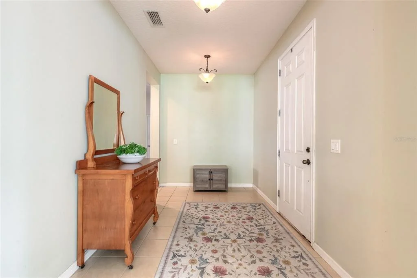
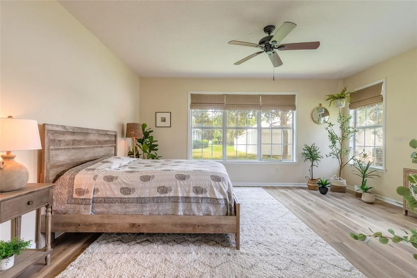
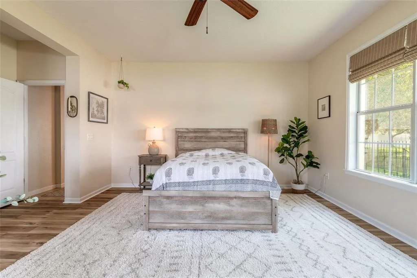
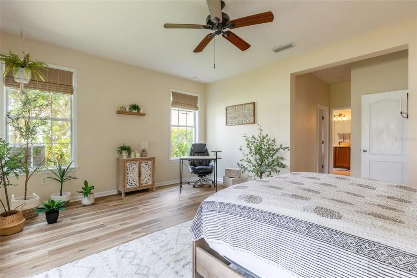
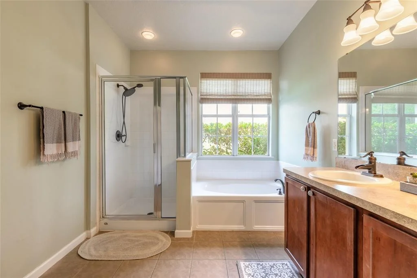
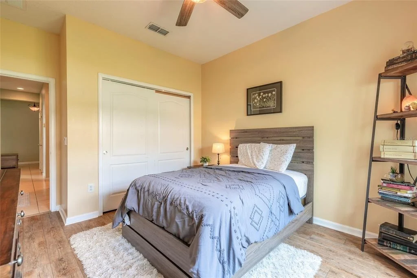
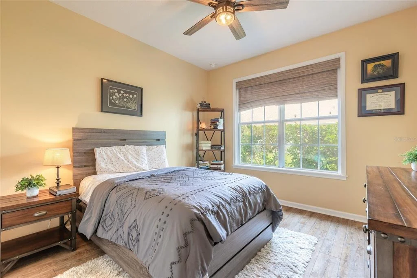
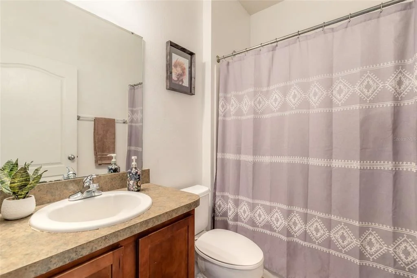
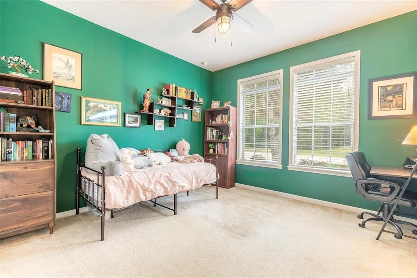
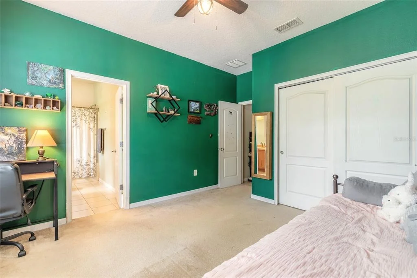
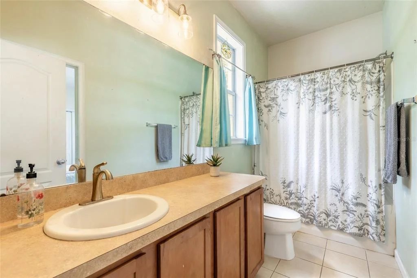
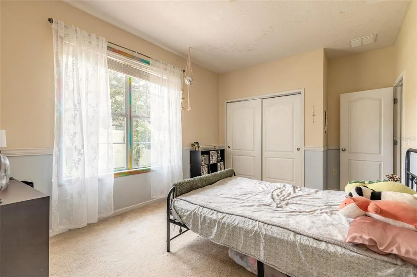
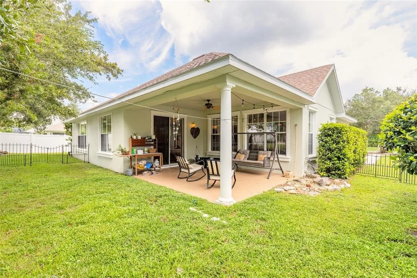
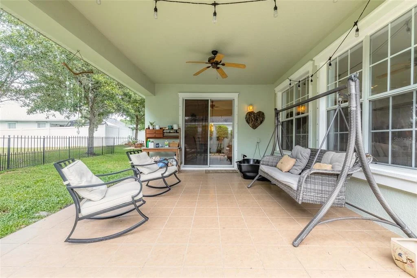
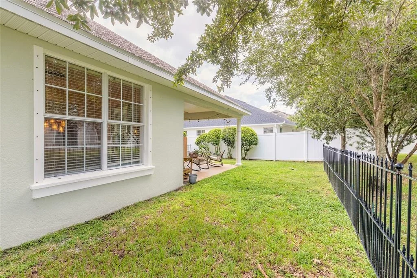
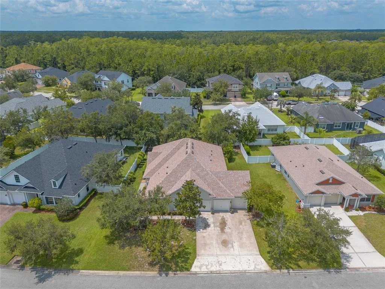
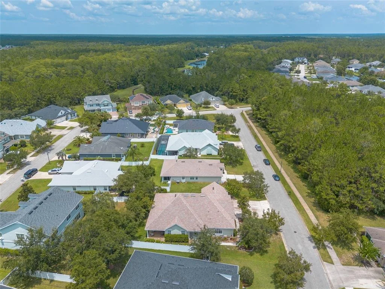
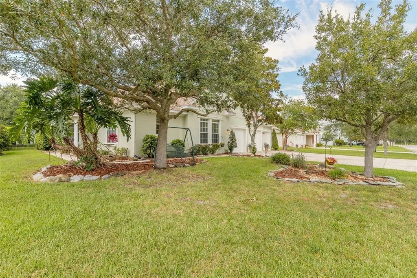
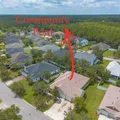
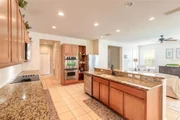
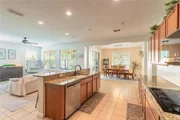
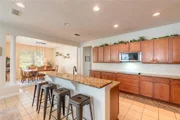
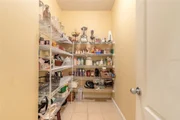
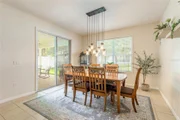
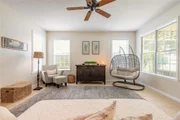
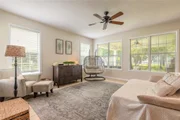
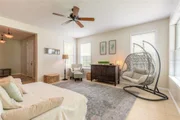
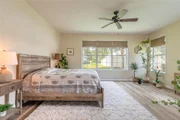
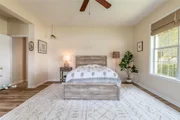
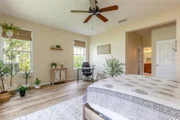
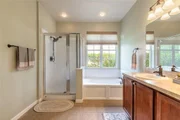
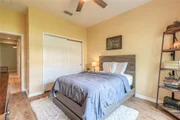
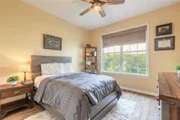
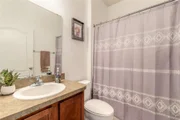
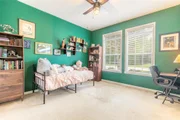
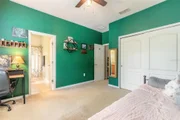
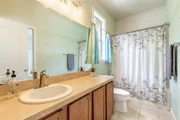
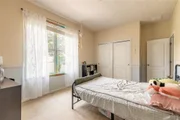
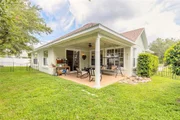
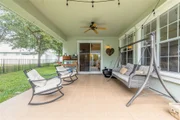
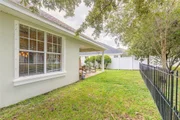
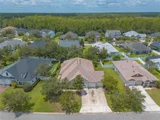
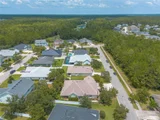
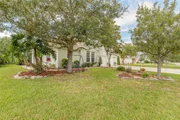
Welcome to this spacious 4-bedroom, 3-bath home in the desirable Deer Creek section of Hunters Ridge. Designed with both everyday living and entertaining in mind, the light-filled, open floor plan features high ceilings, generous living and dining areas, and a large kitchen with granite countertops, 42-inch cabinetry, stainless-steel appliances, a center island with breakfast bar, and an impressive walk-in pantry. The private owner's suite offers plenty of room to unwind, along with a large walk-in closet and an en suite bath featuring dual vanities, a garden tub, and a separate walk-in shower. Three additional bedrooms provide flexible space for family, guests, or a home office, while the three full baths help make the layout comfortable and functional. Enjoy Florida living from the expansive covered lanai overlooking the backyard. Additional highlights include an inside laundry room, three-car garage, block construction, and metal hurricane shutters. Major updates include a new roof

in 2026 and new air-conditioning system in 2024, offering added peace of mind.
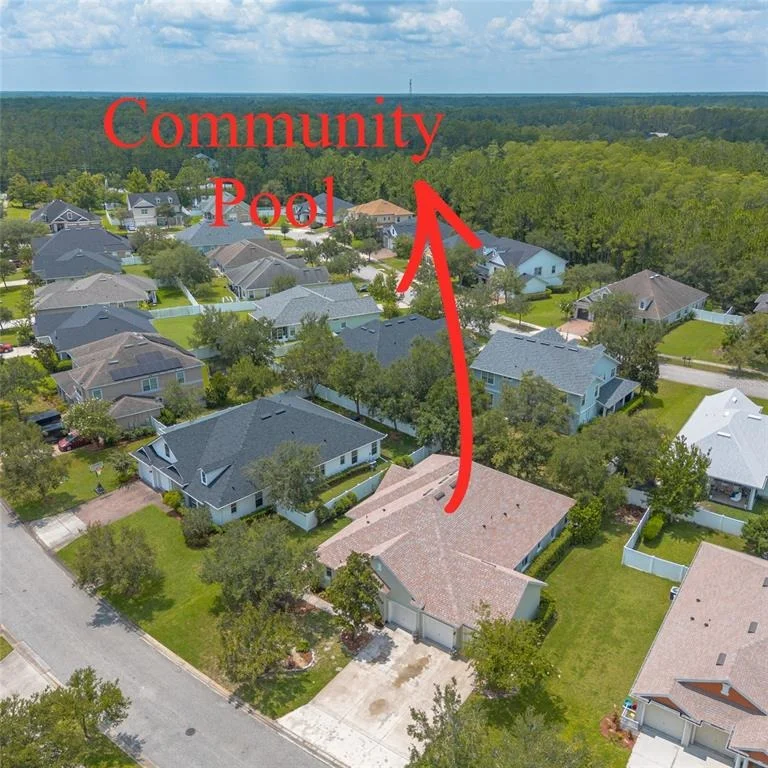
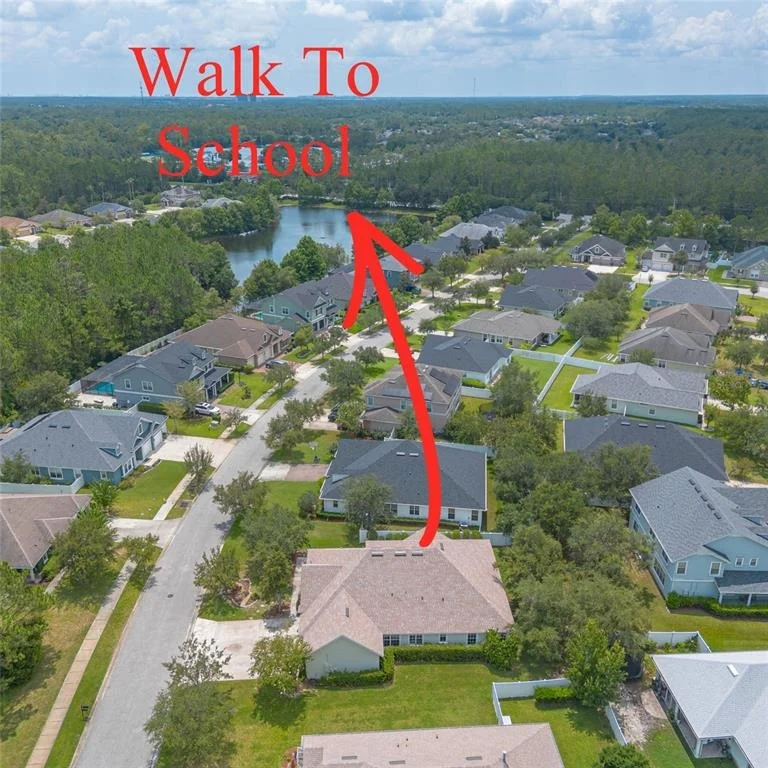
The home is conveniently located just a short walk from Pathways Elementary School and one of the neighborhood's two community pools. Hunters Ridge residents also enjoy a clubhouse, playgrounds, tennis facilities, and miles of walking and biking paths. Shopping, dining, AdventHealth, I-95, and the beach are all within easy reach. This well-appointed home offers the space, location, and community amenities today's buyers are looking for.
Unit Size
2,542 Ft²
Days on Market
37 days
Land Size
0.24 acres
Price per sqft
$171
Property Type
House
Property Taxes
$257
HOA Dues
$304
Year Built
2008

Listed By

Payment Calculator

Cap Rate Calculator

Last updated: 21 days ago (Stellar MLS #FC320919)

Price History

Date / Event Date Event Price
Sep 9, 2026 Price Decreased $435,000
↓ $10K (2.3%)
Price Decreased
Aug 24, 2026 Listed by RE/MAX SIGNATURE $445,000
Listed by RE/MAX SIGNATURE
Aug 27, 2008 Sold
Sold

Property Highlights

Garage
Air Conditioning
Parking Details
Has Garage
Attached Garage
Garage Spaces: 3
Interior Details
Full Bathrooms: 3
Interior Features: High Ceilings, Open Floorplan, Stone Counters, Walk-In Closet(s), Kitchen/Family Room Combo, Primary Bedroom Main Floor
Appliances: Oven, Cooktop, Dishwasher, Disposal, Electric Water Heater, Microwave, Refrigerator
Flooring Type: Carpet, Luxury Vinyl, Tile
Door Features: Sliding Doors
Laundry Features: Inside, Laundry Room
Rooms: 7
Exterior Details
Square Footage: 2542
Square Footage Source: $0
Year Built: 2008
Building Area Total: 3569
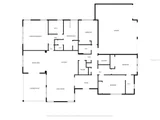
Levels: One
Building Area Units: Square Feet
Construction Materials: Block, Stucco
Lot Size Area: 10440
Lot Size Units: Square Feet
Lot Size Acres: 0.24
Lot Size Square Feet: 10440
Lot Size Dimensions: 90 x 116
Tax Lot: 225
Water Source: None
Financial Details
Tax Annual Amount: $3,088
Lease Considered: Yes
Utilities Details
Cooling Type: Central Air
Heating Type: Central, Electric
Sewer : Public Sewer
Location Details
HOA Fee: $34
HOA Fee Frequency: Quarterly
Condo/Coop Fee: $270
Condo/Coop Fee Frequency: Quarterly

Building Info

Overview

    General

  • Year Built: 2008
  • Effective Year Built: 2015
  • Building Count: 1
  • Bedroom Count: 3
  • Bathroom Count: 2
  • Full Bathrooms: 2
  • Partial Bathrooms: 2
  • Bathroom Plumbing Fixtures: 10
  • Building Condition: 0
  • Building Quality: 1
  • Construction Type: 12
  • Building Style: 0
  • Exterior Walls Type: 7
  • Interior Walls Type: 3
  • Roof Shape Type: 8
  • Roof Cover Type: 15
  • Floor Count: 100
  • Floor Cover: 9
  • Basement Type: 0
  • Basement Area: 0
  • Garage Type: 1
  • Garage Square Area: 680
  • Parking Space Count: 2
  • Patio Type: 59
  • Porch Type: 126
  • Pool Type: 0

    Dimensions

  • Lot Size Square Feet: 10,440
  • Lot Size Depth Feet: 1,160
  • Lot Size Frontage Feet: 900
  • Total Building Area: 3,222
  • Gross Building Area: 3,222
  • Building Area: 2,542
  • Building Area Measurement: L

    Heating and Cooling

  • Air Conditioning: 1
  • Heating: 4
  • Heated Square Feet: 2,542
  • Heating Fuel Type: 2

    Utilities

  • Sewer System: 0
  • Water Service: 0

Building

  • Building Type: 0
  • Property Class: R
  • Subdivision: DEER CREEK PHASE ONE OF HUNTERS RIDGE SU
  • Land Acres: 0000000240
  • Standard Land Use Code: 1001
  • County Land Use Code: 0100
  • State Land Use Code: 01
  • Legal Description 1: LOT 225 DEER CREEK PHASE ONE OF HUNTERS RIDGE SUB MB 54 PGS 12-23 INC PER OR 6270 PGS 0300-0301

Neighborhood

  • School District Name: Volusia County School District
  • Census Tract: 083203

Geography

  • Account Number: 6743835
  • Subdivision Phase Number: 1
  • Subdivision Tract Number: 09
  • Parcel: 4123-09-00-2250
  • Lot: 225
  • Meridian: SEC 23 TWN 14S RNG 31E
  • Municipality: ORMOND BEACH
  • Latitude: 29.2763
  • Longitude: -81.1391

    Address

  • Full Address: 50 Herringbone Way
  • Address - House Number: 50
  • Address - Street Name: Herringbone
  • Address - Suffix Type: Way
  • State: FL
  • City Name: Ormond Beach
  • Carrier Code: R012
  • 4-Digit Zip Code: 1049
  • Zip Code: 32174

Valuation

    Tax

  • Tax Year: 2023
  • Tax Amount: $287,956
  • Tax Rate Code Area: 201

    Appraisal Valuation

  • Standard Deviation: 0.1725
  • Valuation Date: Feb 14, 2024
  • Confidence Score: 77
  • Final Value: 521,412
  • High Value: 611,382
  • Low Value: 431,442

    Market Valuation

  • Market Total Value: $387,003
  • Market Land Value: $40,000
  • Market Improvement Value: $347,003

    Assessments Valuation

  • Assessed Year: 2023
  • Assessed Total Value: $218,066

    Exemptions

  • Homeowner Exemption: Yes

    Sales

  • Current Sale Contract Date: Aug 18, 2008
  • Current Sale Recording Date: Aug 27, 2008
  • Current Sale Price:
  • Current Sale Document Type: 68
  • Current Sale Input Document Number: 2008-171760
Data used for valuation calculations is provided by RealtyHop, and other third party sources

Comparables

Unit
Status
Type
Beds
Baths
ft²
Price/ft²
Asking Price
Listed On
Closing Price
Sold On
HOA + Taxes

About Deer Creek of Hunter's Ridge


Similar Homes for Sale

Currently no similar homes around

Nearby Rentals


Frequently Asked Questions

When was property at 50 Herringbone Way built and last sold?
The property at 50 Herringbone Way was built in 2008 and last sold on Aug 18, 2008 for $246,183.
How much is this home worth?
The estimated value of the home located at 50 Herringbone Way is $439,681.
What are some comparable homes to 50 Herringbone Way?
There are currently no comparable homes to 50 Herringbone Way.